QikBIM is an AI-powered BIM automation platform developed by OFA Group, designed to automate parts of architectural and BIM production, including model and documentation workflows.
QikBIM AI: What AI BIM Automation Means for Architects and BIM Teams
QikBIM AI is part of the growing shift toward AI-powered BIM automation in the AEC industry. This article explores how AI can help architects, engineers, contractors, and BIM teams accelerate repetitive tasks such as drawing interpretation, model creation, documentation, and clash identification. It also explains how QikBIM differs from platforms such as Revit and where AI-assisted workflows can improve BIM production. More importantly, the guide examines the limitations of automated BIM, including LOD requirements, constructability, code interpretation, coordination, and QA/QC. The article explains why experienced BIM professionals are still essential for reviewing AI-generated models, resolving complex project conditions, and ensuring final deliverables meet project standards.
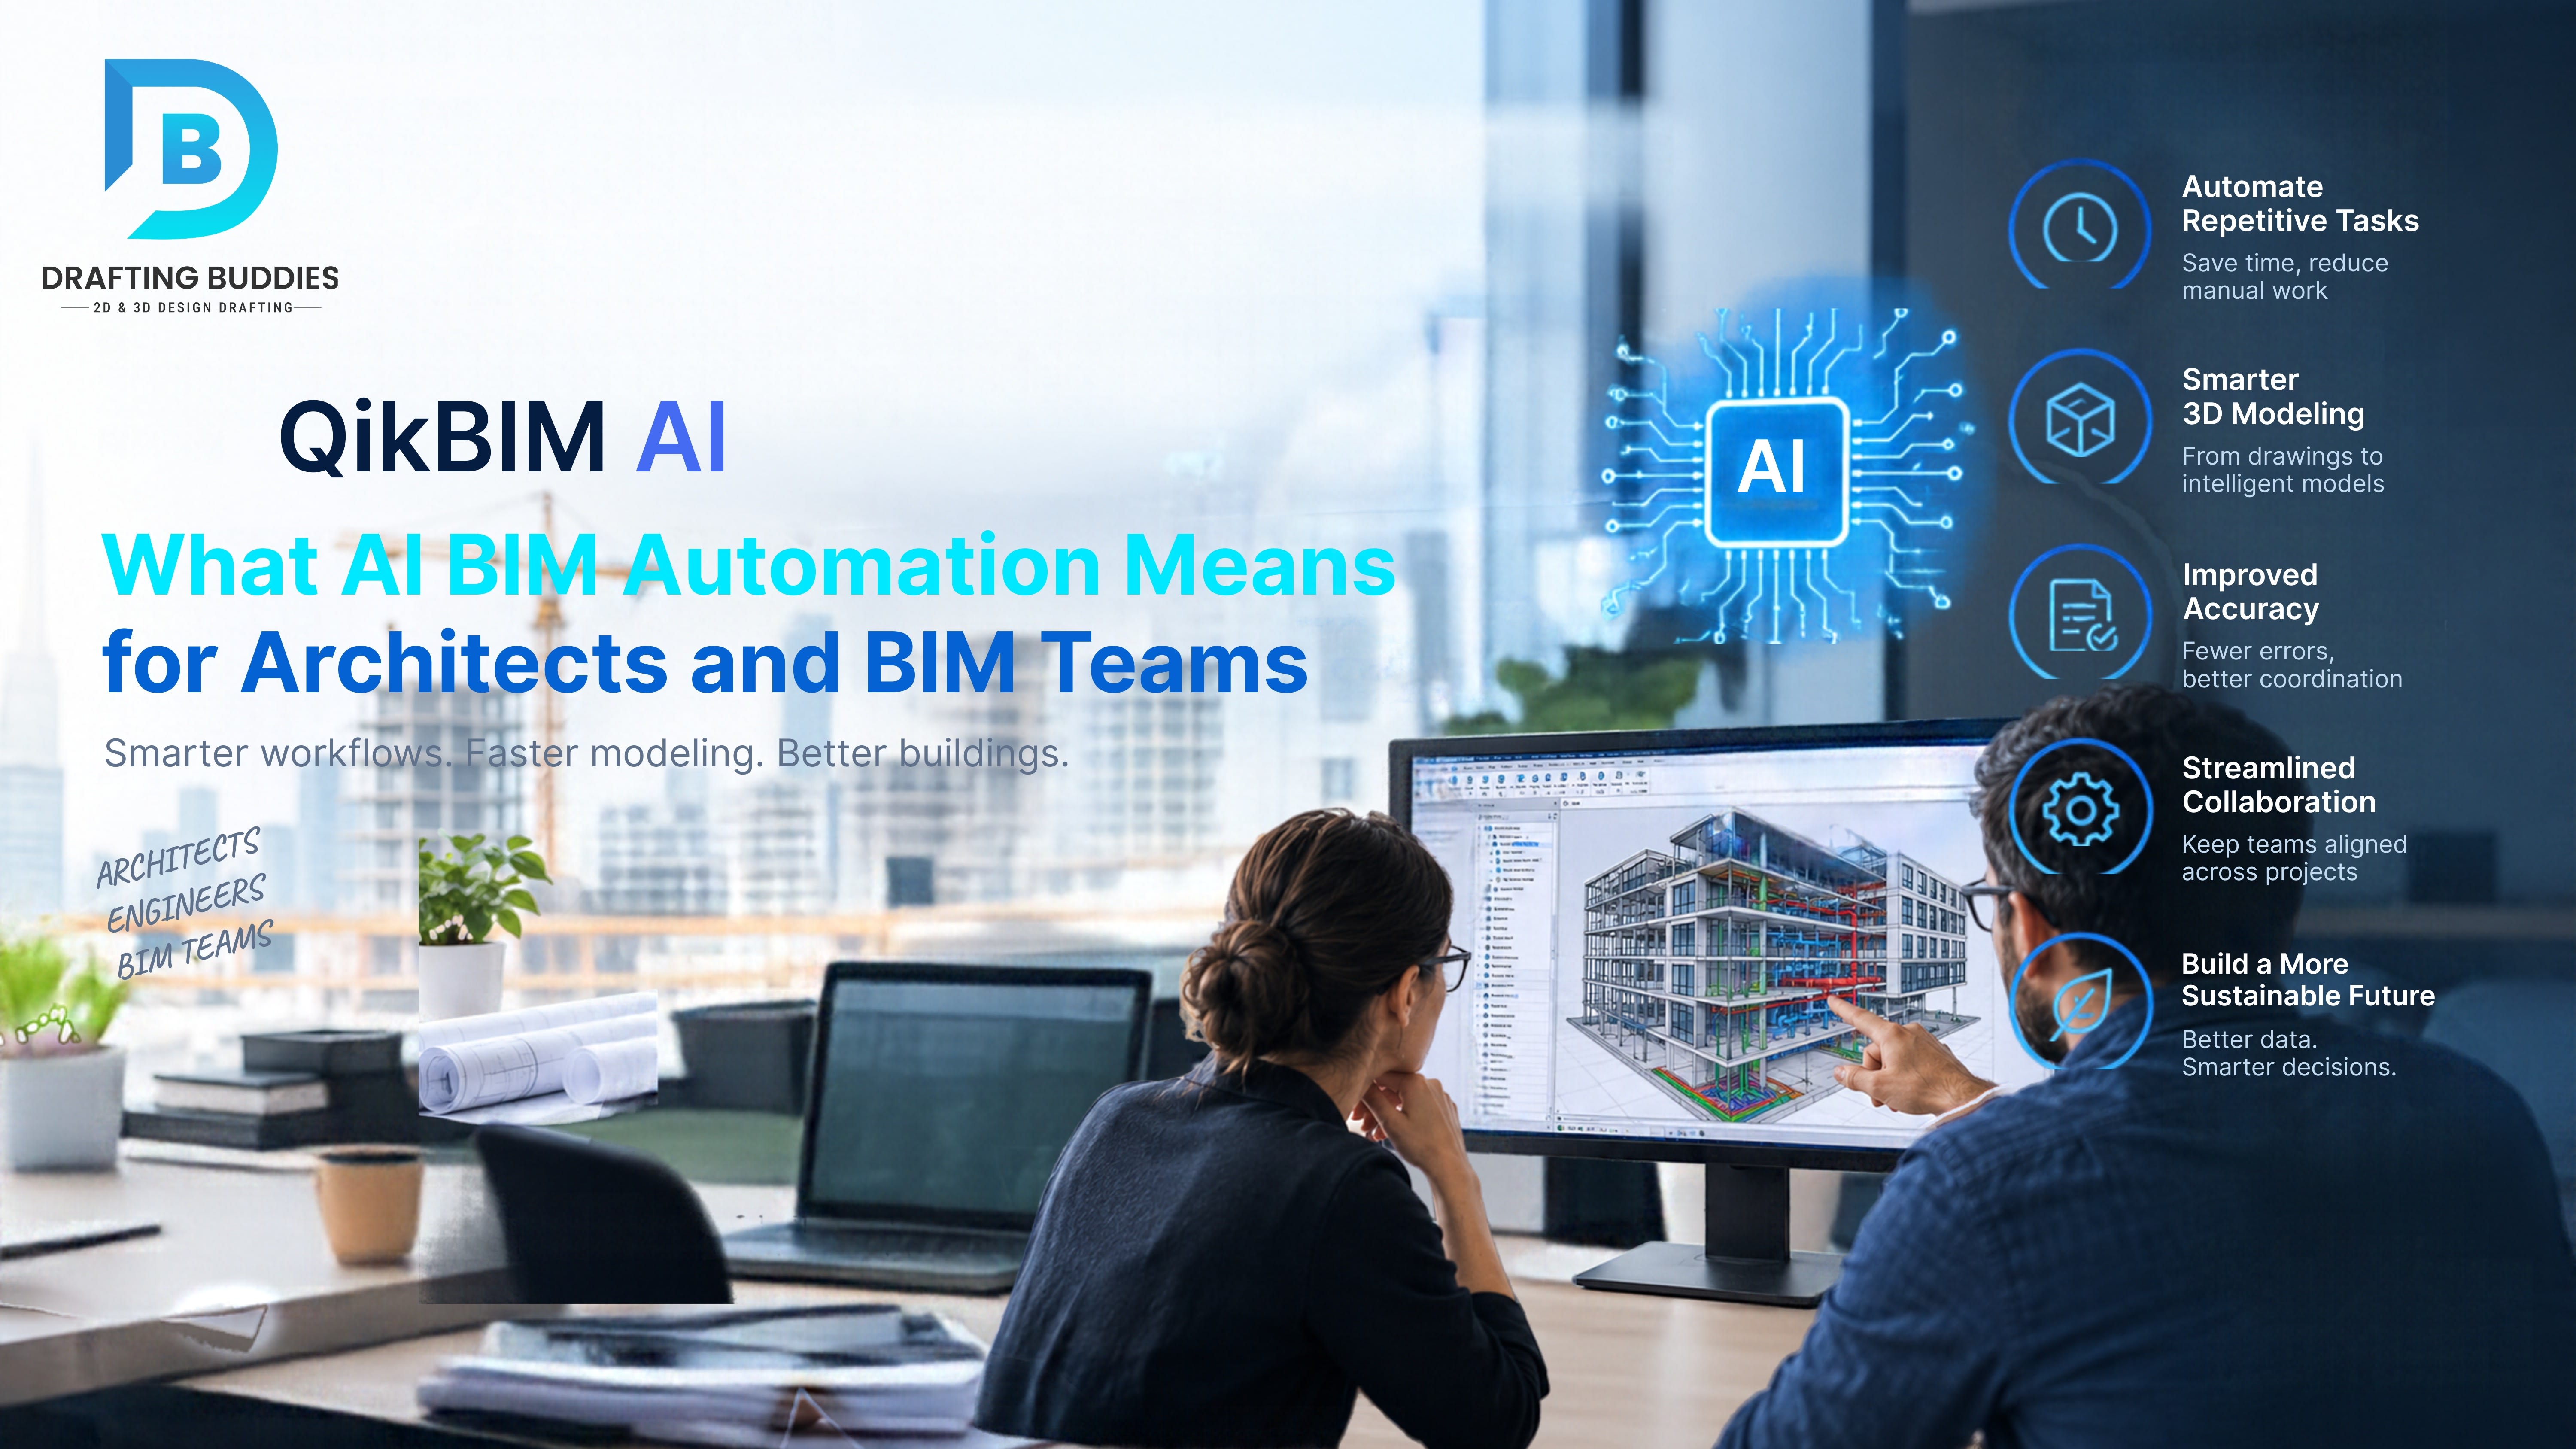
Building Information Modeling has changed how architects, engineers, and contractors create and coordinate project information. Yet BIM production still involves a lot of repetitive work: interpreting drawings, modeling common elements, generating documentation, and checking for errors. That is why AI-powered platforms such as QikBIM are drawing attention across the AEC industry.
The useful question is not whether AI can create a BIM model. It is this: where can AI genuinely improve BIM production, and where is experienced human review still essential? This article covers what QikBIM is, how AI-driven BIM automation works, where it helps, where it falls short, and what it means for firms and BIM professionals.
Note on sources: The QikBIM capabilities described below come from OFA Group's public materials. We have not independently verified them, so confirm current features and file compatibility on the official website before making decisions.
What Is QikBIM AI?
QikBIM is an AI-based BIM automation platform developed by OFA Group. According to the company, it is designed to turn conventional design information into architectural drawings, structural plans, BIM models, and project documentation. Its publicly described features include automated clash detection, permit-level documentation, and outputs compatible with Revit, IFC, and DWG workflows.
In practice, it sits within a wider move toward AI-assisted AEC production. The goal is not to remove every step of the BIM process but to reduce repetitive production work so the team can spend more time on decisions that need judgment.
A BIM professional does much more than draw walls and place doors. They interpret design intent, check relationships between systems, apply project standards, and make calls when information is incomplete. AI can accelerate production. It does not replace professional judgment.
Why AI Is Gaining Ground in BIM
Several pressures are converging: projects carry more information, clients expect faster delivery, coordination between architecture, structure, and MEP matters more, and many firms struggle to staff experienced technical roles. Meanwhile, a good share of BIM production is repetitive, including:
- Creating repeated building elements
- Recognizing common architectural components
- Building basic model geometry
- Generating standard documentation
- Extracting data and running routine checks
These are natural candidates for automation. AI-powered BIM is best seen as another layer of automation within the workflow, not a replacement for BIM itself.
How AI-Powered BIM Automation Works
Exact technology varies by platform, but the general flow looks like this.
- 01
Input
The process starts with drawings, CAD files, or other structured project data.
- 02
Recognition
The system identifies what it is looking at. A floor plan contains walls, doors, windows, rooms, grids, dimensions, fixtures, and annotations, and the AI must tell them apart. A pair of parallel lines is not automatically a wall, and a door symbol must be tied to the wall that hosts it. This is what separates BIM generation from simple line conversion.
- 03
Model generation
Once elements are recognized, the system builds BIM content with relationships between objects (wall, door, room, floor, level, building). Those relationships later support scheduling, quantity takeoffs, coordination, and documentation.
- 04
Coordination checks
A building includes architectural, structural, mechanical, electrical, plumbing, and fire protection systems, and they compete for space. AI can help flag potential conflicts faster, but a detected intersection is not automatically a constructability problem. Interpreting the clash still takes technical judgment.
QikBIM and Revit: Complementary, Not Interchangeable
Revit is a full BIM authoring platform for creating, editing, documenting, and managing building information. QikBIM is positioned differently: it focuses on automating parts of BIM production. A realistic workflow looks like this:
Design information → AI-assisted production → BIM model → human review → coordination → documentation → construction
AI speeds up the early production stages. The BIM team then focuses on model accuracy, design intent, project standards, family selection, level of development, coordination, constructability, and documentation quality.
The key takeaway: AI can automate production, but it does not become the project authority.
Where AI Helps Most
Architectural BIM
Walls, doors, windows, rooms, floors, ceilings, and basic documentation involve thousands of repetitive components. For firms handling high volumes of residential or commercial work, early-stage time savings can be significant.
| Area | Traditional BIM workflow | AI-assisted BIM workflow |
|---|---|---|
| Drawing interpretation | Manual | AI-assisted recognition |
| Basic model creation | Manual production | Potentially automated |
| Repetitive elements | Manually created or copied | Automation can accelerate production |
| Documentation | Manual setup and updates | AI can assist with generation |
| Clash identification | Rule-based tools and manual review | AI-assisted plus traditional detection |
| Design decisions | Human | Human |
| Code interpretation | Human responsibility | Requires professional verification |
| Final deliverable | BIM team responsibility | BIM team responsibility |
Complex projects still need detailed professional review.
Structural BIM
Columns, beams, slabs, foundations, and openings can be modeled faster with automation. But generating geometry is not the same as making engineering decisions. Responsibility stays with qualified structural professionals.
MEP BIM
MEP is among the most coordination-heavy disciplines because systems compete for ceiling, shaft, and service space. Automated output is useful as a starting point, but results depend on equipment requirements, clearances, access, codes, manufacturer data, maintenance needs, and structural and architectural constraints.
AI and Clash Detection
Tools like Navisworks have identified geometric intersections for years. AI adds a possible second layer: instead of only asking whether two objects intersect, it can help estimate whether the intersection is likely to cause a real problem. Some intersections are intentional or acceptable, while a small-looking conflict can cause a major installation issue. Because construction is not purely geometric, human coordination remains essential.
LOD: Fast Is Not the Same as Fit for Purpose
A model generated quickly does not automatically meet a required Level of Development. LOD affects geometric detail, element data, reliability, quantity information, and fabrication readiness. A model suitable for design development may be inadequate for fabrication. Define up front what information is required, at which project stage, and for what purpose. Project standards, not generation speed, determine whether a model is useful.
Can AI Produce Permit-Ready Documentation?
QikBIM's materials mention permit-level documentation, but "automated documentation" should not be read as "automatically accepted." Requirements vary by state, city, county, building type, occupancy, scope, and local amendments. Every package must satisfy the reviewing authority for that specific project, and professional review is essential, especially where structure, life safety, MEP, accessibility, or fire protection is involved.
Can AI Replace BIM Modelers?
Not completely. Consider a renovation with incomplete drawings. AI may recognize the geometry that is documented, but what happens when two drawings disagree, existing conditions differ from the plans, a structural element is undocumented, a duct route conflicts with the ceiling, the owner changes the layout, or the model must follow a company BIM execution standard? These situations require interpretation and experience. The realistic future is AI plus BIM professionals, not AI versus BIM professionals.
What Human BIM Expertise Still Covers
A professional team still verifies:
- Model accuracy: does the model represent the source design?
- Standards: naming, families, organization, and documentation follow client requirements.
- Coordination: architecture, structure, and MEP work together.
- Constructability: the systems can actually be installed.
- Documentation: plans, sections, schedules, and details match the model.
- QA/QC: no missing elements, wrong families, duplicates, or inconsistent data.
These are not minor checks. They decide whether a BIM model is genuinely useful.
Our Experience: Where Automation Helped and Where We Corrected It
For instance, on [project type], automated steps helped with [task], while our team had to correct [issue] to meet [LOD or client standard].
How Firms Can Prepare for AI-Powered BIM
No firm needs to rebuild its workflow overnight. A practical approach:
- 01
Identify repetitive BIM tasks that consume the most labor.
- 02
Pilot AI on a limited project or workflow.
- 03
Compare AI-assisted output with manually produced work.
- 04
Measure accuracy, time savings, and rework.
- 05
Set human QA/QC checkpoints and clear responsibility for final deliverables.
- 06
Expand automation only where results are consistently reliable.
What This Means for BIM Service Providers
If basic modeling gets faster, clients may be less willing to pay for repetitive production alone. But demand grows in areas where project-specific knowledge matters: BIM quality control, model auditing, clash coordination, construction documentation, as-built modeling, complex MEP coordination, shop drawings, structural detailing, LOD development, and model cleanup.
Take Scan-to-BIM. Converting point-cloud data into a useful model means interpreting irregular or incomplete existing conditions, choosing sensible modeling assumptions, and meeting required accuracy and LOD. That is judgment work, not push-button work. The market is likely to shift from production-only services toward technology-assisted technical services. If you need that kind of support, our Scan-to-BIM services combine automation-friendly workflows with human verification.
Skills That Will Matter
The most exposed tasks are repetitive ones. The skills that gain value include BIM coordination, model auditing, construction knowledge, building systems understanding, Revit and Navisworks expertise, BIM standards, data management, QA, and client communication. Professionals who understand why a model must be built a certain way will be worth more than those who only know how to model basic elements.
The Bigger Shift: From BIM Software to BIM Automation
Traditional BIM software gave professionals better tools to create building information. AI powered systems try to automate parts of the creation itself, which could affect documentation, modeling, quantities, clash detection, permit packages, and model checking. The technology is still evolving, so judge it on real performance, not marketing claims. The question for BIM managers is: can this tool produce a sufficiently accurate and useful model for this specific project, at the required LOD, with the required information and quality controls?
Final Thoughts
QikBIM is part of a growing movement toward AI-assisted BIM production, and faster model creation could change project economics and delivery expectations. But BIM is more than 3D modeling. It depends on accurate information, coordination, standards, constructability, and professional review. The most practical future is not AI replacing BIM professionals but BIM professionals using AI to deliver better work, faster.
If your team needs extra capacity with human review built in, explore our services, Revit BIM services, MEP drafting services, BIM modeling, and CAD drafting services.
About Drafting Buddies
Founded in Austin, Texas in 2014, Drafting Buddies provides CAD drafting, BIM modeling, Revit, MEP drafting, Scan-to-BIM, shop drawing, as-built drawing, and construction documentation support to architects, engineers, and contractors across all 50 US states.