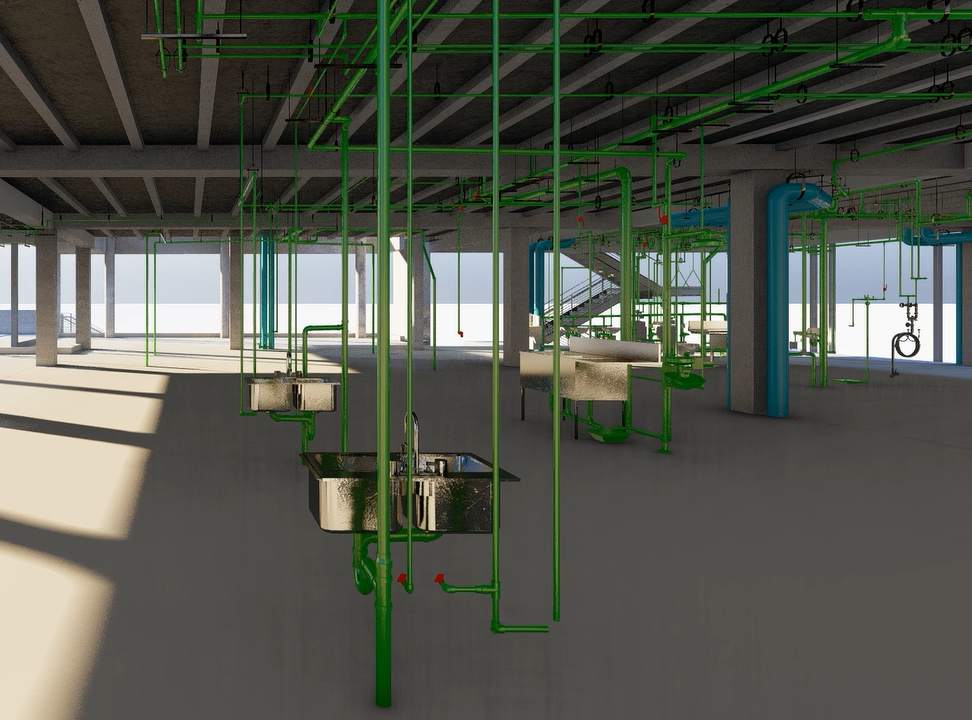
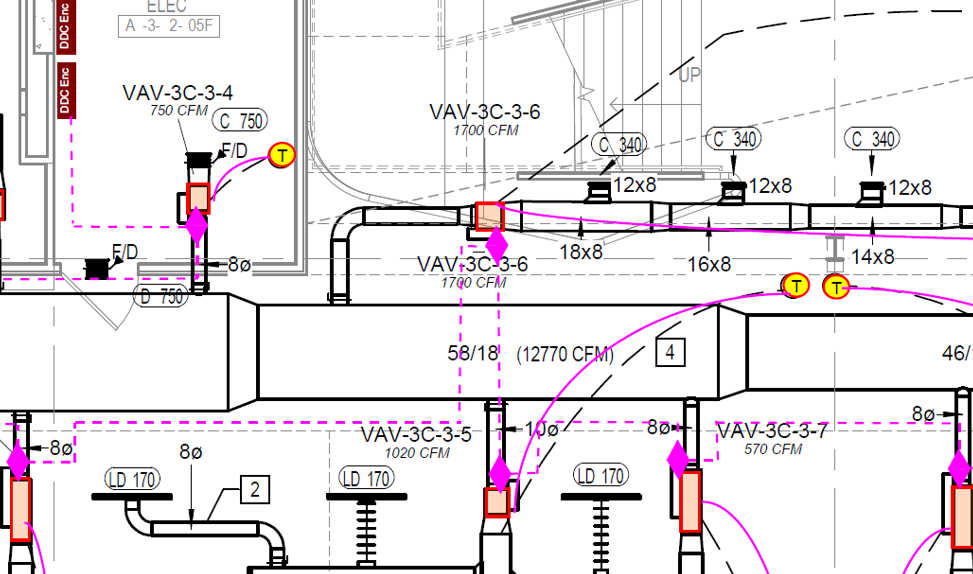
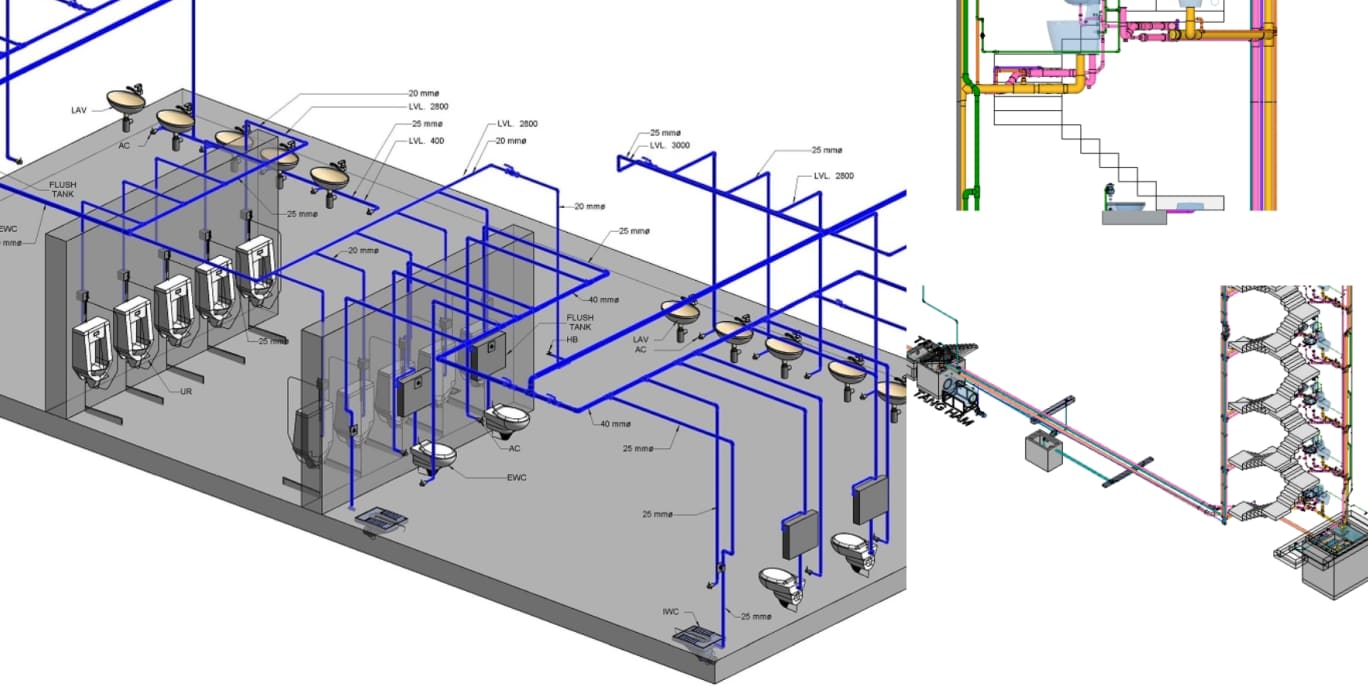
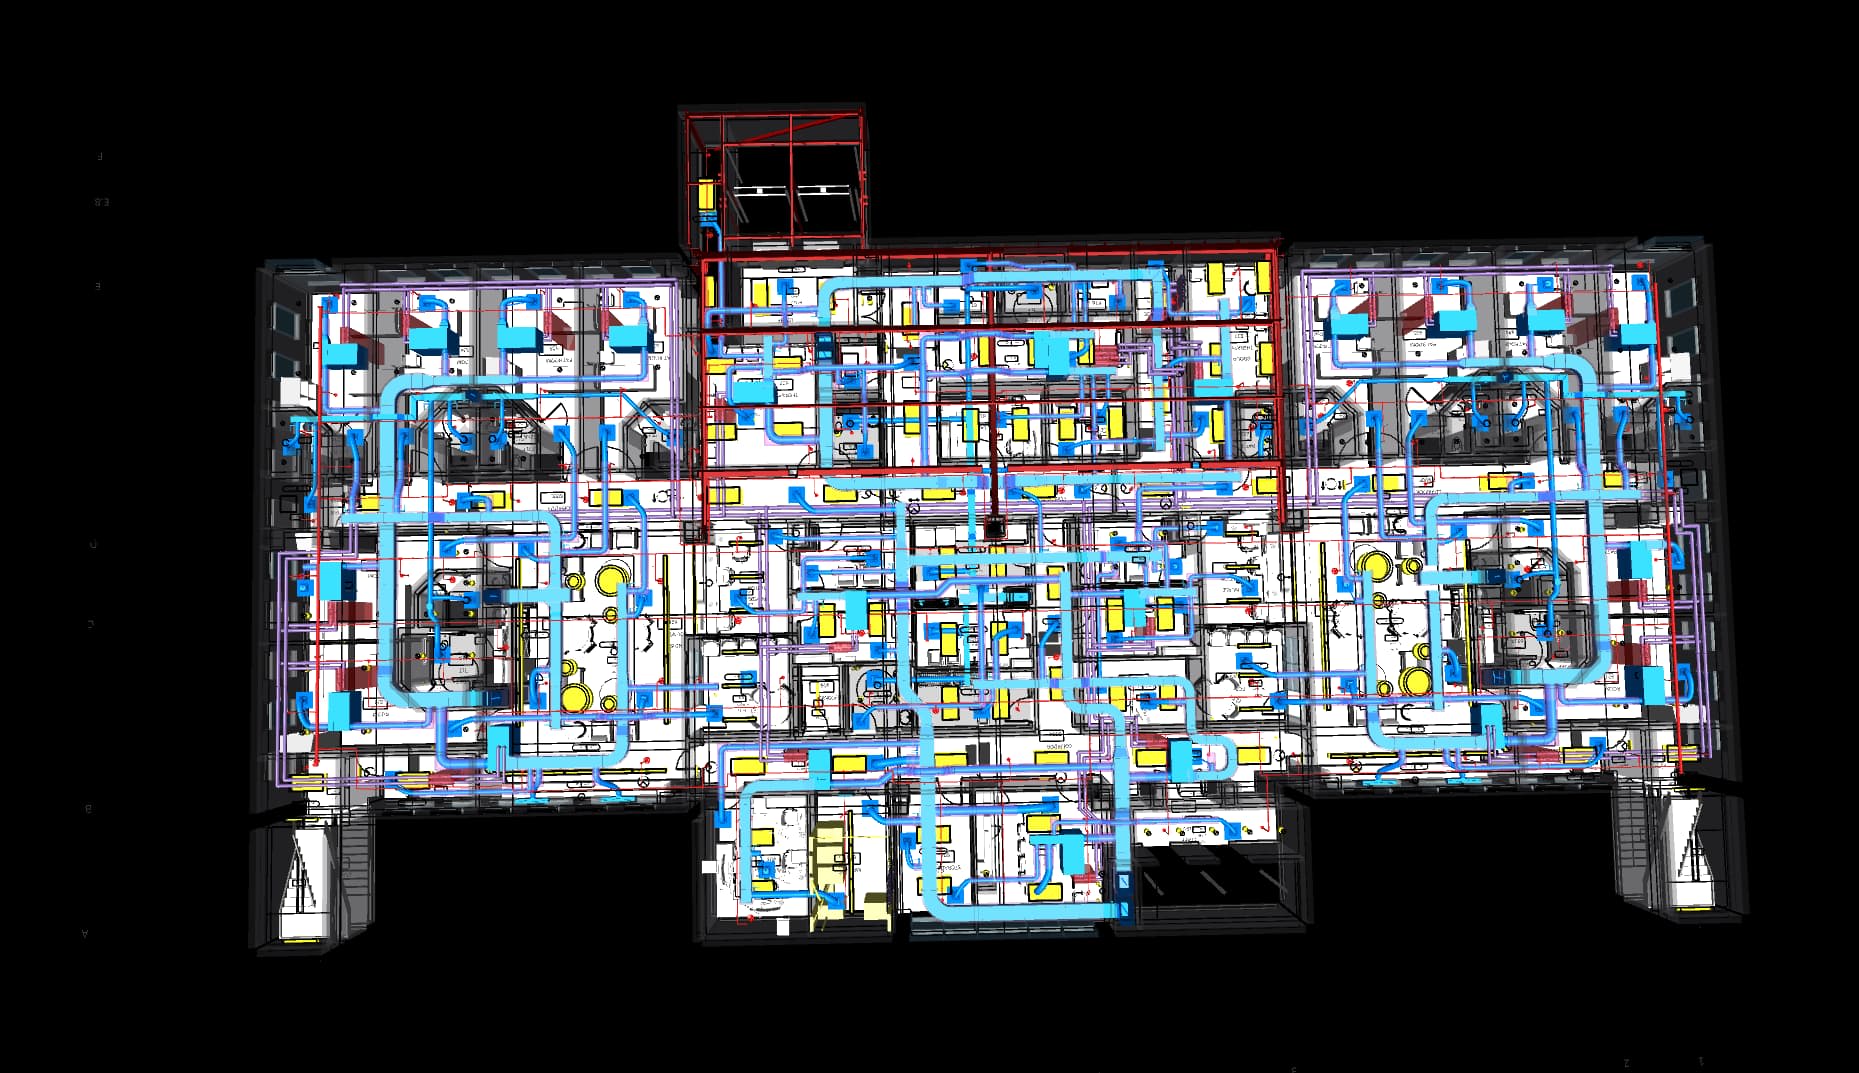
MEP drafting services are essential for modern building design and construction across the United States. Mechanical, electrical, and plumbing systems form the core infrastructure of residential, commercial, and industrial buildings. Accurate MEP CAD drawings and well-structured design documentation help ensure that these systems operate safely, efficiently, and in proper coordination with architectural and structural elements throughout the construction process.
If you are looking for reliable remote support to reduce the workload on your internal team, our experienced MEP drafters and specialists provide precise, code-compliant, and coordination-ready drawing packages tailored to U.S. construction standards. We work closely with contractors, engineers, architects, and developers to streamline project workflows, improve design accuracy, and minimize on-site conflicts during installation.
At Drafting Buddies, we convert conceptual system designs into clear, build-ready technical documentation using advanced MEP CAD drafting and BIM workflows. Our expertise includes system coordination, BIM-based model integration, and preparation of detailed shop drawings that support efficient construction execution.
Each project is carefully managed by experienced coordinators who ensure that mechanical, electrical, and plumbing systems align with overall project requirements, building codes, and industry standards. From early-stage planning to coordinated construction drawings, our drafting solutions help teams achieve better collaboration, faster approvals, and smoother project delivery.