CAD drafting produces the scaled, dimensioned drawings that construction and manufacturing run on: floor plans, elevations, sections, permit drawings, as-built drawings, and shop drawings for fabrication. Anywhere a contractor, fabricator, or permitting office needs an exact drawing to build from, CAD drafting is the tool that produces it.
What Is CAD Drafting? Definition, Process & Software
CAD drafting transforms an architect’s, engineer’s, or designer’s ideas into precise, scaled, and build-ready technical drawings. From floor plans, elevations, and sections to shop drawings and as-built documentation, CAD helps turn design intent into clear drawings that contractors, fabricators, and permitting teams can work from. This guide explains what CAD drafting is, how the drafting process works, the difference between 2D CAD, 3D modeling, and BIM, the software professionals use, who relies on CAD drawings, and why many firms outsource drafting services..
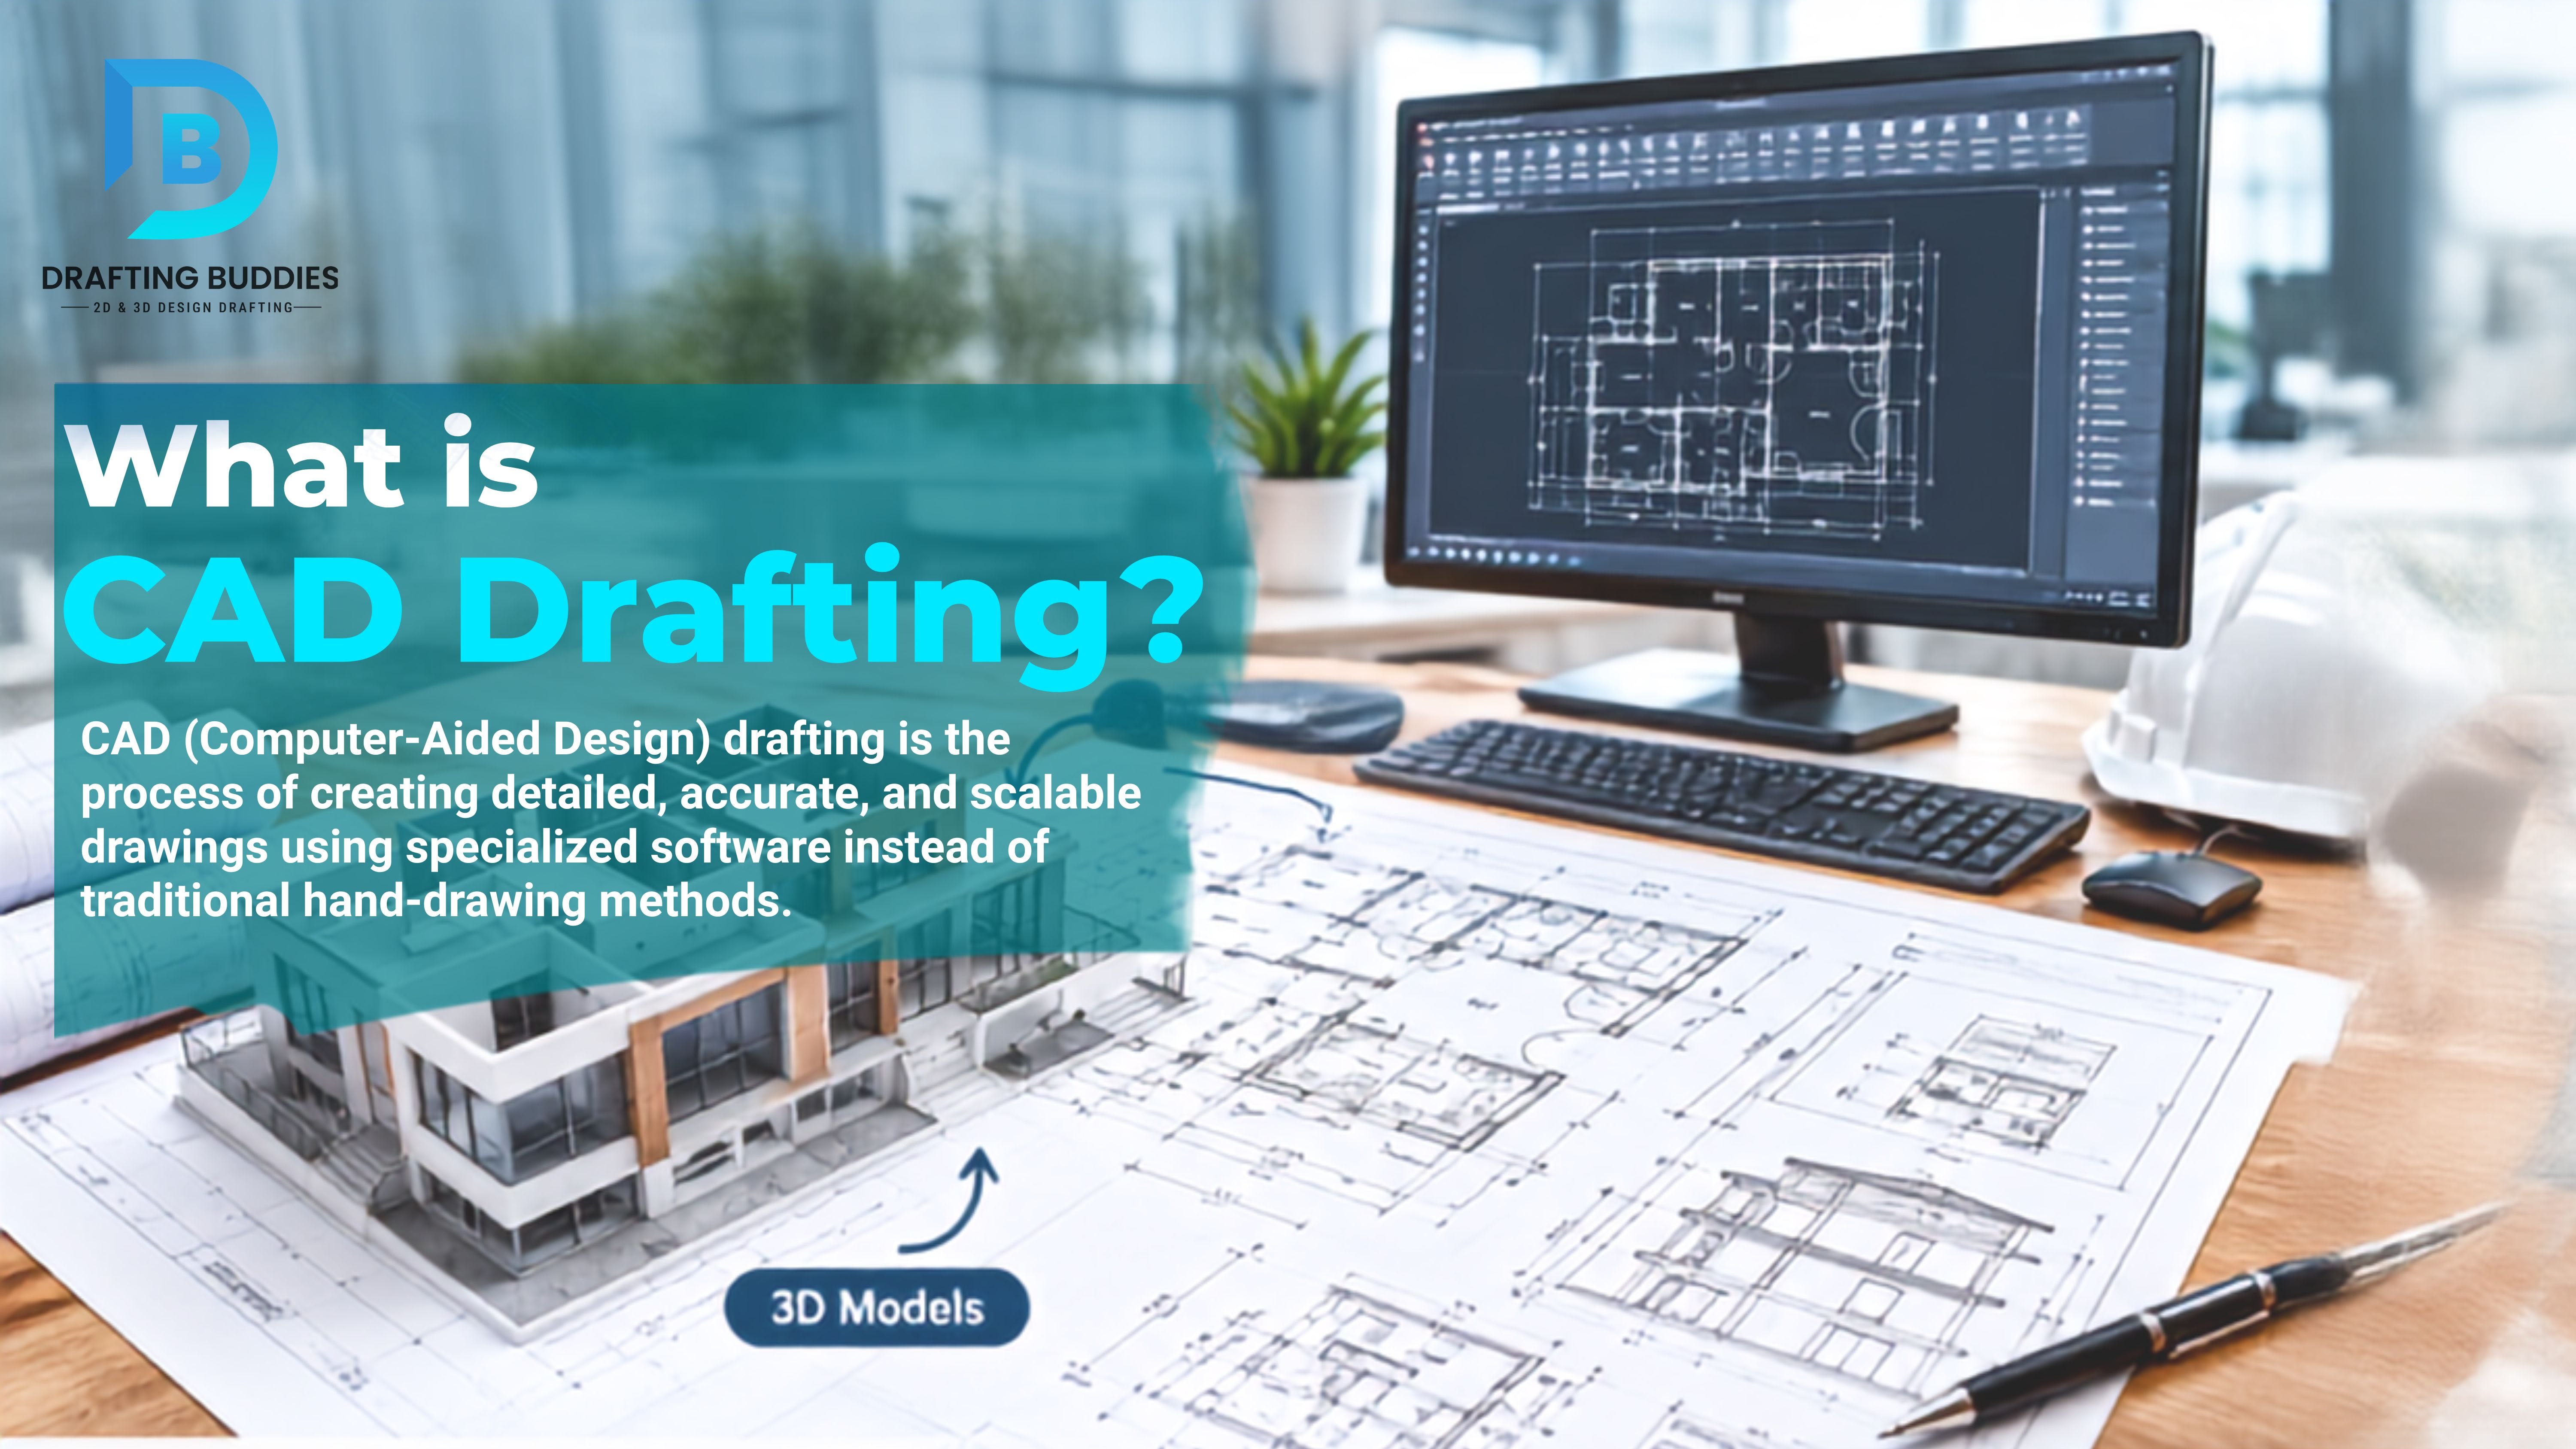
CAD drafting is the process of producing precise, scaled technical drawings - floor plans, elevations, sections, and construction details - using computer-aided design (CAD) software rather than a pencil, T-square, and drafting board. A CAD drafter takes an architect's or engineer's design intent and turns it into dimensioned, standards-compliant drawings that contractors, fabricators, and permitting offices can actually build from.
CAD drafting, defined properly
“CAD” stands for computer-aided design, and CAD drafting is the discipline of using that software to create the technical drawings a construction or manufacturing project depends on. It sits downstream of design: an architect or engineer decides what a building or part should look like and how it should perform, and a CAD drafter translates that intent into a drawing set that is accurate to scale, correctly dimensioned, and readable by everyone who has to build, wire, plumb, or fabricate from it.
The output of CAD drafting isn't a picture - it's an instruction set. Every line carries meaning: a heavier line weight might mean a wall, a dashed line might mean something hidden above the ceiling, and a small circled number ties a detail on one sheet back to a callout on another. That precision is what separates a CAD drawing from a rendering or a sketch, and it's why CAD drafting remains a distinct, specialized skill even as the software around it keeps changing.
From pencil to pixel: a short history
Before CAD software existed, drafting meant a drafting table, a T-square, triangles, and vellum. Every drawing was inked or penciled by hand, and a single design change - moving a wall six inches - could mean redrawing an entire sheet from scratch. Drafters trained for years to letter neatly, hold consistent line weights, and keep a whole set of drawings coordinated by hand.
That changed through the 1980s and 1990s as CAD software moved from research labs into ordinary design offices. Early CAD drafting simply replicated the drafting board on screen: lines, arcs, and text in two dimensions, but now easy to copy, move, and revise. Through the 2000s and 2010s, the field split into two parallel tracks that are both still very much in use today: fast, flat 2D CAD drafting for permit sets and shop drawings, and full 3D CAD modeling - culminating in BIM - for projects that need a coordinated digital model of the whole building or product.
Manual drafting: precision came from a steady hand, a scale ruler, and a lot of patience.
How CAD drafting actually works
Whether it's a single detail sheet or a full construction set, most CAD drafting work moves through the same basic stages:
- Gathering design intent. The drafter starts from sketches, redlined markups, field measurements, or point-cloud data from a scan-to-BIM survey - whatever captures what needs to be drawn.
- Setting up the drawing. Scale, units, and a layer structure are established first, so walls, dimensions, text, and MEP systems each live on their own layer with a consistent line weight.
- Drafting the sheets. Plans, elevations, sections, and details are drawn to scale, whether that's 2D CAD drafting in a program like AutoCAD or building a 3D CAD model in something like Revit or SolidWorks.
- Dimensioning and annotation. Every drawing gets dimensions, notes, and callouts so it can be read and built from without guesswork.
- Review and redlines. Drawings go back to the architect, engineer, or client for markup, and the drafter revises - usually in minutes, not the hours a hand-drawn revision would take.
- Output. Final sheets are issued as DWG, RVT, or PDF files for permitting, bidding, or fabrication.
2D CAD drafting vs. 3D CAD modeling
People often use “CAD drafting” loosely to cover both flat, 2D line drawings and full 3D models, but the two serve different purposes on a project.
Side-by-side comparison
| 2D CAD Drafting | 3D CAD Modeling / BIM | |
|---|---|---|
| What it produces | Flat line drawings: plans, elevations, sections, details | A coordinated digital model with real-world geometry and data |
| Best suited for | Permit drawings, shop drawings, as-built drawings, quick revisions | Clash detection, coordination between trades, visualization |
| Typical software | AutoCAD, MicroStation | Revit, SolidWorks, ArchiCAD, Civil 3D |
| Common file types | DWG, DXF, PDF | RVT, IFC, SKP, STEP |
| Where it shines | Speed and simplicity for drawing-heavy deliverables | Catching conflicts before construction starts |
In practice, most projects use both. A 3D CAD model or BIM model often becomes the source that 2D CAD drawings are extracted from, so the plan set and the model never fall out of sync.
The software behind the drawings
CAD drafting isn't tied to one program - different disciplines lean on different tools:
- AutoCAD - still the industry standard for general 2D CAD drafting across architecture, MEP, and civil work.
- Revit - the most widely used platform for 3D CAD modeling and BIM on buildings, used by architects, structural engineers, and MEP teams alike.
- SolidWorks - a mechanical and product-design mainstay for parts, assemblies, and manufacturing drawings.
- Civil 3D - built specifically for site work, grading, and civil infrastructure drawings.
- MicroStation - common on infrastructure and transportation projects.
- SketchUp - a fast tool for early concept modeling before detailed CAD drafting begins.
- Navisworks - used to combine models from multiple disciplines and check for clashes before construction.
A CAD drafting workstation today: layers, dimensions, and revisions live entirely on screen.
Who actually uses CAD drafting
CAD drafting shows up wherever a design has to be built, made, or permitted exactly as intended:
- Architecture firms rely on it for floor plans, elevations, and permit drawing sets.
- Structural and civil engineers use it for framing plans, foundation details, and site drawings.
- MEP contractors use CAD drafting for mechanical, electrical, and plumbing layouts and coordination.
- Steel fabricators depend on shop drawings drafted to exact tolerances before a single piece is cut.
- Manufacturers use CAD drafting for parts, assemblies, and production drawings.
- Interior designers and real estate developers use it for space planning, renderings, and as-built drawings of existing buildings.
CAD drafting vs. manual drafting
The core skill - reading a design and expressing it accurately at scale - hasn't changed. What CAD drafting removed was the cost of revision. A hand-drafted sheet that needed a change often meant re-inking hours of linework; a CAD drawing can be revised, re-dimensioned, and reissued the same day. CAD drafting also makes it far easier to keep an entire set of drawings consistent, since a change to one reference line updates every sheet that depends on it, rather than relying on a drafter to manually update each page by hand.
Why firms outsource CAD drafting services
Design and engineering firms are increasingly turning to outsourced CAD drafting services rather than carrying a full in-house drafting team year-round. A few reasons keep coming up:
- Workload swings. Drawing volume rarely stays flat - a professional CAD drafting company can absorb a busy season without a firm having to hire and then lay off staff.
- Turnaround. A dedicated CAD drafting company that only does drafting can typically turn around permit drawings, shop drawings, or as-built drawings faster than a design team drafting between other responsibilities.
- Focus. Outsourcing production drafting frees architects and engineers to spend their time on design and client relationships rather than line work.
- Consistency. A drafting partner that works across many projects tends to standardize layer structures, title blocks, and drawing conventions - which pays off the moment a project changes hands.