50 Types of Construction Drawings:
Part 5 (Shop and Fabrication Drawings)
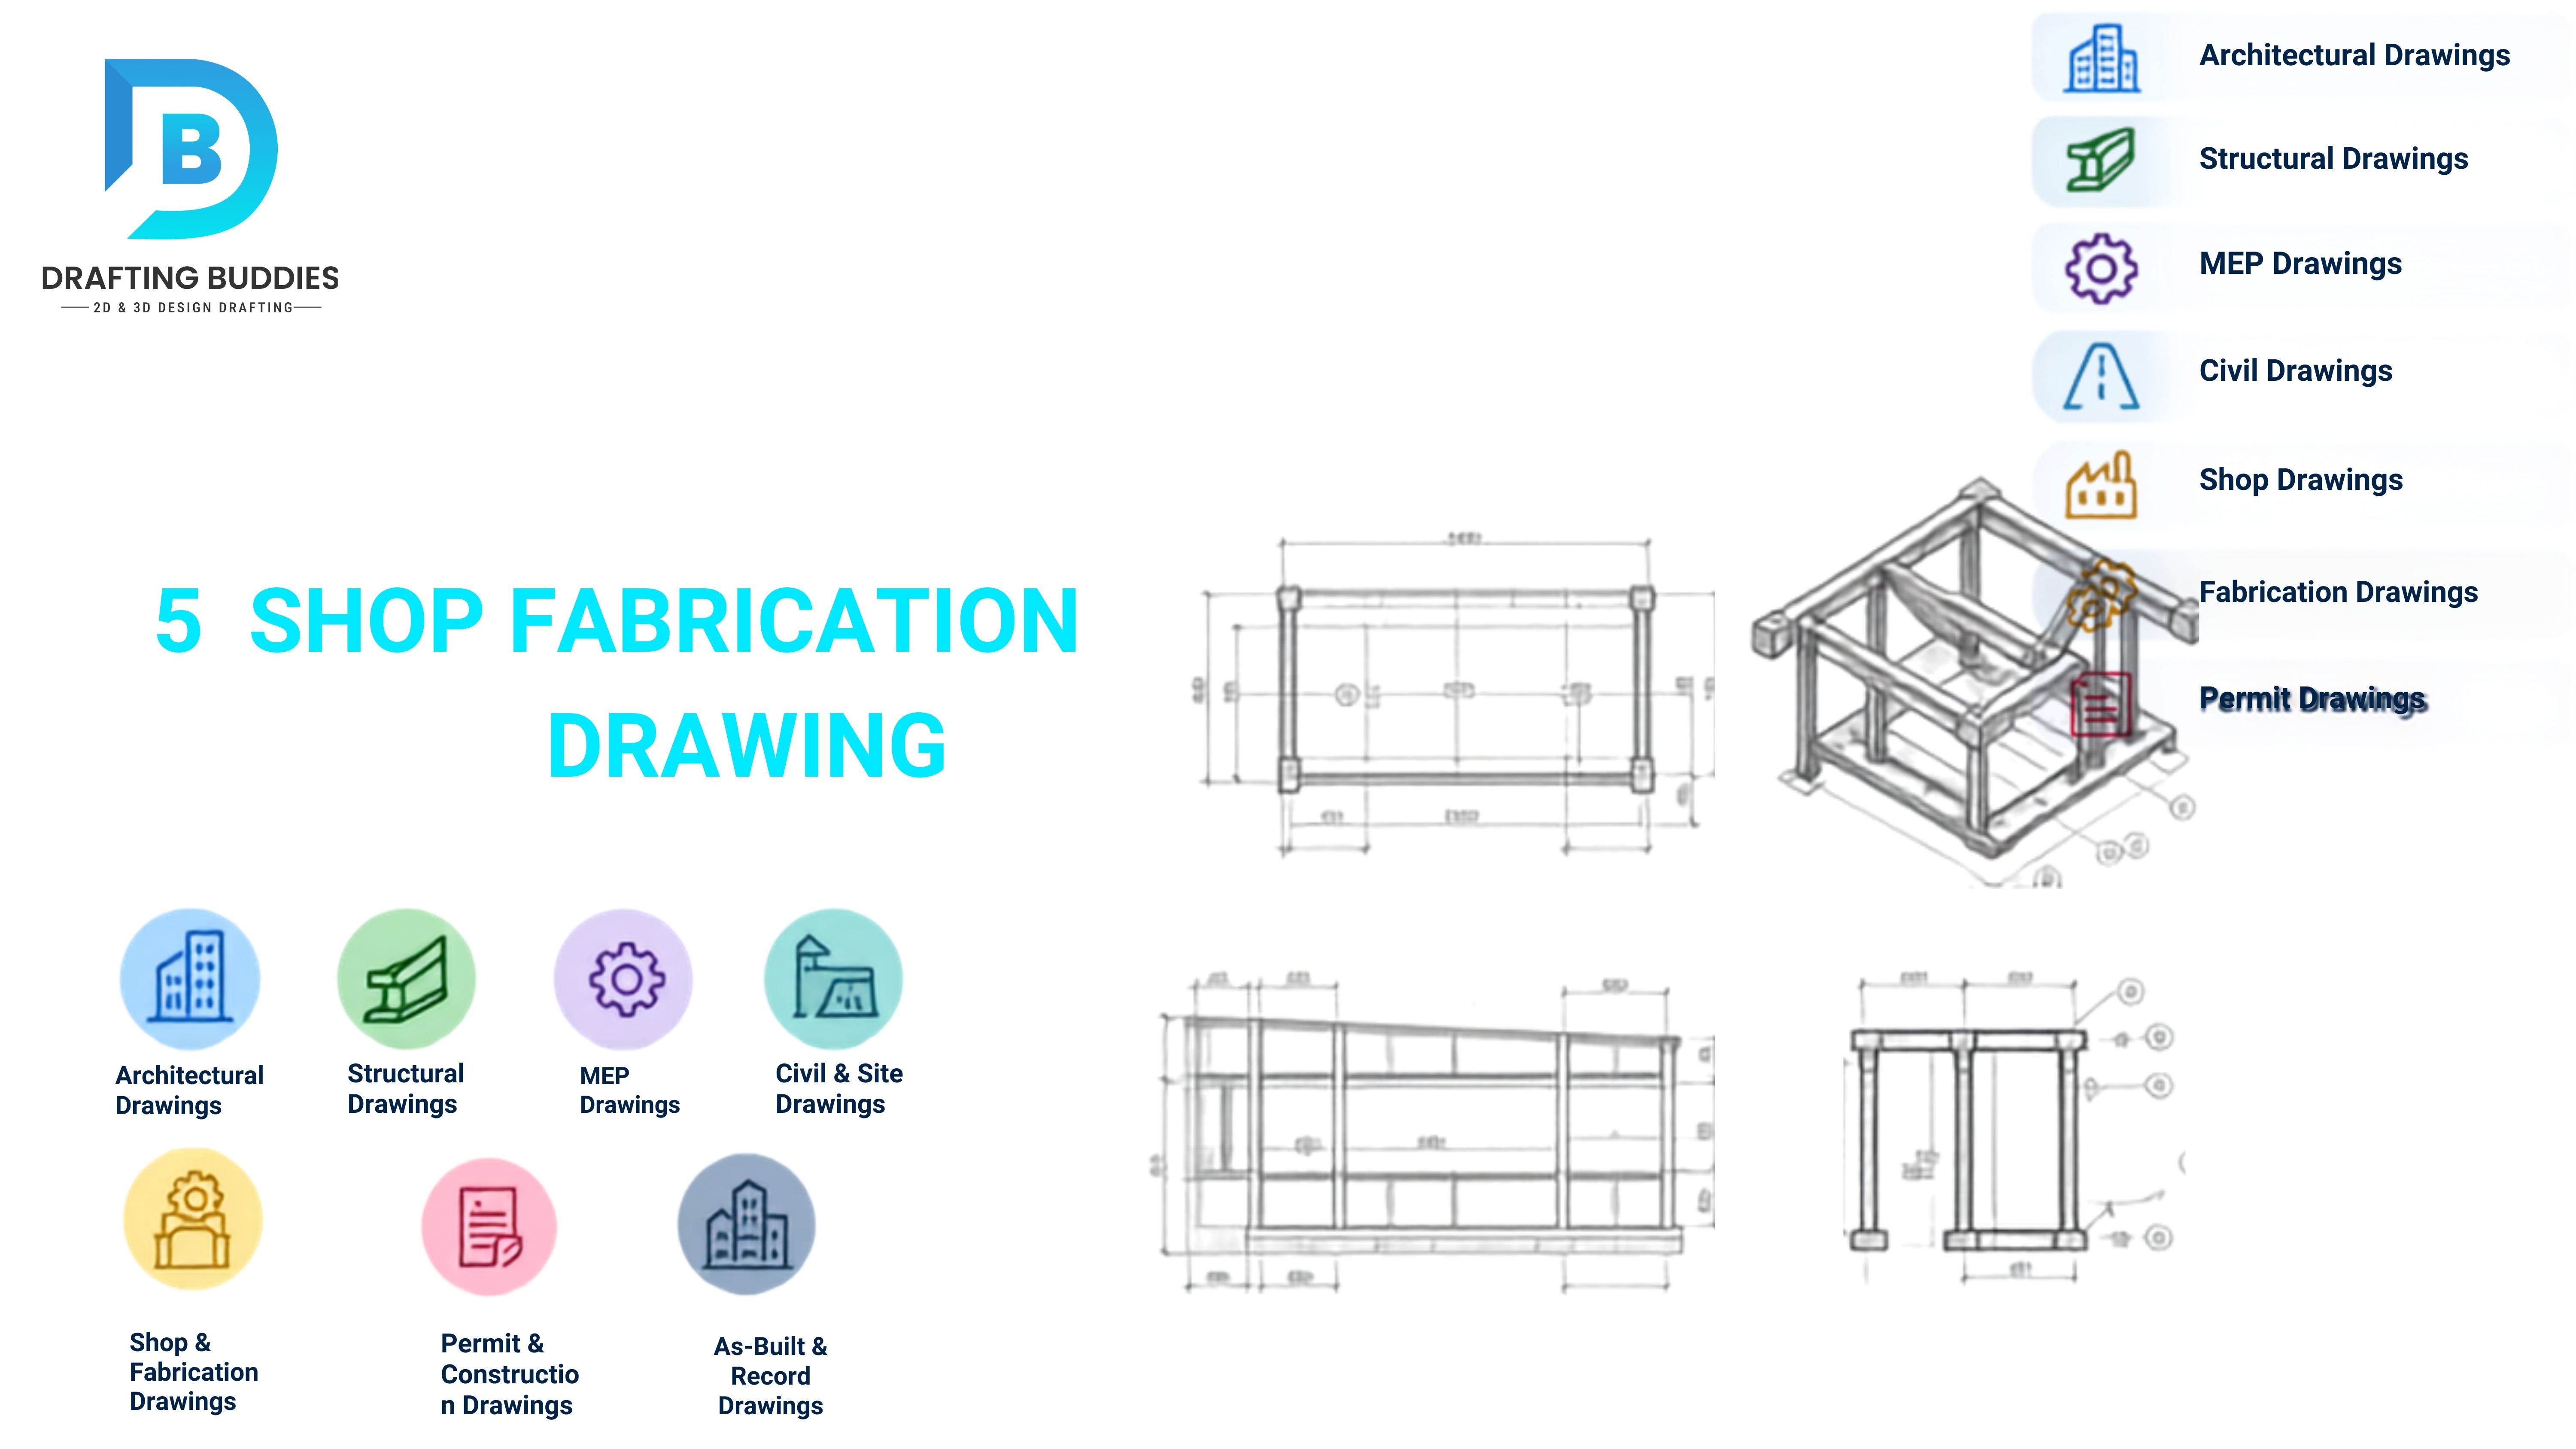
Shop and fabrication drawings are the last stop before something gets physically built off-site - exact manufacturing instructions a fabricator can cut, weld, or assemble from.
- 45.
Steel Fabrication Shop Drawings
Piece-by-piece drawings used to cut and fabricate steel members.
Example: shop drawings for a stair stringer fabrication run.
Common mistake: Fabricating from drawings before structural engineering review is fully closed out.
- 46.
Millwork / Casework Shop Drawings
Detailed drawings for custom cabinetry and built-ins.
Example: shop drawings for a hotel reception desk.
Common mistake: Field dimensions not verified before fabrication, leading to a piece that doesn't fit the opening.
- 47.
Curtain Wall / Glazing Shop Drawings
Shows mullion layout, glazing panels, and anchor details.
Example: shop drawings for a high-rise curtain wall system.
Common mistake: Anchor details that don't account for building movement, leading to glazing failures.
- 48.
Precast/Rebar Shop Drawings
Fabrication-ready drawings for precast panels or rebar cages.
Example: rebar shop drawings for a bridge foundation.
Common mistake: Embed locations that don't match what the structural engineer specified for connecting elements.
- 49.
Stair & Railing Detail Drawings
Detailed fabrication drawings for stairs, handrails, and guardrails.
Example: a monumental stair detail package for a lobby.
Common mistake: Rail height or baluster spacing that doesn't meet code, caught during final inspection.
Why shop drawings are where design meets reality
A missed dimension or unresolved connection detail at this stage means re-fabricating a physical piece - expensive and slow. That's why shop drawing review is one of the most scrutinized steps in the whole process. Teams producing shop drawing services in Wisconsin follow the same fabrication-level standard.