Not exactly. 3D modeling creates geometry. BIM creates geometry plus embedded data - material, quantities, and relationships between elements - that stays linked and updates automatically as the design changes.
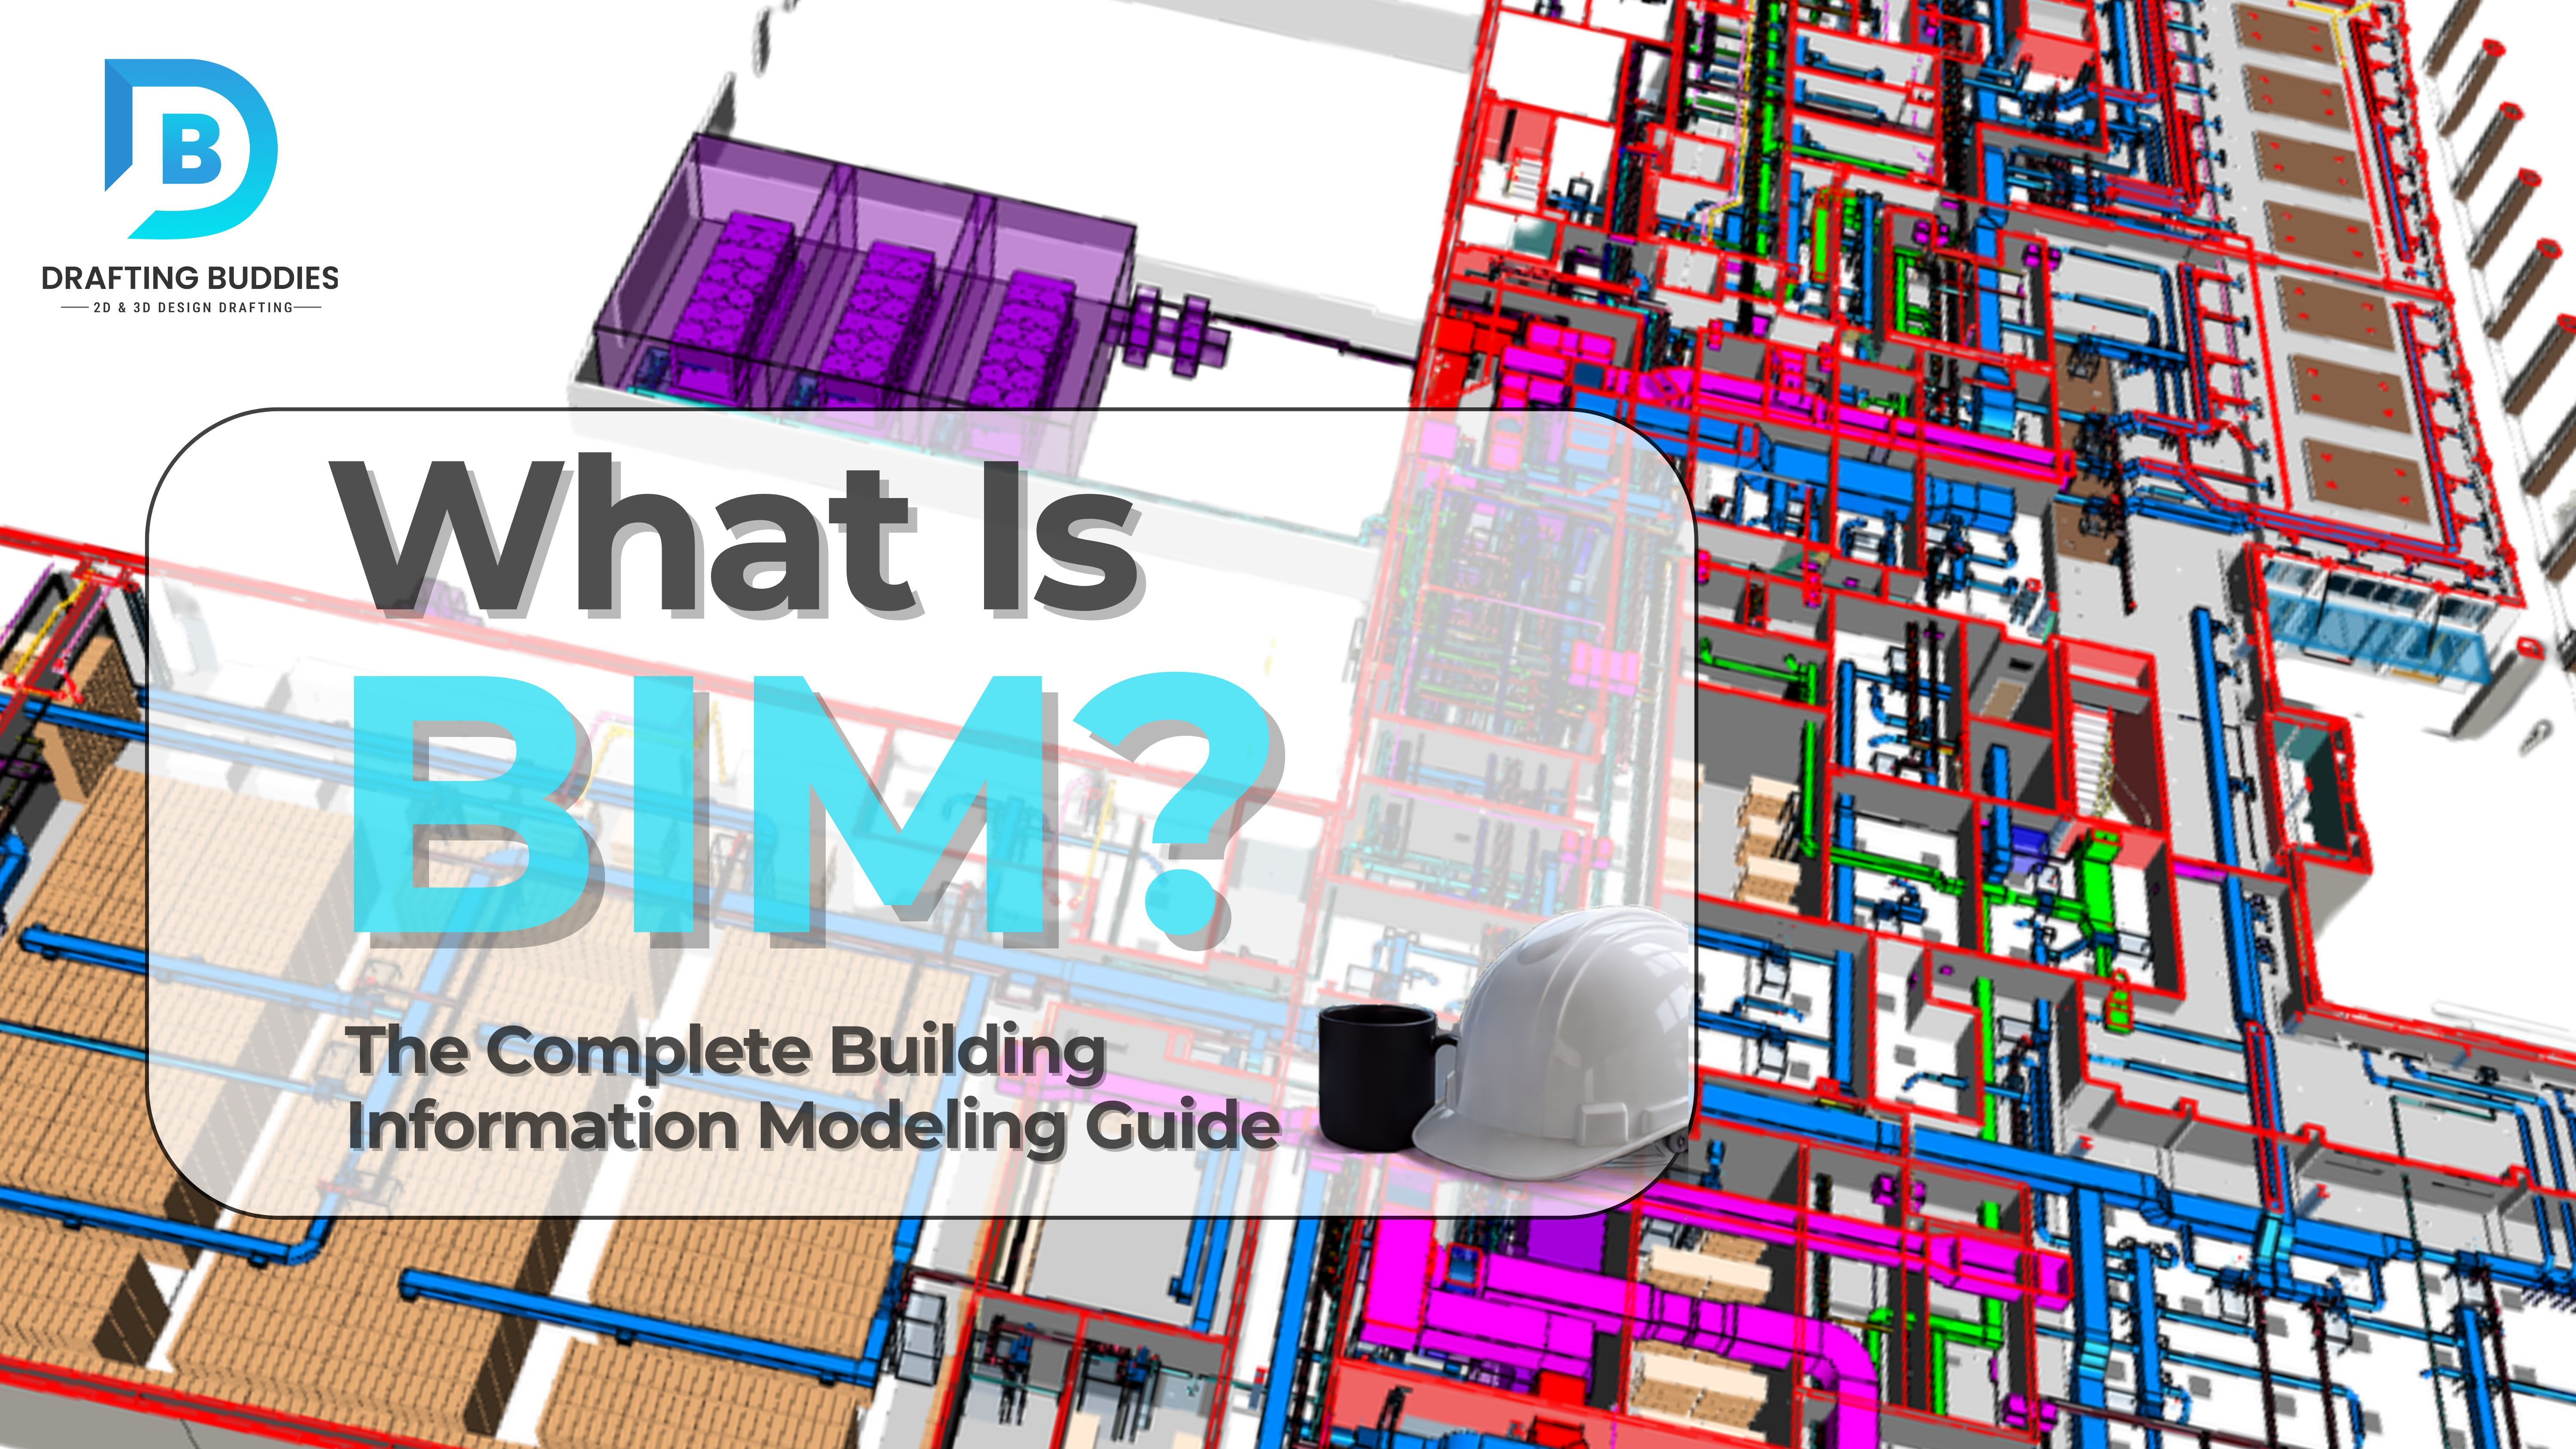
What Is BIM? The Complete Building Information Modeling Guide
This blog explains BIM (Building Information Modeling) in plain terms for anyone confused by construction jargon. It breaks down what BIM actually means a 3D digital model that carries real data (materials, dimensions, quantities, system connections), not just lines like traditional CAD. The post covers the key BIM vs. CAD differences, explains LOD (Level of Development) levels from LOD 100 to LOD 500, lists common BIM software (Revit, Archicad, Tekla, Navisworks, Civil 3D), identifies who uses BIM (architects, engineers, contractors, facility managers), and explains why it saves money by catching clashes and errors before construction starts. It is presented by Drafting Buddies, a BIM/drafting company based in Austin, Texas, serving all 50 states since 2014. Alabama project teams can start with our BIM services in Alabama.
What BIM Actually Means
The most commonly cited formal definition comes from the National BIM Standard-United States (NBIMS-US), which describes Building Information Modeling as a digital representation of the physical and functional characteristics of a facility - a shared knowledge resource that forms a reliable basis for decisions across a project's entire lifecycle, from earliest design through demolition.
Unpacked into plain language, that means three things are true of a real BIM model:
- It's a single, shared model - not a stack of separately drawn plans, sections, and elevations that have to be manually kept in sync.
- Every object carries data - a wall or duct in the model isn't just a shape; it knows its material, fire rating, manufacturer, cost, and how it connects to what's around it.
- It covers the whole lifecycle - design, construction, and then operation and maintenance long after the building is handed over, not just the drawing phase.
The Real History of BIM
BIM feels like a 2010s buzzword, but the core idea is over fifty years old - which is worth knowing, because it explains why BIM standards today are so mature and specific rather than improvised.
1962
Douglas Engelbart outlines an early conceptual framework for computer-augmented design thinking - the intellectual ancestor of model-based design.
1975
Georgia Tech professor Charles "Chuck" Eastman - later called "the father of BIM" - publishes a paper describing the Building Description System (BDS), a prototype combining parametric 3D representation with a searchable database of building components. He argues it could cut design costs by more than half.
1977
Eastman develops GLIDE (Graphical Language for Interactive Design) at Carnegie Mellon, expanding BDS with cost estimation and structural data - recognizably close to a modern BIM tool.
1984
ArchiCAD's "Radar CH," built by the Hungarian company Graphisoft, becomes the first BIM-style modeling software available on personal computers, making the concept accessible outside research labs for the first time.
1986
RUCAPS software is used on the renovation of Heathrow Airport's Terminal 3 - one of the first real-world construction projects to use BIM-style modeling.
1992
The term "Building Information Model" appears in print for the first time, following earlier use of "building model."
Early 2000s
Autodesk popularizes the abbreviation "BIM" as part of its marketing after acquiring Revit in 2002, cementing the term the industry now uses globally.
2003
The US General Services Administration launches its National 3D-4D-BIM Program, becoming the first major US institutional driver of BIM adoption.
2016
The UK mandates BIM Level 2 for all centrally procured government projects, becoming a global reference point for BIM policy.
2018-2021
ISO 19650 is published internationally, building on the UK's earlier PAS 1192 standards and giving BIM information management a truly global framework.
BIM vs. CAD vs. 3D Modeling
These three terms get used almost interchangeably in casual conversation, and that's exactly where a lot of confusion - and mispriced project quotes - comes from. For a deeper look at how coordinated models outperform traditional drawing sets, see BIM vs traditional drafting.
| Term | What It Actually Is |
|---|---|
| 2D CAD | Digital line drawings - plans, elevations, sections - with no embedded object data. Each view is drawn and updated separately. |
| 3D Modeling | Digital geometry with visual depth and form, but not necessarily any material, cost, or performance data attached to the objects. |
| BIM | 3D geometry PLUS embedded data (material, quantity, cost, performance) PLUS lifecycle information management, all in one coordinated, updatable model. |
In other words, all BIM models are 3D models, but not all 3D models qualify as BIM - a purely visual rendering with no data behind it is 3D modeling, not BIM, even if it looks identical on screen.
BIM Maturity Levels 0-3 (and Why People Confuse Them With LOD)
This is one of the most consistently confused parts of BIM terminology. “BIM Levels” (0 through 3, from the UK's original BIM maturity model) describe how collaborative and digital an organization's overall process is. “LOD” (covered next) describes how detailed a specific model element is at a point in a project. They measure completely different things.
- Level 0 - Unmanaged 2D CAD. Paper or basic digital drawings, no collaboration, no shared model.
- Level 1 - Managed CAD, often in 2D or 3D, using a Common Data Environment (CDE) for file sharing, but without full collaborative modeling.
- Level 2 - Collaborative BIM. Each discipline maintains its own model, exchanged in a common format (like IFC), and combined into a coordinated federated model. This is the level the UK mandated for public projects in 2016, and it's the level most professionally run US projects operate at today.
- Level 3 - Fully integrated, cloud-based, single shared model across all disciplines in real time, sometimes referred to as "iBIM." This remains more aspirational than standard practice for most of the industry.
LOD 100-500: Level of Development Explained
Where BIM Levels describe process maturity, LOD (Level of Development, sometimes loosely called Level of Detail) describes how much reliable information a specific model element contains at a given stage - an AIA-originated standard now used industry-wide in the US.
- LOD 100 - Conceptual massing. Rough shapes and volumes representing a general idea, not a specific object.
- LOD 200 - Approximate geometry with generalized systems and quantities, typical of early design development.
- LOD 300 - Precise, dimensionally accurate geometry suitable for construction documents and permit submission.
- LOD 350 - Adds interface and coordination detail - how systems physically connect to neighboring elements.
- LOD 400 - Fabrication-level detail, used directly for shop drawings and manufacturing.
- LOD 500 - Verified as-built condition, field-checked and used for facility operations and maintenance.
ISO 19650, IFC, and openBIM
As BIM adoption grew globally, the industry needed a shared rulebook for how information actually gets managed and exchanged between organizations working in different software. That's what this cluster of standards solves.
ISO 19650
ISO 19650 is the international standard for managing information over a built asset's entire lifecycle using BIM. It was built directly on the foundations of the UK's earlier PAS 1192 series and is now used as a reference framework well beyond the UK, including increasingly by owners in the US, Canada, and Australia. It's published in multiple parts covering core concepts, the delivery phase, the operational phase, information exchange, and security.
openBIM, IFC, BCF, and COBie
One of BIM's biggest practical headaches is interoperability - architects, engineers, and contractors rarely all use the same software. openBIM is the industry's answer: a set of vendor-neutral standards that let a model built in one program be shared, opened, and verified in another without data loss.
- IFC (Industry Foundation Classes) - the open file format that carries model geometry and data between different authoring tools.
- BCF (BIM Collaboration Format) - a format for exchanging coordination issues and clash comments between software platforms.
- COBie - a structured data format for handing off asset information (equipment lists, warranties, maintenance schedules) to the building owner at project completion.
- CDE (Common Data Environment) - the shared digital environment, required under ISO 19650, where a project's models and documentation live as the single source of truth for every team involved.
The BIM Software Landscape
No single tool “is” BIM - BIM is the methodology, and several platforms implement it differently depending on discipline and project type.
| Software | Primary Use Case |
|---|---|
| Autodesk Revit | The dominant US platform for architectural, structural, and MEP BIM modelling |
| Graphisoft ArchiCAD | Architectural BIM, with roots as the first PC-based BIM software (1984) |
| Tekla Structures | Heavy structural steel, precast concrete, and fabrication-level detailing |
| Autodesk Navisworks | Multi-discipline model coordination and clash detection |
| Autodesk Civil 3D | Infrastructure and civil/site BIM (roads, grading, utilities) |
| Autodesk Green Building Studio | Cloud-based building performance and energy simulation |
| Enscape / Twinmotion / Lumion | Real-time visualization plug-ins layered on top of BIM models |
How Widely Is BIM Actually Used in the US?
In the US, BIM adoption has been driven less by a single national mandate and more by institutional owners setting requirements. The GSA's National 3D-4D-BIM Program (2003) was an early catalyst; its 2024 P100 Facilities Standards continue to reinforce BIM expectations on federal work. The US Army Corps of Engineers and the Department of Veterans Affairs followed with their own BIM requirements, while Indiana University became one of the first major US universities to mandate BIM for capital projects in 2009.
Today, BIM is the practical norm for complex commercial, institutional, and infrastructure projects - less a differentiator and more a baseline expectation among sophisticated owners and contractors. Teams working in the Midwest can see how that plays out on our BIM services in Michigan page, where architectural, structural and MEP models are coordinated against the 2021 Michigan Building Code.
~72%
of US contractors report using BIM technologies
30%
average construction cost reduction found in Dodge Data & Analytics' BIM industry study
$116B+
estimated 2025 global BIM market value, still growing at double-digit rates
What BIM Actually Changes on a Project
Beyond the adoption numbers, the operational case for BIM comes down to a few consistently repeated findings across industry research:
- Fewer coordination failures. Clash detection between architectural, structural, and MEP systems catches conflicts on screen instead of on site, where they become costly change orders.
- Faster, more accurate estimating. Quantities pulled directly from the model can cut the time to produce updated cost estimates dramatically compared with manual takeoffs, while also improving accuracy.
- Shorter schedules. A GSA study of its own projects found meaningfully lower construction costs and shorter schedules on BIM-based work compared to traditionally delivered projects.
- A usable asset after handover. Through COBie and similar structured handover data, the model doesn't stop being useful at construction completion - it becomes the basis for facility management and future renovation work.
Who Actually Uses BIM
- Architects - design development, coordination, and construction documentation.
- Structural engineers - framing, connections, and steel or concrete detailing.
- MEP engineers - routing systems without clashing into structure or each other.
- General contractors - sequencing, clash resolution, and quantity takeoffs.
- Facility managers - operations and maintenance data long after the building is complete.
- Government agencies and municipalities - reviewing model-based submissions for public infrastructure and buildings.

Digital Twins, AI, and Where BIM Is Headed
The next step beyond a static BIM model is the digital twin - a model connected to live sensor and operations data so owners can monitor performance in real time. International standard ISO/IEC 30173:2023 is helping define what a digital twin actually is, while city-scale efforts like Singapore's “Virtual Singapore” show how far the concept can stretch beyond a single building.
At the same time, BIM itself is shifting onto cloud-native platforms that support real-time multi-discipline collaboration, and AI tools are starting to automate repetitive modeling tasks and early clash checks - reducing the manual overhead that used to slow coordinated delivery.
Common Misconceptions About BIM
- "BIM is just fancy 3D modeling." A 3D model with no embedded data isn't BIM - the data and lifecycle management are the actual point.
- "BIM is only for huge commercial projects." BIM scales down effectively for smaller commercial and even complex residential projects, though the ROI is clearest on multi-trade work.
- "Revit and BIM are the same thing." Revit is one software platform used to produce BIM models; BIM itself is the underlying methodology and data structure.
- "BIM Level and LOD mean the same thing." As covered above, one measures process maturity, the other measures element-level detail - they are frequently and incorrectly used interchangeably.