50 Types of Construction Drawings:
Part 1 (Architectural Drawings)
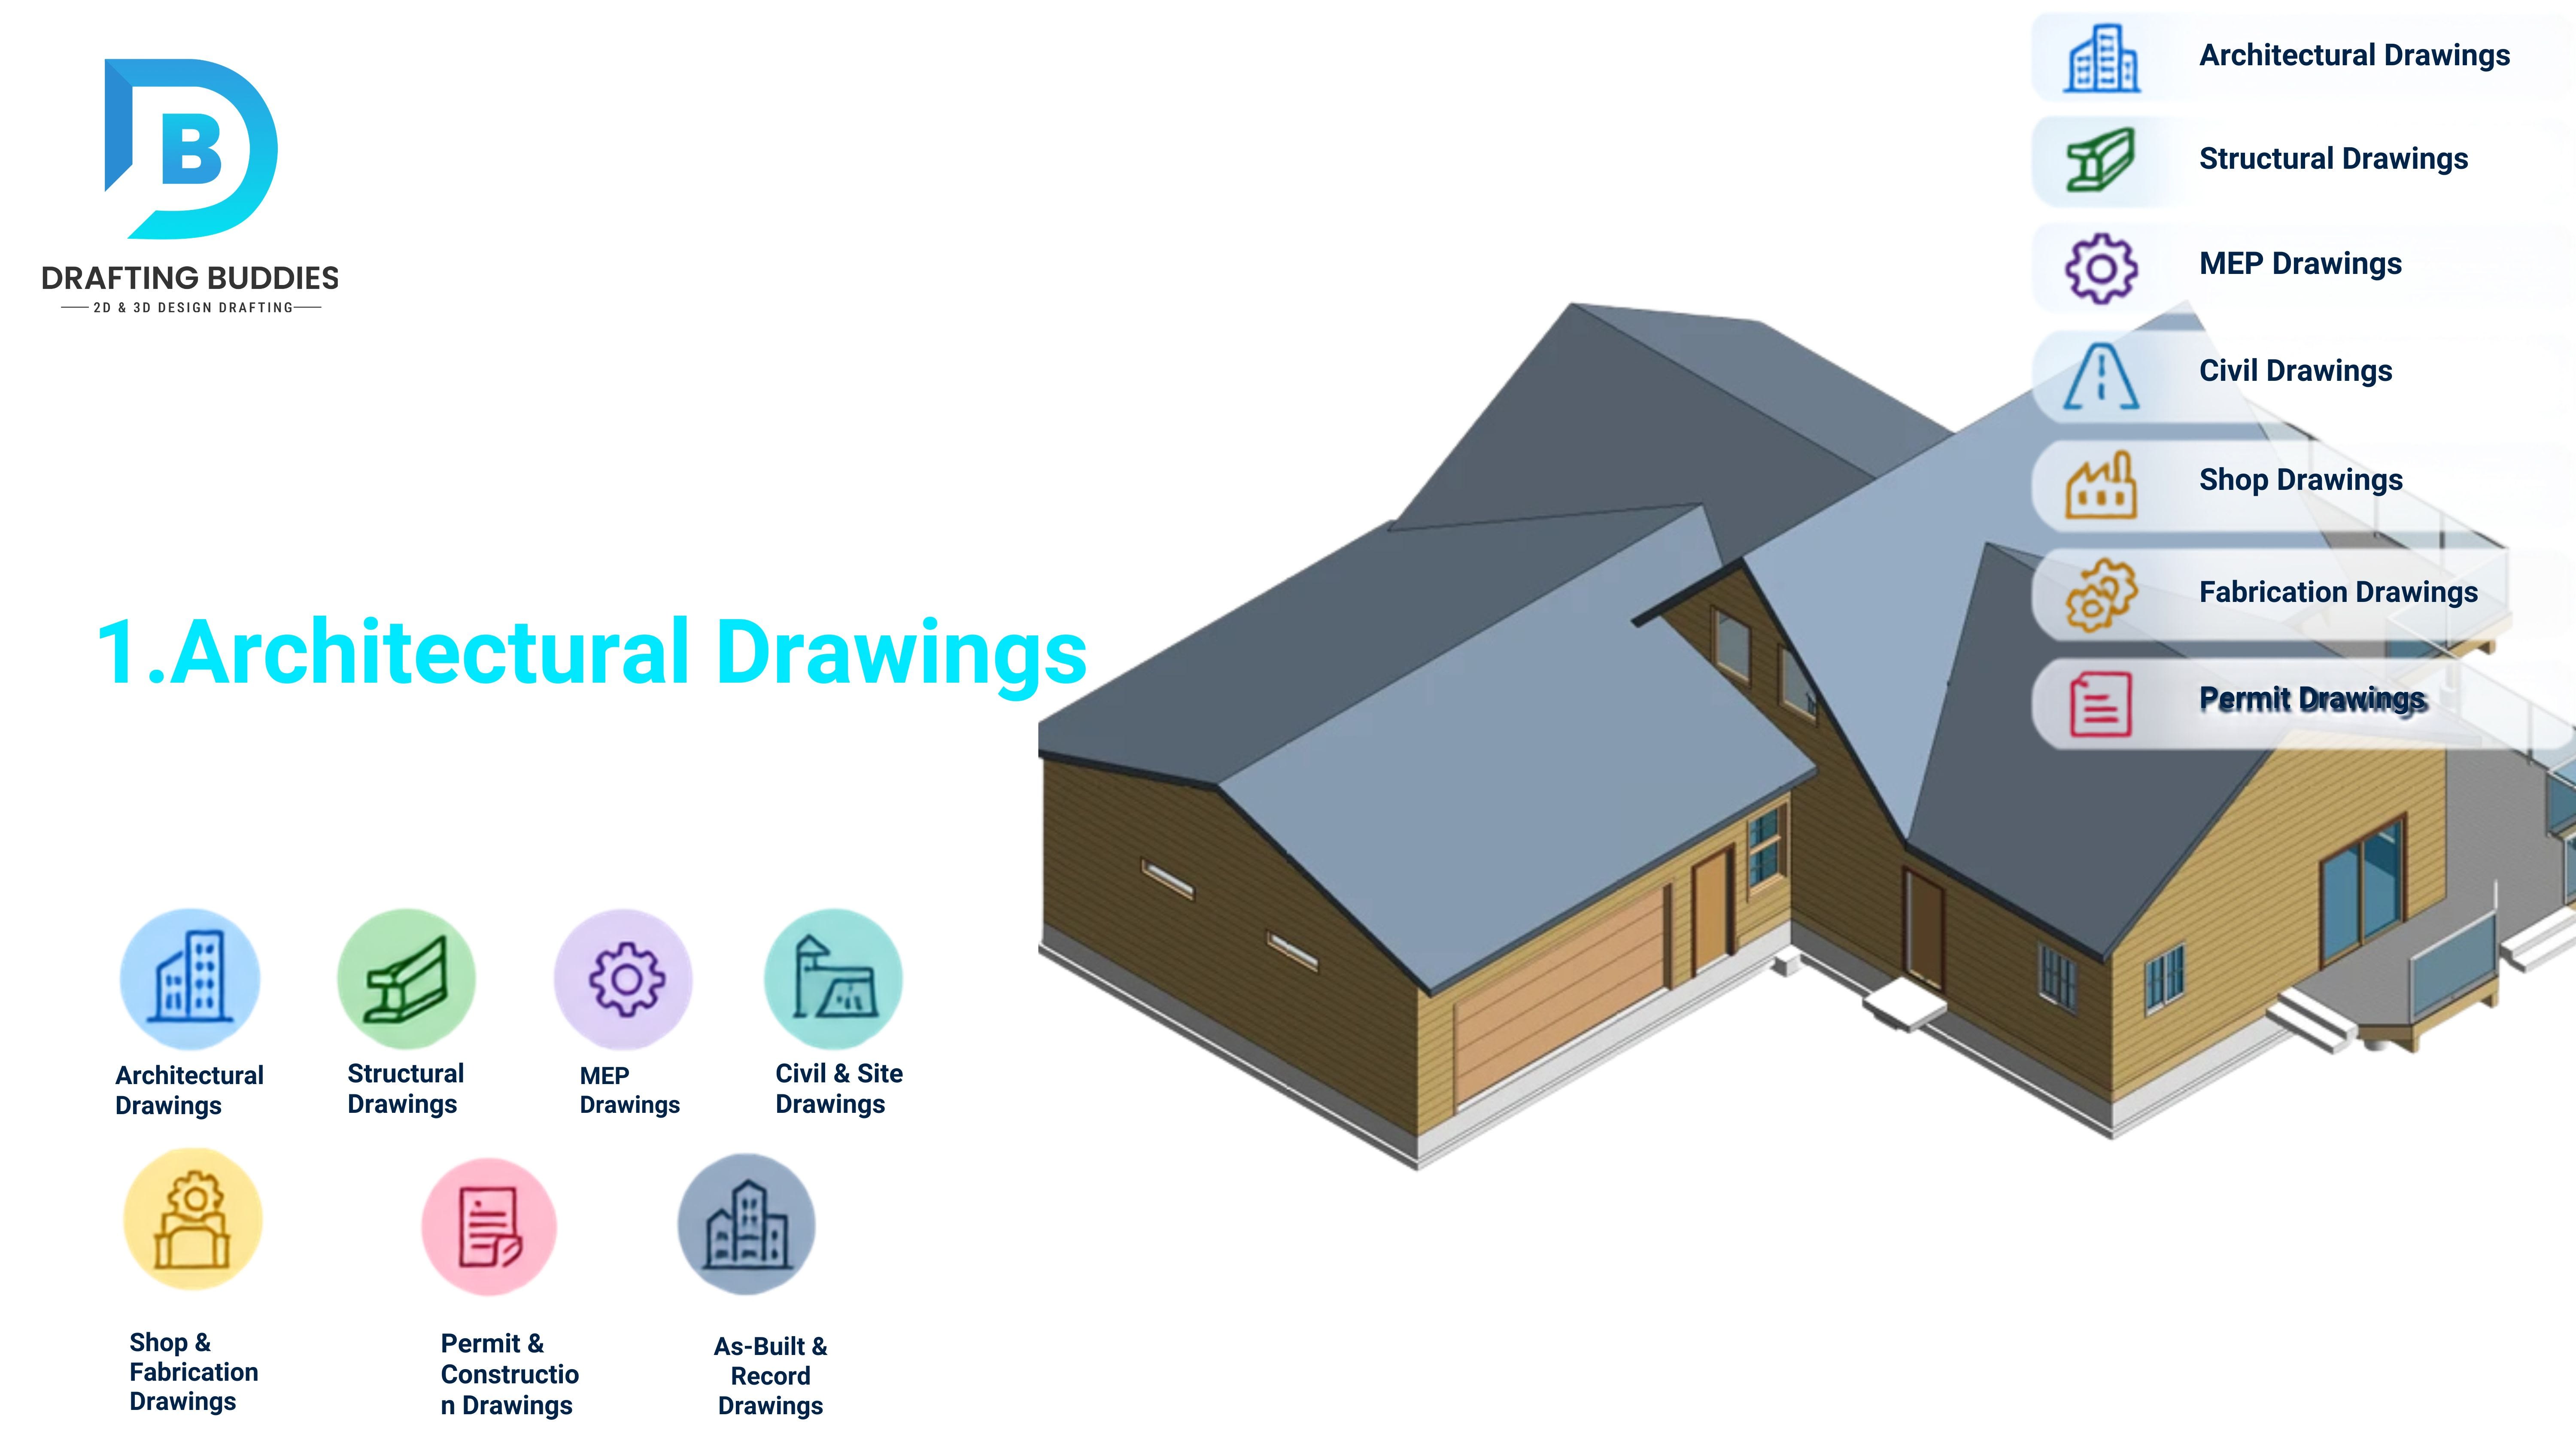
Architectural drawings are where every project starts. These 15 drawing types carry the building's layout and look from concept to construction.
- 1.
Site Plan
Shows the building's footprint on the property, including setbacks, access roads, and parking.
Example: a site plan for a retail strip mall showing entry drives and stall counts.
Common mistake: Forgetting to show easements or utility setbacks, which causes rework during permit review.
- 2.
Floor Plan
A top-down view of each level showing walls, rooms, and dimensions.
Example: a residential floor plan showing a 3-bed, 2-bath layout.
Common mistake: Dimension strings that don't add up, forcing the contractor to guess which number is correct in the field.
- 3.
Reflected Ceiling Plan (RCP)
A “mirror” view of the ceiling showing lighting, sprinklers, and ceiling grid.
Example: an RCP for an office showing recessed lighting layout.
Common mistake: Fixtures shown on the RCP that don't match the electrical lighting plan - a classic coordination gap.
- 4.
Roof Plan
Shows roof shape, slope, drainage, and equipment placement.
Example: a roof plan marking rooftop HVAC units and drains.
Common mistake: Missing equipment weight/location coordination with the structural framing plan underneath.
- 5.
Exterior Elevations
Flat views of each building face showing height, materials, and window/door placement.
Example: the north elevation of a warehouse showing metal siding panels.
Common mistake: Material call-outs that don't match the finish schedule.
- 6.
Interior Elevations
Detailed views of interior walls, especially kitchens, bathrooms, and millwork walls.
Example: a kitchen elevation showing cabinet heights.
Common mistake: Interior elevations that don't match the millwork shop drawings produced later.
- 7.
Building Sections
A vertical “cut” through the building showing floor-to-floor heights and assemblies.
Example: a section through a two-story home showing stair and floor framing depth.
Common mistake: Section cut lines that don't align with what's shown on the floor plan.
- 8.
Wall Sections
A zoomed-in cut through an exterior wall showing every layer, from footing to roof.
Example: a wall section detailing insulation and flashing at a window head.
Common mistake: Missing air/water barrier continuity, which leads to real-world moisture problems.
- 9.
Door & Window Schedules
Tables listing every door/window type, size, and hardware.
Example: a schedule listing 40 door types across a school building.
Common mistake: Schedule numbers that don't match the tags shown on the floor plan.
- 10.
Finish Schedule
A table mapping flooring, paint, and wall finishes to each room.
Example: a finish schedule for a hotel lobby and guest rooms.
Common mistake: Finishes specified that aren't coordinated with the interior elevations.
- 11.
Furniture Layout / FF&E Plan
Shows furniture, fixtures, and equipment placement.
Example: an FF&E plan for a restaurant seating layout.
Common mistake: FF&E layouts that conflict with the egress plan's clear path requirements.
- 12.
Egress / Life Safety Plan
Marks exit paths, occupancy loads, and fire-rated walls for code compliance.
Example: a life safety plan for a multi-story office.
Common mistake: Occupancy load calculations that don't match the actual furniture layout.
- 13.
Demolition Plan
Shows existing elements to be removed before renovation.
Example: a demo plan for a retail buildout marking walls to be removed.
Common mistake: Demo plans that don't flag structural walls, leading to accidental removal of load-bearing elements.
- 14.
As-Built Drawings
Updated drawings reflecting what was actually built, including field changes.
Example: as-builts submitted after a tenant improvement project.
Common mistake: Treating as-builts as an afterthought instead of tracking changes throughout construction.
- 15.
Presentation / Rendering Drawings
3D perspectives used for client approval and marketing.
Example: a photorealistic exterior rendering for a developer's pitch deck.
Common mistake: Renderings that oversell finishes or features not actually in the construction documents.
Why architectural drawings set the foundation
Every other drawing type in this series is built in reference to the architectural set. A dimension error here ripples into structural, MEP, and finish coordination downstream.