No. AI floor plan generators are strong at producing early-stage layout concepts in seconds, but they do not reliably check local zoning overlays, building codes, structural loads, or MEP coordination, and their output isn't permit-ready. A licensed professional or an experienced CAD/BIM drafting team still needs to review, correct, and finalize the drawings before they can be submitted to a building department.
AI Floor Plan Generators in 2026:
Can They Replace CAD Drafters?
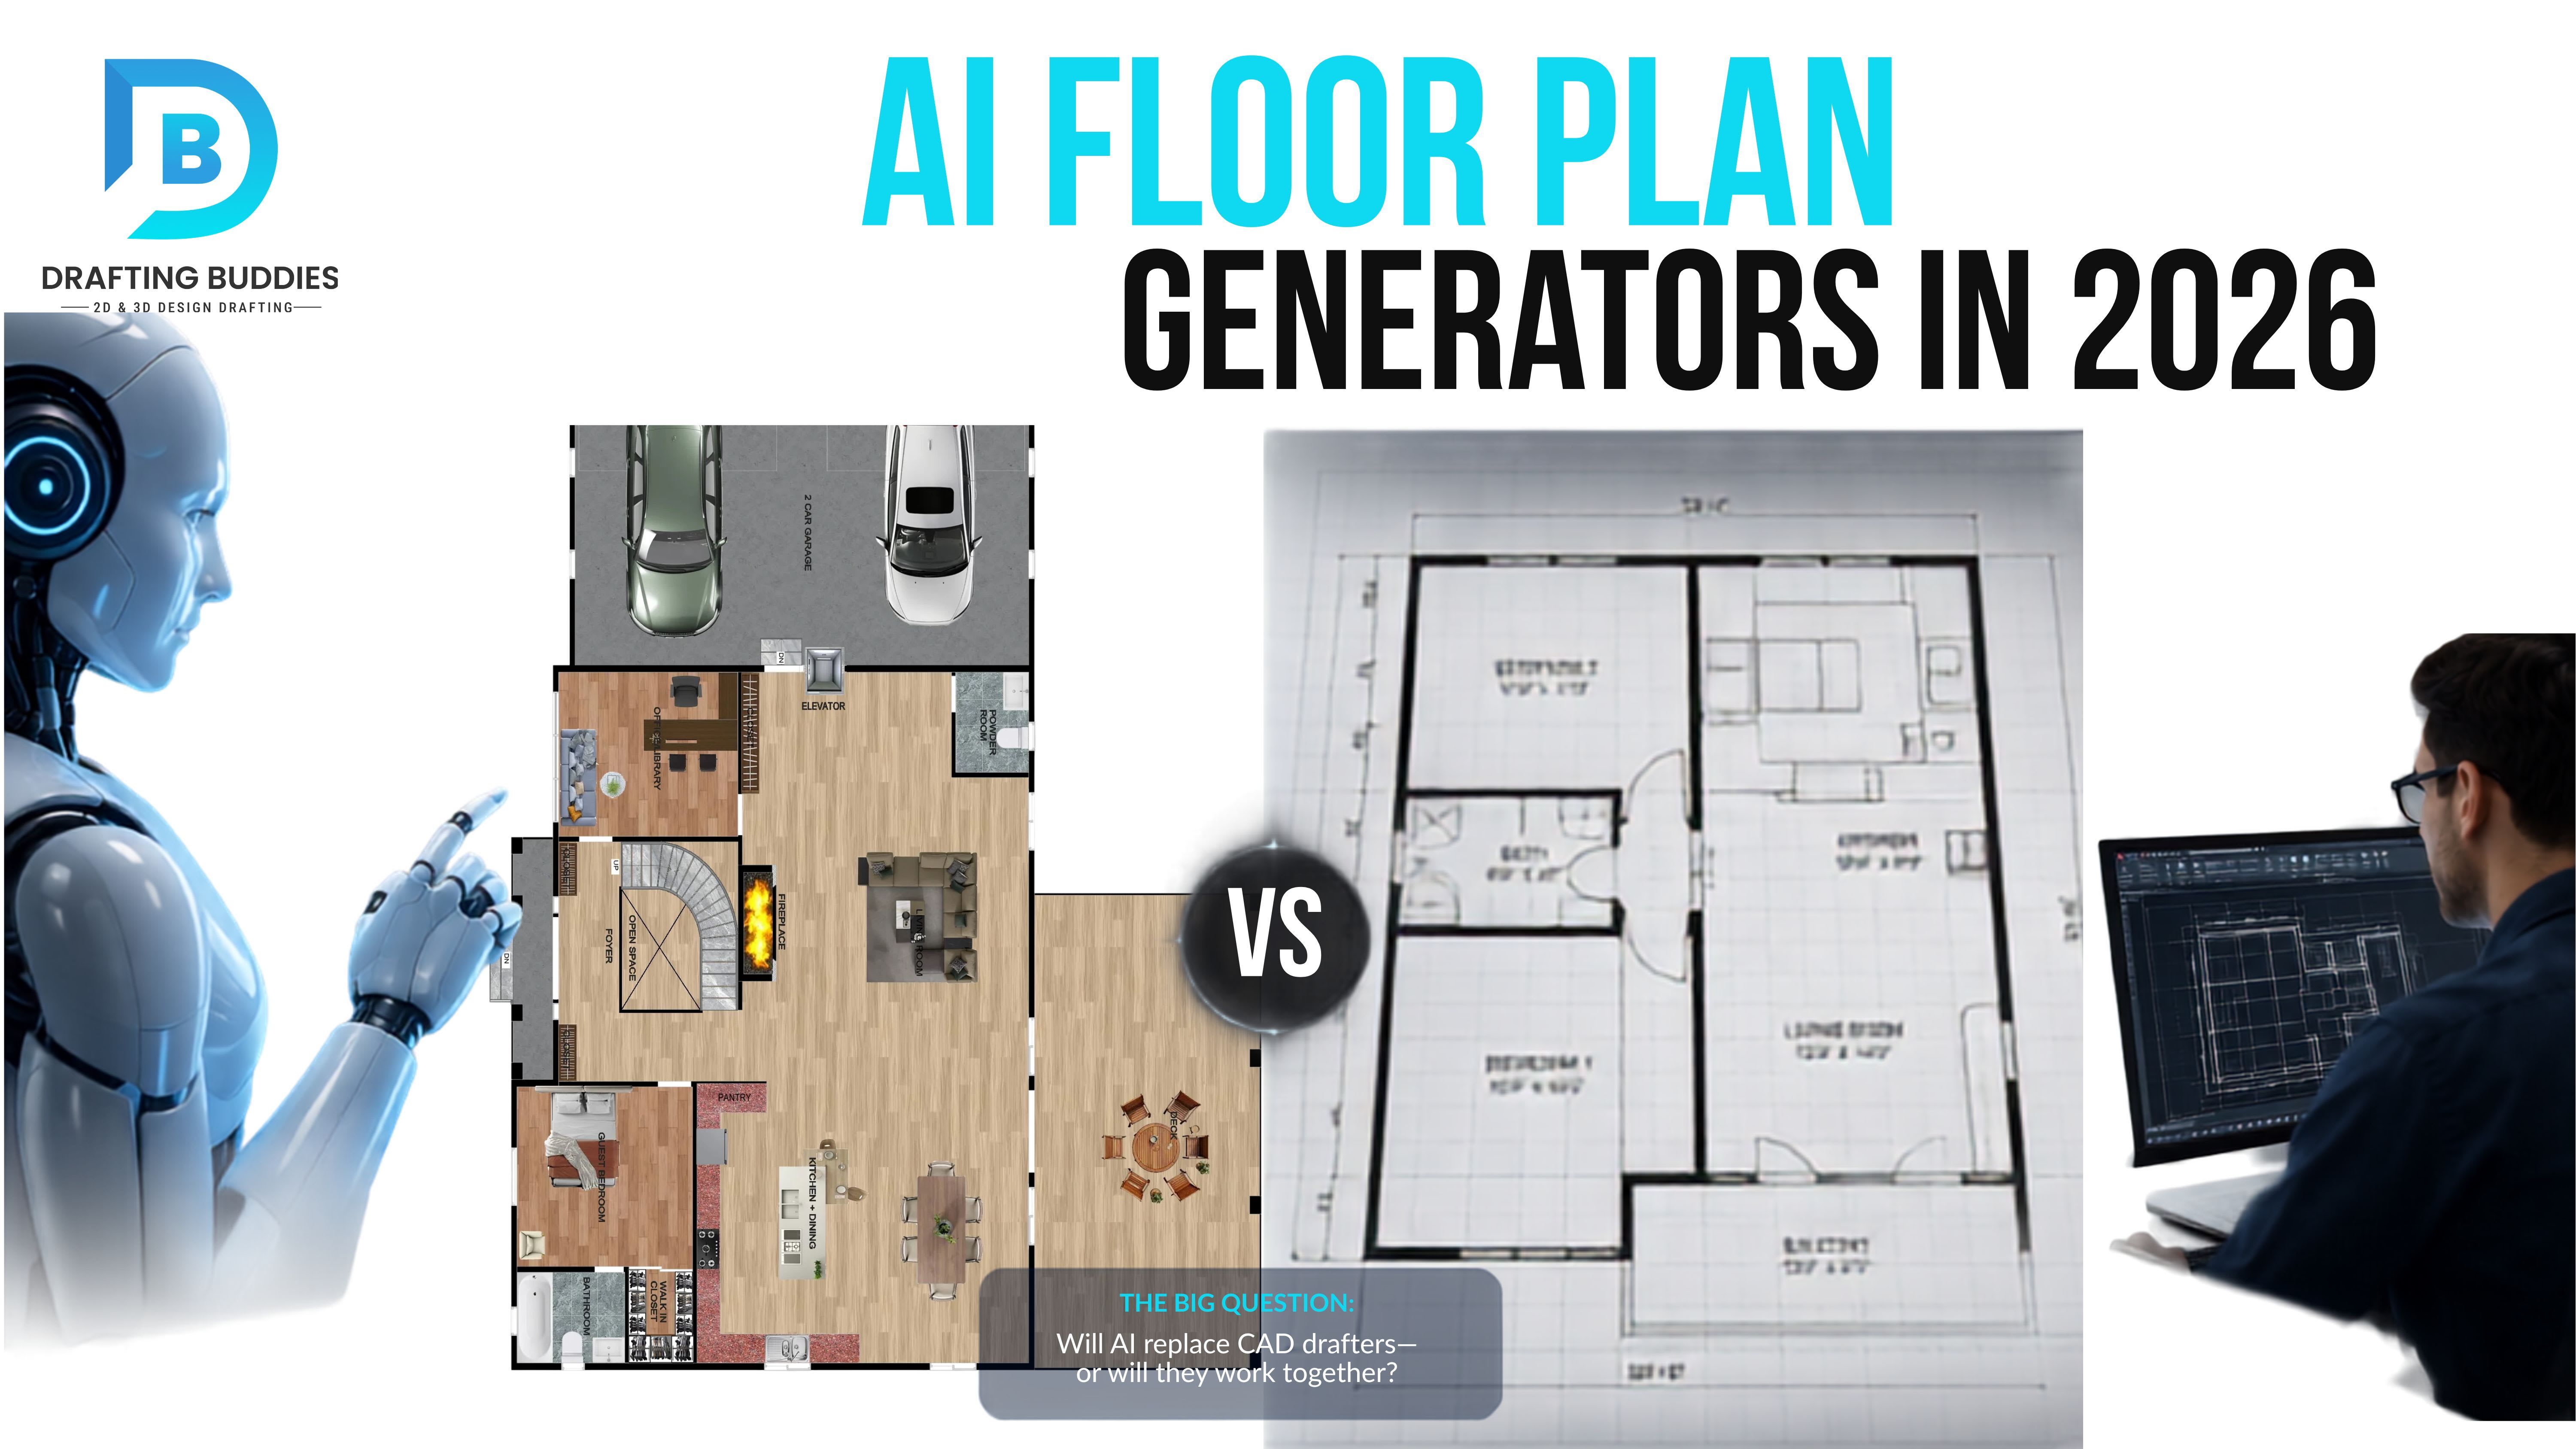
AI floor plan generators are excellent for creating quick design concepts, but they cannot replace professional CAD drafting services. While AI speeds up the early planning stage, it cannot reliably handle building codes, zoning regulations, structural design, MEP coordination, or permit-ready documentation. The most effective approach is to use AI for initial layouts and rely on experienced CAD and BIM professionals to produce accurate, code-compliant construction drawings.
01
Why Everyone's Asking This Question
Type “floor plan” into any search bar in 2026 and the top results aren't drafting services anymore - they're AI tools promising a finished layout before your coffee gets cold. Homeowners, real estate investors, and even some architecture firms are asking the same question: if an AI can generate a dimensioned floor plan from a text prompt, why would anyone still pay a professional CAD drafter or BIM firm?
It's a fair question, and the honest answer is more nuanced than the hype. AI floor plan generators have gotten genuinely good at the early, exploratory part of design. But there's a wide gap between “a layout that looks right on a screen” and “a construction document a city building department will actually stamp and approve.” This guide walks through exactly where that gap is, using current tool data, real permit and code realities, and federal labor statistics - not marketing copy.
02
What AI Floor Plan Generators Actually Are
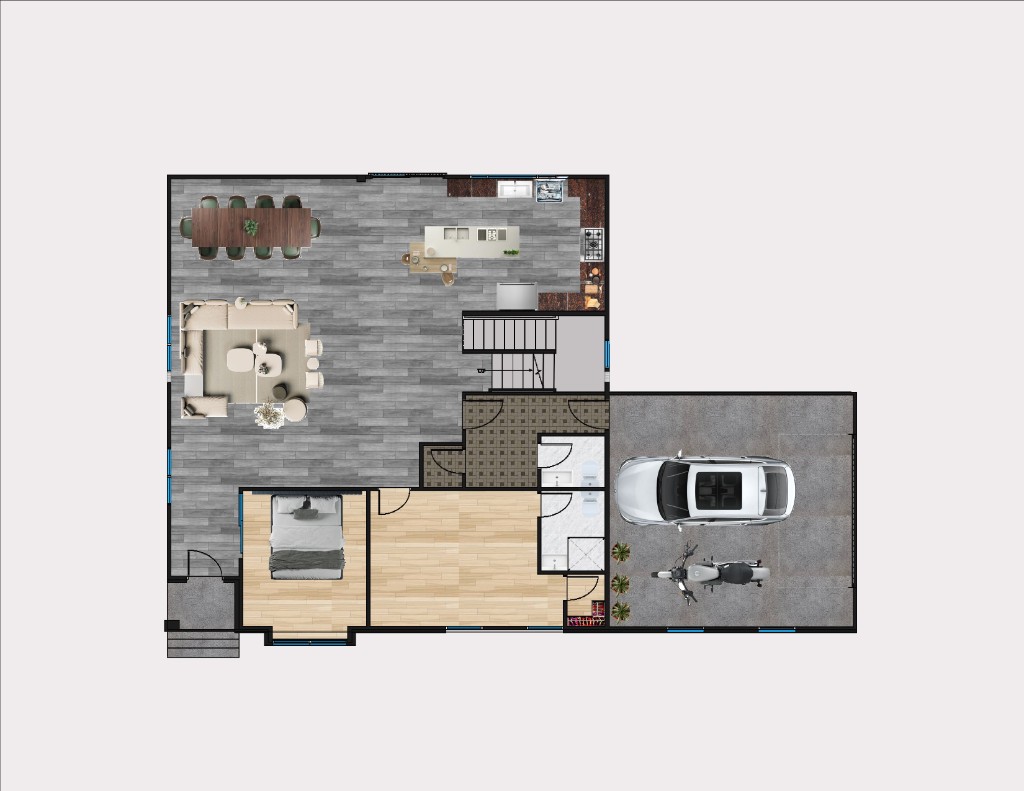
An AI floor plan generator is software that uses machine learning and generative algorithms to produce a building layout from simple inputs - room count, square footage, lot dimensions, and sometimes a plain-language description like “three-bedroom, two-bath, open-plan kitchen, 1,400 square feet, south-facing garden.” Instead of a drafter manually placing walls and doors, the algorithm proposes multiple layout options in seconds, based on adjacency rules and design patterns it has learned from thousands of existing plans.
These tools generally fall into three categories:
- Generative layout tools that create a floor plan from scratch based on your inputs (Maket.ai, TestFit, Finch3D, Hypar).
- Consumer visualization apps built for homeowners and interior designers to explore styles and furniture placement rather than produce buildable drawings (Planner 5D, RoomSketcher, HomeStyler, Coohom).
- AR scanning tools that measure an existing space and turn it into a dimensioned 2D plan (Magicplan, Floorplanner).
03
The Best AI Floor Plan Tools in 2026
The “best” AI floor plan generator depends entirely on what you're trying to do - a homeowner exploring a renovation needs something very different from a multi-family developer running a feasibility study. Here's how the current field breaks down.
| TOOL | BEST FOR | FREE PLAN | NOTABLE LIMITATION |
|---|---|---|---|
| Maket.ai The most widely used residential generator - over a million registered users | Single-family & small residential concepts | Yes | Cannot reliably cross-reference overlapping zoning rules, like a historic overlay layered on base zoning |
| TestFit | Multi-family and commercial feasibility studies | Limited | Built for feasibility, not construction-level detail |
| Finch3D | Early-stage massing and layout optimization | Limited | Optimization-focused, not code-checking |
| qbiq | Commercial office and workplace layouts | No | Commercial-only focus, not built for residential |
| Planner 5D / RoomGPT | Quick visual concepts for homeowners | Yes | No structural, zoning, or code logic at all |
| Coohom | Full home layout plus 2D/3D furniture staging | Yes (watermark-free) | Visualization tool, not a construction document source |
| Magicplan | Scanning an existing room into a dimensioned plan | 2 active plans | Captures what exists - doesn't generate new layouts |
| Helonic | Reviewing already-drafted plans for missing dimensions or conflicts | No | A QA layer, not a generator |
Most of these platforms now advertise Revit or AutoCAD export and some zoning-awareness features. In practice, professionals in the field still describe these as a starting point, not a finish line - a way to compress the “blank page” phase of design, not a replacement for the documentation and coordination work that follows.
04
What AI Genuinely Does Well
It would be dishonest to write this post without giving credit where it's due. AI floor plan tools have earned a real place in the design process:
That second column is exactly where permit rejections happen, and it's exactly the work a professional CAD and BIM drafting team is trained to catch before a set of drawings ever reaches a building department.
05
Where AI Floor Plans Fall Apart
1. Zoning and code compliance
A lot in a historic district with a flood zone overlay and a local setback amendment is not one rule set - it is three, and they interact in ways that trip up even experienced architects. AI tools can flag a single rule, but cross-referencing overlapping layers of regulation is still a manual, jurisdiction-specific task that requires someone who knows how that city actually reviews plans.
2. Structural and MEP coordination
An AI-generated layout can look perfectly logical on screen and still place a bearing wall where a structural engineer needs a beam span, or route a hallway through the only path available for HVAC ductwork. Generative layout tools do not calculate load paths, size members, or coordinate mechanical, electrical, and plumbing systems the way a coordinated BIM model in Revit does.
3. Permit-ready documentation
Building departments do not accept a screenshot of an AI layout. They require dimensioned floor plans, elevations, code summaries, egress calculations, and a professional stamp from a licensed architect or engineer. AI tools may export a DWG file, but that file still needs to be reviewed, corrected, completed, and signed before it has any legal standing.
4. Liability
When a structural failure or code violation traces back to a drawing set, someone with a license and insurance carries that liability - not a software vendor. Building departments, lenders, and courts hold named professionals accountable. An AI platform cannot be that accountable party, and that single fact keeps professional drafters and architects in the workflow regardless of how good the underlying tools get.
06
What the Labor Data Actually Says
If AI floor plan generators were genuinely replacing drafters, you'd expect to see that reflected in employment projections. The federal data tells a different story.
$65,380
Median annual wage for architectural drafters (BLS, May 2026)
16,900
Projected annual drafter job openings from turnover and retirements
186,500
Projected annual openings across all architecture & engineering occupations
The Bureau of Labor Statistics projects little to no change in overall drafter employment through 2034 - not because AI eliminated the work, but because the role is shifting toward BIM coordination, code-aware documentation, and the judgment-heavy tasks AI still can't handle reliably. Architect employment is projected to grow about 4% over the same period. Automation is compressing the repetitive slice of the job, not erasing the profession.
07
AI Tool Cost vs. Professional Drafting Cost
On paper, AI tools look dramatically cheaper. In practice, the comparison depends entirely on what stage of the project you're at.
| STAGE | AI FLOOR PLAN TOOL | PROFESSIONAL CAD/BIM DRAFTING |
|---|---|---|
| Concept exploration | Free - $30/month | Typically bundled into a project quote |
| Dimensioned 2D layout | Included, but often needs correction | Delivered accurate and ready to build on |
| Structural & MEP coordination | Not available | Included as part of a full drafting scope |
| Permit-ready construction set | Not available | Included, code-checked for the local jurisdiction |
| Rework if permit is rejected | Additional cost, additional delay | Reduced risk - caught before submission |
The cheapest AI-generated plan becomes the most expensive option the moment a building department kicks it back for missing structural details or a zoning conflict, because now you're paying for a full professional redraft plus the weeks of delay. For most residential and commercial projects, the more predictable path is pairing quick AI concepting with a professional CAD or BIM drafting service for anything that will actually go to permit or construction.
08
The Workflow That's Actually Winning in 2026
The firms and homeowners getting the best results aren't choosing AI or a drafting service - they're using both, in sequence:
1. Concept stage: Use an AI floor plan generator to explore layout options quickly and get a feel for square footage and flow.
2. Professional review: Hand the concept to a CAD or BIM drafting team to check it against actual zoning, setbacks, and code requirements for your specific city and county.
3. Construction documentation: The drafting team produces the full, dimensioned, coordinated drawing set - floor plans, elevations, sections, structural and MEP layouts - ready for permit submission.
4. Permit & build: A properly drafted set moves through plan review faster and gives contractors an accurate set of drawings to build from, reducing costly on-site surprises.

This is exactly the gap Drafting Buddies fills every day: taking a rough concept - AI-generated or hand-sketched - and turning it into an accurate, code-checked, permit-ready CAD or BIM drawing set, across all 50 states.
Recent Blogs
How Outsourced MEP Coordination Prevents Costly Rework on Commercial Job SitesQikBIM AI: What AI BIM Automation Means for Architects and BIM TeamsHow to Resolve MEP Clash Detection Issues Using Navisworks Before Concrete PoursWhat Is CAD Drafting?Florida Building Code 2026: What Architects, Contractors and Drafters Need to Know