Professional AutoCAD 2D Drafting Services for Residential & Commercial Projects
This article highlights how AutoCAD 2D drafting helps transform design ideas into accurate and professional drawings used in architecture, engineering, and construction. It explains the benefits of AutoCAD 2D drawing, its role alongside 3D drafting, and why choosing professional AutoCAD drafting services ensures precision, efficiency, and compliance with industry standards across residential and commercial projects.
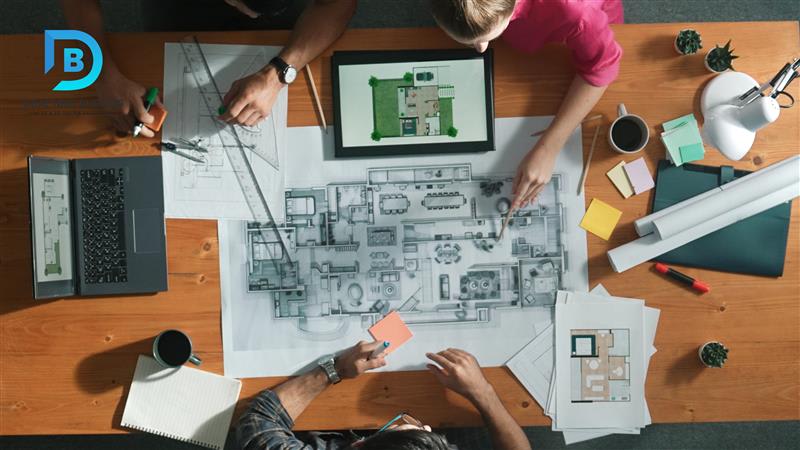
The Power of AutoCAD 2D Drawing
In the world of design, architecture, or technology, the capability to transform imagination into precision is crucial. The most efficient tool to achieve the purpose is AutoCAD 2D drafting, which is a drawing method that has revolutionized how professionals create their concepts. It doesn't matter whether you're an architect sketching plans or engineer making technical drawings. AutoCAD 2D drafting is the core of modern workflows in design.
AutoCAD 2D drawing allows users to make precise representations of two-dimensional objects, layouts, and designs for construction. Drawings are the foundation of everything, from floor plans to complex mechanical components. What makes AutoCAD 2D drawing so valuable is its accuracy, power to scale and adapt, and flexibility.
Professionals who use 2D drawing are able to convey their thoughts in exact dimensions and with annotations. This makes sure that every element is seamlessly included in an overall layout. Contrary to hand-drawn sketches, AutoCAD 2D drafting isn't susceptible to human mistakes. It has editing tools with snapping capabilities and automated tools to increase the productivity of your workflow.
How It Compares to AutoCAD 3D Drawing
If AutoCAD 2D drawing is focused on flat two-dimensional images, AutoCAD 3D drawing adds an additional dimension called depth. This allows users to visualize the structure more precisely. AutoCAD 3D drawing will be particularly useful in areas like product design, as well as 3D modeling and architectural visualization, where designing the design as well as spatial connections is essential.
However, AutoCAD 2D drafting is still essential when working on 3D projects. It contains construction details such as floor plans and layout diagrams required for approval, documentation, and even execution. A lot of professionals begin their journey of design by sketching in 2D before moving to 3D models.
Why Choose AutoCAD Drafting Services?
Drawing precise and professional drawings requires more than just the software, but capability. That's the reason why many firms and individuals opt for AutoCAD drafting services. These services are provided by experts who are knowledgeable of the intricacies of industry codes and design standards codes and specific requirements for projects.
If you're just starting from scratch or have to convert the paper plan you have into an electronic format, AutoCAD drafting services are in a position to help you reduce time, minimize mistakes, and ensure that your drawings comply with professional standards. Floor plans, site plans, to electrical and mechanical diagrams, the tools are offered for a wide range of industries.
The Growing Demand for AutoCAD Drafting Services
If you've ever shopped on the internet for AutoCAD drafting services, you're not alone. The demand for local professionals in drafting is increasing as more businesses automate their operations and streamline procedures. Accessing local talent doesn't just increase turnaround times but also facilitates the ability to meet in person and make changes, and collaborate in real-time.
If you're planning on remodeling your home or creating technical documents to be approved by the government, finding reliable AutoCAD drafting services can help ensure that the process is smooth and easy. Local businesses usually have insights into regional codes for construction and can modify their drawings to comply with specific city or state regulations.
Applications Across Industries
The functions that are available with AutoCAD 2D drawing are virtually limitless. The most widely used programs are
- Architectural planning: floor plans, elevations, and construction plans.
- Engineering: Drafting mechanical parts Electrical schematics, electrical schematics, and plumbing schematics.
- Interior Design: The process of creating space layouts, lighting, and furniture layouts.
- Urban Planning Maps of parks, roads, and utility networks.
Furthermore, various sectors like fashion, aviation, and shipbuilding can benefit from AutoCAD drafting services, making it a universal tool.
Integrating 2D and 3D for Complete Design Solutions
Smart design workflows often combine AutoCAD 2D drawing as well as AutoCAD 3D drawing. For example, an engineer working in civil engineering could employ 2D drawings for the creation of technical blueprints. After that, they could develop the 3D model that replicates the physical structure in this virtual space. This type of integration offers the highest degree of precision and clarity, and better communication between team members and customers.
In addition, using both techniques of drawing can aid in identifying flaws in the design earlier and permit teams to resolve issues prior to construction starting. This can reduce the need for rework and ensure the project's duration is more efficient.
Best Practices for Working with AutoCAD Drafting Services
To reap the maximum benefits from AutoCAD drafting services to the fullest, you must consider these guidelines:
- Clarify how you plan to execute your work. Clarify the needs you'll need, whether it's a totally new design or a modification of an existing style.
- Share Reference Files: Upload drawings or scans of documents or CAD files that can help you comprehend your project.
- For files with layers, request that the service provider provide layers that are organized in order to make editing later versions more straightforward.
- Stay in touch during the writing process to avoid costly revisions later on.
- It is possible to request 2D as well as 3D results. When your work requires visualization, you can request a mix of AutoCAD 2D drawing and AutoCAD 3D drawing to achieve the best results.
Conclusion
Achieving an idea in life requires a solid base. Nothing is more foundational than AutoCAD 2D drafting. No matter if you're an architect, builder, or entrepreneur, getting the value of drawing 2D as well as working alongside skilled experts can significantly increase the efficiency and quality of your work.
As industries evolve and the demand for precision grows, AutoCAD drafting services will remain an integral part of the design process. If you require reliable and local help, looking for AutoCAD drafting services can give users access to the best skills whenever and wherever required.
In combination, when paired with AutoCAD 2D drawing, 2D drafting can transform abstract concepts into tangible, concrete, real-world scenarios. Starting with a sketch, AutoCAD 2D drafting will be the point where designs start to evolve.