Mechanical drafting covers HVAC duct layouts, piping and plumbing drawings, mechanical equipment placement, shop drawings, P&IDs, and mechanical BIM modeling - everything needed to fabricate, install, and permit a mechanical system.
What is
Mechanical Drafting?
Mechanical drafting services translate engineering intent into buildable documentation - HVAC drafting, piping and plumbing layouts, mechanical equipment placement, and sheet metal fabrication drawings that installers and inspectors can rely on. Whether you need mechanical CAD drafting for a single mechanical room or full mechanical design drafting across a multi-building campus, our drafters produce clean, dimensioned, code-referenced drawings in AutoCAD, Revit MEP, and SolidWorks.
As a mechanical drafting company serving general contractors, MEP engineers, HVAC installers, sheet metal fabricators, and architecture firms nationwide, Drafting Buddies handles mechanical detailing services at any scale - from mechanical permit drawings and mechanical as-built drawings to full mechanical BIM modeling and clash-detected coordination sets. Every mechanical drawing service we deliver is checked for constructability before it reaches your desk.
Mechanical Drafting, Delivered
- Outsource mechanical drafting on a per-project or ongoing basis
- Mechanical CAD drafting in AutoCAD, Revit MEP & SolidWorks
- Fast turnaround with revision rounds included
- Serving all 50 US states since 2014
- A+ BBB rated mechanical drafting company
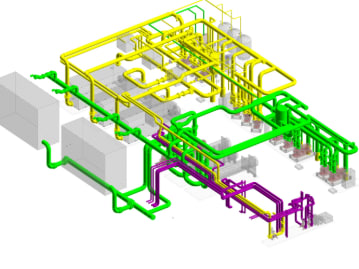
Mechanical Drafting Services
Full-Scope Mechanical CAD Drafting & Documentation
From ductwork drafting services to mechanical BIM coordination, we cover every drawing type your mechanical scope needs.
HVAC-01
HVAC Duct Layout Drafting
Supply, return, and exhaust duct routing, sizing, and diffuser placement drawn to ASHRAE and SMACNA standards.
PIP-02
Piping & Plumbing Drafting
Process, hydronic, and plumbing piping layouts with isometrics, riser diagrams, and fitting schedules.
MEQ-03
Mechanical Equipment Layout
RTU, chiller, boiler, and AHU placement drawings with clearances, service access, and pad details.
PID-04
P&ID Drafting
Piping and instrumentation diagrams for mechanical, process, and industrial systems.
SHM-05
Mechanical Shop Drawings
Fabrication-ready shop drawings for ductwork, piping spools, and custom sheet metal assemblies.
SMD-06
Sheet Metal Fabrication Drawings
Flat pattern layouts, gauge callouts, and seam details for sheet metal shops.
BIM-07
Mechanical BIM / Revit MEP Modeling
LOD 300-400 mechanical BIM models with multi-trade clash detection in Navisworks.
BLR-08
Boiler & Mechanical Room Layout
Congested mechanical room drawings with equipment, piping, and code clearance coordination.
REF-09
Refrigeration System Drafting
Commercial and industrial refrigeration piping, condenser, and compressor layout drawings.
ABT-10
Mechanical As-Built Drawings
Field-verified as-built documentation converting redlines into accurate record drawings.
PMT-11
Mechanical Permit Drawings
Permit-ready mechanical drawing sets prepared for AHJ submission and plan review.
COR-12
Mechanical Coordination Drawings
Multi-trade coordinated drawings resolving conflicts between mechanical, electrical, and structural.
Our Process
From Redlines to Ready-to-Build Mechanical Drawings
- 01
Scope & Files
Send sketches, redlines, PDFs, or field notes - any format works.
- 02
Draft & Model
Our mechanical drafters build accurate CAD or BIM deliverables to your standards.
- 03
Review & Revise
You review; we revise until the drawings match your intent exactly.
- 04
Deliver
Final CAD, BIM, and PDF files delivered on your timeline, ready for permit or fabrication.
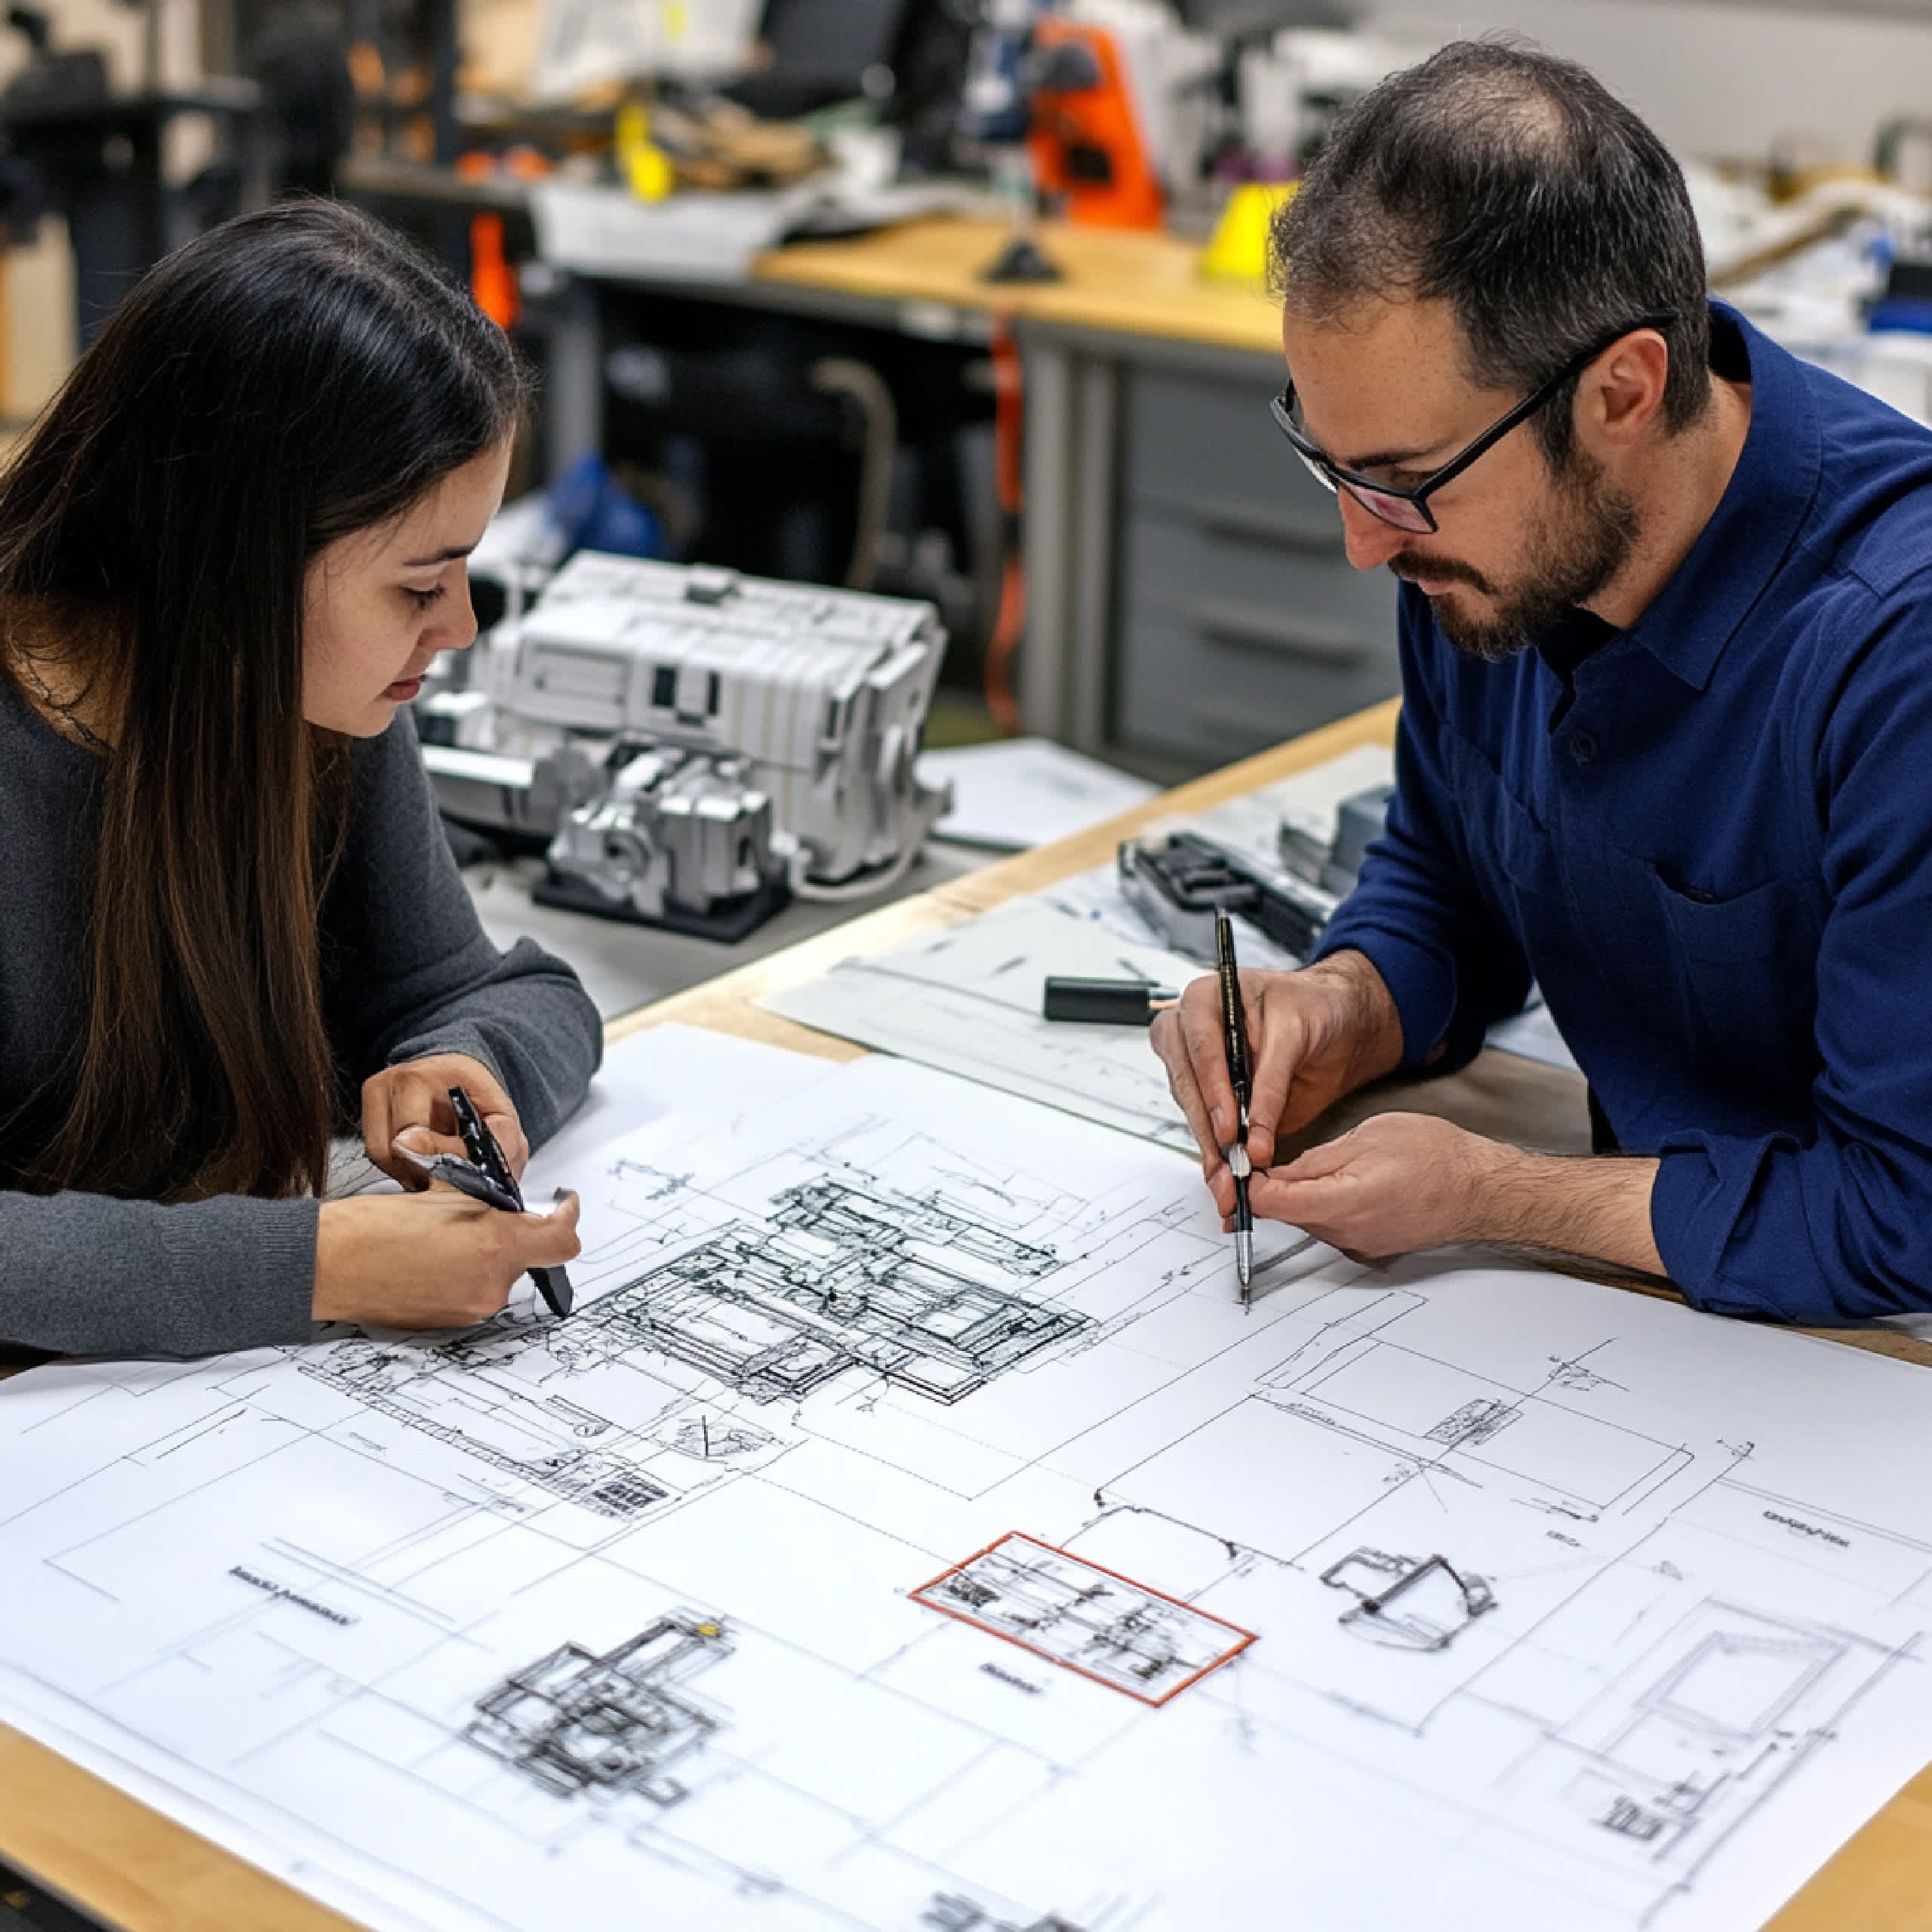
Software We Draft In
- AutoCAD
- Revit MEP
- SolidWorks
- Navisworks
- SketchUp
- MicroStation
- Civil 3D
Industries We Serve
Mechanical Drafting Across Every Project Type
- Commercial & Office Buildings
- Industrial & Manufacturing
- Healthcare Facilities
- Data Centers
- Multifamily Residential
- Education & Institutional
- Hospitality
- Warehouse & Distribution
2014
Founded in Austin, Texas
50
States Served Nationwide
A+
BBB Rating
12+
Mechanical Drafting Service Types
FAQ
Mechanical Drafting Services - Common Questions