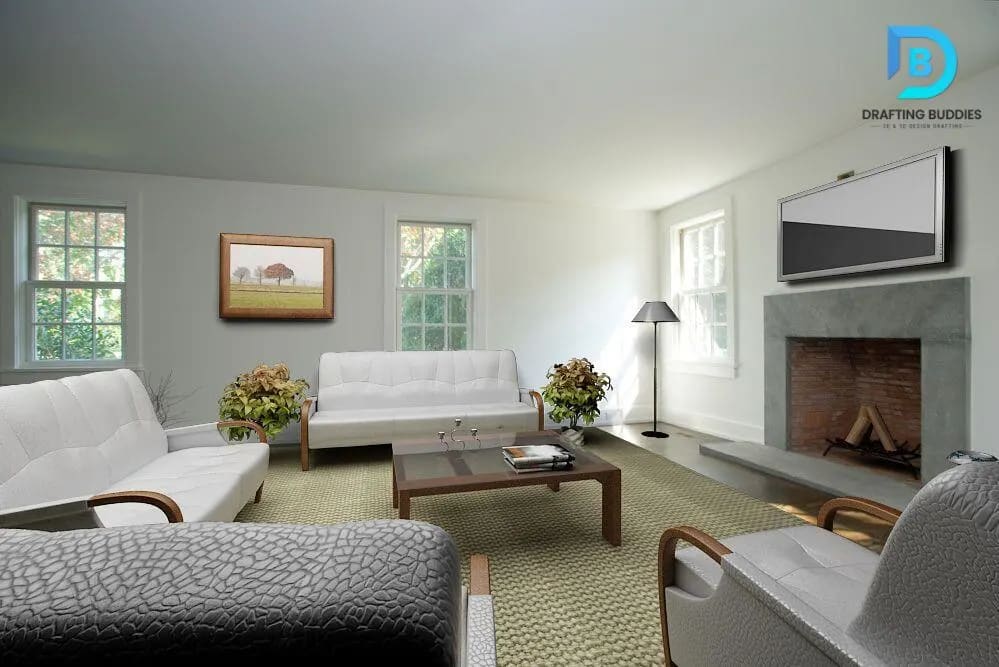
Interior 3D Rendering
Photorealistic interior renders that showcase materials, lighting, and spatial flow - ideal for client approvals and marketing.
HospitalityResidentialRetailOffice
Rendering is what happens when you take a 3D model and make it look real. Materials, lighting, shadows, reflections all applied digitally to produce an image that looks like a photograph of the finished building, even before a single foundation is dug.
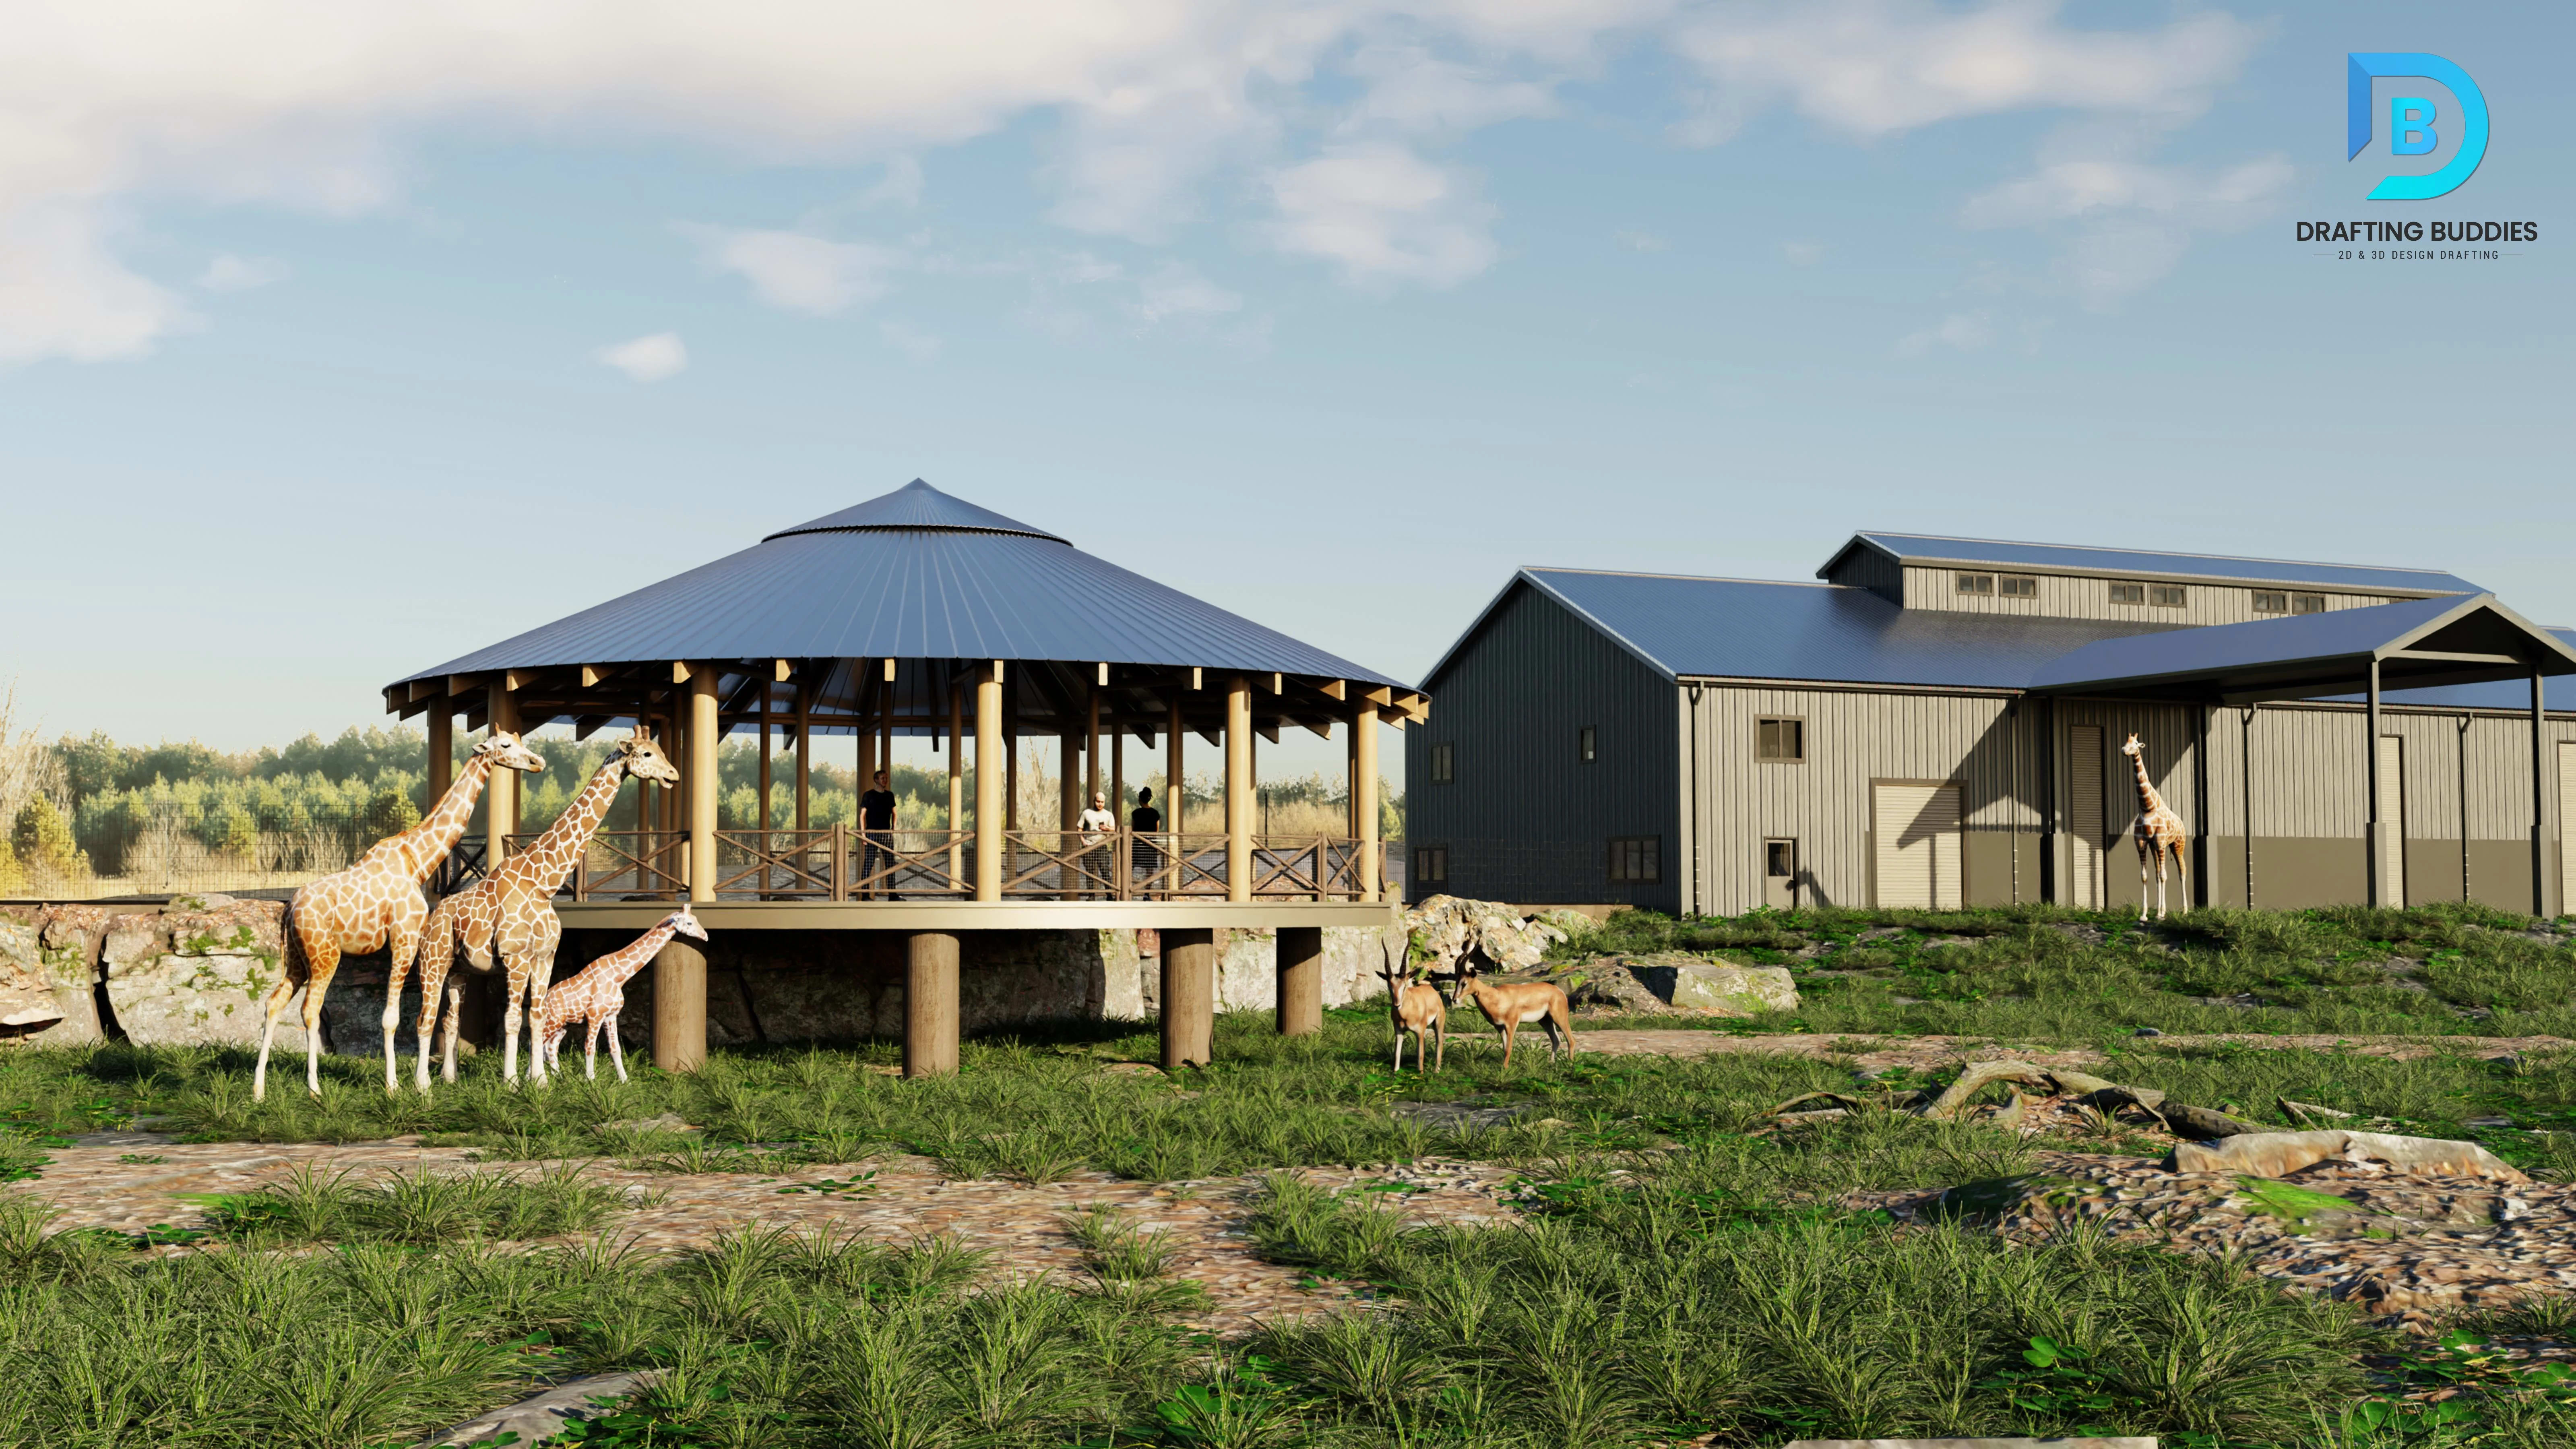

3D Architectural Rendering
Photorealistic visualization from your design files
What is architectural rendering?
Architectural rendering is the process of generating photorealistic images, animations, or immersive virtual experiences from 2D drawings or 3D digital models. Before a single brick is laid, rendering communicates your design vision with cinematic clarity - to clients, investors, permit boards, and buyers.
At DraftingBuddies, our rendering and visualization services are used by architects to win approvals, by developers to pre-sell units, by builders to market projects, and by interior designers to validate material choices. Whether it's a single-family residence or a multi-million-dollar commercial campus, we bring precision and photorealism to every frame.
From photorealistic stills to immersive VR panoramas - DraftingBuddies delivers every type of architectural visualization your project demands, with one team, one workflow, and consistent quality across all deliverables.
Photorealistic interior renders that showcase materials, lighting, and spatial flow - ideal for client approvals and marketing.
Stunning facade and building envelope visuals with accurate context, landscaping, and material realism for pre-construction marketing.
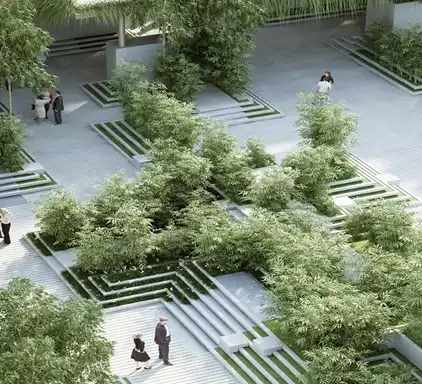
Outdoor environment renders with vegetation, hardscape, and site context - perfect for master plans and development presentations.
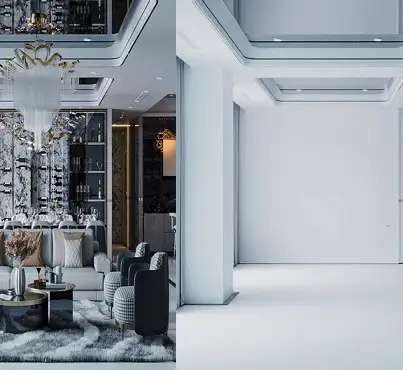
Digitally furnish empty spaces to help buyers visualize potential - faster and more affordable than physical staging.
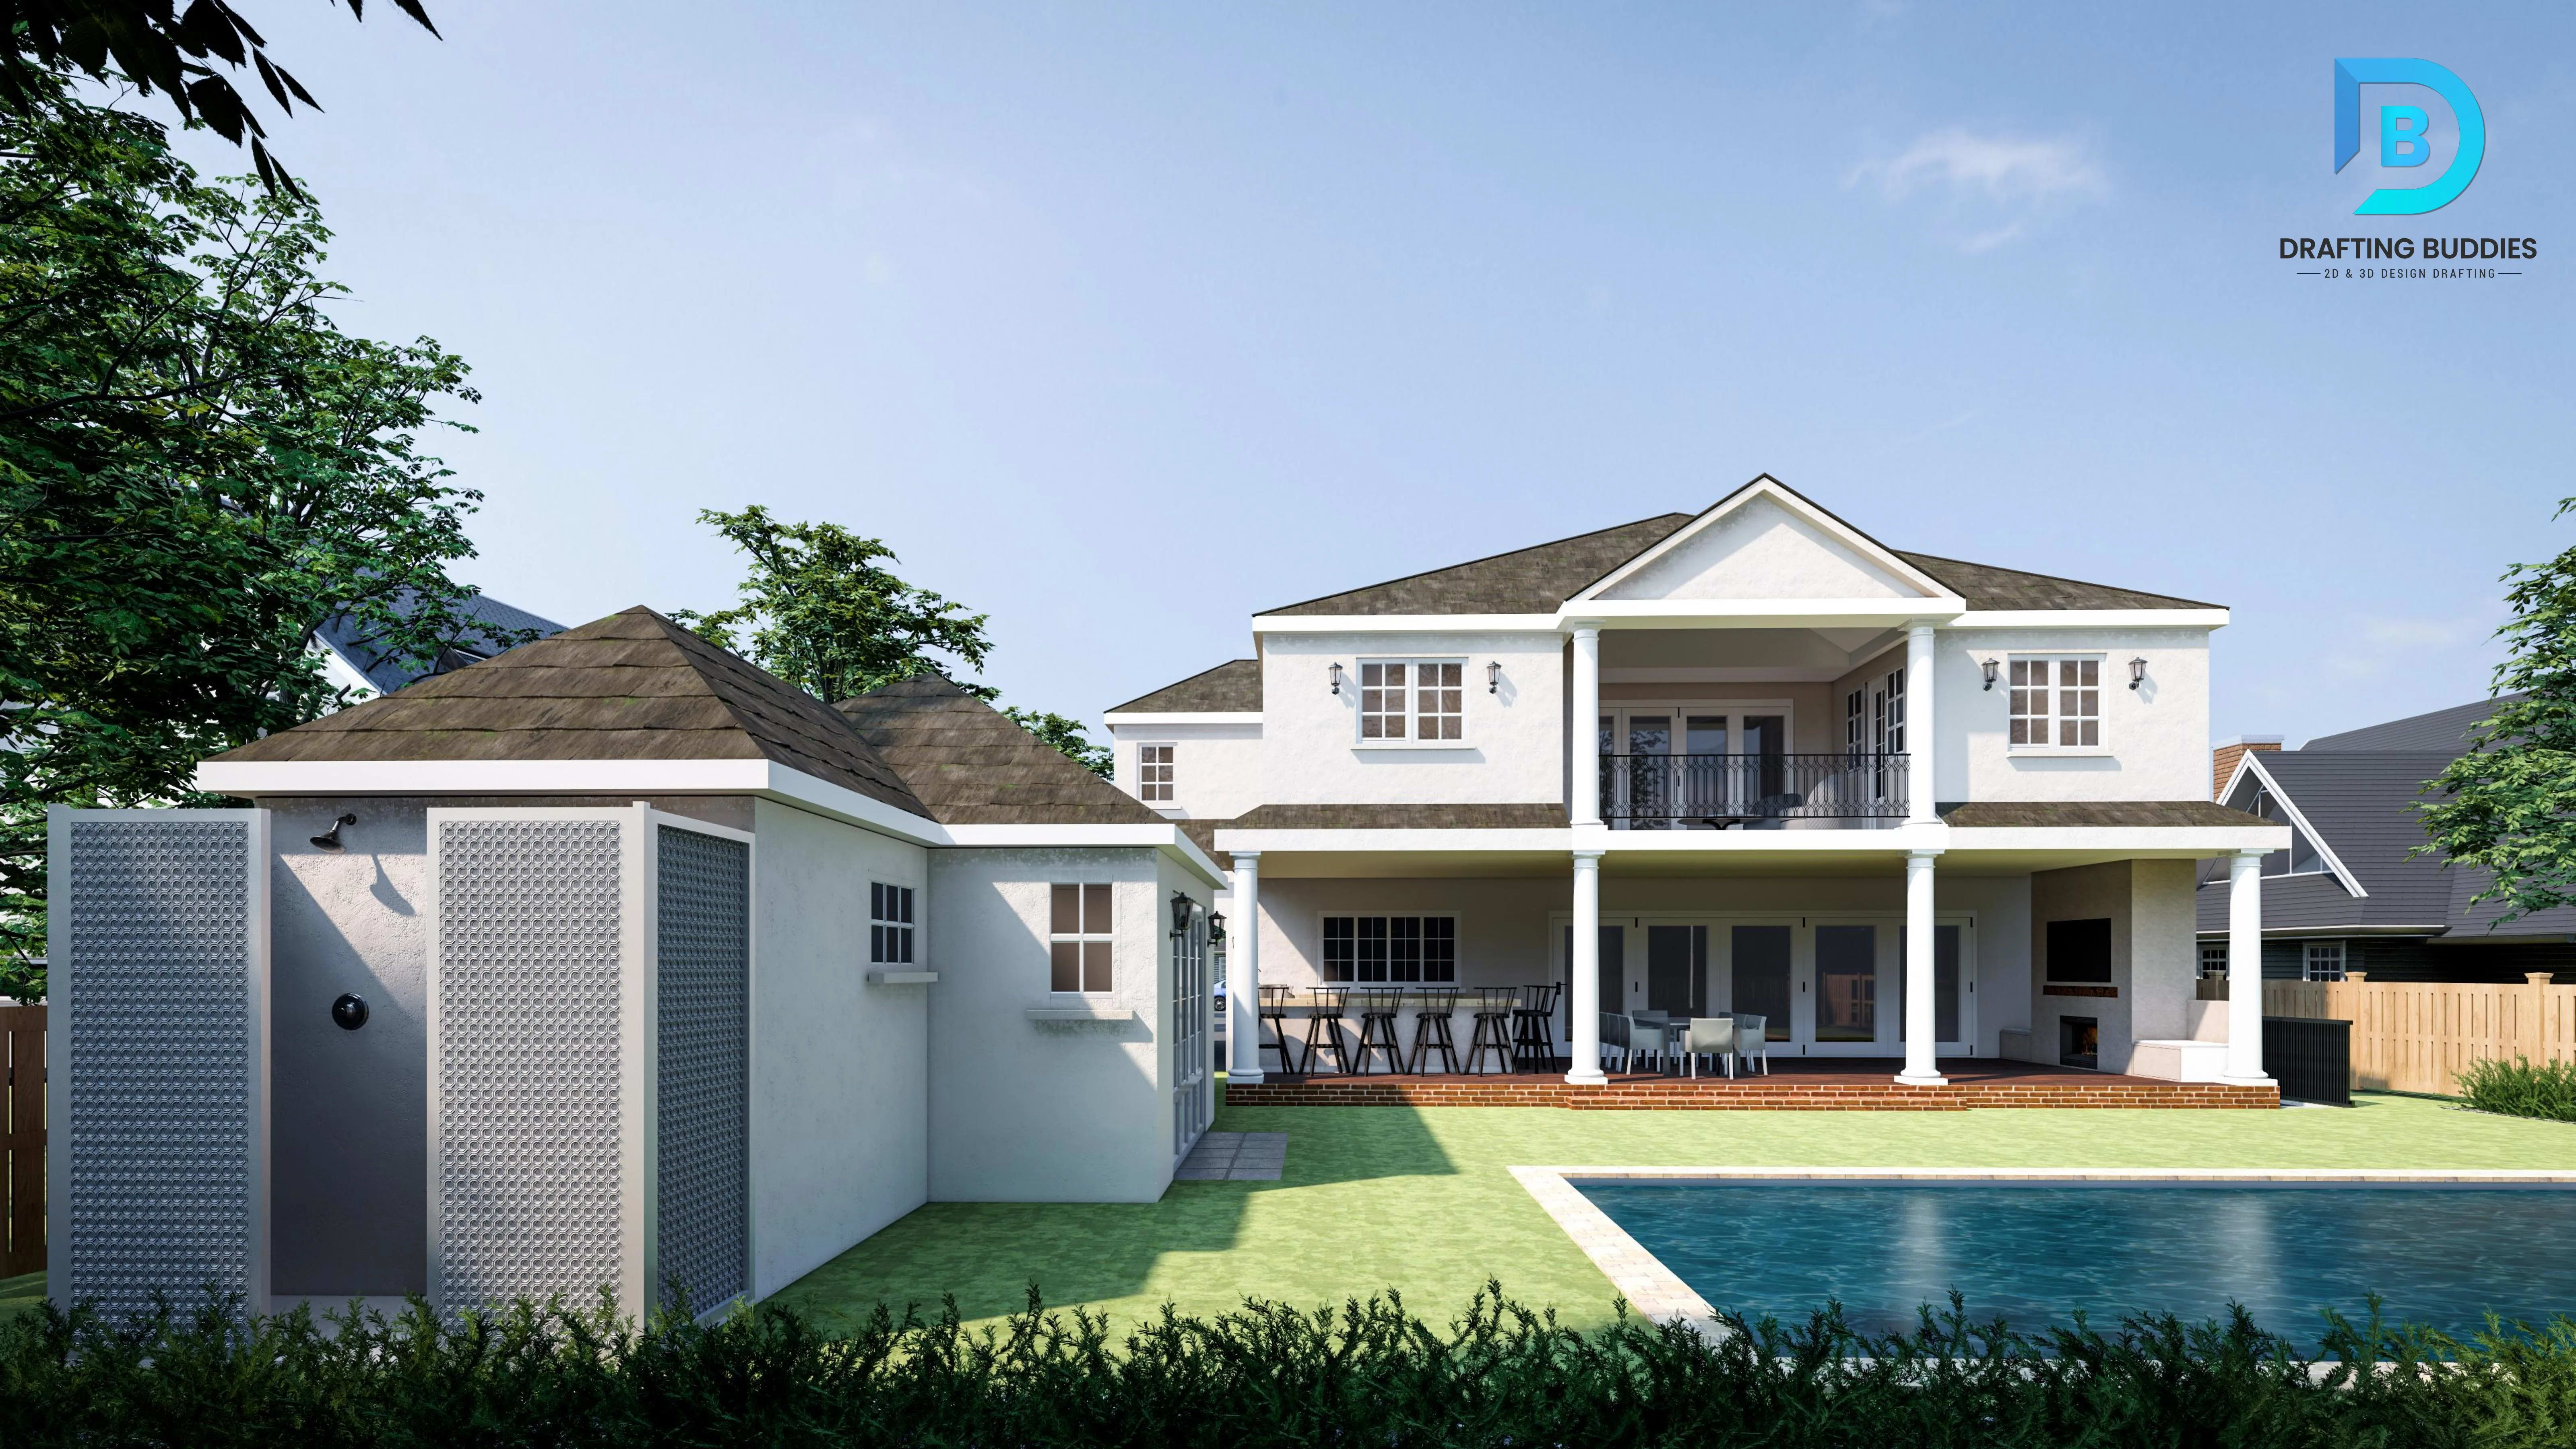
Elevated and drone-style perspectives that show site layout, surrounding context, and large-scale development vision.
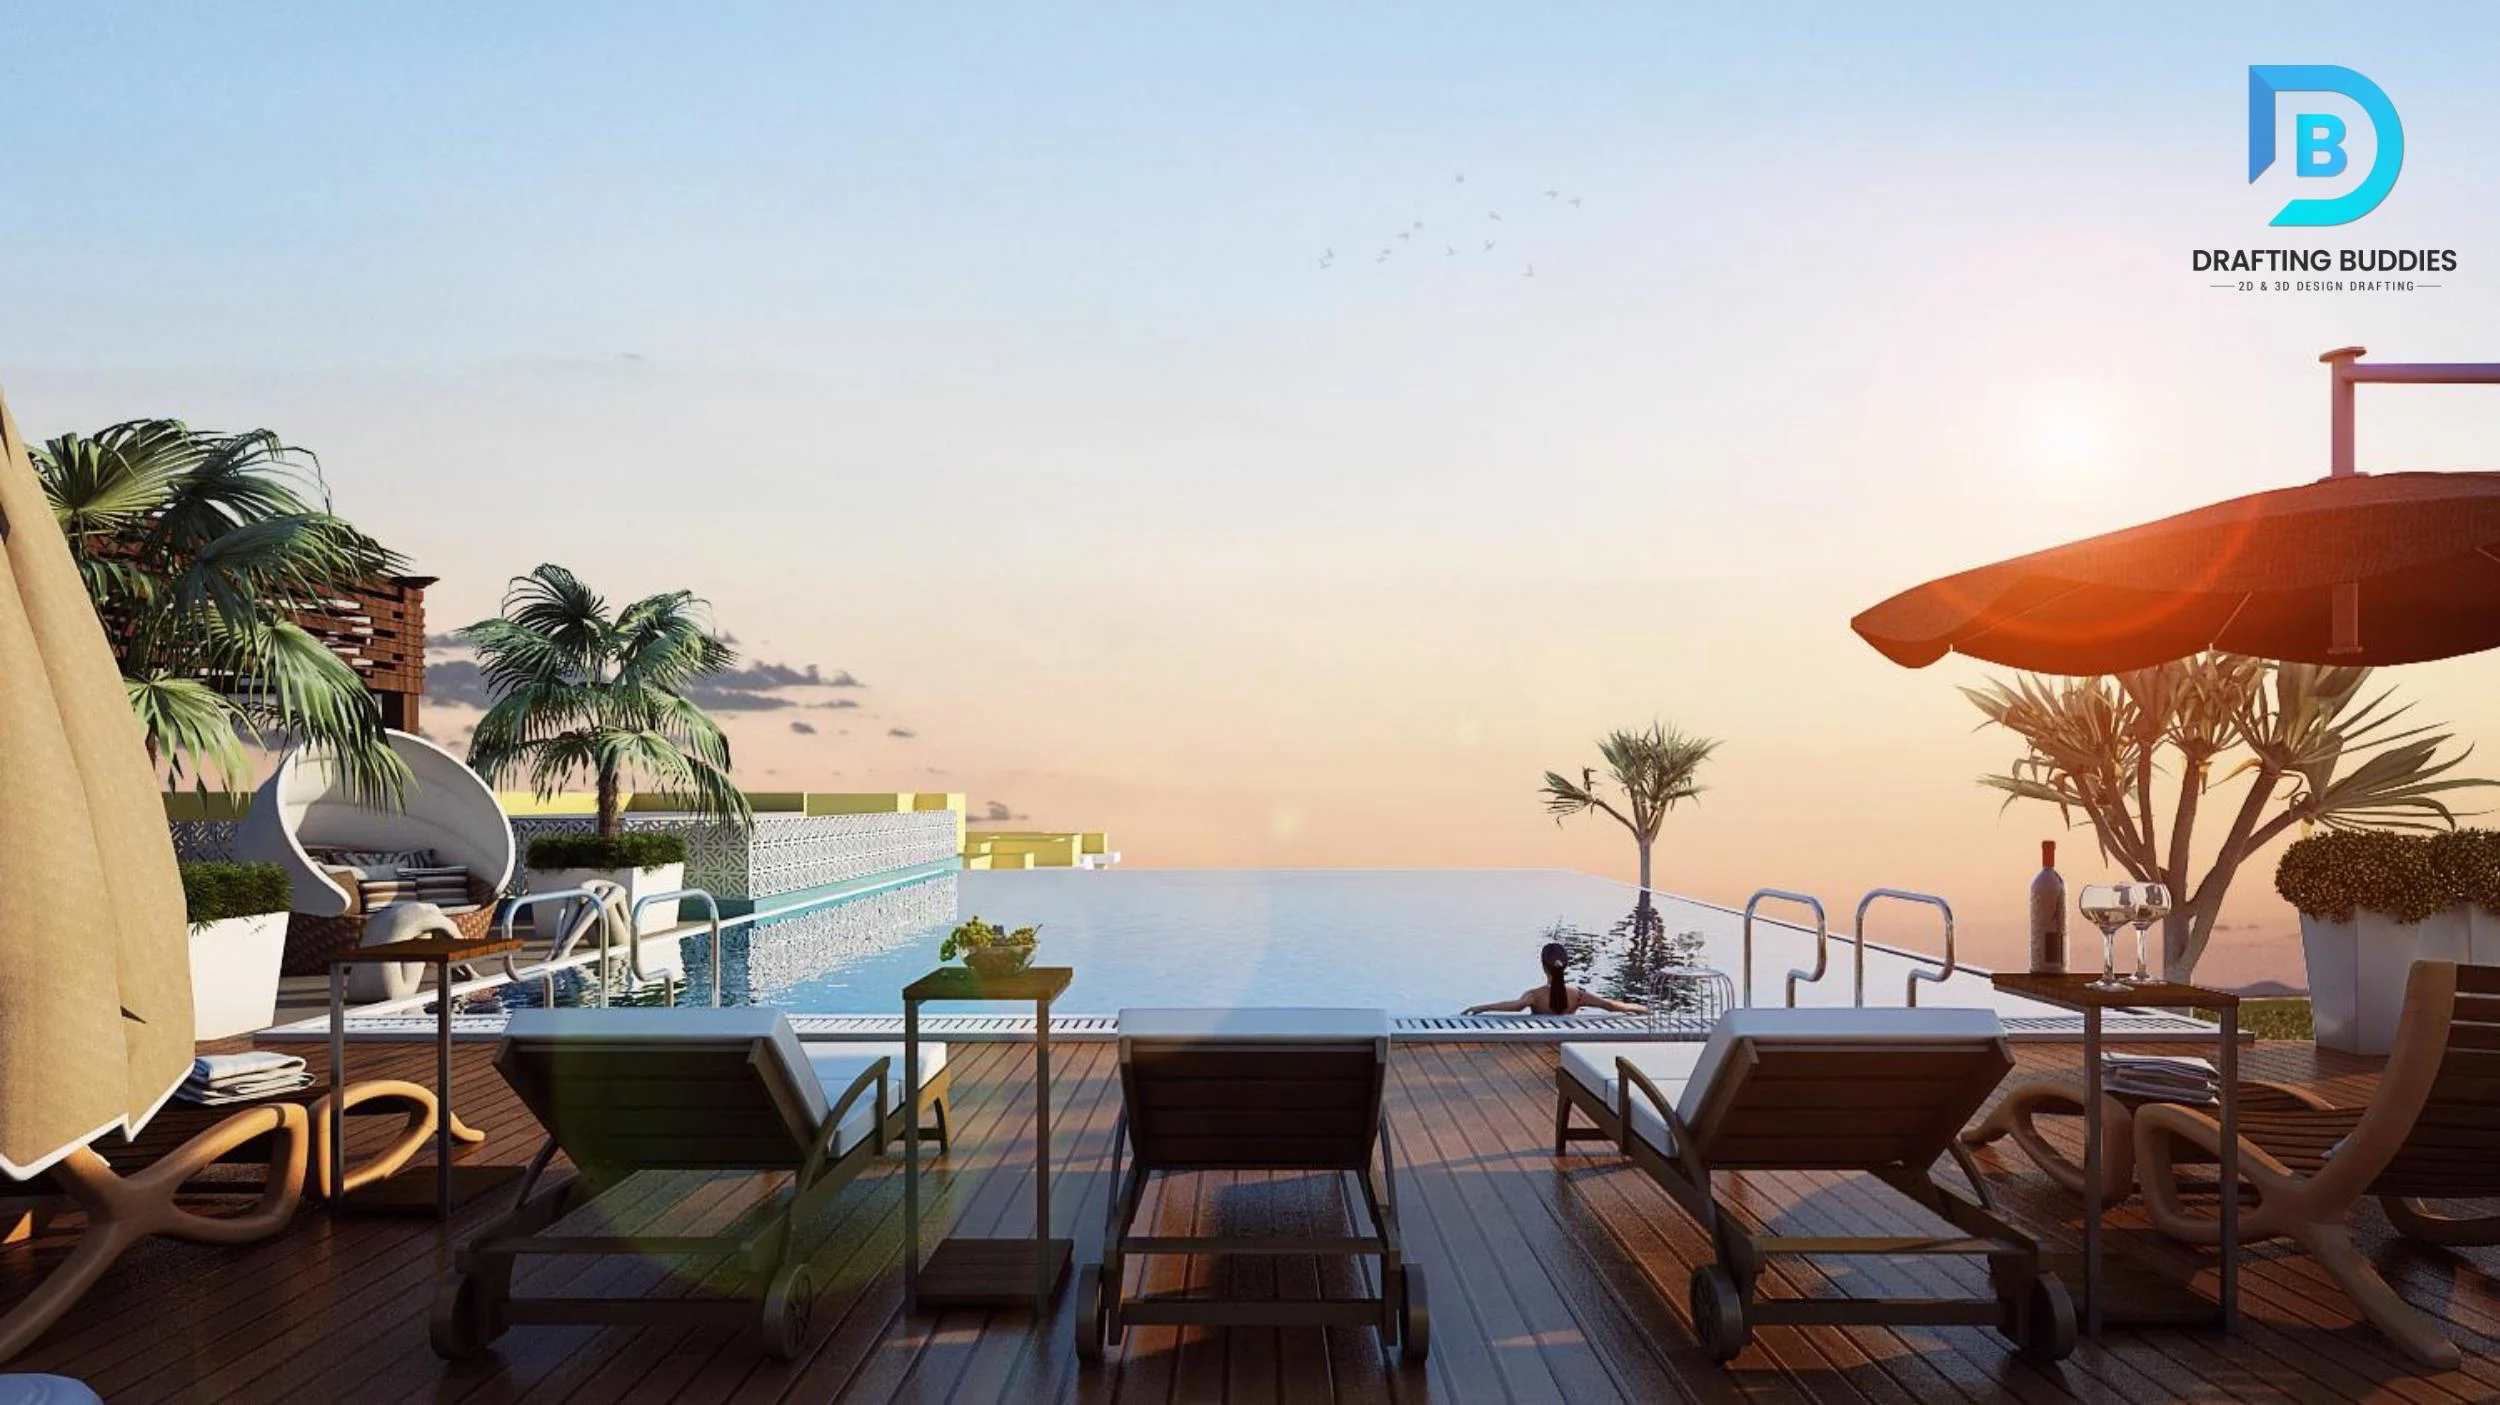
Cinematic animated walkthroughs and flythroughs that bring projects to life for investors, buyers, and design reviews.
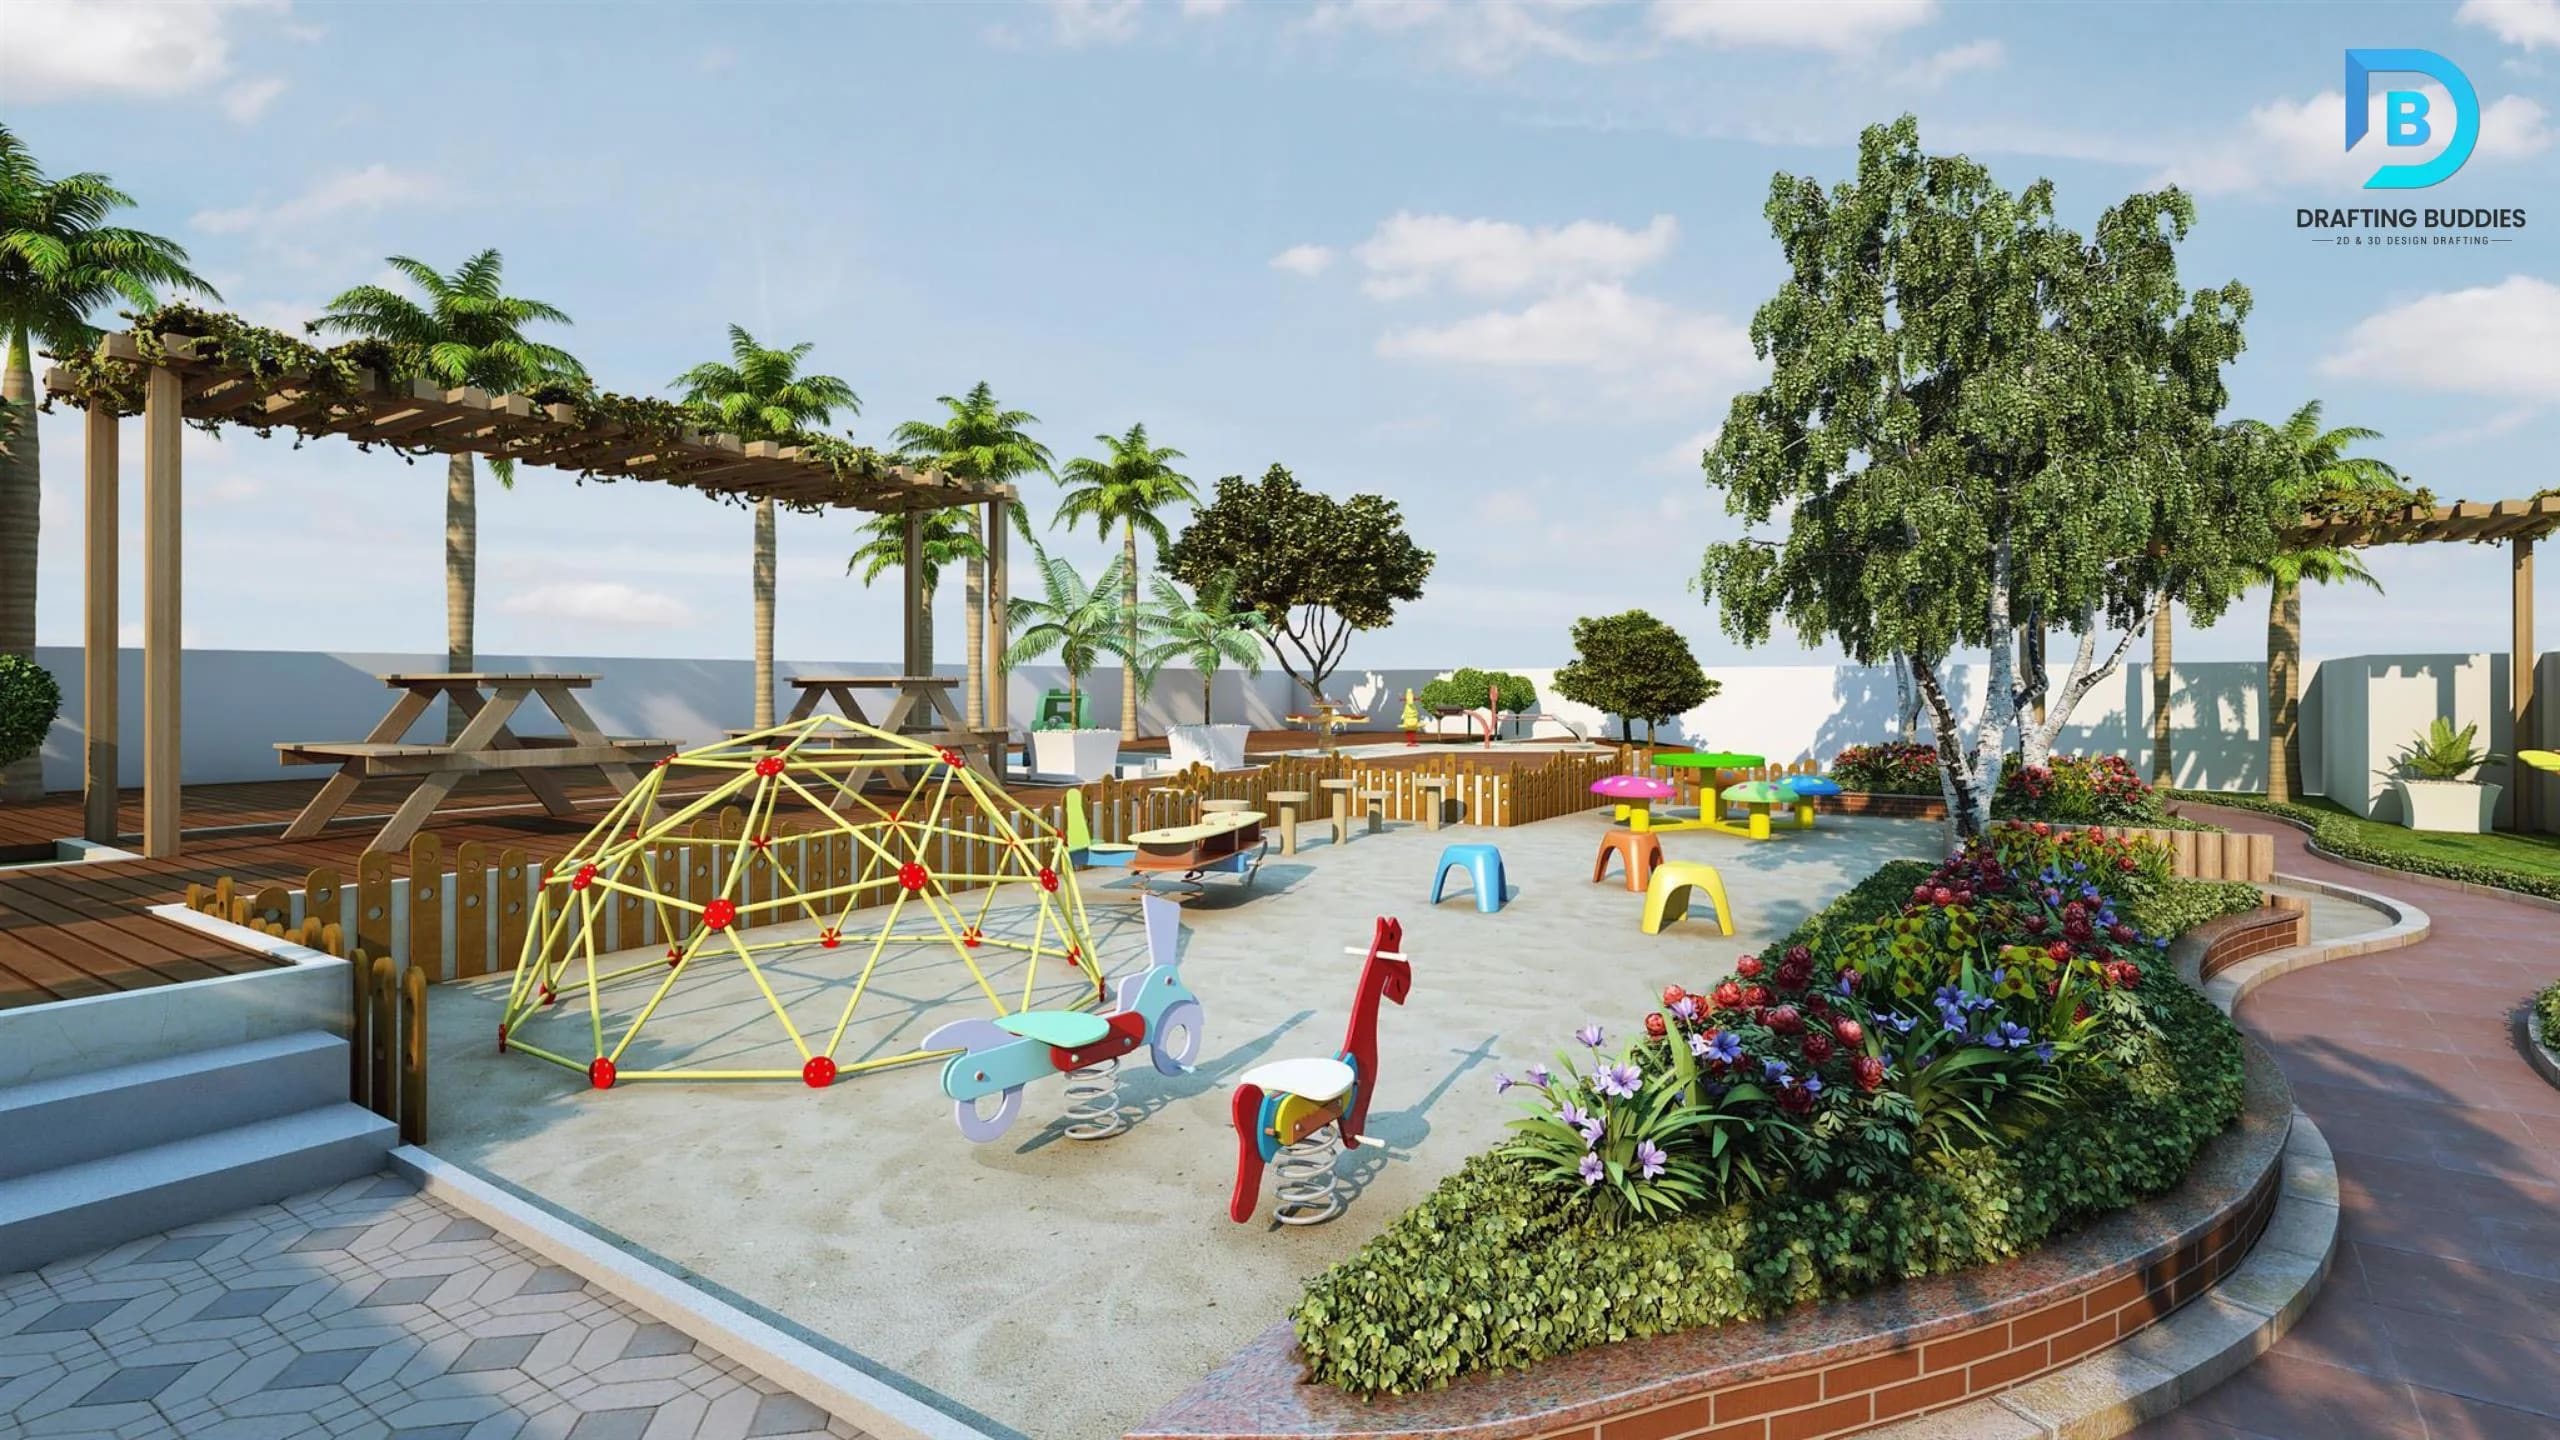
High-impact visuals for off-plan sales, listings, and developer marketing - helping properties sell faster at better prices.
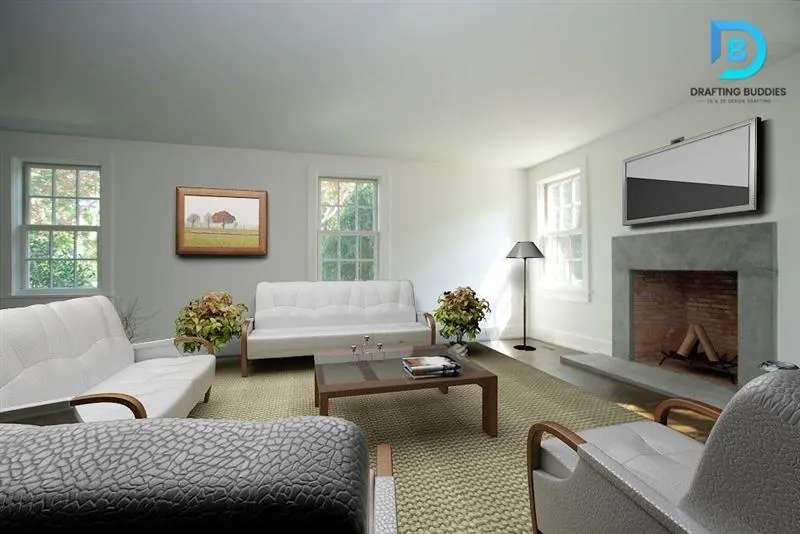
Interactive virtual walkthrough and 360° views that let clients explore every room and angle before construction begins.
Studio-quality product and furniture visuals for catalogs, e-commerce, and design presentations without physical photography.
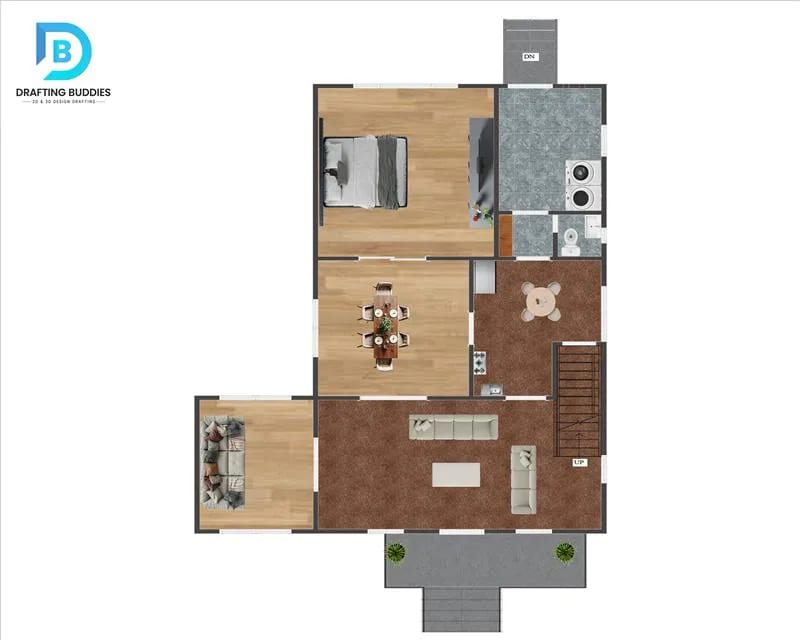
Colorized and 3D-enhanced floor plans that make layouts easy to understand for buyers, tenants, and planning boards.
VR-ready panoramic renders for immersive client experiences, virtual showrooms, and interactive sales platforms.
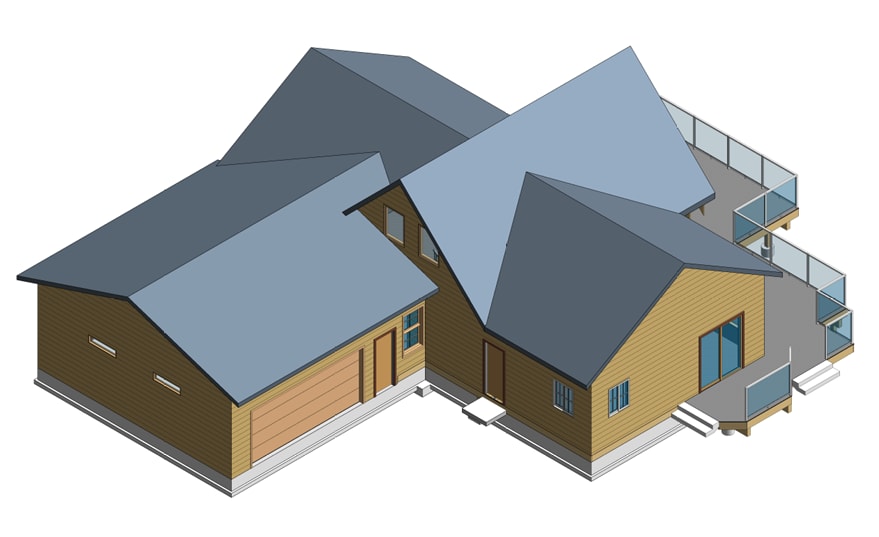
Render directly from BIM models for coordinated, data-rich visuals that stay aligned with your design documentation.
Our Rendering Process
A streamlined, client-first workflow designed to minimize back-and-forth and maximize output quality.
Upload CAD, Revit, SketchUp, PDF, or hand sketches via our secure portal. Any format accepted.
We discuss style direction, camera angles, materials, lighting preferences, and delivery requirements.
Our team builds or refines the 3D model, applies materials, and configures lighting environments.
You receive draft renders for review. Unlimited revisions until every detail meets your standard.
High-resolution final files delivered in your preferred format - JPEG, PNG, TIFF, or MP4 for animations.
Rendering Services for Every Project Type
Our architectural rendering and 3D visualization services support a wide range of industries, project types, and professional disciplines.
Single-family homes, custom residences, multifamily housing, townhouses, and condominiums.
Office towers, retail centers, mixed-use developments, and corporate headquarters.
Presale materials, investor decks, community master plans, and property marketing packages.
Design presentations, client approvals, competition entries, and planning board submissions.
Parks, campuses, resort grounds, public plazas, and urban streetscape visualization.
Hotel lobbies, resort amenities, restaurant interiors, and spa environments.
Showroom layouts, retail fit-outs, kitchen and bath design, and furniture staging.
Pre-construction visualization, client communication, and construction documentation support.
Why DraftingBuddies
Choosing a rendering partner is about more than style - it's about understanding construction documentation, design intent - and that expertise is built into how we work at every stage.
Our team comes from architecture and engineering backgrounds. We don't just make things look good - we interpret CAD data, Revit models, and construction documentation accurately.
We combine artistic lighting direction with technical accuracy - accurate proportions, materials, and context that hold up under client scrutiny.
From interior renders to exterior facades, aerial views, and landscape visuals - one dedicated team handles your entire visualization package with consistent quality and style.
We track client satisfaction, delivery performance, and revision rates across every project - so our quality isn't just claimed, it's proven.
Client satisfaction benchmarks across all rendering service categories.
2,000+
Projects Completed
50
US States Served
Output Formats & Deliverables
All rendering projects are delivered in professional, print-ready, and web-optimized formats - ready for immediate use in proposals, marketing materials, and permit submissions.
Ultra-high-resolution photorealistic images from any camera angle or time-of-day lighting condition - ready for print, web, and presentation.
Cinematic flythrough videos, architectural walkthrough animations, and construction sequence clips delivered in broadcast-quality video formats.
360° panoramic renders, web-embeddable virtual tours, and VR-ready experiences for immersive client and buyer engagement.
Software & Technology
Our rendering studio uses the same tools as the world's top architectural visualization firms - ensuring maximum quality, compatibility, and workflow efficiency.
PRIMARY RENDERER
PHOTOREALISM ENGINE
BIM PLATFORM
REAL-TIME RENDERING
3D MODELING
LIVE VISUALIZATION
Rendering Services by Market Sector
You Ask, We Draft
Common questions about our photorealistic rendering for interior, exterior, and landscape visualization.
Architectural rendering is the process of creating photorealistic images or animations from 2D drawings or 3D digital models. Our team receives your CAD files, Revit models, SketchUp files, or even PDF drawings, builds a detailed 3D scene with accurate materials and lighting, and produces output images that look like real-world photography - before any construction begins.