Most construction contracts require shop drawing submittals as part of the standard submittal process, particularly for structural steel, precast concrete, and custom fabricated items. The specific requirements are usually spelled out in the project specifications (typically Division 01 and the relevant technical divisions).
What Are Shop Drawings? A Complete Guide for Contractors, Fabricators, and Architects
Shop drawings are the detailed, trade-specific drawings that turn a designer's intent into something a fabricator or installer can actually build. This guide explains what they include, who produces and approves them, and why a late or uncoordinated submittal can stall the whole job.
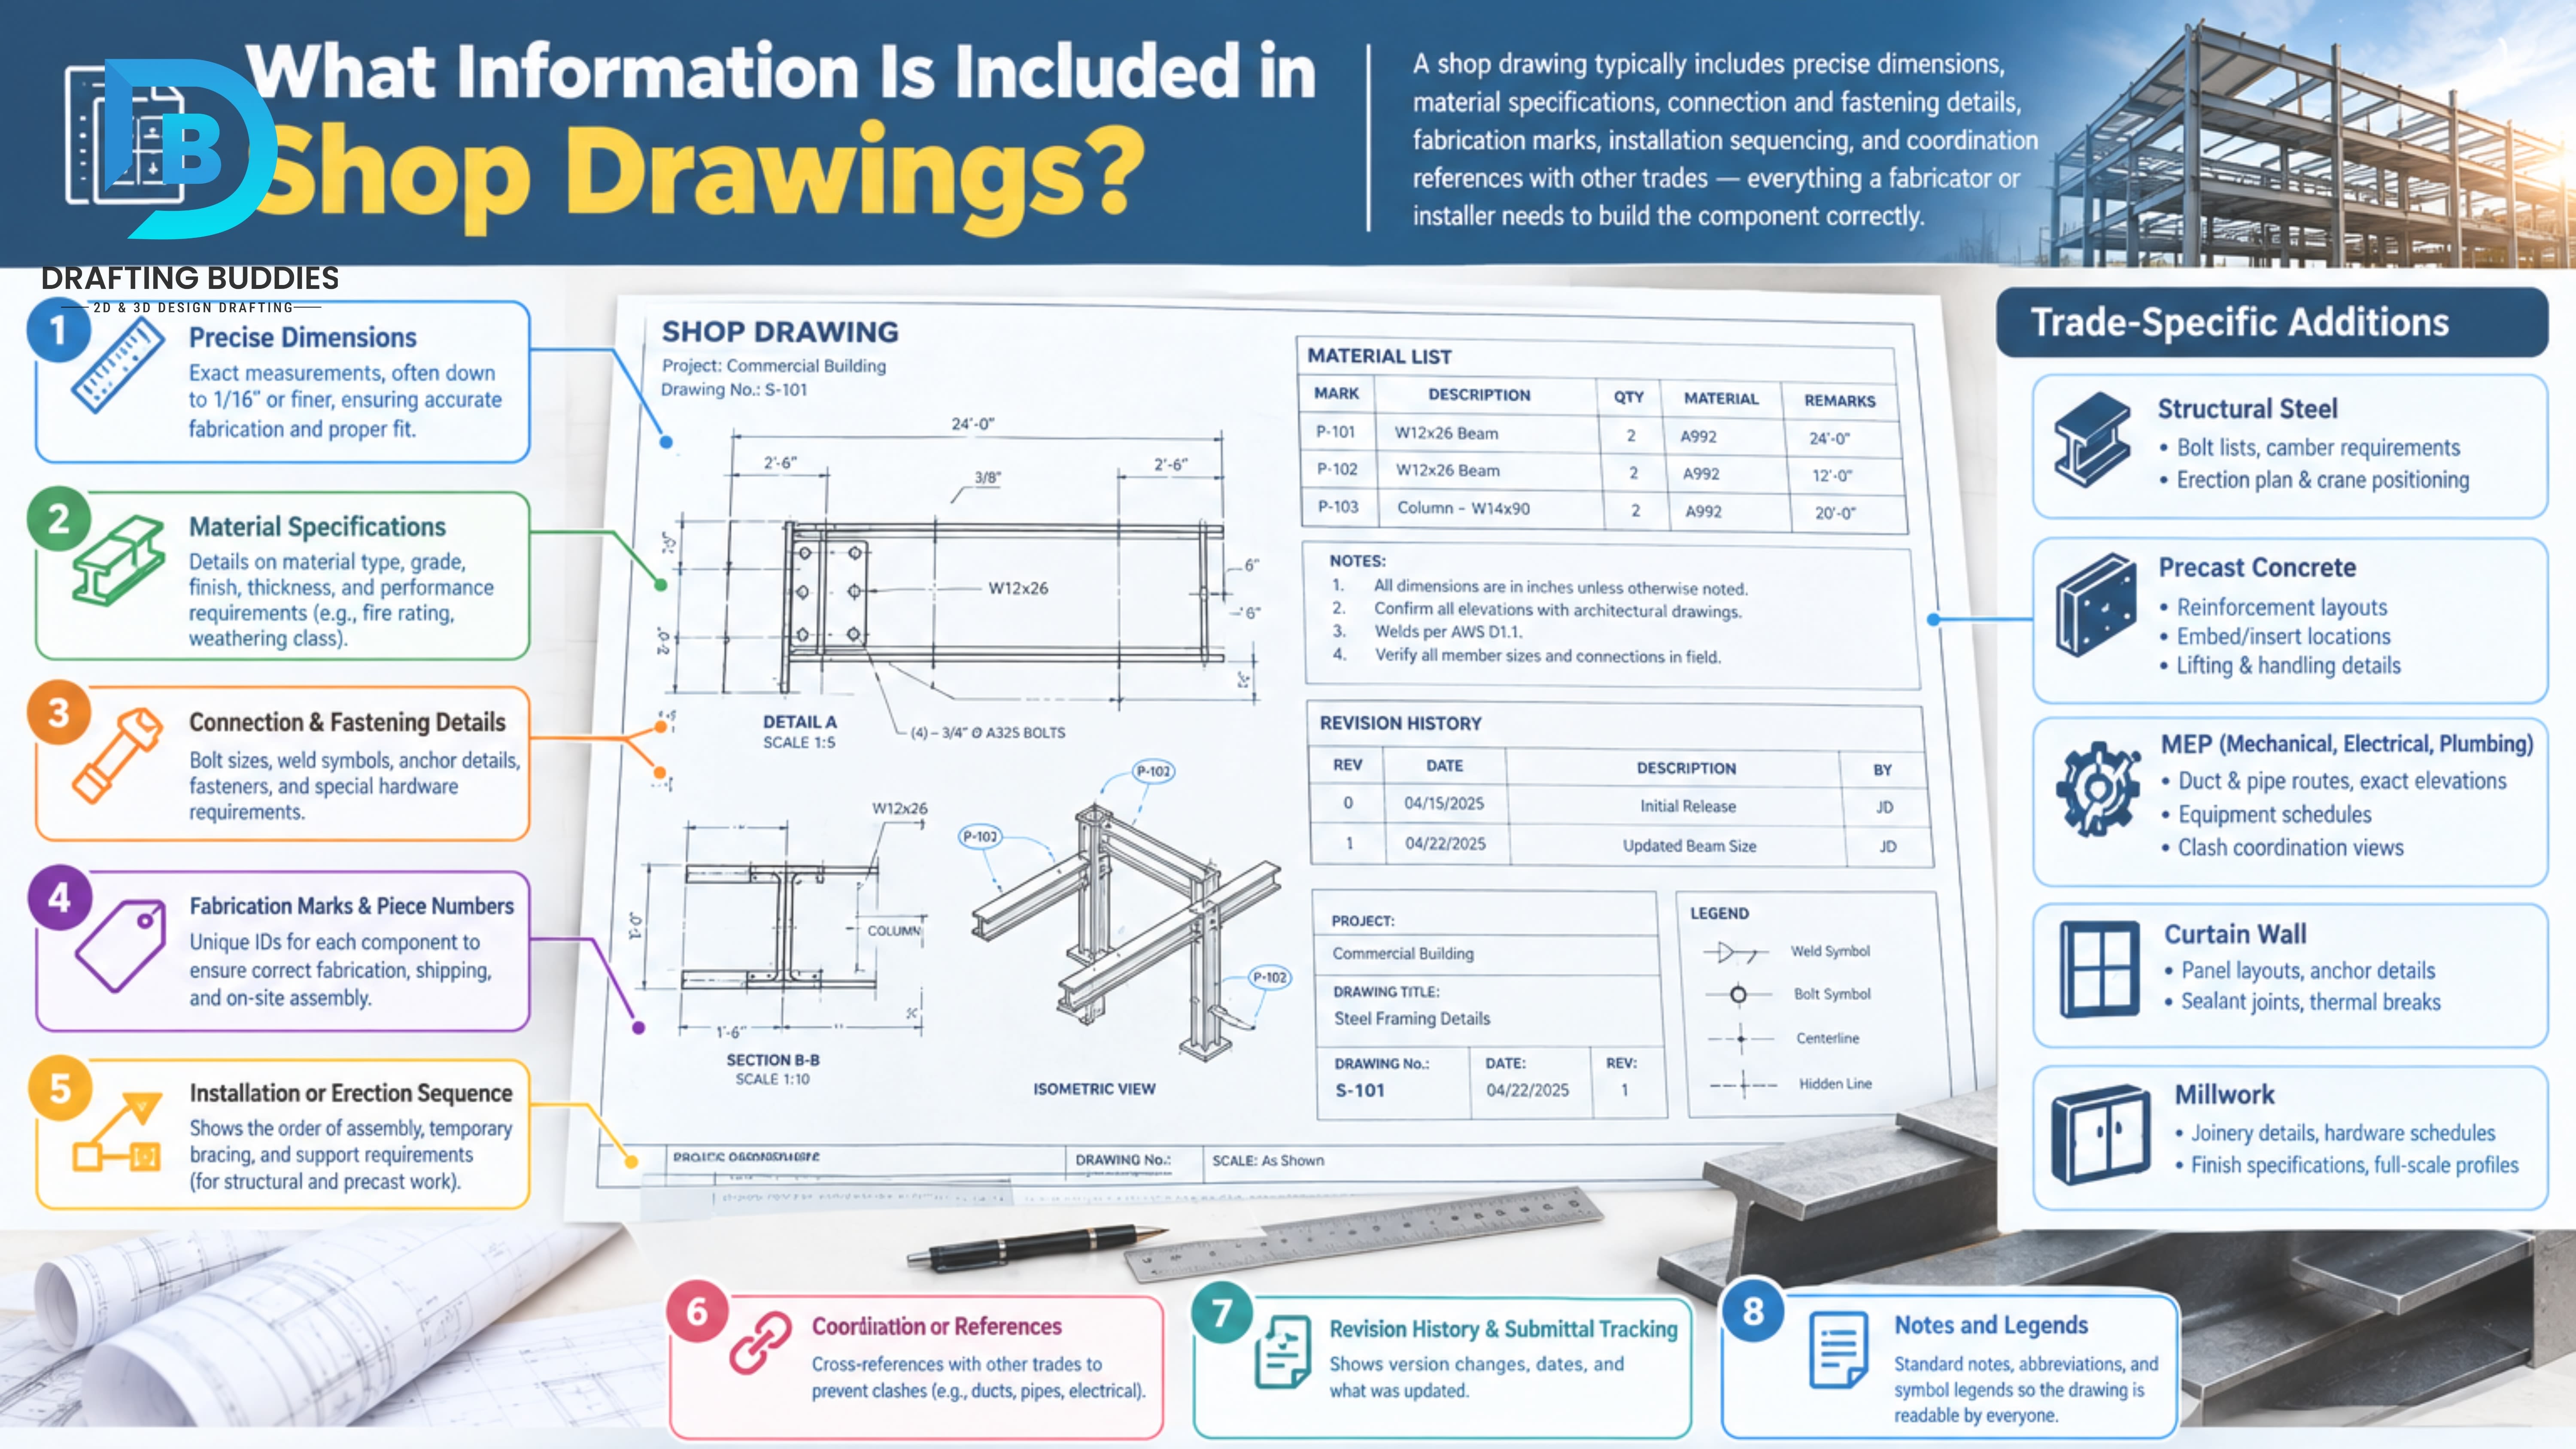
If you've spent any time around a construction site or a fabrication shop, you've probably heard someone ask, “Where are the shop drawings?” - usually in a tone that suggests the whole project is waiting on them. And honestly, it often is.
Shop drawings sit in an odd spot in the construction process. They're not the architect's design, and they're not quite the finished product either. They're the bridge between the two - the detailed, trade-specific drawings that turn a designer's intent into something a fabricator or installer can actually build. If you've ever wondered what shop drawings really are, why they matter so much, and who's responsible for producing and approving them, this guide walks through all of it.
Shop Drawings, Defined
A shop drawing is a detailed technical drawing prepared by a contractor, subcontractor, fabricator, or supplier that shows exactly how a specific component of a building will be manufactured, fabricated, and installed. Unlike the architect's or engineer's design drawings - which communicate design intent - shop drawings communicate construction reality: precise dimensions, materials, connection details, tolerances, and installation sequencing.
Think of it this way: the architectural drawing tells you what is supposed to be built. The shop drawing tells the person cutting steel or fabricating ductwork in a shop exactly how to build it, down to the bolt pattern and the weld symbol.
Shop drawings are typically produced for:
- Structural steel - fabrication and erection drawings showing every beam, column, connection, and bolt
- Precast and cast-in-place concrete - reinforcement layouts, embeds, and lifting details
- Millwork and casework - custom cabinetry, trim, and finish carpentry
- MEP systems - ductwork layouts, piping isometrics, electrical panel schedules, and coordination drawings
- Curtain wall and glazing systems - panel layouts, anchor details, and weatherproofing sections
- Metal fabrication - railings, stairs, ladders, and miscellaneous metals
Why Shop Drawings Exist in the First Place
Design drawings - the ones stamped by an architect or structural engineer - are intentionally general. They establish sizes, materials, and performance requirements, but they leave the means and methods of fabrication to the people who actually build the thing. That's by design, not an oversight. No architect is going to specify the exact bolt spacing on a steel connection or the grain direction on a custom millwork panel; that level of detail depends on the fabricator's shop capabilities, the manufacturer's standard products, and site-specific conditions that only show up once construction is underway.
Shop drawings fill that gap. They translate the design intent into something buildable, and they give everyone downstream - the fabricator's shop floor, the crane operator, the field installer - a single, coordinated document to work from.
There's also a quality-control function here that's easy to overlook. When a contractor submits a shop drawing for review, it forces a second set of eyes (the architect's or engineer's) to confirm that what's about to be fabricated actually matches the design intent, before a single piece of steel gets cut. Catching a clash or a dimensional error on paper costs almost nothing. Catching it after fabrication can cost weeks and real money.
Who Creates Shop Drawings, and Who Reviews Them
This is where a lot of confusion comes from, so it's worth being precise.
Shop drawings are produced by the contractor's side of the table - typically a subcontractor, fabricator, or supplier (steel fabricator, precast plant, curtain wall manufacturer, millwork shop, MEP subcontractor). In many cases, the general contractor coordinates this process, but the actual drafting is usually done by, or on behalf of, the entity that will physically fabricate the item.
Shop drawings are reviewed by the architect and/or engineer of record. This review step is called “submittal review,” and it's a contractual obligation baked into nearly every construction contract (the AIA A201 general conditions, for example, spell this out explicitly). The design team isn't approving the drawing as their own work - they're checking it for general conformance with the design intent. That distinction matters legally: the fabricator remains responsible for dimensions, quantities, and coordination with other trades, even after a drawing comes back “approved.”
The typical review outcomes you'll see stamped on a returned shop drawing:
- Approved - proceed with fabrication as shown
- Approved as noted - proceed, incorporating the marked corrections
- Revise and resubmit - go back, make substantive changes, and submit again
- Rejected - does not meet design intent; start over
Shop Drawings vs. Construction Drawings vs. As-Built Drawings
These three terms get mixed up constantly, so here's the short version:
| Drawing | What It Is |
|---|---|
| Construction drawings | The architect's or engineer's design documents (or “CDs”) used to obtain permits and bid the project. They show design intent at a project-wide level. |
| Shop drawings | The fabricator's detailed, trade-specific drawings, created after the CDs are issued, showing exactly how a component will be built. |
| As-built drawings | Produced after construction, documenting what was actually installed - including any field changes made during construction that differ from the original design or shop drawings. |
What a Shop Drawing Actually Includes
A well-prepared shop drawing typically includes:
- Precise dimensions - down to fractions of an inch, not the rounded figures often seen on architectural plans
- Material specifications - grade, gauge, finish, and any relevant standards (ASTM, AISC, AWS)
- Connection and fastening details - bolt sizes, weld symbols, anchor types
- Fabrication marks and piece numbers - so shop-fabricated pieces can be tracked and correctly assembled in the field
- Erection or installation sequence - especially critical for structural steel and precast
- Coordination references - cross-references to other trades' shop drawings to flag potential clashes before fabrication
- Revision history - a clear record of what changed between submittals, which matters both for coordination and for liability
Why Shop Drawings Matter More Than Most People Realize
It's tempting to treat shop drawings as a paperwork step between design and construction - something to get through so the “real work” can start. In practice, they're one of the highest-leverage documents on a project, for a few reasons:
- They catch problems before they become expensive. A missed clash between a structural beam and a duct run is a five-minute fix on a shop drawing. Found in the field, it can mean cutting into finished work, re-routing systems, or worse, a structural rework.
- They protect the schedule. Steel fabrication, precast casting, and curtain wall manufacturing all have long lead times. A rejected or delayed shop drawing submittal can push fabrication back weeks, which cascades into the erection schedule and everything that follows it.
- They create accountability. Once a shop drawing is approved, it becomes part of the project record. If a dispute comes up later about what was supposed to be built, the approved shop drawing, not a verbal conversation or a rough sketch, is usually the document everyone points to.
- They're where design and buildability actually meet. A lot of value engineering, constructability feedback, and even cost savings happen at the shop drawing stage, because it's the first time the people who will physically build the component are looking closely at the design.
Common Mistakes in the Shop Drawing Process
A few patterns show up again and again on real projects:
- Submitting too late. Long-lead items like structural steel need shop drawings submitted early enough to leave time for review, revision, and fabrication before the erection date. Waiting until the steel is "needed" is usually already too late.
- Missing coordination with other trades. A shop drawing that's internally correct but ignores what's happening in adjacent MEP, structural, or architectural scopes is a clash waiting to happen.
- Treating "approved" as "final." Field conditions change. A shop drawing approved in the office still needs to be checked against actual site conditions before installation, especially on renovation or retrofit work.
- Inconsistent revision tracking. When multiple resubmittals happen without a clear log of what changed and why, teams end up fabricating from outdated versions, a genuinely common and costly error.
- Under-detailing. A shop drawing that leaves out fabrication marks, tolerances, or connection details pushes decisions onto the shop floor, where they're harder and more expensive to correct.
How Shop Drawings Are Produced Today
Shop drawings used to be a purely manual drafting exercise. That's changed significantly. Today, most shop drawings are produced using CAD software (AutoCAD is still the workhorse for 2D fabrication drawings) and, increasingly, BIM platforms like Revit, Tekla Structures, and Advance Steel for structural and MEP coordination. The advantage of a BIM-based workflow is that clash detection can happen digitally, across trades, before anything is submitted for review - which cuts down significantly on the field problems described above.
For structural steel specifically, software like Tekla Structures or SDS/2 is standard, since it allows fabrication and erection drawings to be generated directly from a coordinated 3D model, complete with piece marks, bolt lists, and material takeoffs.
Who Typically Needs Shop Drawing Services
Shop drawing production is time-intensive, detail-heavy work, and it's a common area where fabricators, steel detailers, and general contractors bring in outside drafting support - either because their in-house drafting team is at capacity, or because a project needs specialized detailing (structural steel connections, precast reinforcement, complex millwork) that requires dedicated expertise. Outsourced CAD and BIM drafting teams can produce these submittals to the same standards a design team expects, often turning around structural, MEP, or architectural shop drawings faster than an in-house team could manage alongside its existing workload - which matters most on projects where fabrication lead times are already tight.
Shop drawings aren't the most glamorous part of a construction project, but they're where design intent actually becomes buildable reality. Getting them right - accurate, coordinated, and submitted on time - is one of the most reliable ways to keep a project on schedule and out of the kind of expensive field rework nobody wants to deal with.