Residential Permit Drawings
Complete permit sets for new homes, additions, ADUs, and remodels. Tailored to your local building department's checklist and zoning requirements.
Permit drawing sets prepared for plan review on USA residential and commercial construction projects.
Permit drawings (also called permit plans or permit sets) are a formal set of technical drawings submitted to the local building department to obtain a building permit before construction begins. They show site layout, floor plans, elevations, sections, and code compliance data - everything the plan reviewer needs to confirm that the proposed construction meets local zoning requirements, building codes (IBC, ADA, NEC), and safety standards. Without an approved permit set, construction cannot legally start.
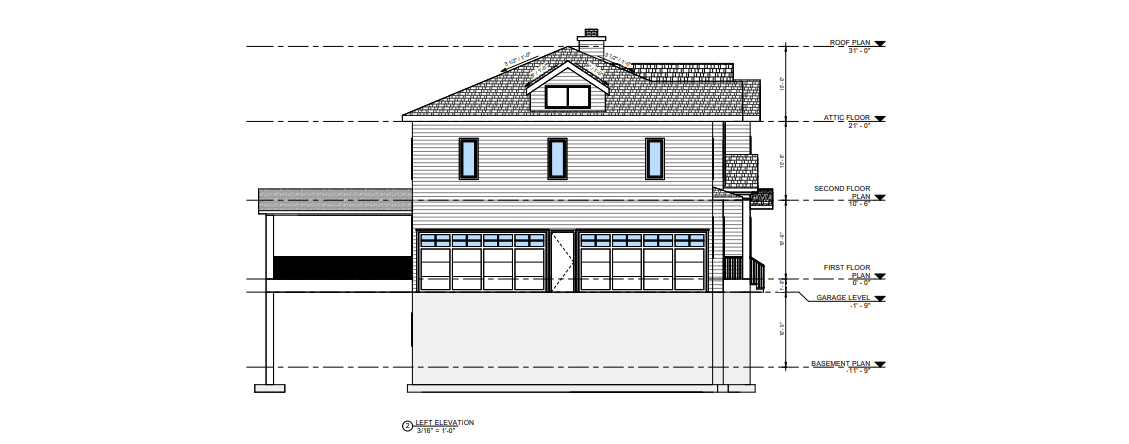
You can't legally start construction without approved permit drawings. And once you start, your team needs one clear set of documents to work from not separate drawings from five different consultants that contradict each other.
A restaurant owner wants to build a new commercial kitchen. Before any demolition or construction begins, permit drawings must be submitted and approved by the building department inspectors review every page before issuing the green light.
Every permit rejection costs weeks of delay and thousands in resubmittal fees. We've prepared permit sets across all 50 US states - we know what plan reviewers look for before they send your set back.
From single-family residential additions to multi-story commercial builds, we assemble complete permit sets that pass review the first time.
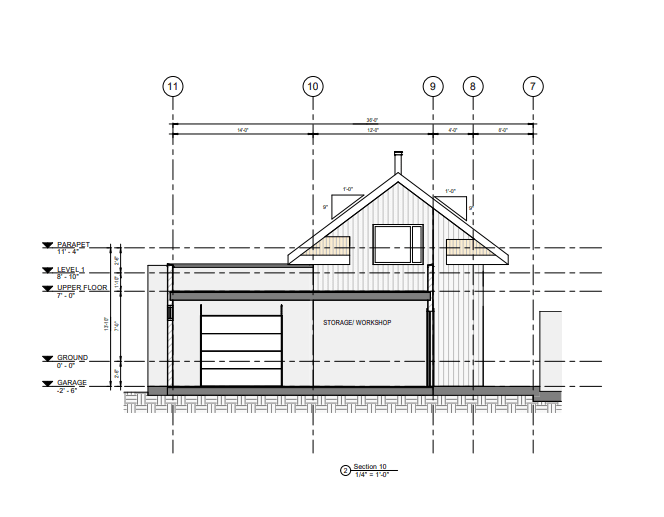
Residential, commercial, or mixed-use - we handle the full permit drawing scope for projects at any scale.
Complete permit sets for new homes, additions, ADUs, and remodels. Tailored to your local building department's checklist and zoning requirements.
Full commercial permit packages for office, retail, restaurant, and mixed-use projects. IBC, ADA, and fire code compliant throughout.
Ground-up new construction permit drawings from foundation to roof — coordinated across architectural, structural, and MEP disciplines.
TI permit sets for leased commercial spaces — covering floor plan changes, egress, accessibility, and MEP system modifications.
Permit-ready drawings for accessory dwelling units (ADUs), garage conversions, and home additions — meeting California, Texas, Florida, and other state-specific ADU requirements.
Mechanical, electrical, and plumbing permit plans — separate trade permit submissions coordinated with the architectural permit set.
Foundation plans, framing layouts, and connection details prepared for permit submission — coordinated with the architectural set.
Site plans showing setbacks, lot coverage, parking, and utility connections — formatted to satisfy zoning department requirements before permit submission.
Permit sets for change of occupancy projects — documenting code upgrades, accessible path of travel, and occupancy reclassification for building department review.
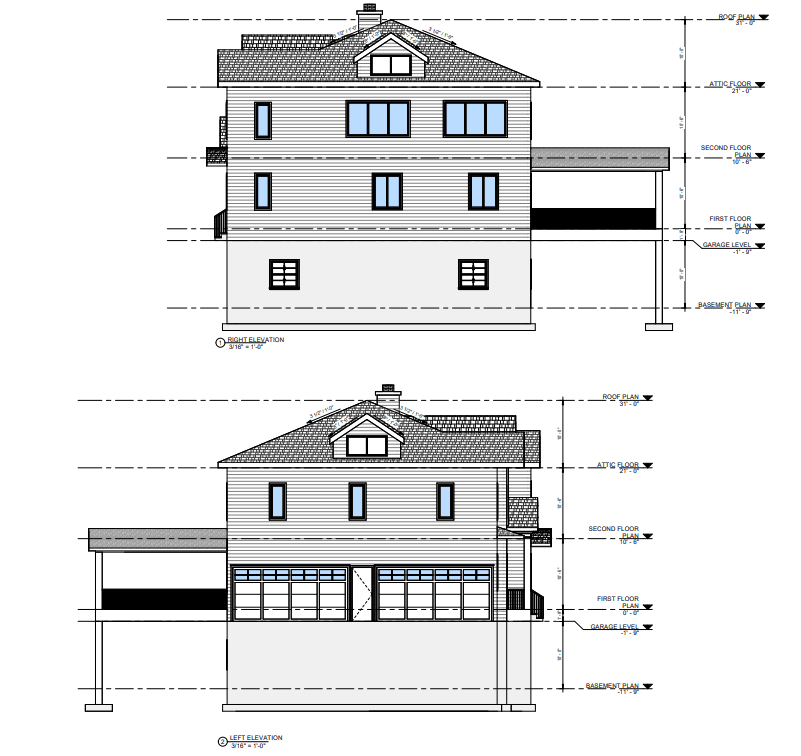
Building departments don't reject sets because they dislike your design - they reject them because required sheets, structural calculations, or code references are missing. We build every permit set against the checklist your jurisdiction's plan reviewer will use.
Our standard: Every permit set we deliver is reviewed against the same checklist building departments use - so your submission is complete before it reaches the plan reviewer's desk, with proper MEP coordination where required.
How It Works
We handle the entire permit drawing preparation — from your design sketches or existing drawings to a complete, submission-ready package.
Send your design intent drawings, existing plans, or concept sketches. Tell us your city, county, and project type so we can pull the right code and format requirements.
We assess the sheet count and discipline scope, then return a fixed-fee quote within 2–4 hours. No hourly billing surprises.
Our drafters build the full permit set — title sheet, site plan, floor plans, elevations, sections, details, and all required schedules and notes.
A senior drafter runs your set against the AHJ's plan check list before delivery — catching missing items before the building department does.
Receive DWG and PDF files ready for electronic or over-the-counter submission. If the AHJ returns corrections, we incorporate them at no extra charge.
Send your design intent drawings, existing plans, or concept sketches. Tell us your city, county, and project type so we can pull the right code and format requirements.
We assess the sheet count and discipline scope, then return a fixed-fee quote within 2–4 hours. No hourly billing surprises.
Our drafters build the full permit set — title sheet, site plan, floor plans, elevations, sections, details, and all required schedules and notes.
A senior drafter runs your set against the AHJ's plan check list before delivery — catching missing items before the building department does.
Receive DWG and PDF files ready for electronic or over-the-counter submission. If the AHJ returns corrections, we incorporate them at no extra charge.
Why DraftingBuddies
We've prepared permit sets for projects across all 50 US states, including California, Texas, Florida, New York, and Washington.
Our internal QC process runs every permit set against the AHJ's checklist before delivery to reduce avoidable resubmittals.
IBC, ADA, NEC, IFC, IECC, and NFPA references are handled inside production so compliance is addressed while we build.
If the building department returns plan-check comments, we incorporate corrections at no additional drafting fee.
Every permit set is quoted at a fixed fee after scope review, so your budget stays predictable from kickoff to delivery.
A single point of contact tracks your timeline, coordinates production, and keeps communication clear throughout delivery.
What's Included
Project data, occupancy, construction type, zoning summary
Lot boundaries, setbacks, utilities, parking and coverage
Dimensioned, annotated, room-labeled floor plans
Four-sided exterior elevations with height and material notes
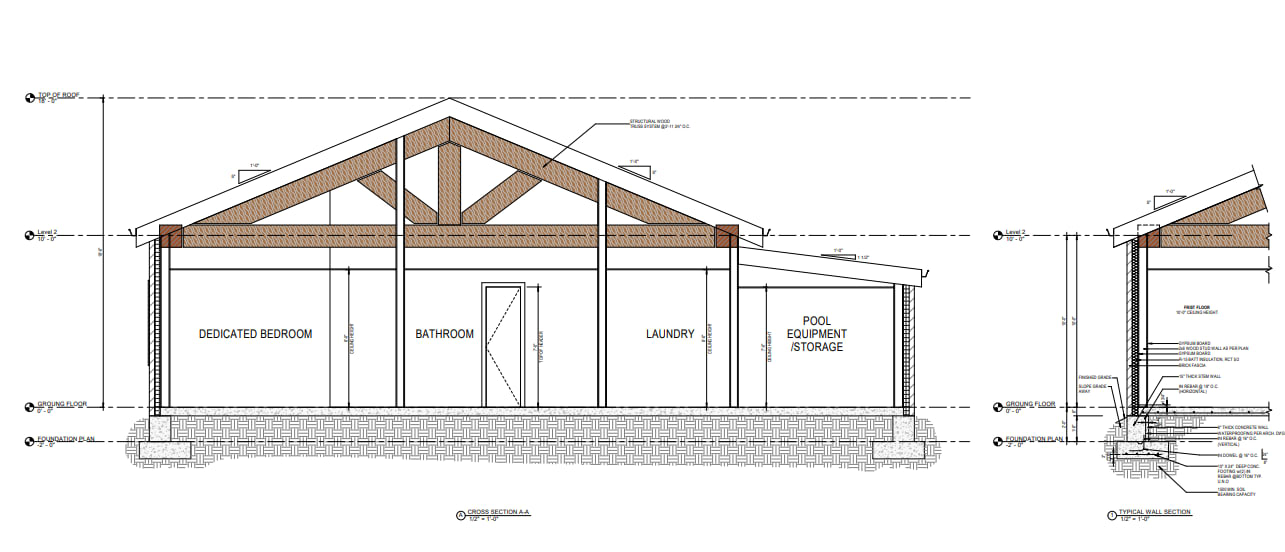
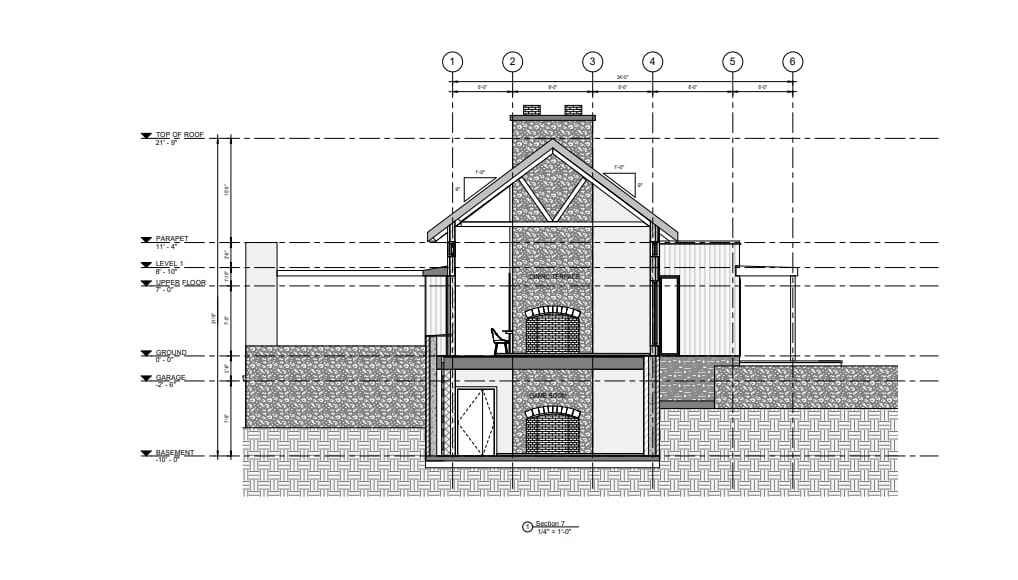
Cross-sections showing structure, floor-to-floor heights
Size, type, glazing, and hardware specifications
ADA path of travel, accessible unit layouts, restroom details
Exit routes, travel distances, occupant load calculations
Wall, floor, and roof assembly specs with UL references
Electrical, mechanical and plumbing permit drawings
Turnaround Times
We prioritize speed without cutting corners on code compliance. Here's what most projects look like:
Timeline tip: Permit sets that include structural and MEP coordination take longer - but are far less likely to receive corrections.
Industries & Project Types
You Ask, We Draft
Plans of construction and permits are both significant documents of any construction project. Plans of construction are extensive and have technical details such as design, construction, and material used in building, and permits are statutory clearances made by local government authorities. They both collectively ensure that your project is both safe and complies with laws before constructing anything.