Architectural visualization is the process of creating visual representations of buildings and spaces before construction begins. It includes 2D drawings, 3D models, BIM models, renderings, and walkthroughs that help stakeholders understand the design clearly.
What Is Architectural Visualization? Types of Architectural Visualization
Architectural visualization helps transform ideas, drawings, and BIM models into clear visual representations that everyone can understand before construction begins. From 2D drafting and 3D modeling to photorealistic renderings, walkthroughs, Scan to BIM, and MEP coordination, these services improve communication, reduce errors, and support better project decisions. Whether for residential, commercial, industrial, or renovation projects, architectural visualization plays a vital role in design development, approvals, marketing, and construction coordination, helping project teams deliver more accurate and efficient outcomes. Wisconsin project teams can explore our 3D rendering and modeling services in Wisconsin, and Alabama teams can start with our 3D rendering services in Alabama.
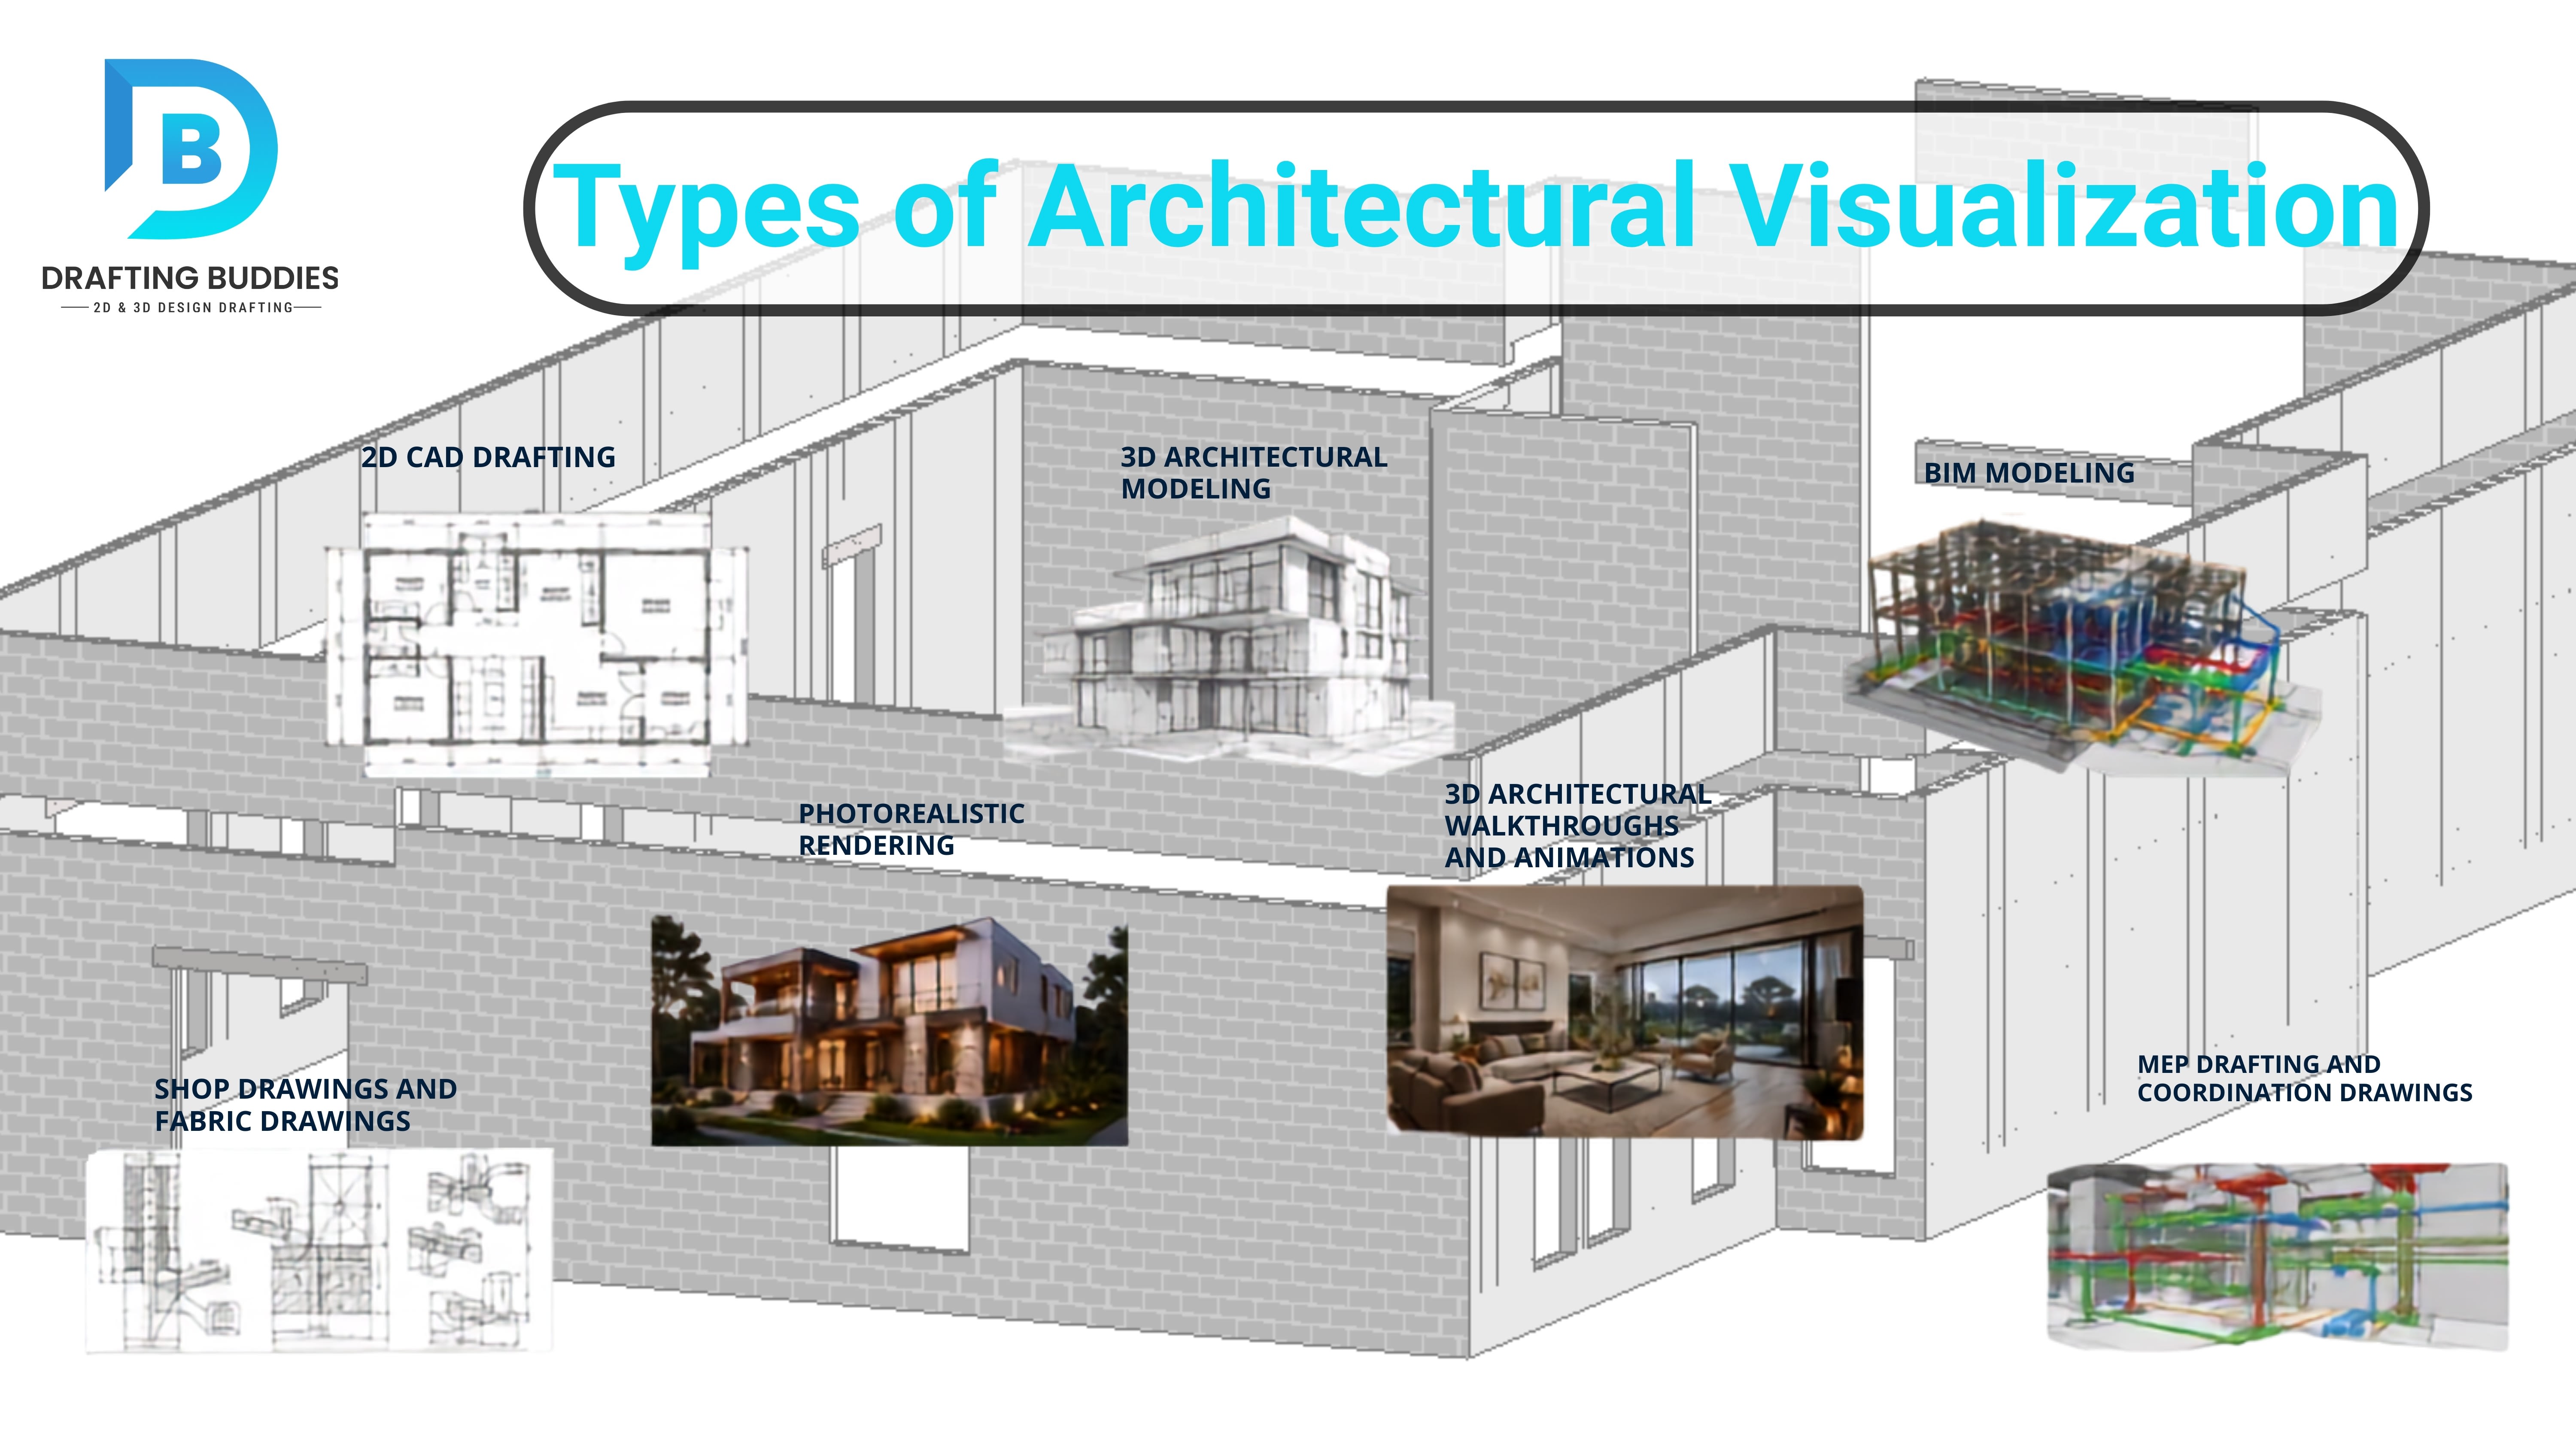
Whether you're an architect presenting a concept to a client, a developer pitching to investors, or a contractor reviewing a design before breaking ground, architectural visualization helps everyone on a project see exactly what's coming before a single wall goes up.
In this guide, we'll break down what architectural visualization is, why it matters, and the different types of renders used across the AEC (architecture, engineering, and construction) industry in the USA.
What Is Architectural Visualization?
Architectural visualization, also called “archviz” or architectural rendering, is the process of creating visual representations of a building or space using 2D drafting, 3D modeling, and rendering software.
These visuals can be still images, animated walkthroughs, interactive tours, or technical drawings. The goal is simple: communicate a design clearly before it's built.
Architectural visualization is used at every stage of a project, from early concept sketches to final construction documentation. It bridges the gap between a technical drawing and what a client, stakeholder, or contractor actually needs to understand the design.
Why Architectural Visualization Matters
Here's the honest answer: Most people can't read a floor plan.
Even experienced clients often struggle to visualize a space from 2D technical drawings. Architectural visualization solves this. It removes ambiguity, reduces miscommunication, and gives everyone on the project a shared understanding of what's being built.
Beyond communication, here's why architectural visualization is valuable for every project:
- Faster approvals: clients and permit authorities understand rendered designs more quickly than raw CAD drawings
- Fewer change orders: When everyone sees the design upfront, costly mid-construction revisions drop significantly
- Better marketing: photorealistic renders help sell units, attract investors, and win bids before construction begins
- Improved coordination: 3D BIM models help architects, engineers, and contractors work from a single source of truth
- Reduced construction errors: Clash detection in BIM models catches conflicts between structural, MEP, and architectural elements before they become on-site problems
Types of Architectural Visualization
There is no one-size-fits-all approach. Depending on your project phase, budget, and audience, different types of visualization serve different purposes. Here are the main types used across the industry:
1. 2D CAD Drafting
- What it is: Technical 2D drawings produced using AutoCAD or similar software, including floor plans, elevations, sections, site plans, and construction details.
- Who uses it: Architects, engineers, contractors, and permit authorities.
- When it's used: Throughout the entire project lifecycle, from design development to permit submission to on-site construction.
2D drafting is the foundation of any project. While it doesn't look as dramatic as a photorealistic render, it carries the precise dimensions, annotations, and specifications that builders need. Accurate 2D documentation is non-negotiable for permit-ready drawing sets.
Common types of 2D drafting include:
- Floor plan drafting
- Elevation drawings
- Section drawings
- Detail drawings
- Site plan drafting
- Roof plan and RCP drafting
- PDF to CAD conversion
- Redline markup conversions
- As-built drawings
2. 3D Architectural Modeling
- What it is: Three-dimensional digital models of a building or space, built using software like Revit, AutoCAD 3D, SketchUp, or Rhino.
- Who uses it: Architects, structural engineers, MEP engineers, and BIM coordinators.
- When it's used: Design development, coordination, client presentations, and construction planning.
A 3D architectural model gives you accurate geometry and real-world dimensions. It's used for design review, construction coordination, and as the base model for rendering. Unlike a 2D drawing, a 3D model lets you view the design from any angle and catch spatial issues early.
3D modeling services commonly include:
- Architectural 3D modeling
- Structural 3D modeling
- MEP 3D modeling
- Interior and exterior 3D
- Mechanical 3D modeling for components and assemblies
3. BIM Modeling (Building Information Modeling)
- What it is: An intelligent 3D model that contains not just geometry but also data, materials, dimensions, quantities, system properties, and more. BIM is built using platforms like Revit and Navisworks.
- Who uses it: Architects, structural engineers, MEP engineers, contractors, and facility managers.
- When it's used: Every phase from design through construction and into facility management (FM).
BIM goes beyond visualization. It's a collaborative workflow where all project disciplines work from a single, data-rich model. BIM models support clash detection, quantity takeoffs, construction sequencing, and long-term facility management.
Common BIM services include:
- Architectural BIM (Revit Architecture)
- Structural BIM (Revit Structure, Tekla)
- MEP BIM (Revit MEP)
- Scan to BIM from point cloud data
- LOD 100–500 modeling
- Revit family creation and model setup
- Navisworks clash detection
4. Photorealistic Rendering
- What it is: High-quality still images produced from a 3D model using rendering software like Lumion, V-Ray, Enscape, or 3ds Max. These images simulate real lighting, materials, textures, and shadows.
- Who uses it: Architects, interior designers, developers, and marketing teams.
- When it's used: Design presentations, client approvals, permit submissions, marketing campaigns, and real estate listings.
Photorealistic architectural renders are what most people picture when they hear “architectural visualization.” A well-produced render can be nearly indistinguishable from a photograph of the finished building. They're used to sell a vision to clients, buyers, investors, or planning boards.
Types of rendering services include:
- Interior rendering
- Exterior rendering
- Residential and commercial renders
- Landscape and site rendering
- 360° panoramic renders
- Virtual staging renders
5. 3D Architectural Walkthroughs and Animations
- What it is: Animated video sequences that move through or around a 3D model, giving viewers a real-time experience of a space before it's built.
- Who uses it: Developers, architects, sales teams, and marketing agencies.
- When it's used: Client presentations, investor pitches, pre-sales marketing, and design approvals.
A 3D walkthrough is the most immersive form of architectural visualization short of VR. It lets a viewer walk through a building, see how spaces connect, and experience scale and proportion in a way that a still image cannot deliver. High-quality walkthroughs include realistic lighting, material finishes, and optional narration or music.
Common walkthrough services include:
- 3D architectural walkthroughs
- Virtual tours
- Pre-construction animated presentations
- HD video production
6. Shop Drawings and Fabrication Drawings
- What it is: Detailed technical drawings prepared specifically for fabrication and manufacturing showing exact dimensions, connections, materials, and assembly sequences.
- Who uses it: Contractors, steel fabricators, millwork manufacturers, and MEP installers.
- When it's used: Construction phase, after design is finalized.
Shop drawings translate the architect's design intent into precise fabrication instructions. They are a critical step between the design team and the trades. Without accurate shop drawings, costly errors happen on the job site or in the fabrication shop.
Common shop drawing services include:
- Steel shop drawings and steel detailing
- Structural steel shop drawings (Tekla Structures)
- Millwork and joinery shop drawings
- MEP shop drawings and coordination drawings
- Fabrication drawings for contractors and manufacturers
7. MEP Drafting and Coordination Drawings
- What it is: Technical drawings and 3D models for mechanical, electrical, and plumbing (MEP) systems within a building.
- Who uses it: MEP engineers, contractors, and BIM coordinators.
- When it's used: Design development and construction phases.
MEP systems are some of the most complex parts of any building. Drafting these systems in 2D or 3D and coordinating them with the architectural and structural drawings prevents clashes and ensures smooth installation. MEP BIM coordination is now standard practice on most commercial projects in the USA.
MEP services typically include the following:
- Mechanical drafting and HVAC layouts
- Electrical drafting: wiring diagrams, panel schedules, lighting plans
- Plumbing drafting
- MEP BIM coordination with clash detection
- HVAC ductwork design and duct sizing
- MEP shop drawings
8. Scan to BIM
- What it is: The process of converting 3D laser scan point cloud data into an accurate, as-existing BIM model.
- Who uses it: Renovation teams, facility managers, and heritage preservation projects.
- When it's used: When accurate as-built documentation is needed and original drawings don't exist or are unreliable.
Scan-to-BIM is a rapidly growing service, especially for renovation and retrofit projects. A laser scanner captures millions of data points from an existing structure. That point cloud data is then used to build a precise BIM model that reflects the building as it actually exists, not just as it was designed.
9. As-Built Drawings
- What it is: Documentation of a structure exactly as it was constructed, not as originally designed.
- Who uses it: Building owners, facility managers, renovation teams, and compliance authorities.
- When it's used: Post-construction, or before any renovation or expansion project begins.
Buildings change during construction. As-built drawings capture those changes, giving owners and future teams accurate, reliable documentation of the actual structure. They're essential for facility management, lease agreements, renovations, and local authority compliance.
10. Civil Drafting and Site Plans
- What it is: Technical drawings for site development, including grading plans, utility layouts, drainage design, and road layouts.
- Who uses it: Civil engineers, land developers, and site planners.
- When it's used: Land development, subdivision design, and infrastructure projects.
Civil drafting sits at the intersection of architecture and civil engineering. It covers everything outside the building footprint, such as how the site is graded, where utilities run, how stormwater is managed, and how roads and parking are laid out. Civil drawings must meet local authority and municipality standards.
Architectural Visualization Across Project Types
Architectural visualization isn't limited to one type of project. It serves the full spectrum of building types across the USA:
- Residential projects: single-family homes, multi-family buildings, ADUs, and additions. Renders help homeowners visualize the finished project. Permit-ready drawing sets move projects through approval faster.
- Commercial projects: offices, retail spaces, hospitality buildings, warehouses, and mixed-use developments. BIM coordination and photorealistic renders are critical for investor presentations and leasing.
- Industrial and infrastructure: mechanical rooms, utility facilities, and civil infrastructure. Detailed 3D models and MEP coordination drawings are essential for complex builds.
- Renovation and retrofit: Existing buildings requiring accurate as-built documentation or Scan to BIM models before any design work begins.
The Difference Between Rendering and BIM
This is a common source of confusion, so it's worth clarifying directly.
Rendering is about creating a visual image, a photorealistic picture of what a building will look like. It communicates aesthetics, materials, and atmosphere.
BIM is about creating an intelligent model, a data-rich representation of a building that supports coordination, analysis, and documentation across all disciplines.
Both are forms of architectural visualization. But they serve different purposes. Rendering is primarily a communication and marketing tool. BIM is a project delivery and coordination tool. The best projects use both.
Software Used in Architectural Visualization
Here's a quick overview of the tools commonly used across the industry:
| Visualization Type | Best For | Common Software |
|---|---|---|
| 2D CAD Drafting | Construction Documents, Permit Drawings, Floor Plans | AutoCAD, MicroStation |
| 3D Modeling | Design Development, Space Visualization, Client Review | SketchUp, Rhino, AutoCAD 3D |
| BIM Modeling | Intelligent Building Models, Documentation, Quantity Takeoffs | Revit, Tekla Structures |
| BIM Coordination | Clash Detection, Trade Coordination, Model Review | Navisworks, Autodesk Construction Cloud (BIM 360) |
| Rendering | Client Presentations, Marketing Materials, Design Approvals | Lumion, V-Ray, Enscape, 3ds Max |
| Walkthroughs & Animations | Virtual Tours, Investor Pitches, Property Marketing | Lumion, Enscape, Unreal Engine |
| Scan to BIM | Renovation Projects, Existing Building Documentation | FARO Scene, Leica Cyclone, Matterport |
| MEP Modeling | HVAC, Electrical & Plumbing Coordination | Revit MEP, AutoCAD MEP |
| Shop Drawings & Fabrication Drawings | Fabrication, Manufacturing, Construction Execution | Tekla Structures, Advance Steel, AutoCAD |
| As-Built Drawings | Facility Management, Renovation Planning, Compliance | AutoCAD, Revit, Bluebeam Revu |
| Civil Drafting & Site Plans | Site Development, Utilities, Grading & Drainage Design | Civil 3D, MicroStation, OpenRoads Designer |
How to Choose the Right Type of Visualization for Your Project
Not every project needs every type of visualization. Here's a simple guide:
- Early design phase = 3D modeling and concept renders to explore design options and get client buy-in.
- Design development = BIM modeling, MEP coordination, and structural modeling to develop the design in full detail.
- Client presentations = photorealistic renders and 3D walkthroughs to communicate the design vision clearly.
- Permit submission = 2D permit drawings, construction documents, and site plans formatted to local jurisdiction standards.
- Construction phase = shop drawings, as-built documentation, and MEP coordination drawings for on-site use.
- Post-construction = as-built drawings and Scan to BIM for facility management and future renovation planning.
Why US Architects and Contractors Choose Outsourced Drafting and Visualization
The demand for high-quality architectural visualization in the USA is growing, and so is the practice of outsourcing CAD drafting and BIM services to specialized firms. Here's why it makes business sense:
- Cost efficiency = outsourcing CAD drafting and BIM modeling reduces overhead without compromising quality
- Faster turnaround = dedicated drafting teams can deliver permit-ready drawing sets faster than in-house staff juggling multiple tasks
- Access to specialized expertise = services like Scan to BIM, Tekla steel detailing, and MEP BIM coordination require specific skills that aren't always available in-house
- Scalability = outsourced teams scale with your project load, whether you need one drawing set or an entire CD package
Firms like DraftingBuddies provide end-to-end architectural visualization and CAD drafting services from 2D floor plan drafting and permit drawings to full Revit BIM models and photorealistic renders across all 50 US states.
Final Thoughts
Architectural visualization has become an essential part of how buildings are designed, approved, sold, and built in the USA. It's not just about making things look good; it's about making complex information clear, reducing errors, and helping every stakeholder on a project make better decisions.
Whether you need a permit-ready 2D drawing set, a photorealistic render for a client presentation, a coordinated BIM model for a commercial project, or an animated walkthrough for an investor pitch, the right visualization service makes your project run smoother from start to finish.
DraftingBuddies provides professional architectural visualization, CAD drafting, BIM modeling, and rendering services for architects, engineers, contractors, and developers across all 50 US states. Contact us to discuss your project.
Recent Blogs
FAQs:
You Ask, We Draft