It is a check, done by software, that finds places where parts of a building design conflict with each other in a combined 3D model, such as a pipe running through a beam, so they can be fixed before construction.
What Is Clash Detection in BIM?
A "clash" is any conflict between building elements, such as a pipe passing through a beam or a duct blocking a door opening.
Clash detection is part of BIM coordination and is usually run in tools such as Autodesk Navisworks, Revit Interference Check, Solibri, or Autodesk Construction Cloud.
There are three main types: hard clashes, soft clashes, and 4D (workflow) clashes.
The software finds clashes automatically, but people resolve them. Good coordination depends on experienced modelers and clear communication.
Clash detection reduces RFIs, change orders, rework, and delays, and it improves safety and budget certainty.
Results depend on the quality of the input models, the agreed LOD, and a well-defined BIM Execution Plan (BEP).
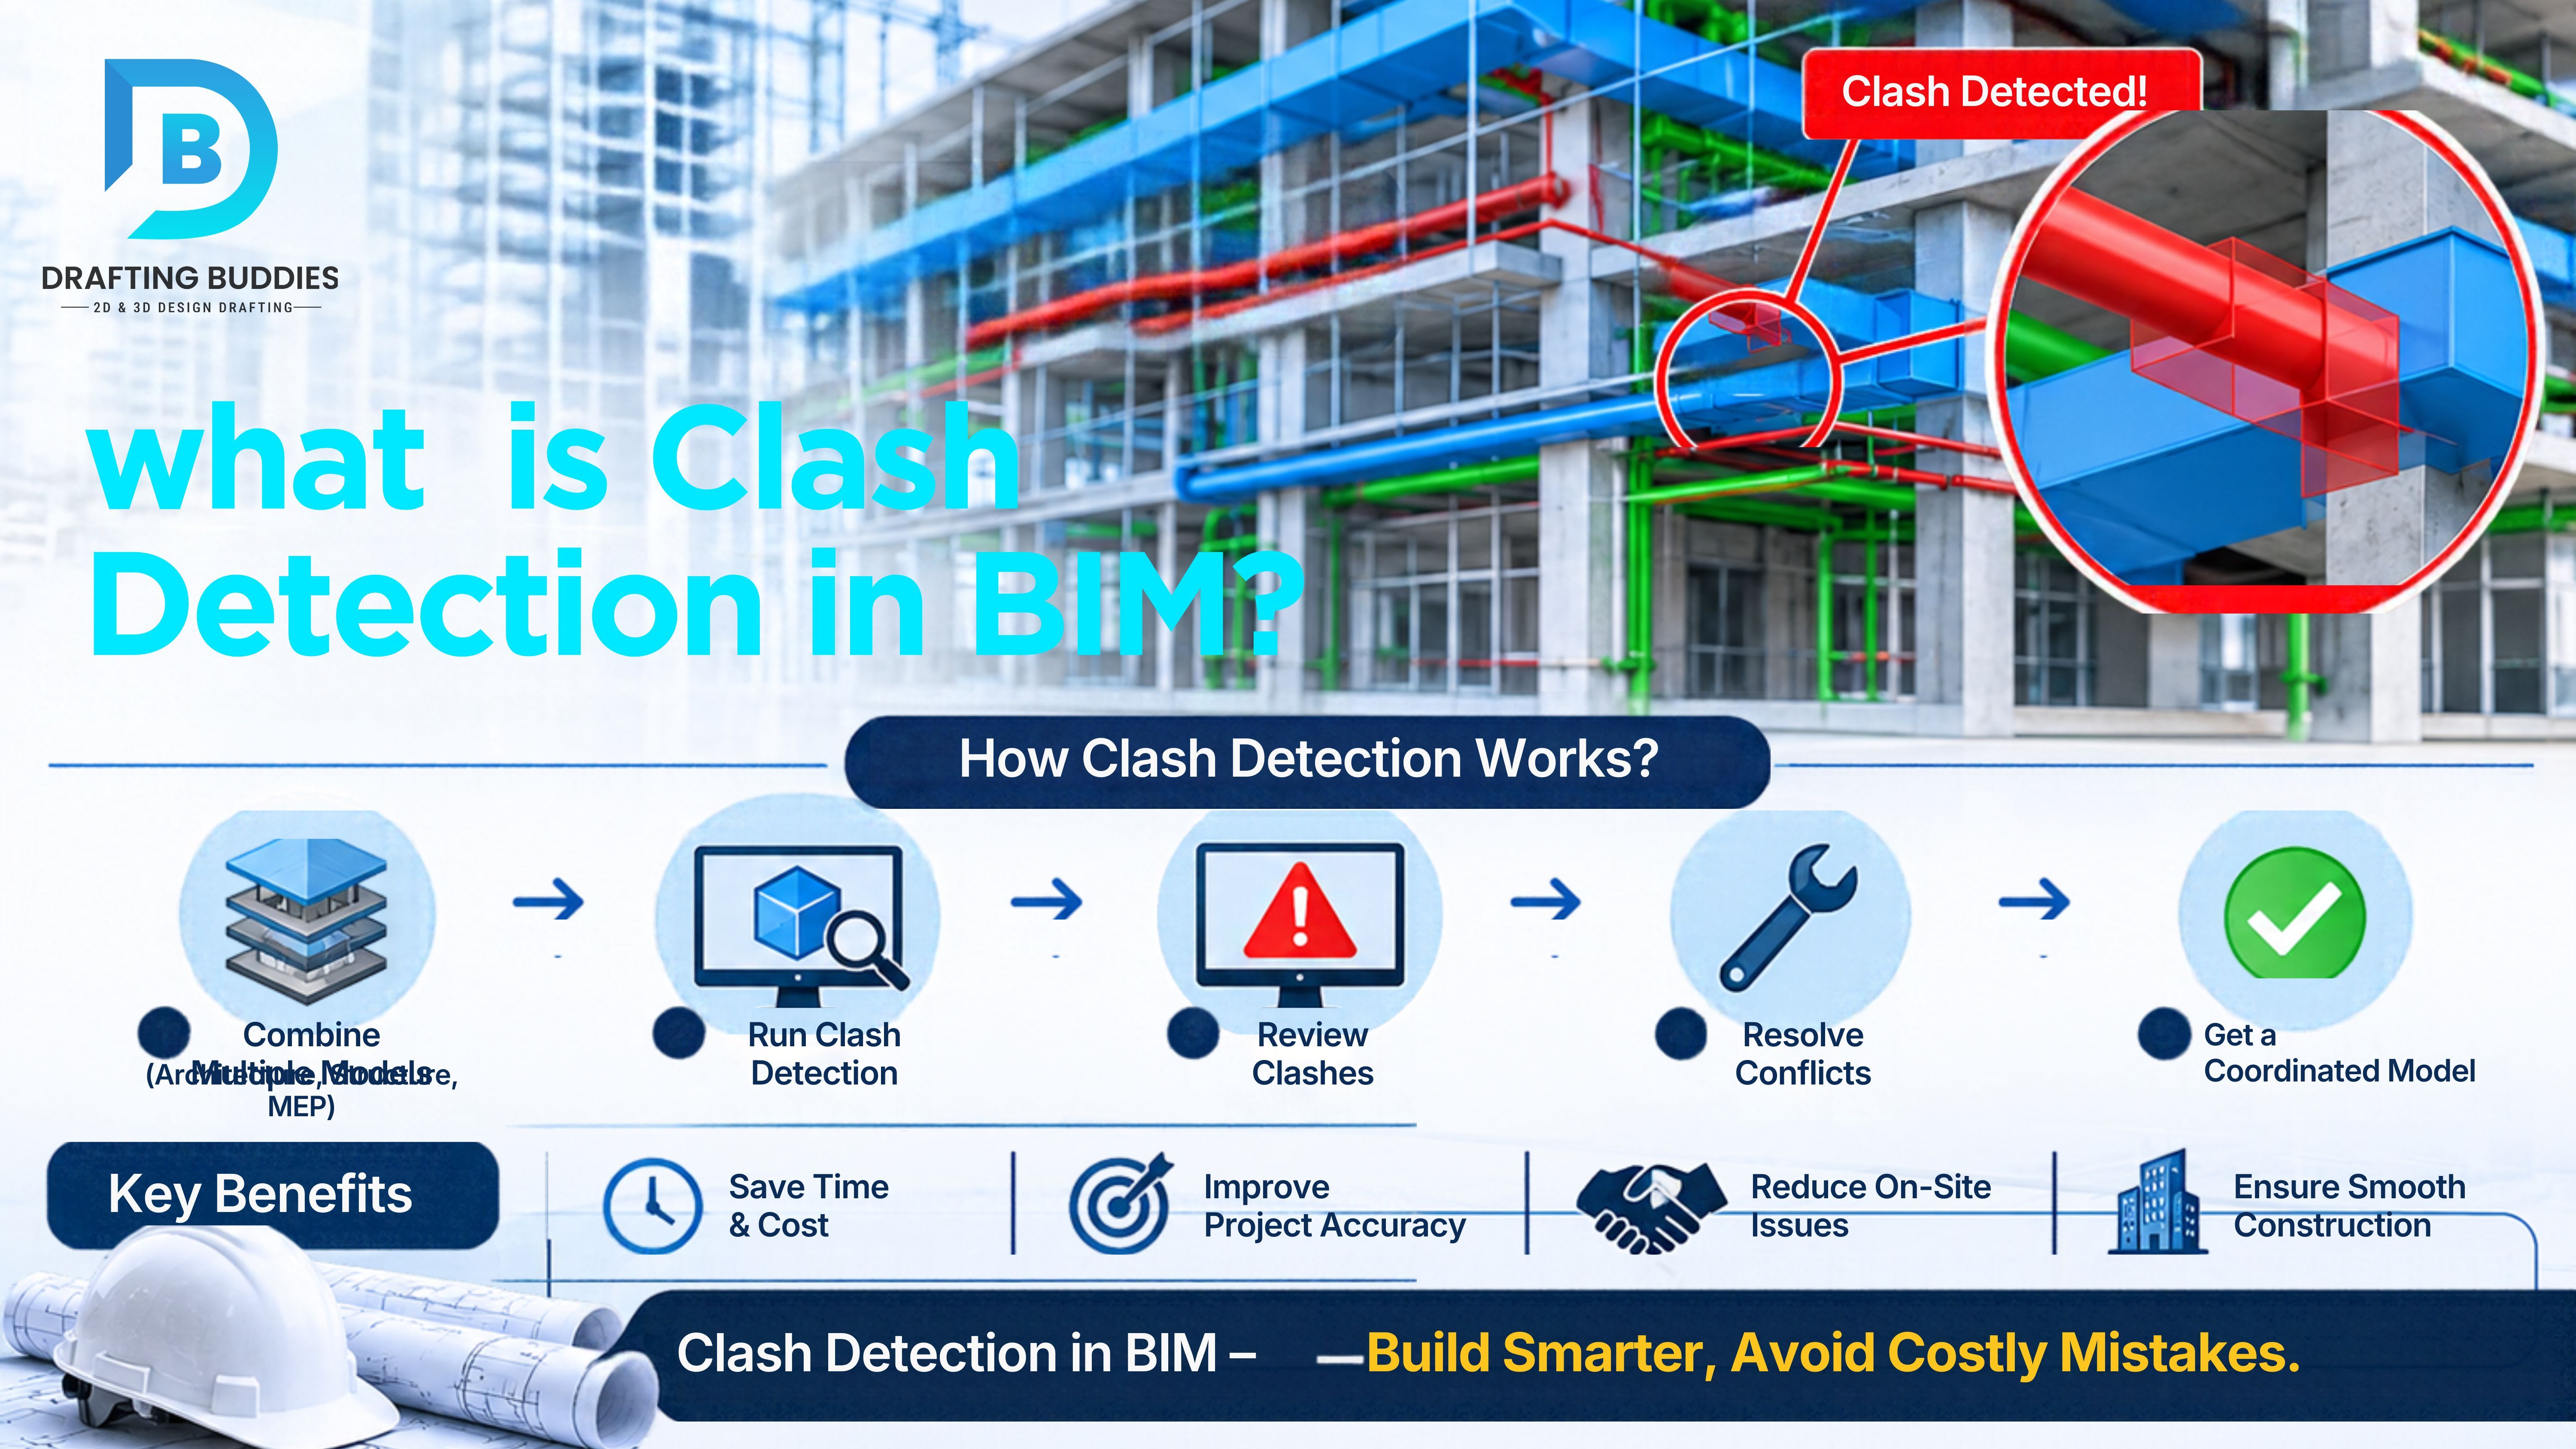
What Is Clash Detection in BIM?
Every building is made of many systems designed by different teams: architects shape the spaces, structural engineers design the frame, and mechanical, electrical, and plumbing (MEP) engineers route the systems that make the building work. Each team often works in its own model, and each model can look perfectly correct on its own.
Problems appear when those models are put together. A duct may run straight through a structural beam. A sprinkler pipe may occupy the same space as a cable tray. A ceiling may be too low for the equipment above it.
Clash detection is the process of finding those conflicts in the digital model. The discipline models are combined into one federated model, and software tests them against each other to flag every place where elements collide or interfere. The team then reviews each result, decides who needs to change what, updates the models, and tests again until the model is coordinated.
In simple terms: it is a way of building the project virtually first, so surprises happen on a computer screen and not on a construction site.
Why Clash Detection Matters
Building projects involve many trades working in tight spaces. When a conflict is discovered late, the consequences usually include:
- Stopped work while the team waits for an answer
- Requests for Information (RFIs) and change orders
- Demolition and reinstallation of work already built
- Delays that affect other trades and the handover date
- Extra cost for materials, labor, and equipment
- Safety risks from rushed or improvised on-site fixes
The later a problem is found, the more expensive it is to fix. A conflict caught in the model may take minutes to resolve. The same conflict found after installation can require tearing out finished work. Clash detection moves the discovery of problems to the earliest and cheapest point in the project.
Types of Clashes: Hard, Soft, and 4D
Not all clashes are the same. They are usually grouped into three categories.
Hard Clashes
A hard clash happens when two elements physically occupy the same space.
Examples: a duct passing through a steel beam, a pipe cutting through a column, a conduit running through a wall that was not planned for penetration.
These are the most obvious conflicts and the easiest for software to detect.
Soft Clashes (Clearance Clashes)
A soft clash happens when an element does not physically collide with another, but it violates a required clearance, tolerance, or buffer zone.
Examples: insufficient space around an electrical panel as required by code, no room to access a valve or fire damper, a pipe too close to insulation or a ceiling element, not enough headroom for maintenance.
Soft clashes are easy to miss on drawings but can cause serious problems in operation, inspection, and maintenance.
4D Clashes (Workflow or Time-Based Clashes)
A 4D clash is a conflict related to time and construction sequence. The elements may not collide in the final model, but they cannot be built in the planned order.
Examples: a crane or equipment path blocked by work that is scheduled to be finished earlier, a trade scheduled to install in an area that is not yet ready, material delivery conflicting with storage or access.
These are found by linking the model to the project schedule and simulating the construction sequence.
| Type | What It Means | Example | How It Is Found |
|---|---|---|---|
| Hard clash | Two objects occupy the same space | Duct through a beam | Geometry intersection test |
| Soft clash | An object violates a required clearance | No access space around a valve | Clearance or tolerance test |
| 4D clash | A scheduling or sequencing conflict | Trade arrives before the area is ready | Model linked to the construction schedule |
Common Clash Examples by Discipline
Clashes usually happen where two disciplines meet. Here are some of the most common combinations.
Architectural vs. Structural
- A wall or partition not aligned with the structural grid
- A column interfering with a door, stair, or elevator opening
- Ceiling heights conflicting with beam depths
- Slab edges or openings that do not match the architectural layout
Structural vs. MEP
- Ducts, pipes, or conduits passing through beams, columns, or slabs without planned sleeves or openings
- Shafts and risers that do not fit within the structural layout
- Equipment loads not matching the supporting structure
Architectural vs. MEP
- Ductwork or piping running through walls, doors, or windows
- Ceiling plenum too shallow for the systems above it
- Light fixtures, diffusers, and sprinklers conflicting with ceiling layouts
- Equipment rooms too small for the equipment and its service clearance
MEP vs. MEP
- HVAC ducts conflicting with plumbing or fire protection pipes
- Cable trays sharing the same route as piping
- Gravity-drained pipes (which need a continuous slope) blocked by other systems
- Insufficient space for insulation, hangers, and supports
Fire Protection vs. Everything Else
- Sprinkler mains and branches conflicting with ducts, lights, and structure
- Required clearances below sprinkler heads not met
Finding these during design, and not during installation, is the main value of clash detection.
How Clash Detection Works: Step by Step
A well-run clash detection process follows a clear workflow.
- 01
Set Up the BIM Execution Plan
Before any testing begins, the team defines how coordination will work: which models are included, required LOD for each discipline, software and file formats, coordinate system and origin, naming conventions, clash tolerances, meeting schedule, and who is responsible for resolving each type of clash.
- 02
Prepare and Check the Discipline Models
Each team checks its own model for quality before sharing. This includes verifying that elements are modeled correctly, that the shared coordinates are consistent, that there are no duplicate or stray elements, and that the model matches the agreed LOD. Poor input models create false clashes and waste coordination time.
- 03
Combine the Models into a Federated Model
The architectural, structural, and MEP models are brought together in a single coordination environment, often Autodesk Navisworks or a cloud platform. The models stay linked to their sources, so updates can be reloaded as designs change.
- 04
Define Clash Tests and Rules
The coordinator sets up specific tests, such as Structure vs. Ductwork or Piping vs. Cable Trays, and chooses the clash type (hard or clearance) and the tolerance. Targeted tests are more useful than one giant test of everything against everything.
- 05
Run the Clash Detection
The software compares the geometry in the selected models and produces a list of every clash it finds, with its location, the elements involved, and a screenshot or viewpoint.
- 06
Review and Filter the Results
Not every flagged clash is a real problem. A coordinator reviews the results to remove false positives, group related clashes together (one misplaced riser can create hundreds of individual clashes), and prioritize critical ones first.
- 07
Assign and Resolve
Each valid clash is assigned to the responsible discipline with clear information: what is wrong, where it is, and who should change it. Resolution usually means rerouting a system, adjusting an element's size or elevation, adding a sleeve or opening, or changing the design.
- 08
Update the Models and Retest
After the teams make changes, the models are updated, reloaded, and tested again. This cycle repeats until the remaining clashes are resolved or formally accepted.
- 09
Document and Report
The team records the results with clash reports, viewpoint images, status tracking, and meeting notes. This creates a clear audit trail and helps verify that issues were closed.
- 10
Issue Coordinated Drawings and Models
Once the models are coordinated, they are used to produce final drawings, shop drawings, and fabrication models, with far less risk of conflicts reaching the field.
Clash Detection Tools and Software
Several tools are used for BIM coordination, and many teams use more than one.
| Software | Main Use |
|---|---|
| Autodesk Navisworks | The most widely used tool for combining models and running clash tests; also supports 4D simulation |
| Autodesk Revit (Interference Check) | Built-in check for conflicts within and between linked Revit models |
| Autodesk Construction Cloud / BIM 360 (Model Coordination) | Cloud-based coordination with automated clash grouping and issue tracking |
| Solibri | Model checking and rule-based quality assurance, including clash checks |
| Trimble Connect | Cloud collaboration and coordination, including with Trimble tools |
| Dalux, Revizto, and similar platforms | Cloud-based issue tracking and coordination across teams |
The tool matters less than the process. A well-run coordination workflow with a simple tool will outperform a poorly managed one with the most advanced software.
Clash Detection vs. Clash Avoidance
These two ideas are related but different.
- Clash detection finds conflicts after the models exist.
- Clash avoidance prevents conflicts from being created in the first place, by agreeing on routing zones, ceiling allocations, shaft locations, and clearances before detailed modeling begins.
The best projects use both. Clash avoidance reduces the number of clashes, and clash detection catches what remains. A team that relies only on detection tends to spend long hours fixing issues that early planning could have prevented.
LOD and Clash Detection
The Level of Development (LOD) of the models directly affects how reliable clash detection is.
- At LOD 200, elements are approximate, so clash results show general conflicts but not precise ones. This is useful for early planning.
- At LOD 300, elements have accurate size and location, which makes standard clash detection meaningful.
- At LOD 350, supports, hangers, connections, and clearances are included, which gives the most useful results for detailed trade coordination.
- At LOD 400, fabrication-level detail helps resolve final installation issues and supports shop drawings.
If the models are modeled at too low a LOD, important clashes (such as those involving insulation, hangers, or access space) will not appear. Always confirm the required LOD for each discipline before coordination starts.
Benefits of Clash Detection
- Fewer RFIs and change orders. Problems are solved in the model, so fewer questions and disputes reach the field.
- Lower rework costs. Fixing a conflict on screen is far cheaper than removing and reinstalling built work.
- Schedule protection. Trades can work without waiting for design clarifications or being blocked by other trades.
- Improved safety. Planned installations reduce on-site improvisation and rushed corrections.
- Better prefabrication. Coordinated models allow ducts, pipes, and assemblies to be fabricated off-site with confidence that they will fit.
- Improved design quality. Teams see how systems interact and make better decisions about routing, space, and access.
- Clearer communication. A shared visual model helps architects, engineers, contractors, and owners understand each issue quickly.
- Better quality of handover. A coordinated model produces more reliable as-built information for operations and maintenance.
Common Challenges and How to Overcome Them
| Challenge | Why It Happens | How to Overcome It |
|---|---|---|
| Too many clashes to review | One error creates many results, or tests are too broad | Group clashes, set realistic tolerances, and run targeted tests |
| False positives | Models are poorly built or tolerances are too tight | Check model quality first and refine test settings |
| Mismatched coordinates | Models use different origins or units | Set shared coordinates in the BEP and verify them before testing |
| Late coordination | Testing happens only near the end of design | Start early and run coordination at regular intervals |
| Unclear responsibility | No one knows who should fix a clash | Define resolution rules and assign owners in each meeting |
| Low LOD models | Elements lack the detail needed to find real conflicts | Agree on LOD for each discipline and phase in advance |
| Poor communication | Issues are noted but not tracked | Use an issue-tracking system and clear status updates |
| Over-reliance on software | Teams assume the tool will fix problems | Pair detection with experienced coordinators who make decisions |
Best Practices for Effective Clash Detection
- Start early. Coordination during design costs far less than coordination during construction.
- Define the process in a BIM Execution Plan. Include scope, LOD, tolerances, and responsibilities.
- Check model quality before testing. Clean models produce useful results.
- Use a shared coordinate system. All models must align in space.
- Run focused tests. Compare specific systems against each other and not everything at once.
- Group and prioritize clashes. Resolve root causes first and critical issues before minor ones.
- Hold regular coordination meetings. Review results together and assign clear actions.
- Track every issue to closure. Record status, owner, and resolution.
- Set routing zones and clearances. Avoid clashes before they are modeled.
- Keep models updated. Retest after every significant change.
- Document everything. Reports and viewpoints protect the team and speed up future decisions.
Clash Detection Services: What a Provider Delivers
BIM clash detection services typically cover:
- Model review and quality checking of architectural, structural, and MEP models
- Federated model creation from multiple disciplines and software formats
- Clash test setup with project-specific rules and tolerances
- Clash analysis and grouping to separate real issues from noise
- Coordination reports with images, locations, and recommended actions
- Support for coordination meetings and issue tracking until closure
- Model updates and revisions following design changes
- MEP coordination drawings showing the resolved layout of all systems
- Shop drawings and fabrication models produced from the coordinated model
- 4D simulation support for sequencing and logistics
- As-built model updates reflecting final installed conditions
These services pair naturally with scan-to-BIM for renovation projects, where an accurate model of existing conditions is needed before new systems can be coordinated.
How to Choose a Clash Detection Service Provider
Look for a partner who offers:
- Multi-discipline experience across architectural, structural, and MEP work.
- Software proficiency in Revit, Navisworks, AutoCAD, and the platforms your team uses.
- A clear process with documented steps, reporting formats, and quality checks.
- Understanding of LOD and standards such as ISO 19650, IFC, and your project's BEP.
- Knowledge of construction practice, because good coordinators understand how systems are actually installed.
- Clear, timely communication with defined turnaround times for each coordination cycle.
- Flexibility to work within your existing models, formats, and schedule.
- A verifiable reputation, including client reviews and independent accreditation.
Drafting Buddies has provided CAD drafting and BIM services from Austin, Texas since 2014, supporting architects, engineers, contractors, and builders in all 50 US states, with an A+ rating from the Better Business Bureau. Our team handles 3D modeling and BIM, MEP and structural drafting, shop drawings, permit drawings, as-built drawings, and scan-to-BIM, so coordination, documentation, and delivery stay consistent from start to finish.
Final Thoughts
Clash detection is one of the highest-value uses of BIM. By testing the combined model before construction, teams find and resolve conflicts when they are cheap to fix, protect the schedule, and give builders drawings and models they can trust.
The software finds the problems, but the process makes it work: clear LOD, good input models, targeted tests, regular coordination meetings, and experienced people making decisions. When those pieces come together, the result is a project with fewer surprises, fewer change orders, and a smoother path from design to handover.
Need help coordinating your models? Contact Drafting Buddies for a free consultation. Share your architectural, structural, or MEP models and our team will recommend the right coordination scope, LOD, and timeline for your project.