3D Rendering Services · Oregon

3D modeling & rendering in Oregon, matched to the plan set that gets approved.

Drafting Buddies produces photorealistic exterior, interior, and walkthrough renderings for Oregon architects, developers, and contractors - from Portland infill to Bend resort listings - built directly from your CAD, Revit, or SketchUp file so every image matches the massing and geometry your building department already approved.

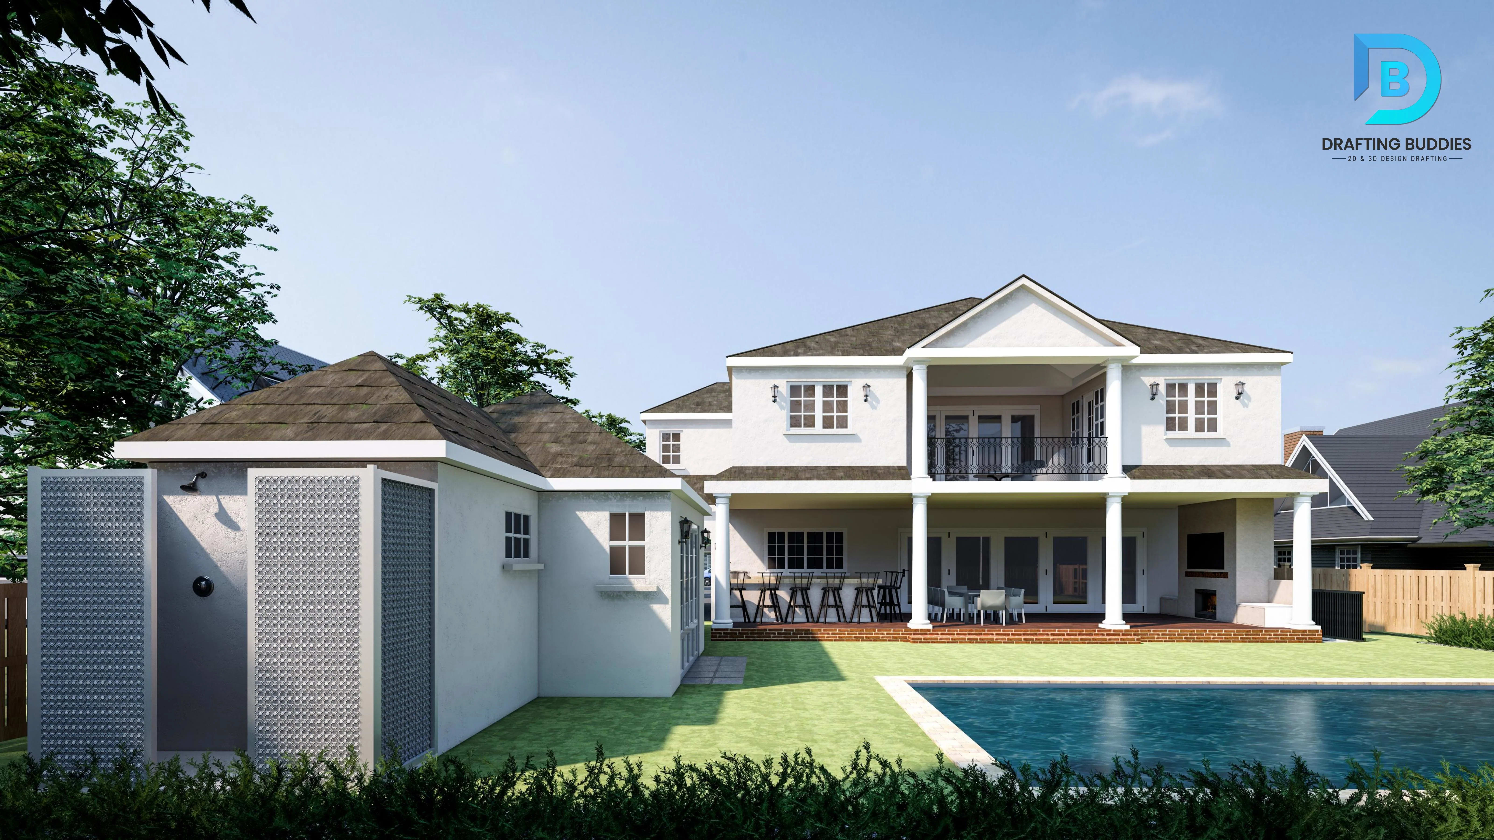
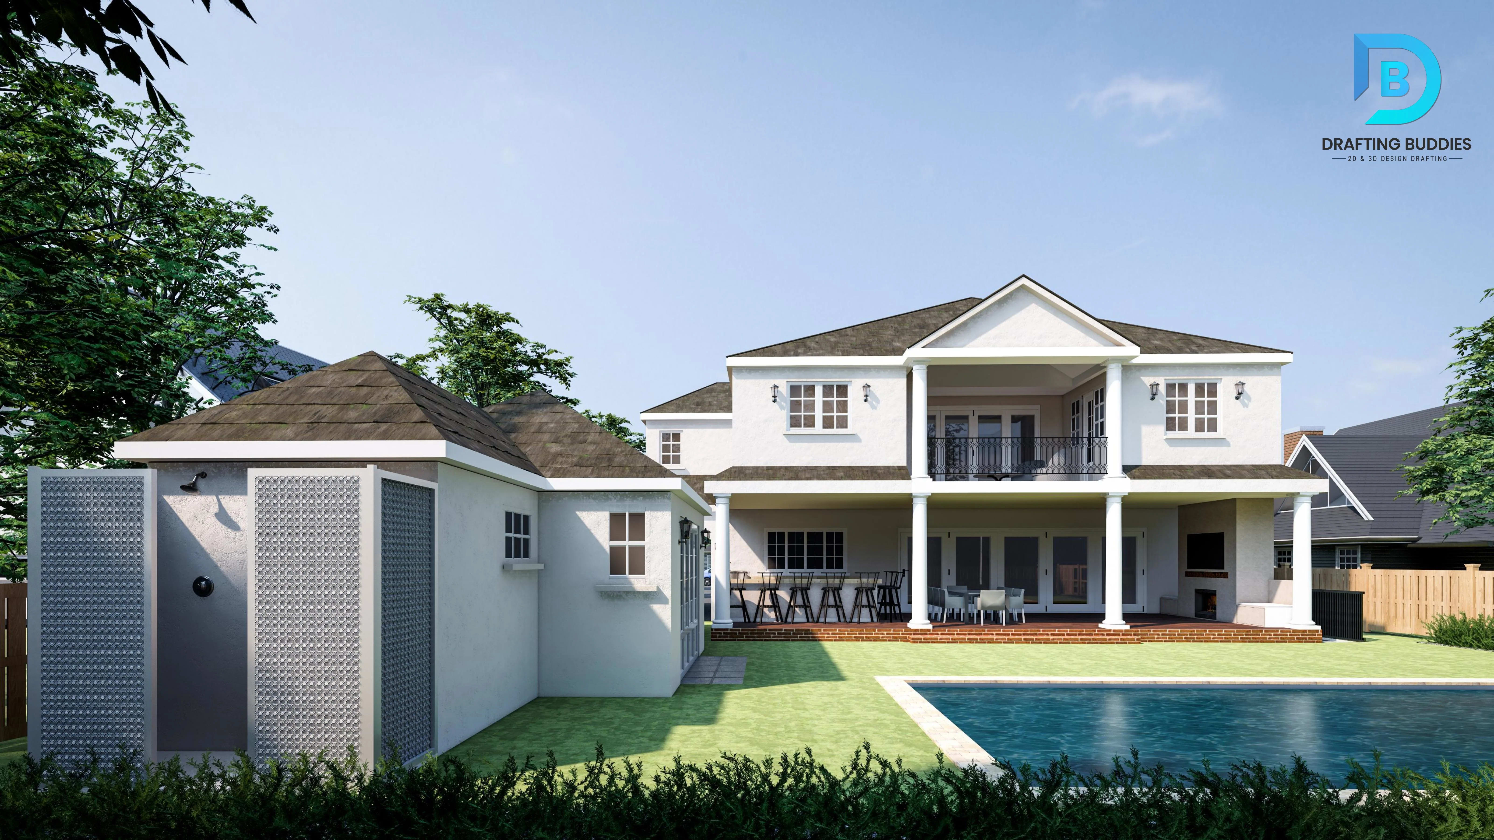
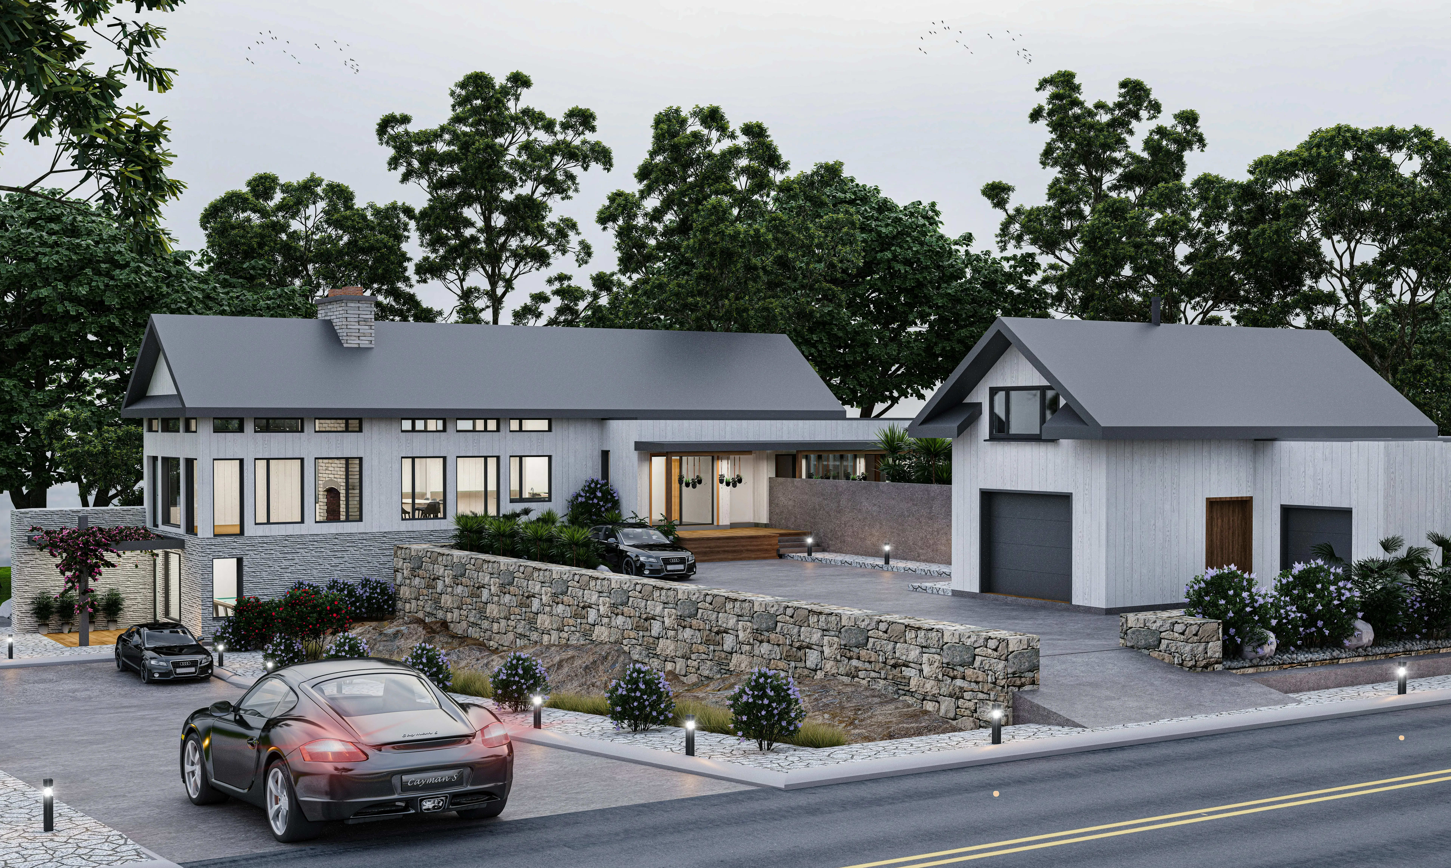
Exterior 3D render generated from a federated Revit model for an Oregon design-review submittal

Plate 01 · Exterior Rendering

Exterior render generated from a federated Revit model, ready for design-review submittal.

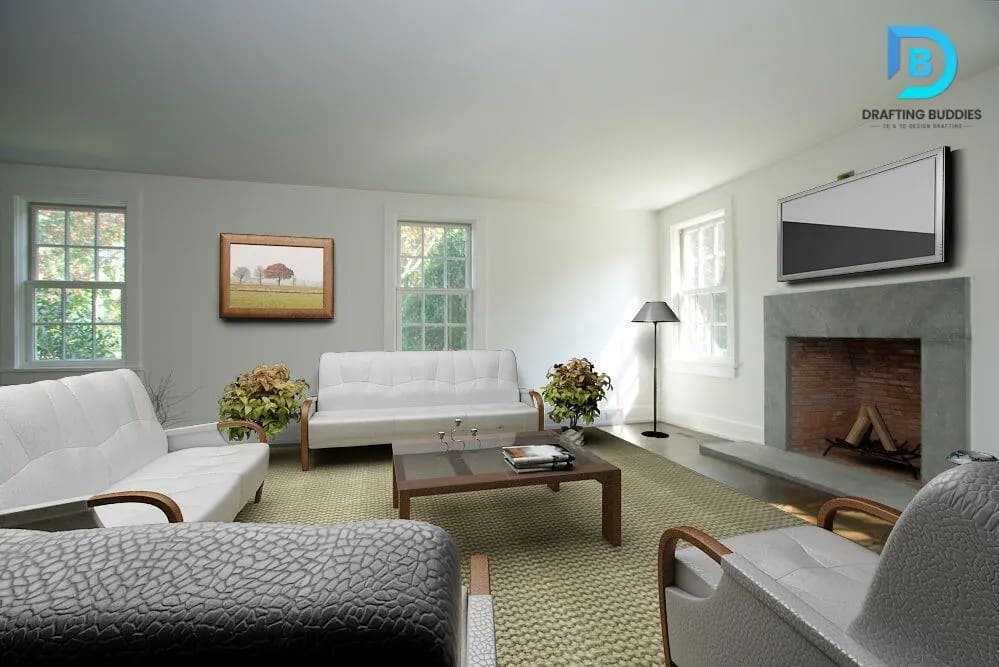
Photorealistic interior 3D rendering for an Oregon residential project
100+
In-house drafters & 3D artists
500+
Projects delivered nationwide
48 hrs
Typical still-render turnaround
Photorealistic exterior 3D rendering matched to an Oregon plan set
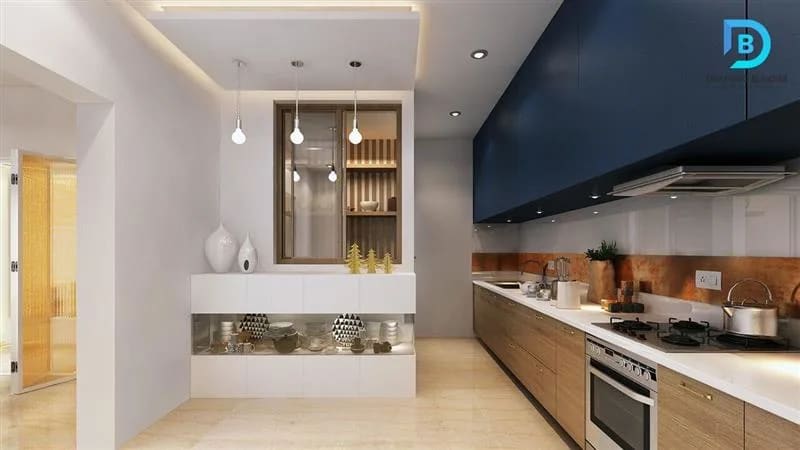
3D interior rendering of an Oregon residential space
Architectural 3D rendering of an Oregon living room interior

Sheet V-001 - Overview

Why renderings need to match the approved plan

Oregon design-review boards, HOAs, and lenders increasingly require visualizations alongside a permit set, and a rendering built loosely from a reference photo rather than the actual model can create a mismatch between what's shown and what's permitted under OSSC or ORSC. That gap causes rework at the worst possible stage.

How our rendering workflow avoids that gap

We render directly from your CAD, Revit, or SketchUp source file, so massing, window placement, roofline, and setbacks track the same geometry your building department reviewed - meaning the marketing image and the construction drawing are never telling two different stories.

At a Glance

Coverage
Statewide, OR
Output types
Still, Walkthrough, Anim.
Input accepted
CAD, Revit, SketchUp
Turnaround
48 hours
Engagement
Single shot or ongoing

What We Deliver

3D modeling & rendering sub-services for Oregon teams

Eight visualization disciplines, each scoped to the software, camera set, and delivery format your project actually needs.

Architectural exterior 3D rendering matched to an Oregon permitted plan set
E

Architectural Exterior Rendering Oregon

Photorealistic exterior renderings built from your CAD or Revit model, capturing facade materials, roofline, landscaping context, and lighting conditions true to the actual site. We match the massing your permitted plans show, so the rendering can be used for design-review submittals, marketing materials, and investor decks without a disclaimer that the image differs from construction documents. Deliverables include multiple camera angles, day and dusk lighting variants, and revision rounds until the material palette and context match your vision exactly.
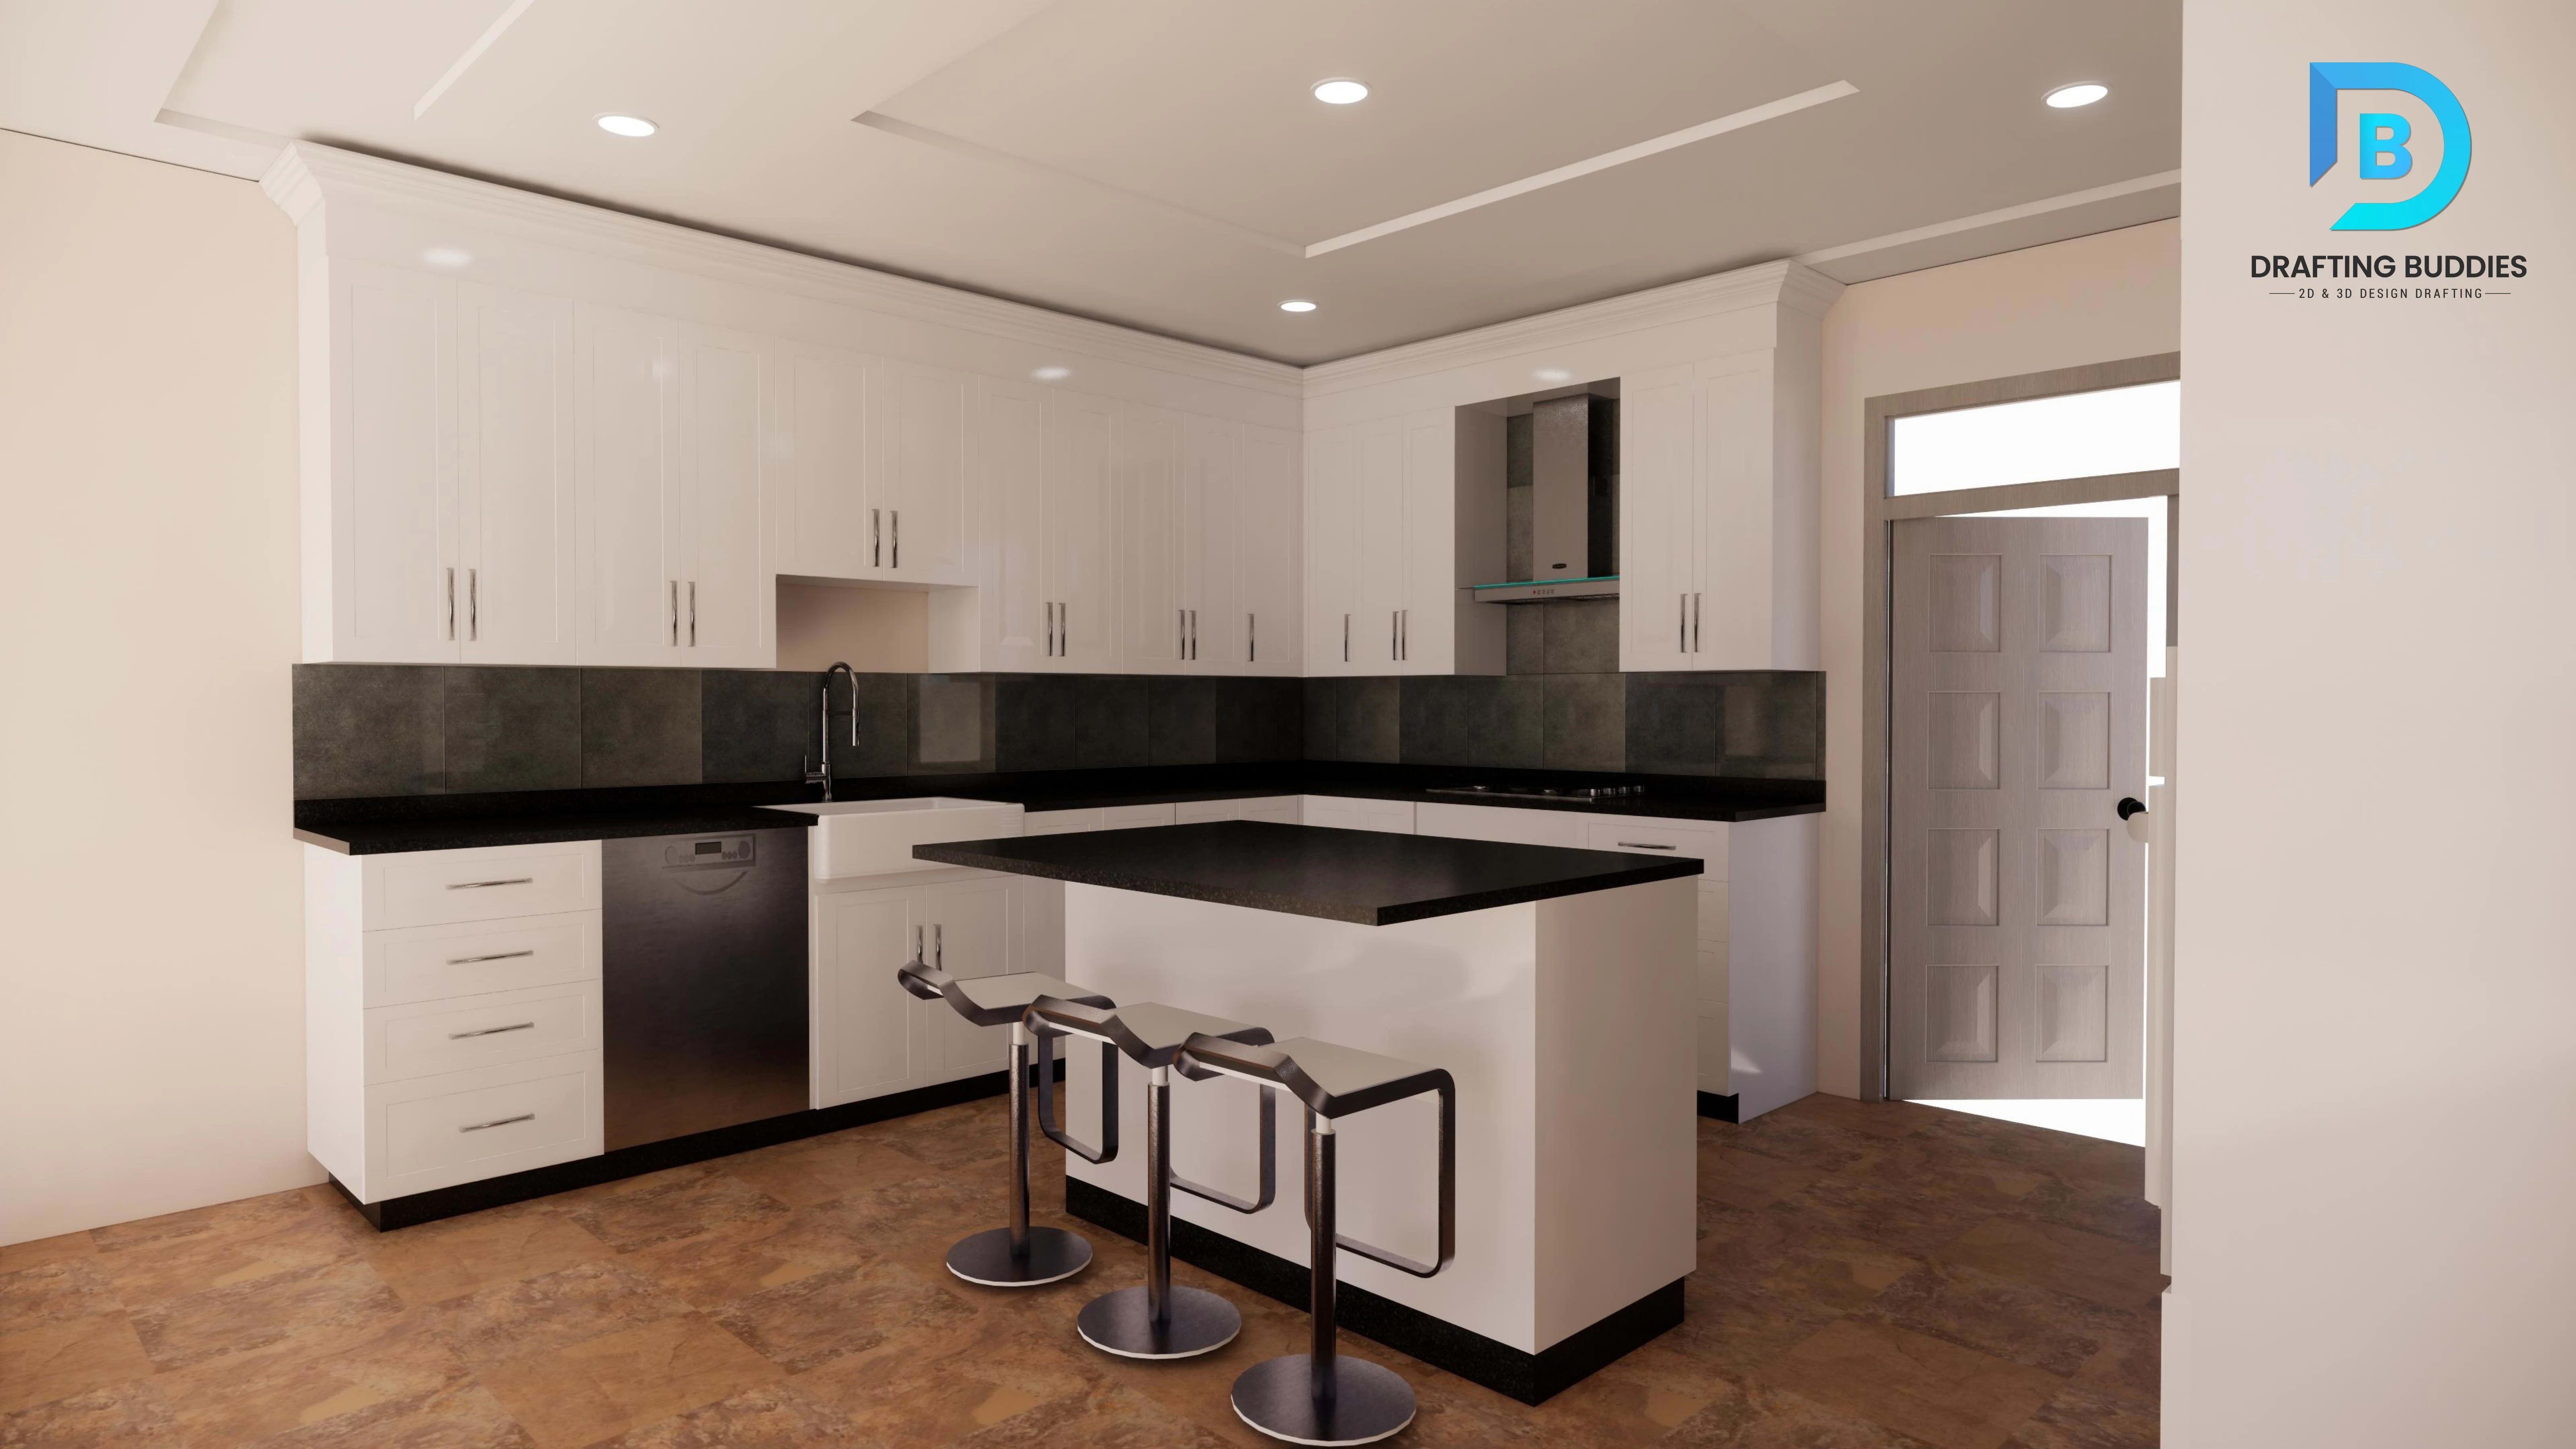
Interior 3D rendering of a furnished Oregon living space
I

Interior Rendering & Design Visualization Oregon

Interior renderings for kitchens, bathrooms, living spaces, offices, and hospitality interiors, built to show furniture layout, finish selections, and lighting design before construction begins. We work from interior design plans, mood boards, or a completed Revit interior model, producing photorealistic stills that let clients approve material and layout decisions early. This is especially valuable for Oregon residential remodels and boutique hospitality projects where finish selection drives a large share of the budget.

3D walkthrough still of an Oregon architectural interior
W

3D Walkthroughs, Animation & Virtual Tours Oregon

Animated walkthroughs and flythrough sequences that move a viewer through a space or around a building exterior, produced for marketing videos, investor presentations, and design-review packages that need to demonstrate circulation and spatial flow rather than a single static view. We render at your target resolution and frame rate for web, social, or presentation use, and can produce interactive virtual-tour formats for real estate listing platforms on request.

Architectural 3D model built from CAD drawings for an Oregon project
M

Architectural 3D Modeling Oregon

Full 3D model creation from 2D CAD drawings, hand sketches, or PDF plan sets, used as the base geometry for any rendering, walkthrough, or BIM deliverable. We build in Revit, SketchUp, or Rhino depending on your downstream software needs, matching dimensions and detailing to the source drawing set so the model can be handed off cleanly to your design team or used directly for rendering production without a second modeling pass.

Pre-construction marketing 3D rendering of an Oregon interior
R

Real Estate & Pre-Construction Rendering Oregon

Marketing-grade renderings for pre-sale and pre-construction real estate campaigns, built to sell a property before it's built or before a unit is finished. We produce exterior hero shots, interior lifestyle scenes, and site-context images sized for listing platforms, brochures, and sales-office displays, calibrated to represent the finished product accurately enough to support Oregon real estate marketing and disclosure standards.

Furnished 3D floor plan visualization for an Oregon residence
F

3D Floor Plans & Site Plan Rendering Oregon

Rendered 3D floor plans and site plans that turn a flat 2D drawing into a dimensional, easy-to-read visual for buyers, tenants, and reviewing boards. We convert CAD or PDF floor plans into furnished, colored 3D layouts and render full site plans showing building placement, parking, and landscape context, useful for leasing packages, HOA submittals, and multifamily unit-mix marketing.

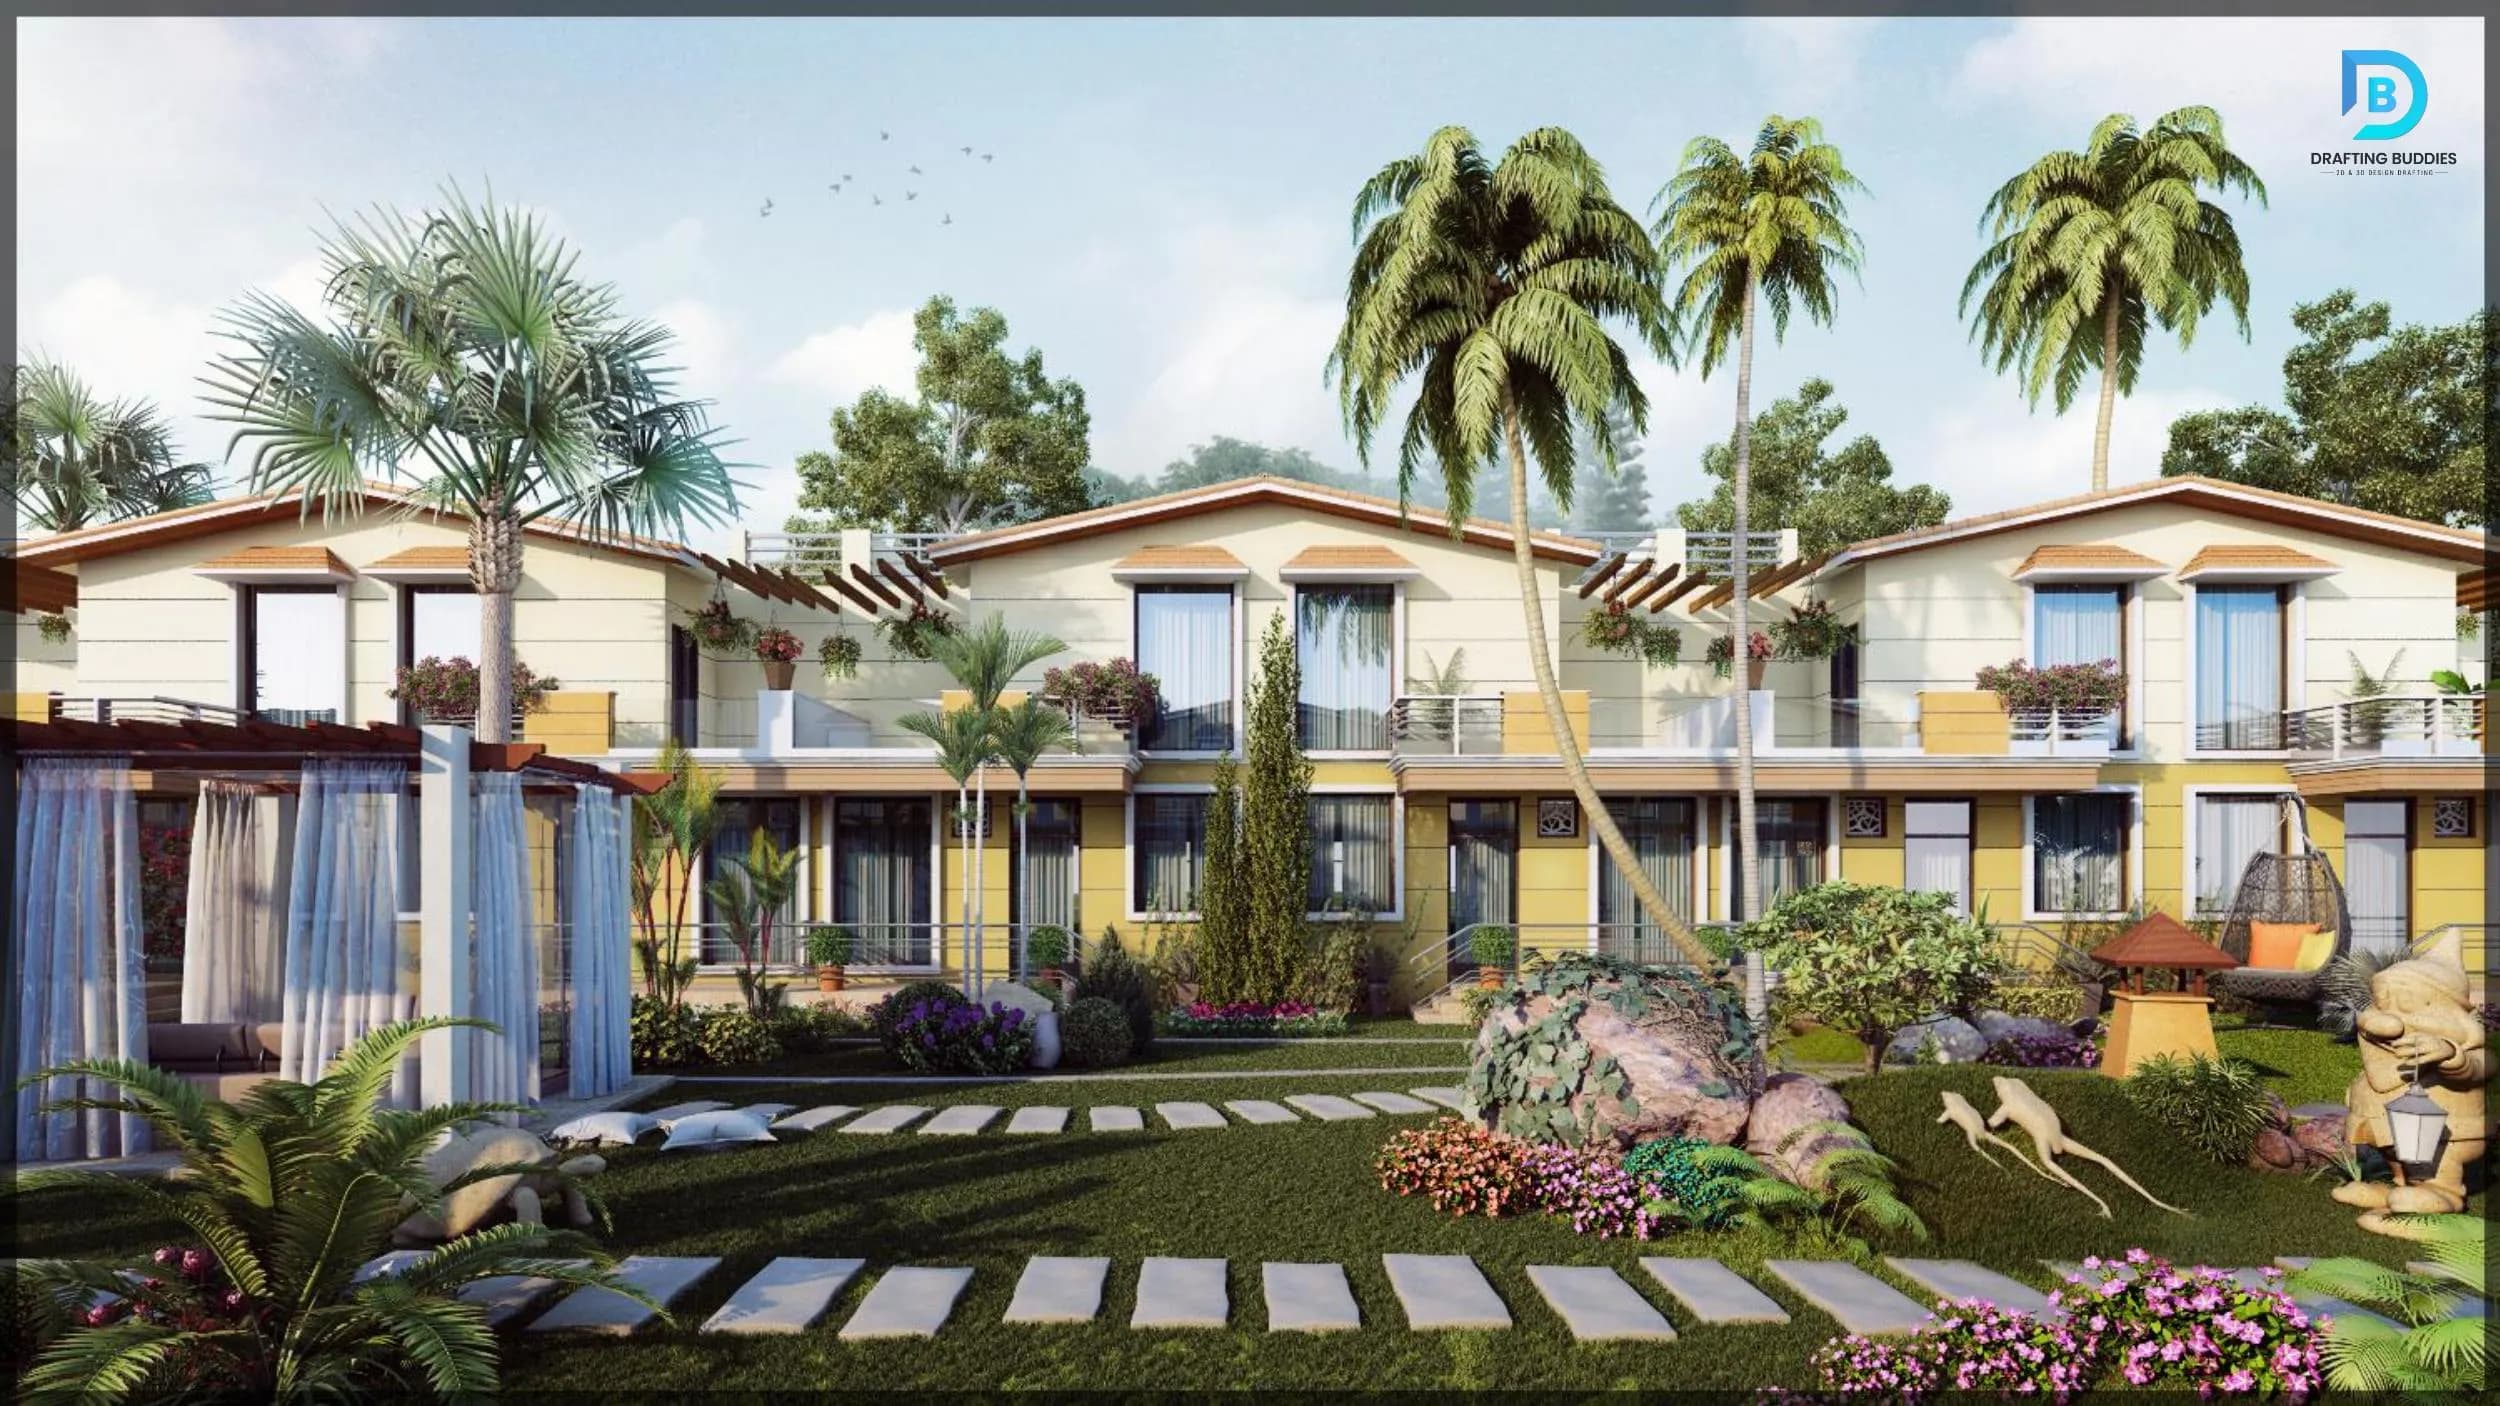
Commercial exterior 3D rendering of an Oregon multifamily building
C

Commercial & Multifamily Rendering Oregon

Rendering packages scoped for commercial and multifamily development, covering retail storefronts, office lobbies, amenity spaces, and repeated unit types across a larger development. We build a reusable base model for projects with repeated floor plans or unit layouts, keeping per-unit rendering costs down while still producing distinct camera angles and finish variations for each marketed unit type or building elevation.

BIM and CAD model converted into an Oregon architectural rendering
B

BIM-to-Render & CAD-to-3D Conversion Oregon

We convert existing BIM and CAD files directly into render-ready 3D models, preserving the geometry and detail already developed during design without requiring a rebuild from scratch. This is the fastest path to photorealistic output for firms that already have a Revit or AutoCAD model, letting you go from construction-document geometry to a marketing-ready rendering in a single conversion and lighting pass rather than remodeling the building twice.

Industries We Serve

Sectors across the Oregon visualization market

From single-family listing photos to multifamily unit-mix marketing, the rendering approach changes by sector - ours does too.

Residential

Custom home and remodel renderings for listings, permits, and client approval.

Commercial & Retail

Storefront, office, and retail interior renderings for leasing and tenant improvement.

Real Estate Development

Pre-sale marketing renderings for developments not yet under construction.

Hospitality

Hotel and resort interior/exterior visualization for Bend and Cascade-region properties.

Healthcare

Medical facility interiors rendered for stakeholder review before construction.

Multifamily & High-Rise

Repeated unit-type renderings for Portland and Beaverton multifamily projects.

Educational

Campus and school building renderings for bond measures and public presentations.

Why Choose Us

Why Oregon firms outsource rendering to Drafting Buddies

A visualization partner that builds from your actual model, not a generic stock-scene rendering shop.

  1. 01

    Model-accurate renders

    Every rendering is built from your CAD, Revit, or SketchUp file, so the image matches what's actually permitted, not an artistic approximation.

  2. 02

    100+ dedicated artists

    A deep in-house bench of 3D modelers and rendering artists means capacity for multi-unit and multi-scene packages on tight deadlines.

  3. 03

    48-hour turnaround

    Standard still renderings turn around in 48 to 72 hours per scene once the model is finalized, with sprint capacity for larger packages.

  4. 04

    500+ projects delivered

    A track record across residential, commercial, hospitality, and multifamily rendering work nationwide, including Pacific Northwest projects.

  5. 05

    Unlimited-style revision rounds

    We revise lighting, material, and camera angle until the rendering matches your vision, not just a single fixed-scope pass.

  6. 06

    Flexible engagement

    Work with us on a single hero shot, a full marketing package, or ongoing overflow rendering capacity for an active studio.

Software We Use

Built on the platforms Oregon AEC teams already run

Model and render files hand off cleanly into your existing software stack - no format conversion, no compatibility surprises. See our guide to rendering software for how these engines compare.

  • 3ds Max

  • SketchUp

  • Autodesk Revit

  • AutoCAD

  • Rhino

  • V-Ray

  • Lumion

  • Enscape

  • Photoshop

Drawing-Set Accuracy

Renderings built to match, not just to impress

A rendering that looks impressive but doesn't reflect the massing, setbacks, or roof geometry your Oregon jurisdiction actually approved creates a liability during design review and a credibility problem with buyers. We treat drawing-set accuracy as a hard requirement, not a nice-to-have.

This shows up in how we build and QC every model before a rendering pass begins.

  1. 01

    Massing matches the drawing set

    Building footprint, height, and roofline are pulled directly from your permitted CAD or Revit geometry.

  2. 02

    Design-review ready

    Renderings are formatted and framed to support Oregon design-review board and HOA submittal requirements.

  3. 03

    Setback & site-context accuracy

    Site plan renderings reflect actual property lines, setbacks, and site conditions rather than a generic backdrop.

  4. 04

    Accurate pre-construction marketing

    Real estate renderings are calibrated to represent the finished product responsibly for sales and listing use.

  5. 05

    BIM-linked updates

    When the source model changes mid-project, the rendering is updated from the same file rather than manually re-drawn.

  6. 06

    Material & finish fidelity

    Facade and interior materials are matched to actual manufacturer specifications where provided.

Oregon Coverage

Serving 3D visualization clients across the state

Remote delivery means location is never a constraint - these are the metros we work with most.

  • Portland

    OR

  • Salem

    OR

  • Eugene

    OR

  • Bend

    OR

  • Beaverton

    OR

  • Hillsboro

    OR

  • Gresham

    OR

  • Medford

    OR

  • Corvallis

    OR

  • Springfield

    OR

  • Tigard

    OR

  • Lake Oswego

    OR

Don't see your city listed? We deliver remotely statewide. Pair visualization with drafting services in Oregon.

Client Feedback

What Oregon project teams say

“The exterior renders matched our approved Portland design-review set exactly, down to the window trim. No one questioned whether the marketing image was accurate.”

Development Manager

Real Estate Developer, Portland, OR

“They converted a stack of 2D CAD floor plans into a full 3D model and rendered every unit type for our Bend project in under two weeks.”

Principal Architect

Architecture Firm, Bend, OR

“The walkthrough animation gave our investors a clear sense of the space before we broke ground. Turnaround was faster than our previous vendor.”

Project Lead

Multifamily Developer, Eugene, OR

Common questions about Oregon 3D modeling & rendering

FAQ

3D modeling and rendering services in Oregon

Yes. We render directly from your CAD, Revit, or SketchUp source file, so massing, window placement, roofline, and setbacks track the same geometry your building department reviewed. That keeps the marketing image and the construction drawing from telling two different stories under OSSC or ORSC.

Related Searches

Explore More Oregon Visualization Services

Architectural Rendering Services OregonPhotorealistic Rendering Services Oregon3D Visualization Services OregonExterior 3D Rendering OregonInterior 3D Rendering Oregon3D Walkthroughs OregonReal Estate Rendering PortlandDesign Review Rendering OregonBIM Rendering Services Oregon3D Rendering Services Bend3D Floor Plan Rendering OregonMultifamily Rendering Portland

Get Started

Ready to visualize your Oregon project in 3D?

Send us your drawing set or existing model and we'll scope a fixed-price rendering proposal within one business day. You can also contact our team directly.