3D Rendering Services · Wisconsin

3D Rendering & Modeling Services in Wisconsin

Photorealistic architectural, interior, exterior, and product rendering for Wisconsin architects, builders, developers, and real estate marketers - built from your plans or model, lit and lensed to sell the design, and delivered on schedules built for pre-construction marketing, listing launches, and design review deadlines.

  • 2014

    Founded in Austin, TX

  • A+

    BBB Accredited Rating

  • 50

    States Served, incl. WI

  • 12+

    Rendering Sub-Services

Photorealistic 3D architectural rendering for a Wisconsin project exterior

Render Preview · WI‑VIS‑01

Scene Render Log

Status: Ready for client review →

Photorealistic 3D interior rendering of a modern living room for a Wisconsin project
Photorealistic exterior 3D rendering for a Wisconsin building
3D interior rendering of a Wisconsin residential space
Photorealistic 3D interior rendering of a modern living room for a Wisconsin project

Why This Page Exists

Renderings that have to sell the project, not just illustrate it

Wisconsin's building boom has made 3D visualization a working sales and coordination tool, not a design luxury. Developers pre-leasing units inside Mount Pleasant's data-center-adjacent commercial corridor, home builders marketing new construction across Madison's growing suburbs, and manufacturers presenting equipment designs before a single part is cut all need renderings that look like the finished thing, not a stylized sketch of it.

Drafting Buddies produces photorealistic architectural, interior, exterior, and product renderings, walkthrough animations, and 360° virtual tours built directly from your CAD, Revit, or SketchUp files - matched to your actual floor plans and elevations so the marketing image and the permitted design don't drift apart. Every project is lit, staged, and framed the way a real estate listing, investor deck, or design review actually needs to perform.

Sub-Services · Render Pass Index

Every visualization type, one production queue

From a single exterior still to a full walkthrough animation, each sub-service below is handled by artists who specialize in that visualization type.

Architectural & Building

VIS-01

Architectural 3D Rendering Wisconsin

Photorealistic architectural renderings covering full exterior and interior visualization for residential, commercial, and mixed-use projects, built from your CAD, Revit, or SketchUp model. Materials, glazing, landscaping, and lighting are rendered to match your actual design set, giving architects and developers presentation-ready images for client approval, permit marketing, and design review well before construction begins on a Wisconsin project.

VIS-02

Exterior 3D Rendering Wisconsin

Photorealistic exterior renderings for residential and commercial buildings, including facade materials, roofline detail, landscaping, hardscape, and site context matched to the surrounding environment. Day, dusk, and seasonal lighting variants are available for marketing flexibility. Used by Wisconsin builders and developers for pre-construction marketing, HOA and municipal design review submittals, and real estate listing imagery before a project breaks ground.

VIS-03

Interior 3D Rendering Wisconsin

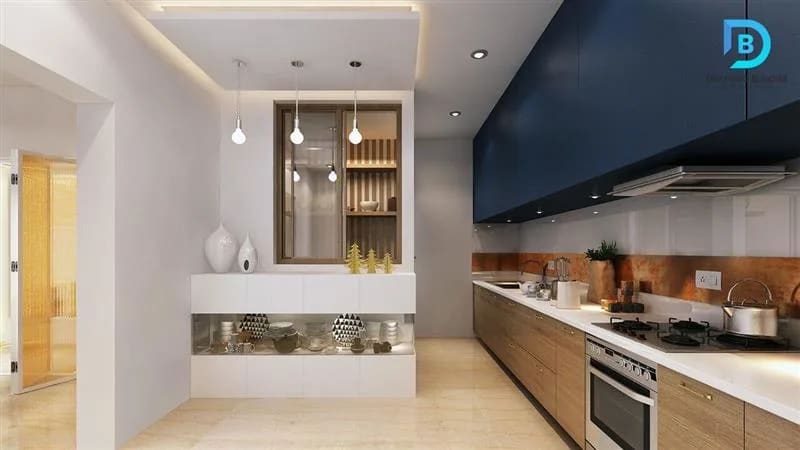
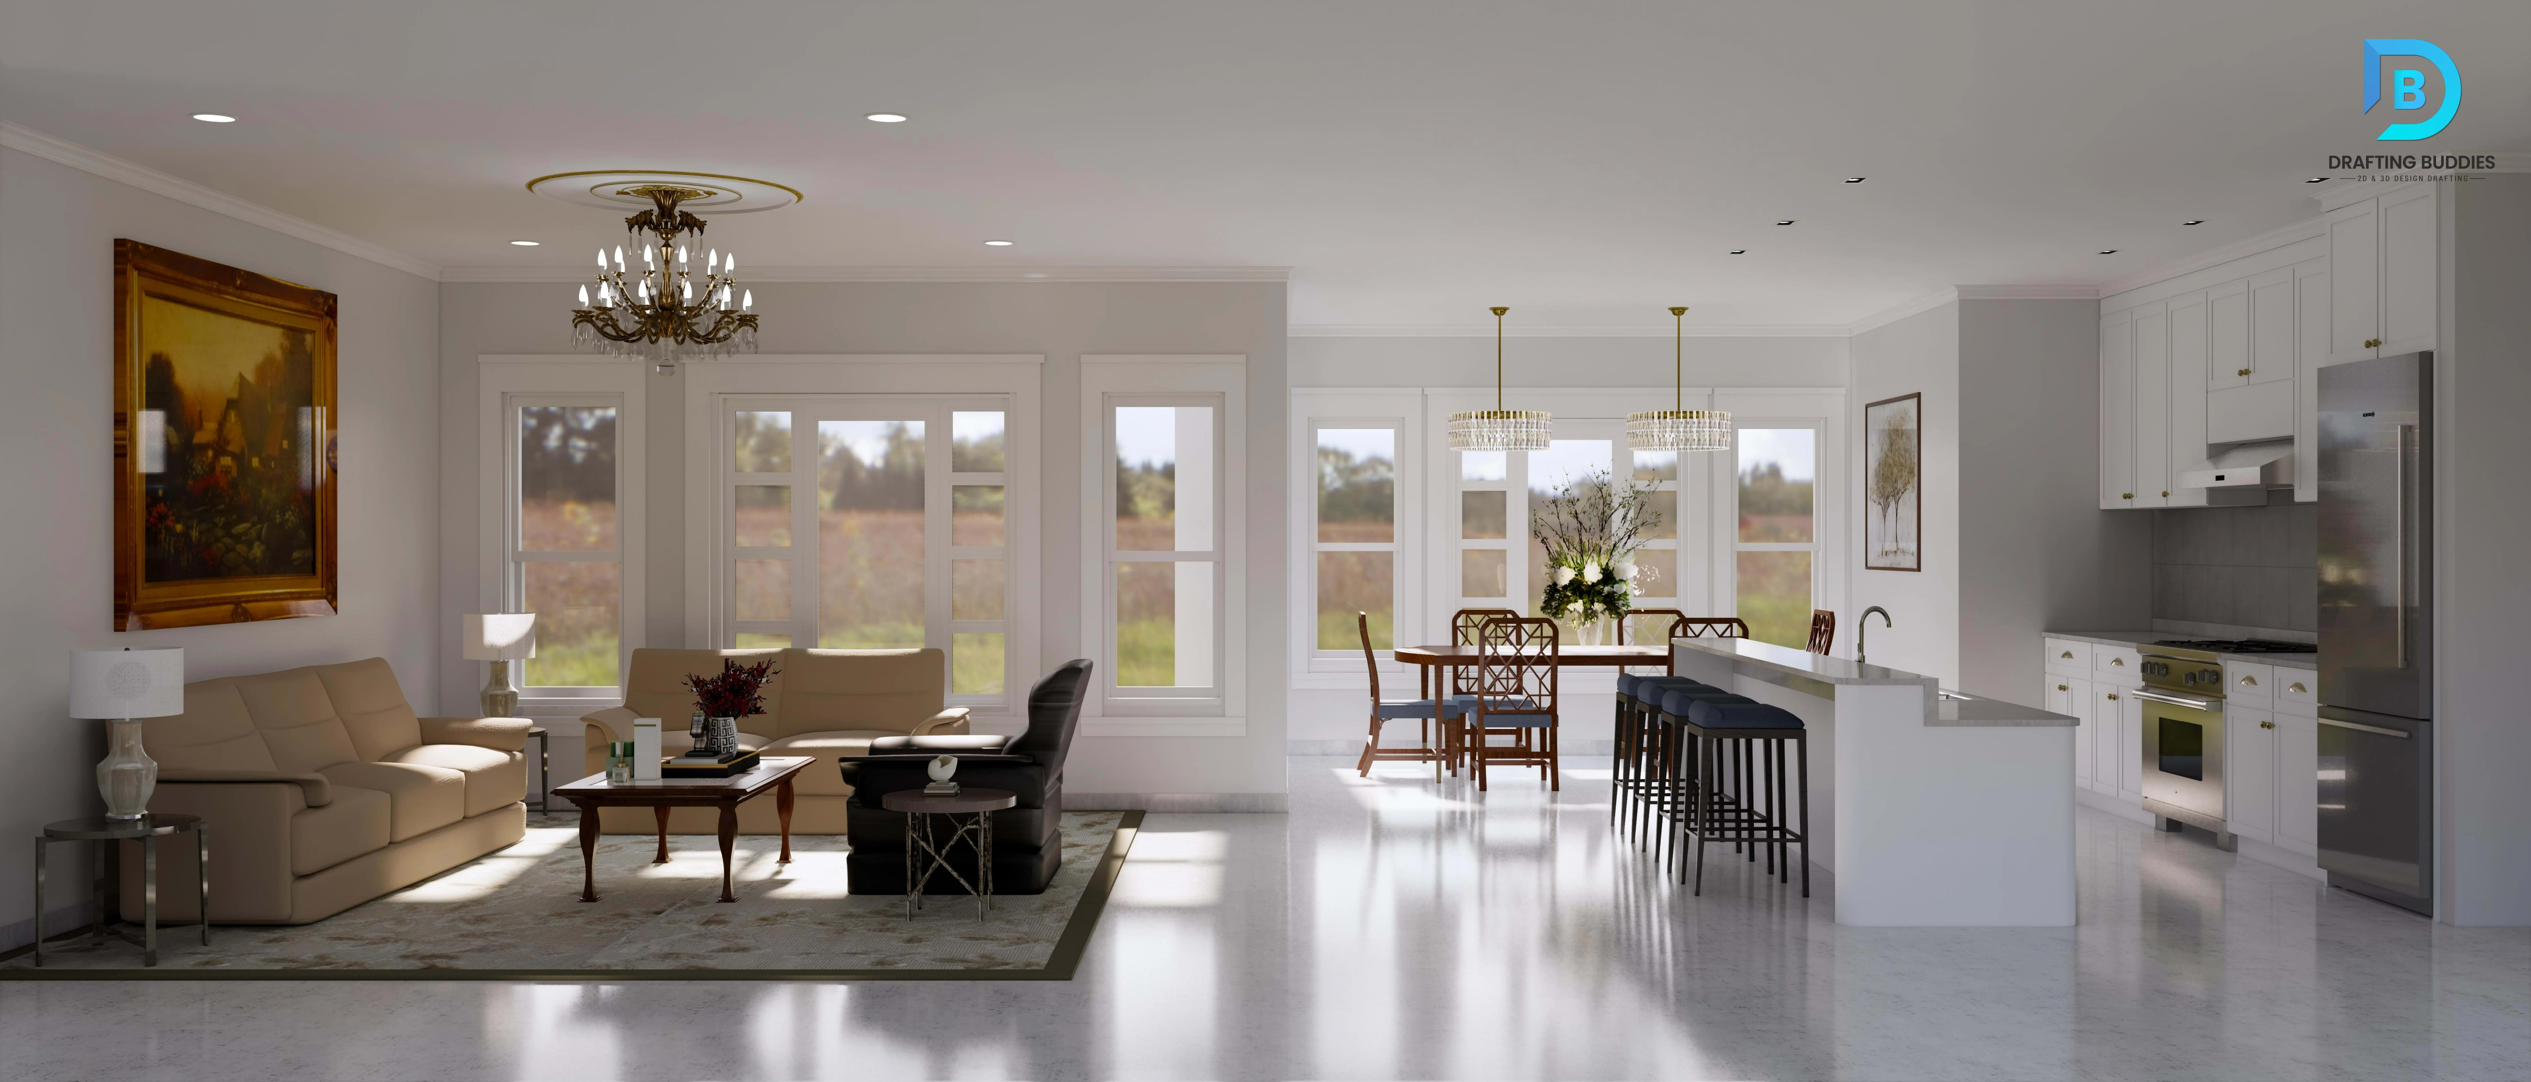
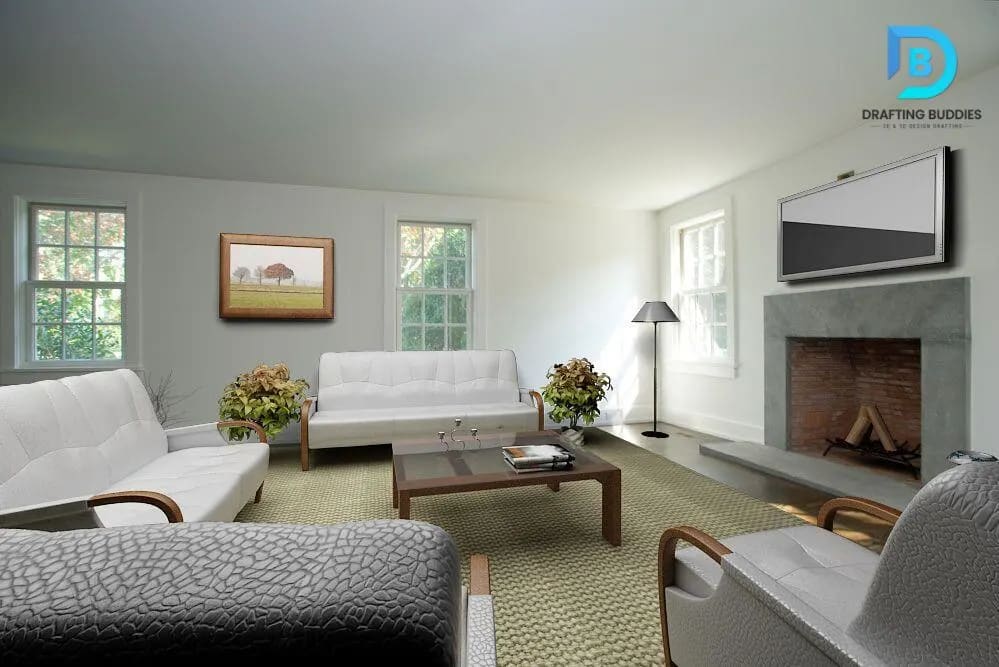
Photorealistic interior renderings for kitchens, living spaces, bedrooms, offices, retail, and hospitality interiors, staged with furniture, finishes, and lighting that reflect the specified material palette. Renderings help clients visualize finish selections before purchase and give design teams a presentation-ready image for approval meetings. Serves Wisconsin residential builders, interior designers, and commercial fit-out projects across every market segment.

VIS-04

Residential 3D Rendering Wisconsin

Full-package residential renderings covering new home exteriors, interiors, and 3D floor plans, built from house plans or a Revit/SketchUp model. Packages support builder marketing, spec-home presale imagery, and custom home client presentations. Coordinated with Wisconsin's Uniform Dwelling Code-governed design details, such as guardrail heights and egress window sizing, so marketing images stay consistent with what will actually be permitted and constructed.

VIS-05

Commercial 3D Rendering Wisconsin

Commercial and mixed-use renderings for office buildings, retail centers, hotels, apartments, and multifamily developments, built to support investor presentations, leasing marketing, and municipal design review. Exterior massing, facade materials, and site context are modeled to scale from the architect's design set. A frequent need across Wisconsin's growing multifamily, hospitality, and mixed-use development pipeline.

Real Estate & Motion

VIS-06

Real Estate 3D Rendering & Marketing Wisconsin

Real estate-focused renderings built specifically for listing pages, brochures, and presale marketing - exterior hero shots, interior lifestyle scenes, and 3D floor plans formatted for MLS and marketing platforms. Renderings are staged to sell the property's best features and delivered in the sizes and formats real estate marketing teams need. Supports Wisconsin developers and agents marketing new construction and pre-sale units ahead of completion.

VIS-07

3D Walkthroughs & Architectural Animation Wisconsin

Animated 3D walkthroughs and flythroughs that move a viewer through a building's interior and exterior, built from the same model used for still renderings so scenes stay consistent. Used for investor presentations, city council and design review meetings, and marketing campaigns that need more impact than static images. A high-value tool for Wisconsin developers presenting large-scale commercial or multifamily projects to stakeholders.

VIS-08

360° Rendering & Virtual Tours Wisconsin

Interactive 360° renderings and virtual tours that let a viewer look around a space from fixed vantage points, embeddable on listing pages and marketing websites. Built from the same 3D model as still renderings for visual consistency. Particularly effective for Wisconsin pre-construction real estate marketing, letting buyers explore a unit or building before it physically exists.

Plans, BIM & Product

VIS-09

3D Floor Plans Wisconsin

2D-to-3D floor plan conversion that turns flat architectural plans into dimensional, furnished visualizations showing room layout, flow, and scale at a glance. Available in top-down isometric or angled perspective formats for residential and commercial listings. A frequently requested format for Wisconsin real estate marketing, giving buyers a clearer sense of layout than a flat 2D plan alone.

VIS-10

BIM-Based 3D Rendering Wisconsin

Renderings produced directly from Revit and BIM models, keeping visualization synced to the live design as it evolves through design development. Exterior and interior renders, along with BIM-derived walkthroughs, are generated without rebuilding geometry from scratch each revision. Suited to Wisconsin architecture and engineering teams running an active BIM workflow who need renderings that stay current with the model.

VIS-11

Product & Industrial 3D Rendering Wisconsin

Photorealistic product and industrial renderings for equipment, machinery, and manufactured components, built from CAD or SolidWorks models for marketing, e-commerce, and prototype presentation. Includes exploded-view diagrams, material and finish variants, and animation-ready product turntables. Supports Wisconsin's manufacturing sector with visualization for trade shows, catalogs, and pre-production stakeholder review.

VIS-12

CAD-to-3D Modeling & Conversion Wisconsin

Conversion of 2D CAD drawings, PDFs, or hand sketches into full 3D models ready for rendering, walkthrough production, or design coordination. Covers floor-plan-to-3D-model conversion and AutoCAD-to-3D modeling for projects that start with only flat drawings. A common starting point for Wisconsin clients whose design documentation exists only in 2D but need a 3D visualization deliverable.

Wisconsin Code Awareness

Renderings that match what actually gets permitted

Design Set · Marketing · Permitting

3D renderings aren't reviewed by a building department the way a construction document set is - but a marketing image that drifts too far from the permitted design creates real problems downstream.

Why alignment matters

Wisconsin's commercial building code (SPS 361-366, administered by DSPS, now based on the 2021 IBC) and the Uniform Dwelling Code for residential projects govern details that show up visibly in a rendering - guardrail and stair geometry, window and glazing proportions, and egress features. When a marketing rendering is built straight from the architect's design set rather than a stylized reinterpretation, it stays consistent with what construction documents will later show.

Where this shows up most

Pre-sale real estate marketing is the highest-risk case: renderings distributed to buyers months before construction documents are finalized can create expectations that don't match the permitted design if window sizes, unit layouts, or exterior materials shift during permitting. Building from the current design set, and updating renderings when the design set changes, keeps marketing and permitting in sync.

What we don't do

Renderings are a visualization deliverable, not a stamped construction or code-compliance document. We don't perform code review or certify compliance - that responsibility stays with your project's licensed architect or engineer of record. What we do is model accurately from whatever design set you provide, so the rendering reflects that set faithfully.

Current Wisconsin market context

Wisconsin's active data-center, manufacturing, and multifamily construction pipeline - including large-scale projects in Racine County and expanding suburban markets around Madison and Milwaukee - has increased demand for rendering packages that can be produced and revised quickly as design sets evolve through entitlement and permitting.

  • Why alignment matters

    SPS 361-366 and the Uniform Dwelling Code govern details that show up visibly in a rendering - guardrails, glazing, and egress.

  • Where this shows up most

    Pre-sale marketing distributed months before CDs are finalized is the highest-risk case for image-vs-permit drift.

  • What we do not do

    Renderings are visualization, not stamped construction or code-compliance documents.

  • Current market context

    Data-center, manufacturing, and multifamily pipelines in Racine County, Madison, and Milwaukee need fast revision cycles.

Software & Production Stack

Modeled and rendered in industry-standard tools

Native scene files available on request, so your team can keep iterating after delivery.

Sectors & Industries

Visualization for the industries actually selling in Wisconsin

From new-construction real estate marketing to manufacturing trade-show visuals, Wisconsin's rendering demand spans a wide range of industries.

01

Real Estate & Development

Pre-sale and marketing renderings for new construction and multifamily developments.

02

Home Building & Custom Homes

Exterior, interior, and floor plan renderings for spec and custom home builders.

03

Retail & Mixed-Use

Facade and interior renderings for retail centers and mixed-use developments.

04

Hotels & Hospitality

Interior and exterior renderings for hotel and hospitality renovation and new-build projects.

05

Apartments & Multifamily

Unit-level and building-level renderings for leasing marketing and investor presentations.

06

Manufacturing & Product Design

Product and equipment renderings for Wisconsin's manufacturing and OEM sector.

07

Healthcare Facilities

Interior and exterior renderings for hospital, clinic, and medical facility design review.

08

K-12 & Higher Education

Campus and building renderings for school and university capital projects.

09

Agencies & Marketing Firms

White-label rendering production for agencies serving architecture and real estate clients.

10

Landscape & Site Development

Site and landscape renderings for developers and landscape architecture firms.

Why Choose Us

A rendering partner that starts from your real drawings

Six reasons Wisconsin architects, builders, and developers route 3D rendering work through Drafting Buddies.

  1. 01

    Built from your actual design set

    Renderings are modeled from your CAD, Revit, or SketchUp files rather than a loose interpretation, so materials, proportions, and window layouts match what will actually be built and permitted.

  2. 02

    Full visualization range

    Stills, walkthrough animations, and interactive 360° tours all run through one team - no separate vendor needed when a project scope grows from a single exterior to a full marketing package.

  3. 03

    Industry-grade software

    3ds Max, V-Ray, Lumion, and Enscape production, with Revit and SketchUp integration that keeps renderings synced to design changes.

  4. 04

    Marketing-ready deliverables

    Images are composed and lit for listing pages, investor decks, and presentation boards - not just technical viewport captures.

  5. 05

    Fast revision cycles

    Camera angle, material, and lighting revisions are turned around quickly so marketing and presentation deadlines don't slip.

  6. 06

    National scale, local focus

    Founded in 2014, A+ BBB rated, and serving all 50 states - with rendering capacity dedicated to Wisconsin's current residential, commercial, and industrial project volume.

How We Work

From design file to delivered rendering

  1. 01

    Intake & scope review

    Send your CAD, Revit, or SketchUp files, along with reference material and desired camera angles or shot list. We confirm deliverable type, resolution, and timeline before quoting.

  2. 02

    3D modeling

    If a 3D model doesn't already exist, we build it from your 2D drawings, matching dimensions, materials, and site context to your design set.

  3. 03

    Lighting, materials & staging

    Scenes are lit, textured, and staged - furniture, landscaping, and site context added for exterior and interior views.

  4. 04

    Render pass

    Final render passes are produced in V-Ray, Lumion, or Enscape at presentation resolution, with draft previews available for early feedback.

  5. 05

    Revision cycle

    You review the draft and mark up changes to camera angle, materials, or lighting; we incorporate revisions until the image is approved.

  6. 06

    Delivery

    Final renderings are delivered in the resolution and format your marketing, presentation, or listing platform requires.

Wisconsin Coverage

3D rendering and modeling services across every Wisconsin market

A remote production model means the same visualization team, turnaround, and quality whether your project sits in Milwaukee or La Crosse.

  • Milwaukee

    High-rise & multifamily

  • Madison

    Suburban new construction

  • Green Bay

    Commercial & industrial

  • Appleton

    Residential & commercial

  • Waukesha

    Suburban development

  • Racine

    Data-center-adjacent growth

  • Kenosha

    Multifamily & retail

  • Eau Claire

    Western WI regional hub

  • Oshkosh

    Residential & industrial

  • La Crosse

    Mississippi River corridor

  • Sheboygan

    Lakeshore residential

  • Wausau

    North-central WI hub

  • Fond du Lac

    Residential & commercial

  • Janesville

    Redevelopment corridor

  • Beloit

    Southern WI growth

  • West Allis

    Milwaukee metro

Common questions on Wisconsin 3D rendering and modeling

FAQ

Yes. We serve architects, builders, developers, and real estate teams statewide - including Milwaukee, Madison, Green Bay, Appleton, Racine, Kenosha, and every market in between. Production is remote, so the same visualization team, turnaround, and quality apply whether your project sits in Milwaukee or La Crosse.

Ready to Render Your Project

Send your plans. Get a photorealistic rendering back.

Architectural, interior, exterior, walkthrough, or product rendering - tell us the scope and we'll return a fixed quote and schedule for your Wisconsin project.