Twelve frames, one visualization package
Each service below is tagged like a shot on a contact sheet - a distinct frame in the same finished sequence.
FR-01 · Modeling
Architectural 3D Modeling Alabama
Accurate 3D building models built from your architectural drawings, capturing true massing, roof geometry, fenestration, and material breaks before a single render is generated. This model becomes the foundation for every downstream view - exterior, interior, floor plan, or walkthrough - so we build it once, to spec, and reuse it across the full deliverable set instead of remodeling for each new angle.
FR-02 · Exterior
Exterior 3D Rendering Alabama
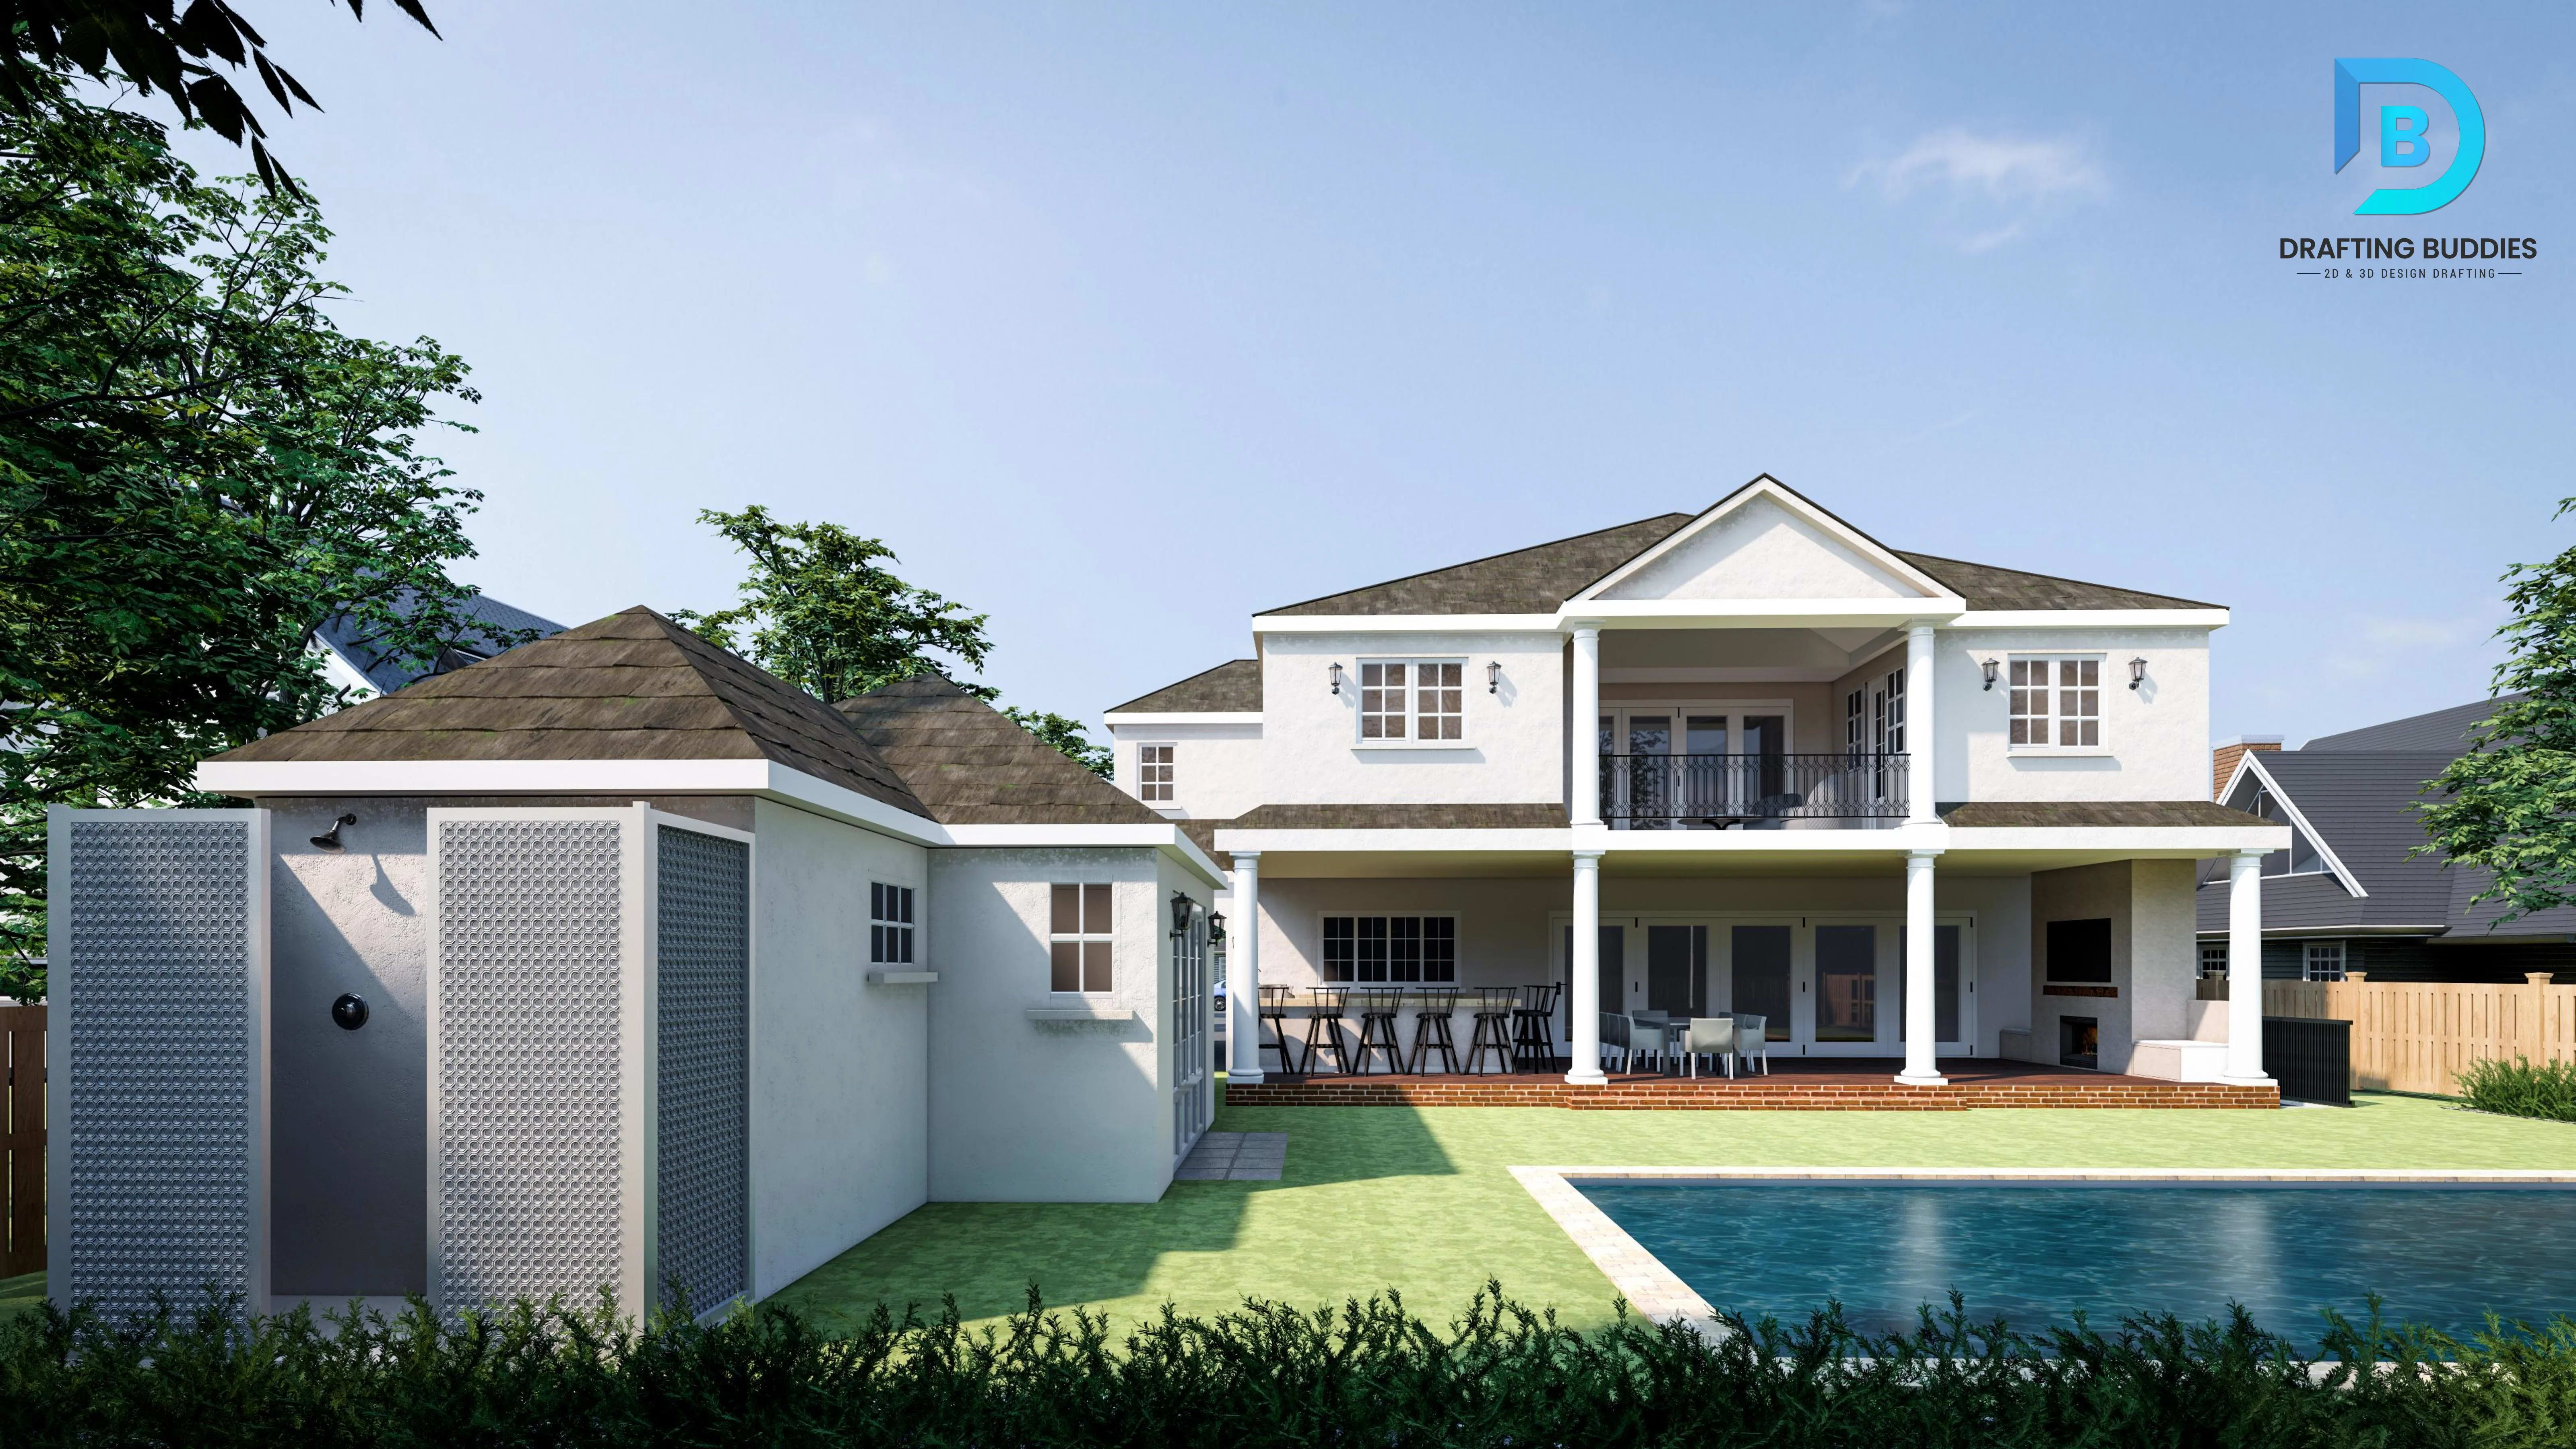
Photorealistic exterior renders showing facade materials, landscaping, lighting, and context exactly as designed, used for permitting presentations, marketing collateral, and design review. We render at the time of day and season that best sells the design intent, and match siding, roofing, and masonry materials to the actual specified products rather than generic stand-ins, so what a buyer sees is what gets built on site.
FR-03 · Interior
Interior 3D Rendering Alabama
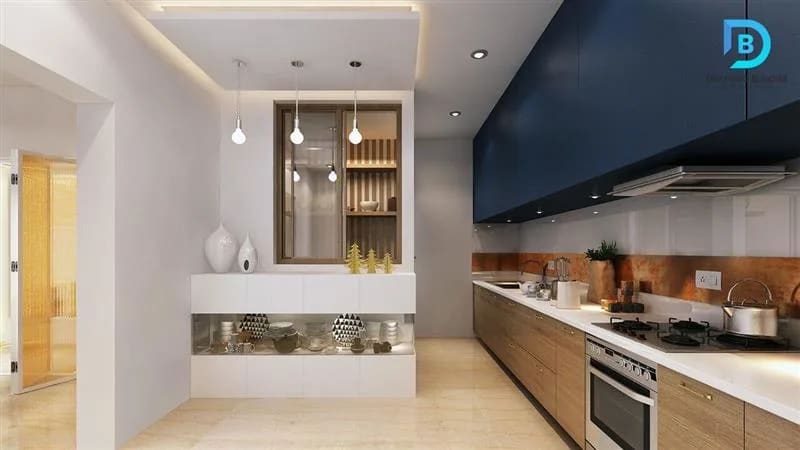
Furnished, photorealistic interior scenes for kitchens, living areas, bedrooms, and commercial interiors, built to the actual floor plan and finish schedule. Lighting, flooring, cabinetry, and furniture placement are staged to sell the space the way a professional photo shoot would - useful for pre-construction model units, spec-home marketing, and interior design presentations before anything is physically built.
FR-04 · Residential
Residential 3D Rendering Alabama
Combined exterior and interior rendering packages sized for the home-builder and custom-home market, from a single hero shot for a listing to a full package covering every elevation and key room. We build these for spec builders selling pre-construction, custom home designers presenting to clients, and developers marketing a subdivision's model home before the first lot is graded.
FR-05 · Commercial
Commercial 3D Rendering Alabama
Exterior and interior renders for retail centers, office buildings, restaurants, and hotels, built for leasing packages, investor presentations, and municipal design review. We render signage, storefront glazing, and site context accurately, since commercial renders often stand in for the finished building in front of a planning commission or an anchor tenant long before construction starts.
FR-06 · Industrial
Industrial 3D Modeling & Rendering Alabama
3D modeling and visualization for warehouses, manufacturing facilities, and industrial plants, showing building massing, dock layout, and site circulation for stakeholder review before ground is broken. These renders support economic-development presentations, site-selection packages, and permitting submittals for the industrial and logistics projects moving into Alabama's growth corridors.
FR-07 · Revit / BIM
Revit BIM 3D Modeling & Visualization Alabama
3D modeling and rendered output built directly inside Revit for firms running a BIM-first workflow, keeping the visualization model tied to the same data set used for construction documents. Changes made in the design model carry through to the rendered views, so your presentation graphics stay current as the design develops instead of drifting out of sync with the latest drawing set.
FR-08 · Walkthrough
3D Walkthroughs & Architectural Animation Alabama
Animated flythroughs and interior walkthroughs that move a viewer through the finished building, used for investor pitches, city council presentations, and high-end real estate marketing. We build the camera path around the design's strongest moments - the approach, the entry sequence, the key interior spaces - rather than a generic straight-line tour of every room.
FR-09 · Real Estate
Real Estate 3D Visualization & Marketing Renders Alabama
Render packages built specifically for MLS listings, developer marketing sites, and pre-sale campaigns, sized and formatted for how buyers actually browse listings online. We deliver hero exteriors, staged interiors, and floor plan graphics as a matched set, so an agent or developer has everything needed to launch a listing before the physical model home is ready to show.
FR-10 · Floor Plans
3D Floor Plan Rendering Alabama
Furnished, dimensioned 3D floor plans that turn a flat 2D layout into an easy-to-read visual for buyers who can't picture a space from lines on a page. We render single-family, apartment, and commercial floor plans with realistic furniture scale and finish colors, helping listings and leasing packages communicate layout and flow at a glance.
FR-11 · CAD to 3D
CAD-to-3D Conversion Alabama
Converting 2D CAD drawings, PDFs, or scanned blueprints into full 3D models ready for rendering, used when a project only has flat drawings but needs marketing or presentation visuals. We build the model to match every dimension in the source file and confirm any assumptions about unspecified detail with you before moving into final rendering.
FR-12 · Landscape
Landscape & Site 3D Visualization Alabama
Site-level 3D visualization covering landscaping, hardscape, pools, and outdoor amenity areas, used for HOA design-review submittals, landscape architecture presentations, and full-property marketing renders. We model plantings and site features to match the landscape plan's actual layout and maturity stage, not a generic stock garden.