BIM stands for Building Information Modeling. In some contexts, people also use it to mean Building Information Management, which refers to organizing the information the model contains.
What Is BIM Modeling and How Does It Work?
BIM is a process and a data-rich model, not just 3D drawing. Every object in a BIM model contains information, so the model works as a single source of truth for design, construction, and operations.
BIM reduces rework by catching clashes between architectural, structural, and MEP systems before construction begins.
Detail is controlled through Levels of Development (LOD 100–500), so each project stage gets the right amount of information.
BIM supports a full range of services: 3D modeling, MEP and structural coordination, clash detection, shop drawings, permit drawings, scan-to-BIM, as-built models, quantity takeoffs, and facility management data
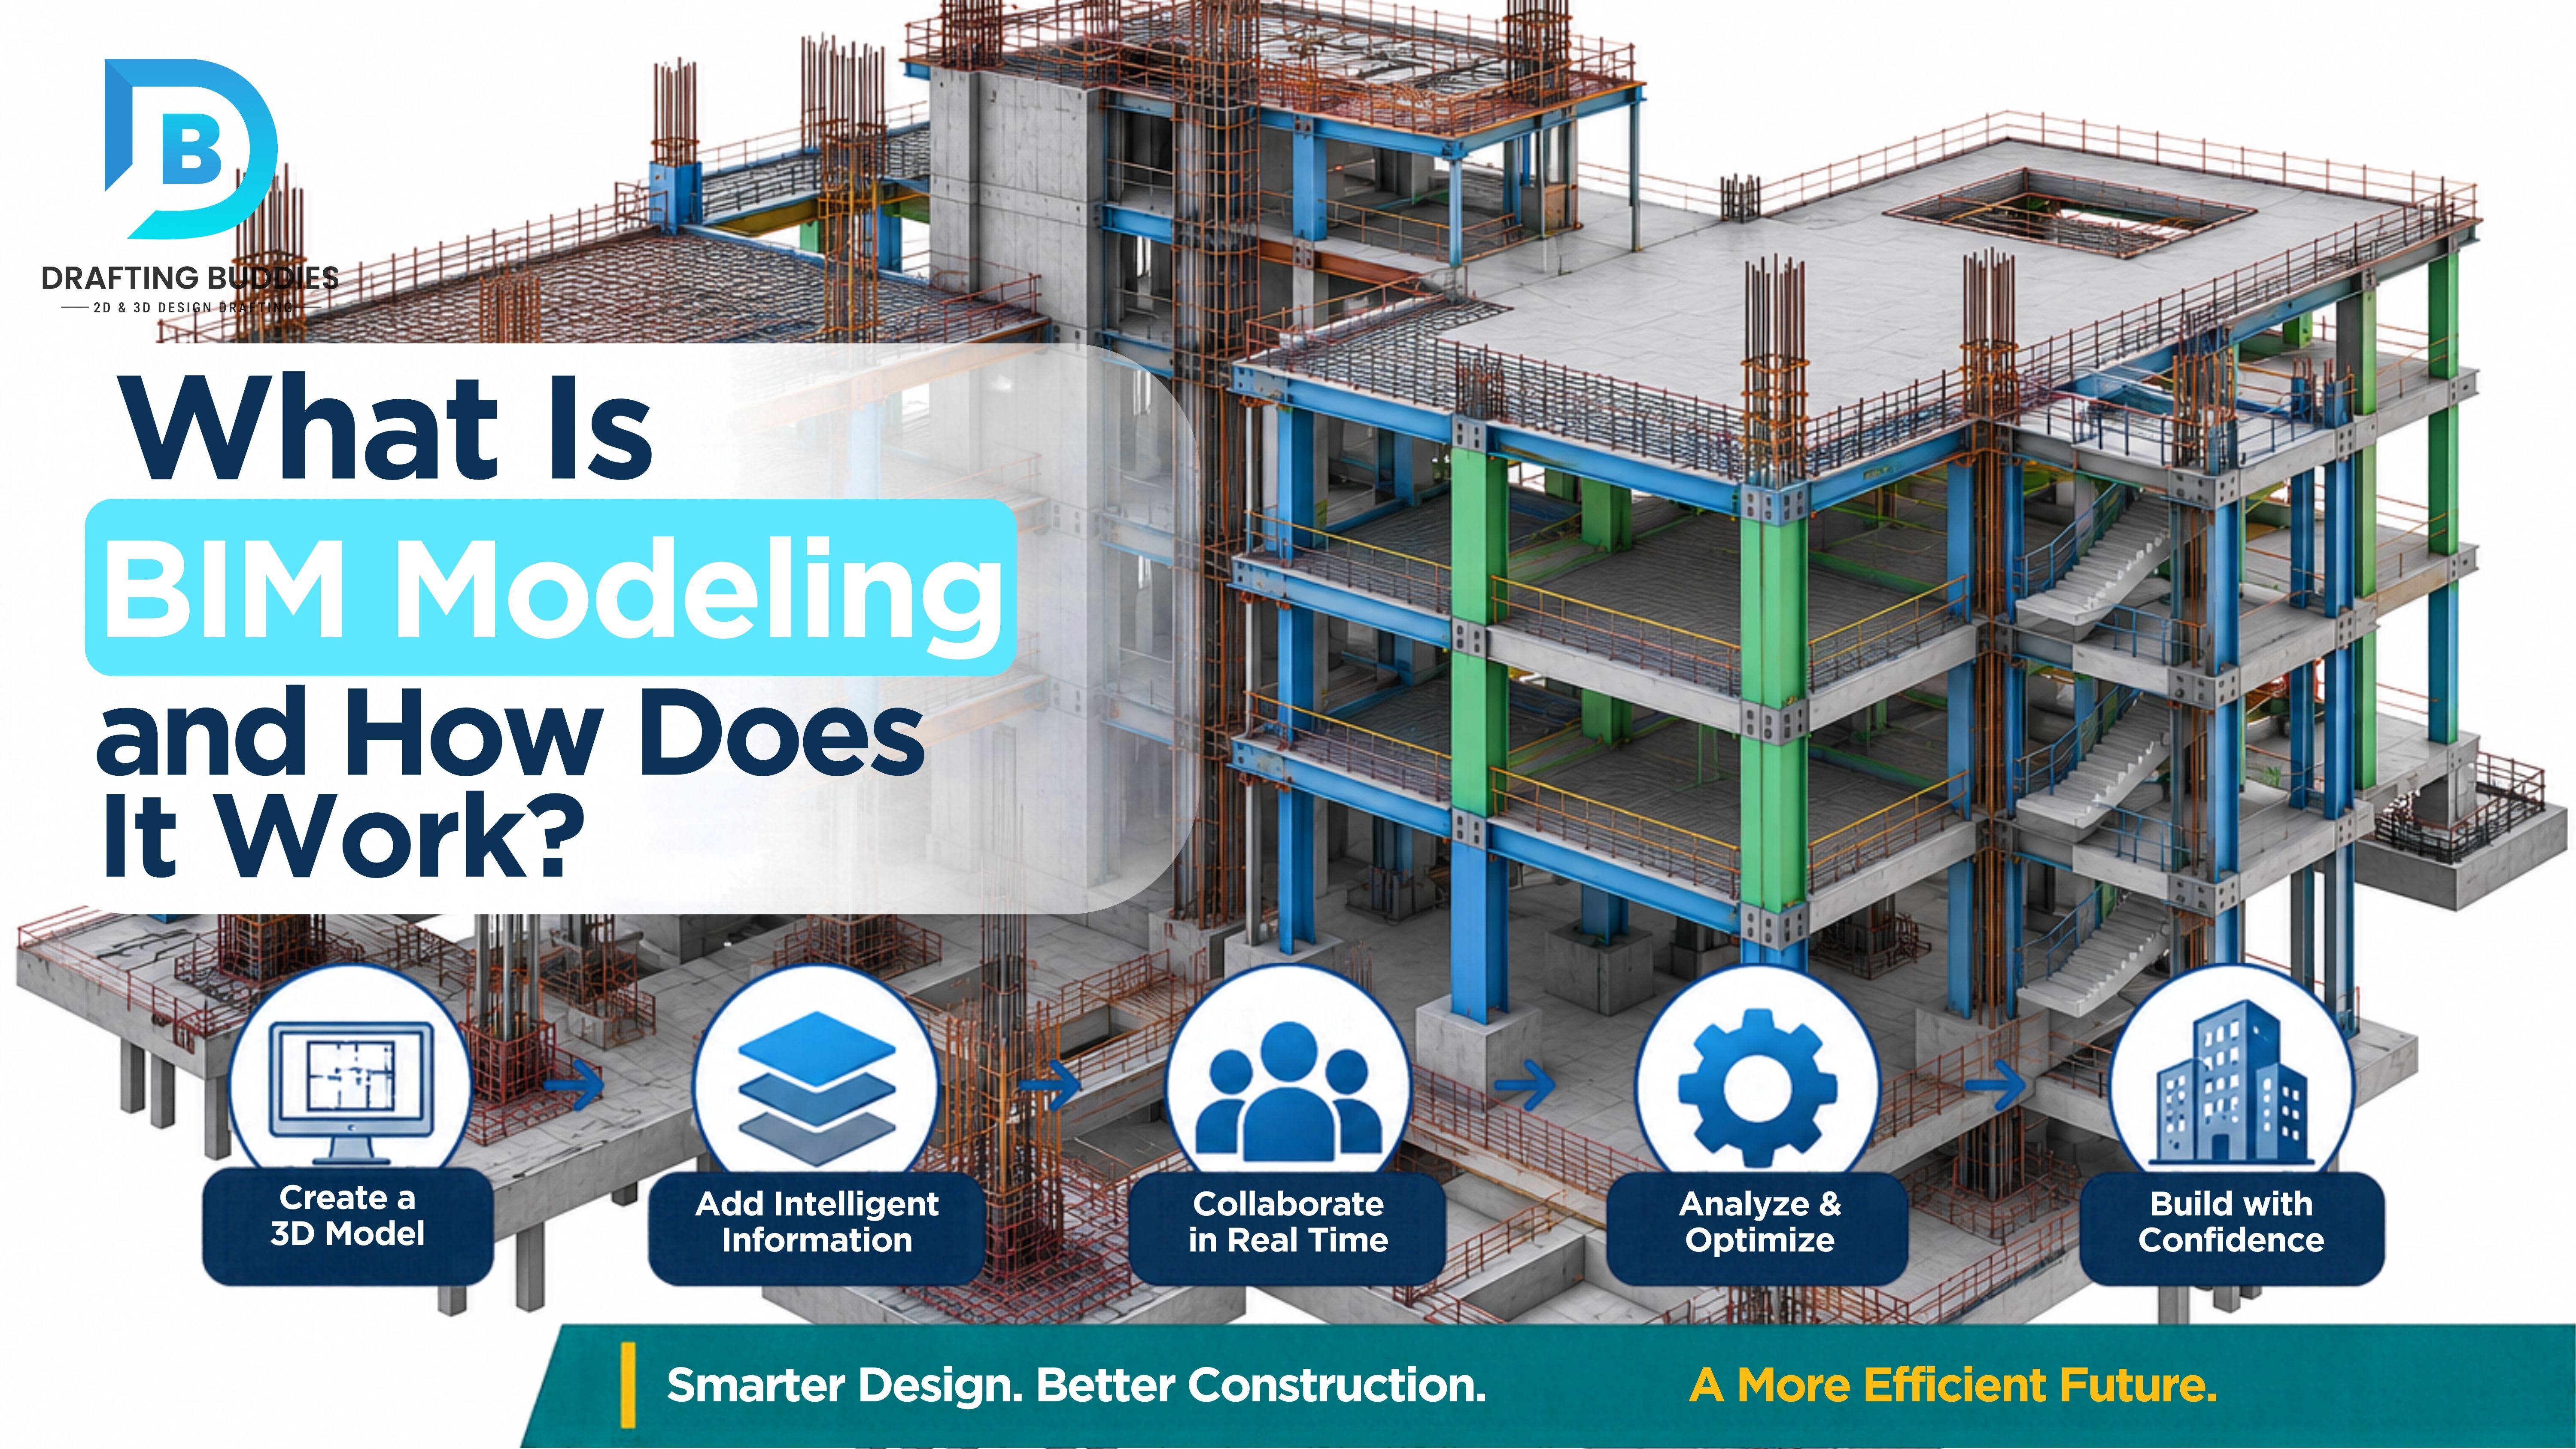
What Is BIM Modeling?
Building Information Modeling, or BIM, is a digital method of designing, coordinating, and managing a building or infrastructure asset across its entire life, from early concept to demolition.
A BIM model is not a collection of lines and shapes. It is a database made visible. When you place a wall in a BIM model, the software knows it is a wall. It knows its height, thickness, fire rating, material layers, and how it connects to the floors, doors, and windows around it. Change one element, and every related view, schedule, and quantity updates automatically.
This is why BIM is described as three things at once:
- A model: a 3D digital representation of the physical project.
- A process: a collaborative workflow shared by architects, engineers, contractors, and owners.
- A data environment: a structured set of information that stays useful long after construction ends.
BIM vs. Traditional CAD: What Is the Difference?
CAD (Computer-Aided Design) digitized the drafting board. BIM changed what a drawing is.
CAD is still valuable, especially for simple layouts, details, and legacy documentation. Most professional teams use both, with CAD for 2D detailing and BIM for coordinated, data-driven delivery.
| Feature | Traditional 2D CAD | BIM Modeling |
|---|---|---|
| Core output | Lines, arcs, and text | Intelligent 3D objects with data |
| Plans, sections, elevations | Drawn separately, edited separately | Generated automatically from one model |
| Design changes | Must be updated manually in every drawing | Update once, reflected everywhere |
| Clash detection | Visual overlay, easy to miss | Automated, system-wide |
| Quantities and schedules | Manual counting | Extracted directly from the model |
| Collaboration | File exchange between disciplines | Shared, coordinated federated model |
| Lifecycle use | Mostly design and construction documents | Design, construction, operations, and maintenance |
How Does BIM Modeling Work? (Step by Step)
A typical BIM workflow follows these stages. The exact order varies by project, but the logic stays the same.
- 01
Define Project Goals and the BIM Execution Plan (BEP)
Every strong BIM project starts with a plan. The BIM Execution Plan defines who models what, which software and file formats are used, the required LOD for each stage, naming conventions, coordination meeting schedules, and what data the owner expects at handover. Skipping this step is the most common reason BIM projects run into trouble later.
- 02
Collect Input Data
The model is built from reliable source information such as architectural sketches, 2D CAD drawings, PDFs, site surveys, specifications, and, for existing buildings, laser scan point clouds. The better the input, the more accurate the model.
- 03
Build the 3D Model by Discipline
Separate discipline models are created, usually in the following groups. Each element is modeled as a parametric object, meaning it follows rules and can be edited by changing its parameters rather than redrawing it.
- Architectural: walls, floors, roofs, doors, windows, stairs, ceilings, finishes.
- Structural: foundations, columns, beams, slabs, steel connections, reinforcement.
- MEP: HVAC ducts, plumbing and piping, electrical conduits, cable trays, lighting, fire protection.
- 04
Add Information to the Model
This is where the "I" in BIM comes to life. Elements are enriched with manufacturer data, materials, fire ratings, performance values, cost codes, and installation details. The level of information depends on the project stage and the agreed LOD.
- 05
Coordinate and Run Clash Detection
All discipline models are combined into one federated model, usually in a tool such as Autodesk Navisworks. The software runs automated clash tests and flags conflicts, such as a duct passing through a beam or a pipe occupying the same space as a cable tray. Clashes fall into three types:
- Hard clashes: two objects physically occupy the same space.
- Soft clashes: an object violates required clearance or maintenance access.
- Workflow (4D) clashes: a scheduling conflict, such as a trade arriving before the area is ready.
Teams review these in coordination meetings, assign fixes, and re-test until the model is clean.
- 06
Generate Construction Documents
Once the model is coordinated, the project documents come straight from it: floor plans, sections, elevations, details, schedules, shop drawings, and permit drawings. Because they are all views of the same model, they stay consistent with each other.
- 07
Extract Quantities and Support Cost Planning
The model can produce material quantities for estimators and procurement teams. This supports more accurate budgeting (often called 5D BIM) and reduces the risk of missed or double-counted items.
- 08
Support Construction, Fabrication, and Handover
During construction, the model guides sequencing, prefabrication, and on-site verification. At handover, an as-built model captures what was actually built, giving the owner a reliable record for operations and maintenance.
Levels of Development (LOD) Explained
LOD describes how much geometric detail and information a model element contains at a given stage. It prevents both under-modeling (not enough information to build) and over-modeling (wasted time on detail nobody needs yet).
| LOD | What It Represents | Typical Use |
|---|---|---|
| LOD 100 | Conceptual: symbols or masses showing approximate size and location | Early feasibility and concept design |
| LOD 200 | Approximate geometry with generic systems and estimated quantities | Schematic design and preliminary coordination |
| LOD 300 | Accurate geometry, size, shape, and location | Design development and construction documentation |
| LOD 350 | LOD 300 plus connections and interfaces with other systems | Detailed coordination and clash detection |
| LOD 400 | Fabrication-ready detail with assembly and installation information | Shop drawings and prefabrication |
| LOD 500 | Field-verified, as-built condition | Operations, maintenance, and facility management |
The Dimensions of BIM: 3D to 7D
BIM goes beyond geometry by attaching extra layers of information:
- 3D: the geometric model: shape, size, and spatial relationships.
- 4D: time, linking model elements to the construction schedule to simulate the build sequence.
- 5D: cost, linking quantities to pricing for budgeting and cost tracking.
- 6D: sustainability and energy performance analysis.
- 7D: facility management data used after handover, such as maintenance schedules and equipment records.
Not every project needs every dimension. The right scope depends on project size, owner requirements, and budget.
Complete List of BIM Services
BIM is not a single deliverable. It is a family of services, each supporting a different stage of the project. Here are the main ones and what each involves.
3D BIM Modeling
Creating intelligent 3D models of buildings and infrastructure from sketches, 2D drawings, or scan data. This is the foundation for every other BIM service.
Architectural BIM Modeling
Modeling the building's form, layout, envelope, and interiors, including walls, floors, roofs, openings, stairs, and finishes, with the data needed for documentation and visualization.
Structural BIM Modeling
Modeling foundations, columns, beams, slabs, and steel or concrete systems, including reinforcement detailing and connection information, so structure is coordinated with architecture and MEP.
MEP BIM Modeling and Coordination
Modeling mechanical (HVAC), electrical, plumbing, and fire protection systems in 3D, routing them through the building without conflicts and with proper clearances for installation and maintenance.
Clash Detection and Coordination
Combining all discipline models, running automated clash tests, and managing the resolution process. This is one of the highest-value uses of BIM because it prevents costly on-site rework.
Scan-to-BIM
Converting laser scan point clouds of existing buildings into accurate BIM models. It is widely used for renovations, additions, and buildings with missing or outdated drawings.
As-Built BIM Models and Drawings
Documenting the actual built condition of a project, including changes made during construction, for owners, facility managers, and future renovation work.
Shop Drawings and Fabrication Models
Producing detailed, fabrication-ready drawings for steel, ductwork, piping, millwork, and precast components, usually at LOD 400.
Permit and Construction Drawings
Generating plans, sections, elevations, and details from the model for building permit submission and construction use, formatted to local requirements.
4D BIM Scheduling
Linking the model to the project schedule to visualize construction sequencing, identify logistics issues, and improve planning.
5D BIM Quantity Takeoff and Cost Estimation Support
Extracting accurate material quantities from the model to support estimating, bidding, and budget control.
BIM Rendering and Visualization
Creating photorealistic renderings, walkthroughs, and visual presentations from the model so owners, clients, and approval authorities can understand the design before it is built.
BIM for Facility Management
Preparing models with asset and maintenance data (often using COBie) so owners can manage equipment, warranties, and maintenance after handover.
CAD to BIM Conversion
Turning legacy 2D CAD drawings and PDFs into fully parametric BIM models, bringing older projects into a modern, data-driven workflow.
Popular BIM Software
No single tool does everything. Teams typically combine several.
- Autodesk Revit: the most widely used platform for architectural, structural, and MEP modeling.
- Autodesk Navisworks: model aggregation, clash detection, and 4D simulation.
- ArchiCAD: an architecture-focused BIM platform popular with design firms.
- Tekla Structures: detailed structural steel and concrete modeling and fabrication.
- AutoCAD: 2D drafting and detailing that often supports BIM workflows.
- Autodesk BIM 360 / Autodesk Construction Cloud: cloud-based coordination and document management.
- Rendering tools such as Lumion, Enscape, and V-Ray for visualization.
The best choice depends on your discipline, your collaborators' software, and project requirements.
BIM Standards and Formats
Standards make sure everyone on the project speaks the same language.
- ISO 19650: the international standard for organizing and digitizing information about buildings and civil works using BIM.
- IFC (Industry Foundation Classes): an open file format that allows model exchange between different software.
- COBie: a structured data format for handing over asset information to facility managers.
- National BIM Standard-United States (NBIMS-US): guidance for BIM practice in the US.
- Uniclass / OmniClass: classification systems for organizing model elements and information.
Following recognized standards improves interoperability and makes the model easier to reuse.
Benefits of BIM Modeling
- Better design quality. Teams can test, visualize, and refine the design before construction starts.
- Fewer errors and less rework. Coordinated models catch conflicts early, when fixing them costs far less than fixing them on site.
- More accurate quantities and budgets. Material takeoffs come from the model itself instead of manual counting.
- Faster, more consistent documentation. Plans, sections, elevations, and schedules update together.
- Improved collaboration. Architects, engineers, contractors, and owners work from the same information.
- Safer, better-planned construction. 4D simulation and prefabrication reduce site risk and improve logistics.
- Long-term value for owners. A good as-built model supports maintenance, renovations, and asset management for years.
- Support for sustainability goals. Energy and material analysis can be done early, when design changes are still easy.
Common BIM Challenges and How to Solve Them
| Challenge | Practical Solution |
|---|---|
| Unclear scope and LOD | Define LOD and deliverables in a BIM Execution Plan before modeling starts |
| Software incompatibility | Agree on formats (native, IFC) and versions at kickoff |
| Poor input data | Verify surveys and drawings, or use laser scanning for existing buildings |
| Late coordination | Run clash detection at regular intervals, not only at the end |
| Over-modeling | Model only what the stage requires |
| Lack of standards | Use consistent naming, templates, and a documented modeling standard |
| Skills gap | Work with an experienced BIM team or outsourcing partner |
Who Uses BIM?
- Architects for design, visualization, and documentation.
- Structural, mechanical, electrical, and plumbing engineers for coordinated system design.
- General contractors and subcontractors for planning, sequencing, and prefabrication.
- Fabricators and manufacturers for shop drawings and production models.
- Developers and building owners for cost control, risk reduction, and asset management.
- Facility managers for operations and maintenance after handover.
- Government agencies and public owners, many of which require BIM on larger projects.
How to Choose a BIM Services Provider
The quality of a BIM model depends heavily on who builds it. When evaluating a provider, look for:
- Proven experience across architectural, structural, and MEP projects, ideally in your building type.
- Clear LOD capability from concept through fabrication-level detail.
- Standards knowledge, including ISO 19650, IFC, and COBie where relevant.
- Software proficiency in Revit, Navisworks, AutoCAD, and the tools your project uses.
- A documented quality control process that includes model checking and clash testing before delivery.
- Local code awareness for permit and construction drawings.
- Transparent communication with clear timelines, revision handling, and a single point of contact.
- Reputation and track record, such as verified reviews and accreditation.
At Drafting Buddies, we have delivered CAD drafting and BIM services from Austin, Texas since 2014, supporting clients across all 50 US states, and we hold an A+ rating with the Better Business Bureau. Our team covers 2D CAD drafting, 3D modeling and BIM, MEP and structural drafting, shop drawings, permit drawings, as-built drawings, rendering, and scan-to-BIM, so your project can move through design, coordination, and documentation with one consistent team.
Final Thoughts
BIM modeling changes how buildings are designed, coordinated, and delivered. By replacing disconnected drawings with a single, intelligent model, it reduces errors, improves collaboration, and gives owners lasting value long after construction ends.
Whether you need a 3D model for a new build, MEP coordination, shop drawings, permit documents, or a scan-to-BIM model for an existing building, working with an experienced team makes the difference between a model that simply looks good and one that actually performs on site.
Ready to start your project? Contact Drafting Buddies for a free consultation. Share your drawings, sketches, or scan data, and our team will recommend the right BIM scope, LOD, and timeline for your project.
About Drafting Buddies
Founded in Austin, Texas in 2014, Drafting Buddies provides CAD drafting, BIM modeling, and AEC services to architects, engineers, contractors, and builders across the United States.