Architectural BIM services cover model creation from schematic design through construction documentation - walls, floors, roofs, envelope assemblies, and space planning - delivered at whatever LOD your project phase requires, and coordinated against structural and MEP models to prevent clashes.
BIM Services in Texas for Architects, Engineers & Contractors

3D Rendering Services Texas
Personalized Design & Visualization Support Across Texas
Building Information Modeling (BIM) helps architects, engineers, contractors, and developers plan, coordinate, and deliver projects with greater accuracy and fewer construction conflicts. At Drafting Buddies, we provide professional BIM services in Texas for residential, commercial, industrial, and institutional projects. Our team develops intelligent Revit models that improve design coordination, streamline permit documentation, support quantity takeoffs, and reduce costly rework during construction. Whether you're starting a new development, renovating an existing building, or converting laser scans into a BIM model, we deliver coordinated models that keep every project stakeholder working from the same accurate information.
Our BIM services include Architectural BIM Modeling, Structural BIM Modeling, MEP Coordination, Scan-to-BIM, Clash Detection, Revit Modeling, LOD Development, Construction Documentation, and BIM Support Services. With 12+ years of experience serving clients across Texas, we create reliable BIM models that help teams design smarter, coordinate better, and build with confidence.
- Why Texas Firms Choose Us -
A Texas BIM Consultant Built Around Your Deadlines
Every Building Information Modeling engagement is run by a dedicated project lead, modeled to your firm's BIM execution plan (BEP), and QC-checked before delivery - so what you receive is coordination-ready, not just a 3D model.
Texas Codes & AHJ Familiarity
Our BIM outsourcing Texas team models to IBC, local Texas amendments, wind/seismic zone requirements, and the submittal formats used by Texas AHJs from Houston to El Paso.
True LOD Discipline
We model to the LOD your phase actually needs - LOD 100 for massing, LOD 350–400 for fabrication - instead of over- or under-modeling and inflating your fee.
Clash Detection Built In
Architectural, structural, and MEP BIM coordination services run through Navisworks clash detection before you ever see the model, cutting RFIs during construction.
Software-Agnostic Delivery
Revit-native by default, with Tekla for steel detailing, AutoCAD/Civil 3D, SketchUp, and Navisworks - we work inside the BIM company Texas firms already use.
Transparent, Tiered Pricing
Per-sheet, per-square-foot, and monthly retainer options with clear scope, so BIM consulting Texas budgets stay predictable across multi-phase projects.
A+ BBB Track Record
Operating since 2014 out of Austin with an A+ Better Business Bureau rating and clients across all 50 states - Texas AEC firms are our home market.
Our BIM Services Texas
Ten Specialized BIM Disciplines, One Texas Team
From architectural and structural modeling through MEP coordination, fabrication detailing, and scan-to-BIM - every discipline Texas AEC firms need, delivered by one coordinated team.
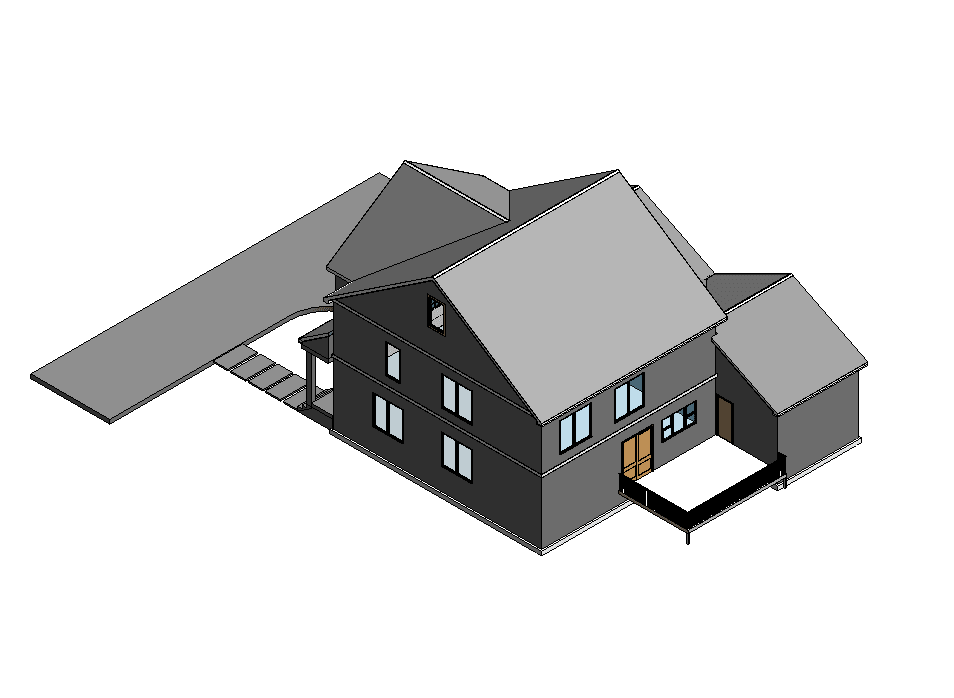
Architectural BIM Services in Texas
A 3D model only earns its place on a project if it answers a real question: does this design actually work in space, before anyone breaks ground? That's what architectural BIM does. We build the architectural model in Revit-walls, floors, roofs, stairs, and full envelope assemblies-as data-rich geometry rather than flat lines, so architects, contractors, and owners can catch design conflicts on screen instead of on site. Texas firms use this for everything from single-family renovations to hospitality and mixed-use developments, modeled at whatever LOD the current phase needs. Because the model is structured to hand off cleanly into structural and MEP coordination, it isn't just a picture of the building-it's the file the rest of the project gets built on.
See Architectural BIMStructural BIM Services in Texas
Structural problems are expensive in a specific way: they're cheap to fix on screen and very costly to fix in concrete. Structural BIM exists to catch them at the cheap stage. We model foundations, columns, beams, and the full steel or concrete frame in Revit, checking geometry and clearances against the architectural and MEP models before anything gets fabricated. This applies across warehouses, mid-rise commercial buildings, and reinforced concrete structures throughout Texas, with output that supports both design coordination and downstream shop drawings. The result is a structural model an engineer can stand behind and a contractor can actually build from.
See Structural BIMMEP BIM Services in Texas
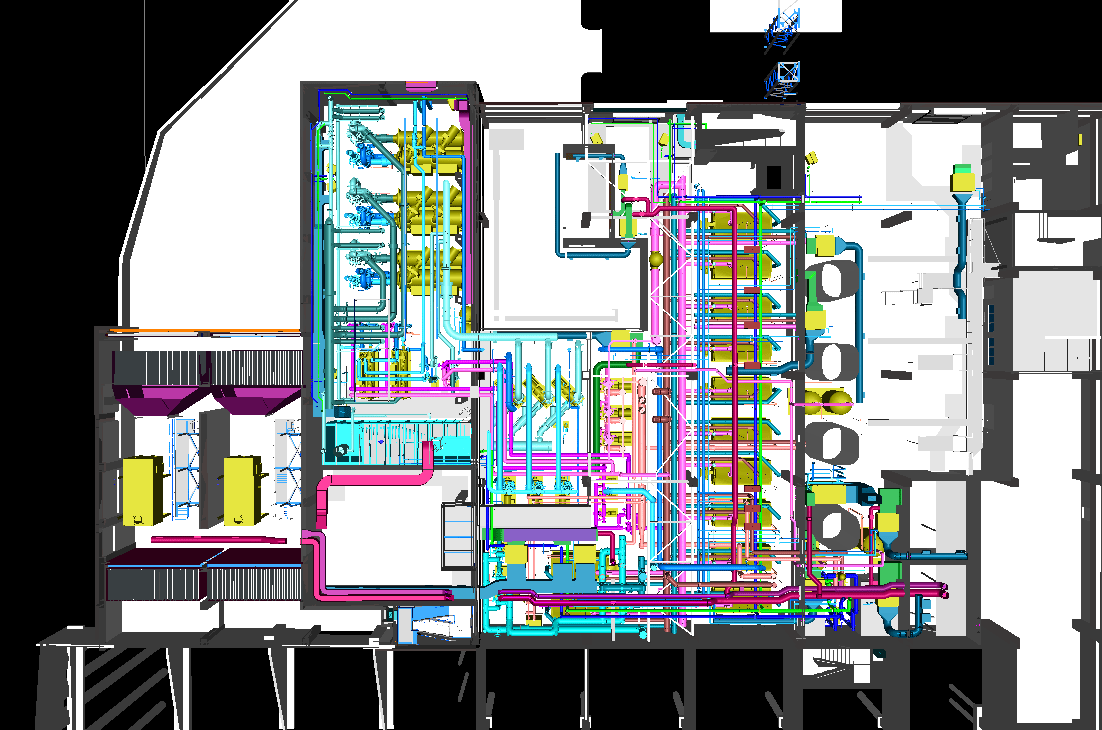
Most construction rework doesn't come from the walls or the frame-it comes from a duct, a pipe, and a conduit trying to occupy the same six inches of ceiling space. MEP BIM solves that by putting mechanical, electrical, and plumbing systems into one coordinated model and running clash detection before installation starts. We model HVAC layouts, plumbing runs, and electrical routing in Revit MEP, checking each system against the others and against the structure, so the conflicts show up as a report on a screen instead of a delay on a Texas job site. It's the same coordination whether the project is a healthcare facility, a hospitality build, or a straightforward commercial renovation.
See MEP BIMSteel Detailing Services in Texas
A steel fabricator can't work from an engineer's design drawings-they need to know exactly where every bolt hole, weld, and connection sits before a beam gets cut. That's the gap steel detailing fills. Working in Tekla, we turn structural design into shop-ready fabrication drawings: beam and column details, connection drawings, anchor bolt plans, and erection drawings sequenced for the field. This covers commercial buildings, warehouses, and industrial facilities across Texas, with output built to AISC standards and ready to feed CNC equipment directly. The goal is simple-no guessing in the fabrication shop, and no surprises during erection.
See Steel DetailingPrecast Detailing Services in Texas
A precast plant can't cast from an architectural set-it needs a drawing built around how the panel actually gets made and installed. Precast detailing is that drawing. We produce shop drawings for wall panels, slabs, columns, and beams, complete with reinforcement schedules and connection details engineered for both plant production and field erection. This work supports parking structures, commercial buildings, and educational projects across Texas, coordinated with the overall structural BIM model so nothing gets cast that doesn't fit. Fewer production errors at the plant means fewer delays on-site.
See Precast DetailingBIM Modeling Services in Texas
Not every project phase needs the same amount of model. Early feasibility work needs rough massing; a fabrication package needs every connection defined. BIM modeling services in Texas match the model to the phase, working across the full LOD 100–500 range-conceptual massing, design development geometry, coordination-level detail, and fabrication-ready output-inside one consistent Revit file. That means the model built for design review can keep growing into the model used for construction documentation and, eventually, facility management, instead of being rebuilt at every stage.
See BIM ModelingScan to BIM Services in Texas
Existing buildings rarely match their original drawings-decades of small changes see to that. Scan to BIM starts from what's actually there: Leica, FARO, or Matterport point cloud data, converted into an accurate Revit model of current conditions. This is the starting point for renovation, retrofit, and historic building work across Texas, where designing off outdated drawings risks conflicts that only show up once construction is underway. Working from a scan-verified model instead cuts down on field surprises and gives the design team a real baseline to design against.
See Scan to BIMElectrical BIM Services in Texas
Electrical systems have to share the same ceiling space as everyone else's ductwork, piping, and structure-which makes electrical BIM as much about coordination as it is about circuits. We model lighting layouts, power distribution, cable tray routing, conduits, and panel schedules in Revit Electrical, checking each run against mechanical and plumbing systems before the drawings go out for installation. Texas contractors use this across commercial, healthcare, and educational projects to catch ceiling-space conflicts early and keep electrical installation moving without rework.
See Electrical BIMRevit Family Creation in Texas
A BIM model is only as good as the components built into it, and stock Revit content rarely matches what a firm actually specifies. Revit family creation closes that gap-custom, parametric families for doors, windows, furniture, lighting, and manufacturer-specific MEP components, built with real product data and shared parameters so they behave correctly the moment they're placed. Texas architecture and MEP firms use this to build out a reusable library instead of remodeling the same fixture project after project, keeping every model consistent with in-house BIM standards.
See Revit Family Creation5D BIM Services in Texas
Design changes are normal. Losing track of what they cost isn't. 5D BIM keeps cost data attached to the model itself-quantity takeoff, BOQ generation, and cost forecasting that update automatically as the design evolves, instead of requiring a manual re-estimate every time something shifts. Texas owners, GCs, and developers use this to keep budgets under control across a project's full lifecycle, from early cost planning through procurement and construction. It turns the model into a live budgeting tool, not just a design reference.
See 5D BIM
CAD to BIM Services in Texas
Most Texas firms still have years of project history locked in 2D CAD. CAD to BIM conversion rebuilds those drawings as an intelligent Revit model — walls, floors, structure, and systems as data-rich geometry instead of flat lines — so the next renovation, addition, or coordination cycle starts from a model instead of a stack of DWGs.
2D AutoCAD drawings converted into a full Revit BIM model
PDF and hand-sketch inputs accepted alongside DWG files
Architectural, structural, and MEP elements rebuilt as parametric geometry
Delivered at the LOD your Texas project phase actually needs
CAD to Revit ConversionAutoCAD to BIMPDF to BIM ModelingLegacy Drawing Conversion
Architectural BIM Services in Texas
A 3D model only earns its place if it answers a real question: does this design actually work in space? Architectural BIM builds walls, floors, roofs, and envelope assemblies as data-rich Revit geometry — so Texas architects, contractors, and owners catch conflicts on screen instead of on site.
Walls, floors, roofs, stairs, and envelope assemblies modeled in Revit
Design conflicts caught on screen before anyone breaks ground
LOD matched to the phase — from massing through construction documentation
Clean handoff into structural and MEP coordination models
Architectural BIM Modeling TexasArchitectural Revit ServicesBuilding Information ModelingDesign Development
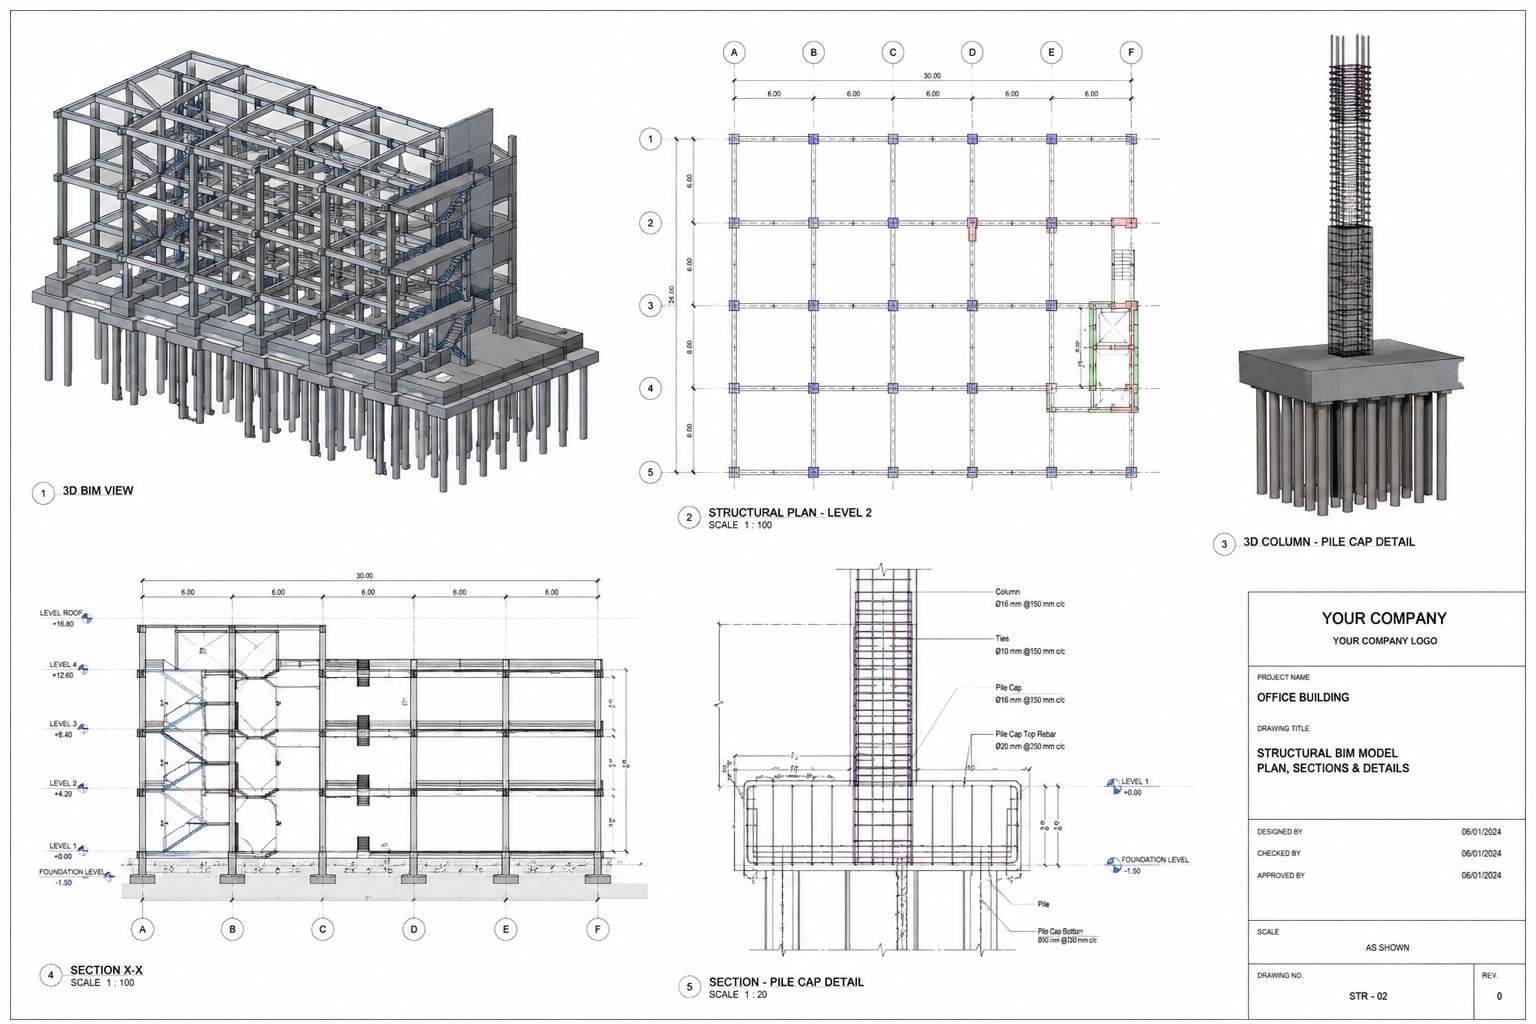
Structural BIM Services in Texas
Structural problems are cheap to fix on screen and very costly to fix in concrete. Structural BIM catches them at the cheap stage — foundations, columns, beams, and the full steel or concrete frame modeled in Revit before anything gets fabricated, so engineers can stand behind the model and contractors can build from it.
Foundations, columns, beams, and full steel or concrete frames in Revit
Geometry and clearances checked against architectural and MEP models
Output that supports design coordination and downstream shop drawings
Built for warehouses, mid-rise commercial, and reinforced concrete across Texas
Structural Revit ModelingStructural CAD ServicesSteel Structure BIMConcrete Structure BIM
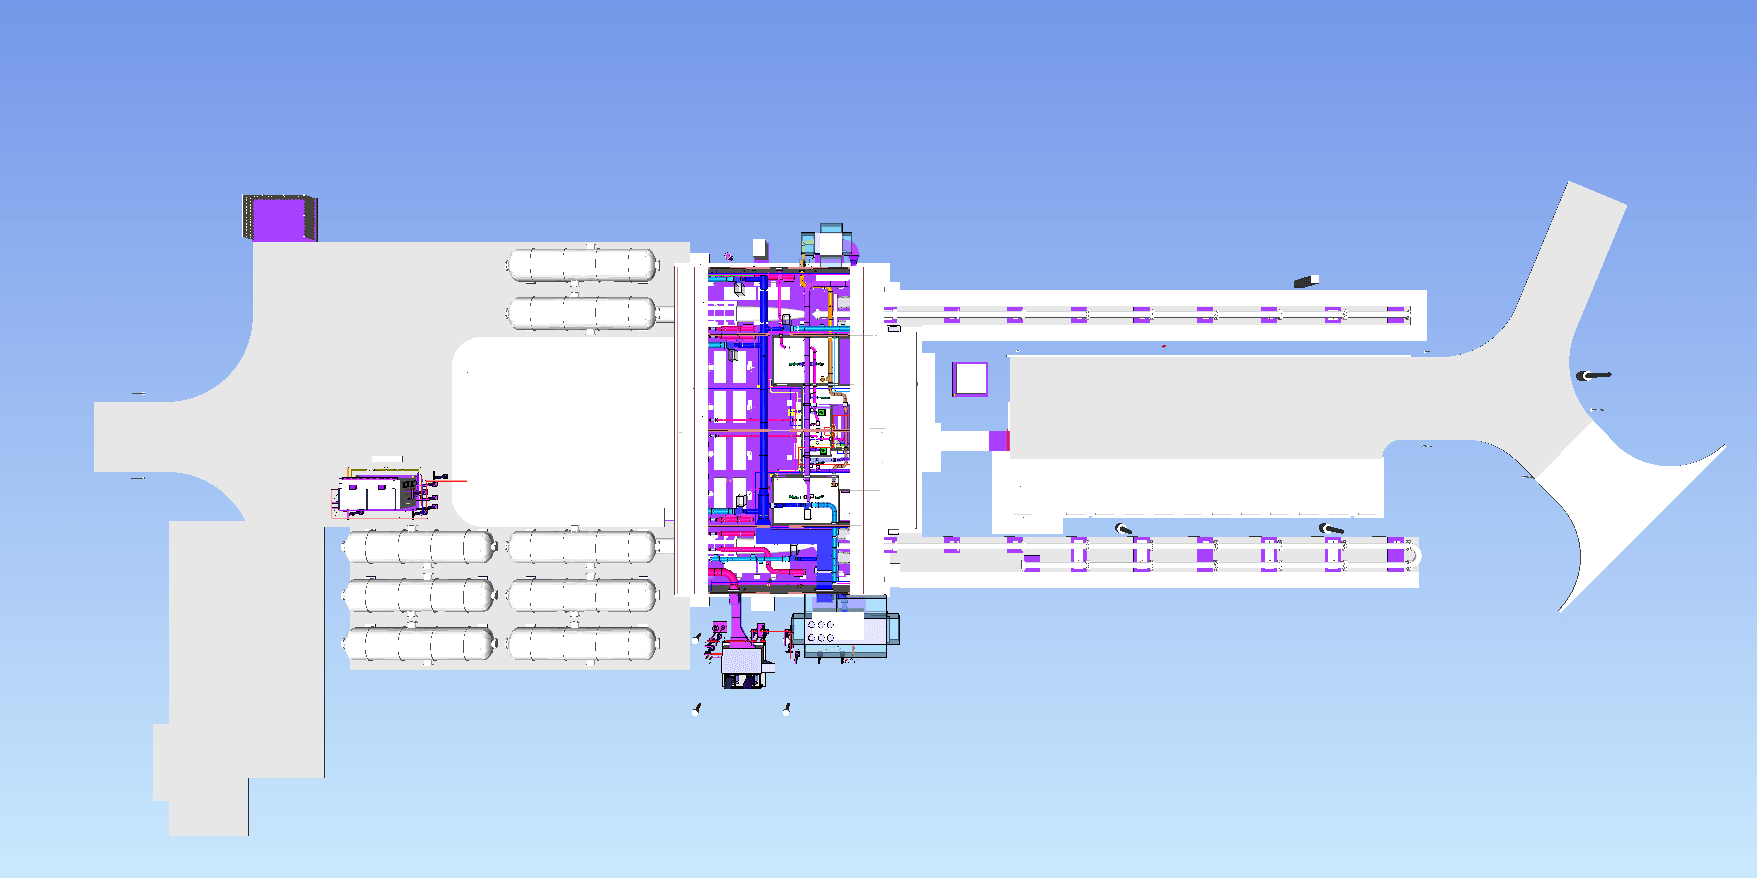
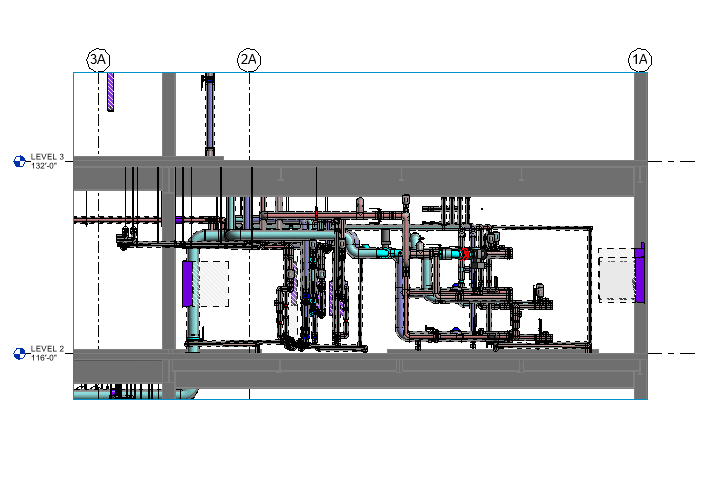
MEP BIM Services in Texas
Most construction rework comes from a duct, a pipe, and a conduit trying to occupy the same six inches of ceiling space. MEP BIM puts mechanical, electrical, and plumbing into one coordinated model and runs clash detection before installation starts — so conflicts show up on a screen instead of a Texas job site.
HVAC, plumbing, and electrical systems modeled together in Revit MEP
Clash detection before installation — conflicts as a report, not a job-site delay
Each system checked against the others and against the structure
Built for healthcare, hospitality, and commercial renovations across Texas
Mechanical BIM ServicesPlumbing BIM ServicesFacility ManagementRevit MEP
Steel Detailing Services in Texas
Structural steel detailing built for fabricators and erectors — beam and column detailing, connection design, and CNC-ready files produced in Tekla Structures.
Structural steel drawings, shop drawings, and steel erection drawings
Beam detailing, column detailing, and steel connection drawings to AISC standards
Anchor bolt plans, stair detailing, and railing drawings for miscellaneous steel packages
CNC files and fabrication documents ready for shop floor use
Tekla Steel DetailingSteel Fabrication DrawingsMiscellaneous Steel Detailing
Precast Detailing Services in Texas
Precast concrete detailing covering wall panels, slabs, columns, and beams — with reinforcement and connection details built for both production and erection crews. Coordinated with structural BIM so nothing gets cast that doesn't fit.
Precast shop drawings and precast panel drawings for wall, slab, and structural elements
Reinforcement schedules and connection details engineered for plant fabrication
Revit precast modeling integrated with the overall structural BIM model
Production drawings and erection drawings sequenced for the job site
Precast Concrete DetailingPrecast BIM ModelingPrecast Structural Detailing
BIM Modeling Services in Texas — LOD 100 to LOD 500
As a full-service BIM modeling company Texas firms rely on for construction BIM services, we model at the exact Level of Development your project phase requires — no more, no less. LOD 400 supports shop drawings and fabrication packages.
| LOD | What It Represents | Typical Use |
|---|---|---|
| LOD 100 | Conceptual massing, generic representation | Feasibility, early design |
| LOD 200 | Approximate quantities, size, shape, orientation | Schematic design |
| LOD 300 | Precise geometry, quantity, and location | Design development, permitting |
| LOD 350 | Interface and coordination detail between systems | Multi-trade clash detection |
| LOD 400 | Fabrication-ready detail | Shop drawings, fabrication |
| LOD 500 | As-built, field-verified condition | Facility management, digital twin |
BIM Design ServicesConstruction BIM ServicesDigital TwinModel Coordination
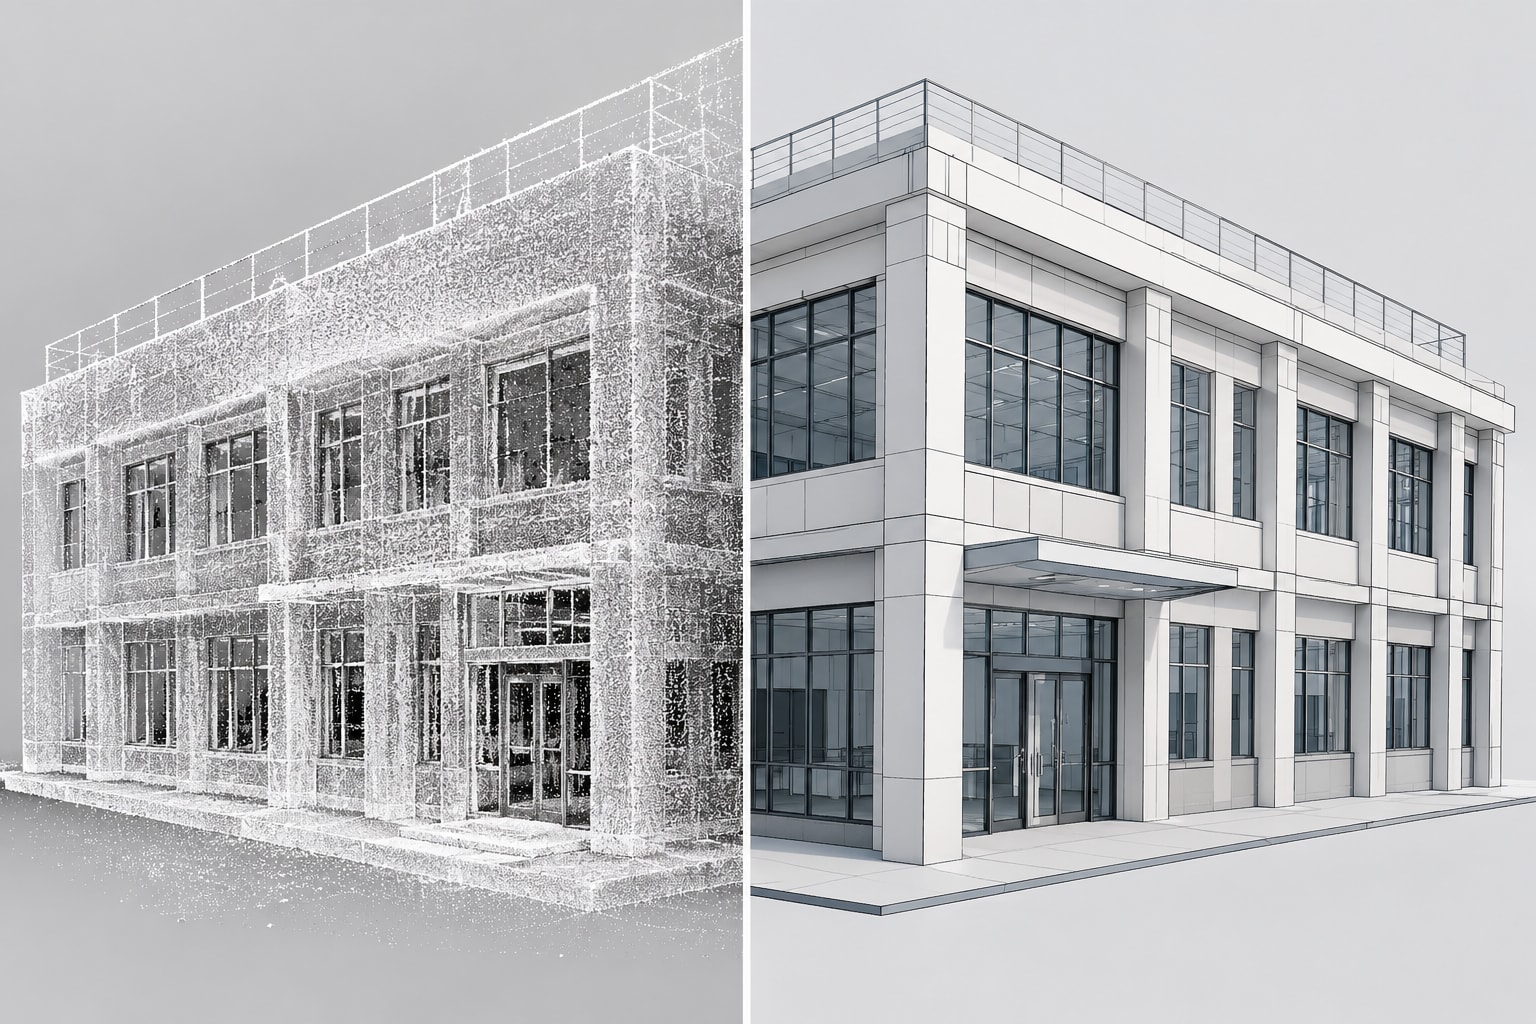
Scan to BIM Services in Texas
For renovation, retrofit, and historic building projects, we convert Leica, FARO, and Matterport point cloud data into accurate, field-verified Scan to BIM models.
Point cloud to BIM and laser scan to BIM conversion for existing conditions
As-built BIM modeling for renovation and retrofit projects across Texas
Scan to Revit workflows tuned for historic buildings and complex existing structures
Digital survey deliverables ready for design teams and facility owners
Reality Capture Services3D Laser ScanningExisting Building BIM
Electrical BIM Services in Texas
Dedicated electrical BIM modeling covering everything from lighting layout to switchgear coordination — built to integrate cleanly with the broader MEP BIM model.
Lighting layout and power layout design with panel schedules and load calculations
Conduit routing and cable tray modeling coordinated against structural and mechanical systems
Electrical shop drawings and electrical design documentation for permitting
Electrical coordination across the full MEP BIM coordination Texas workflow
Electrical Revit ModelingBIM Electrical DesignElectrical CAD Services
Revit Family Creation in Texas
Custom, parametric Revit families built to your firm's BIM standards - from doors and windows to manufacturer-accurate MEP components and lighting fixtures.
Custom Revit families for doors, windows, furniture, and lighting fixtures
Manufacturer-specific MEP families matched to real product data and specifications
Parametric Revit families with type catalogs and shared parameters for firm-wide reuse
BIM content creation aligned with your existing Revit library and BIM standards
Custom Revit FamiliesRevit Library CreationParametric Objects
5D BIM Services in Texas
5D BIM links your model directly to cost - quantity takeoff, BOQ generation, and forecasting that updates as the design evolves, giving Texas GCs and owners real-time budget control.
BIM quantity takeoff and BOQ generation tied directly to the model geometry
Construction cost planning and cost forecasting across project phases
Material quantities and procurement planning for accurate construction budgeting
Project cost control dashboards for ongoing estimation and change tracking
BIM Cost EstimationQuantity Surveying BIMBIM Estimation Services
Added Capability — Facility Handover
BIM Facility Management (COBie) & 4D BIM Scheduling
Two services we added beyond the core lineup, because Texas owners and general contractors increasingly ask for them alongside standard BIM modeling and detailing scopes.
COBie & as-built handover: structured facility data delivered at LOD 500 for direct import into CMMS and facility management platforms
4D BIM scheduling: construction sequencing linked to the model timeline, so phasing conflicts surface before mobilization
Ideal add-on for owners moving from construction into long-term operations and maintenance
COBie DataFacility Management BIM4D BIM SchedulingAs-Built Handover
— How We Work —
Our Texas BIM Delivery Process
The same five-step workflow runs behind every service above, whether it's a single CAD-to-BIM conversion or a full multi-discipline coordinated model.
Scope & BEP Review
We review drawings, existing models, and your BIM Execution Plan to define LOD and deliverables.
Modeling
Discipline teams build the model in Revit or Tekla to the agreed LOD and template standards.
Coordination
Federated model runs through Navisworks clash detection across architecture, structure, and MEP.
QC Review
Internal quality check against your standards and the source documents before delivery.
Delivery & Revisions
Model and sheet delivery with a defined revision window for markups and coordination changes.
— Where We Work —
BIM Services Across Texas
Remote BIM delivery for AEC firms in every major Texas metro - no site visit required for modeling or detailing work.
Houston
BIM Services
Dallas
BIM Services
Austin
BIM Services
San Antonio
BIM Services
Fort Worth
BIM Services
Plano
BIM Services
Irving
BIM Services
Frisco
BIM Services
Arlington
BIM Services
McKinney
BIM Services
FAQs:
BIM Services Texas