Sustainability is the strongest driver. Net-zero energy, low embodied carbon and adaptive reuse influence almost every other trend on this list.
10 Future Trends in Architecture
Explore 10 future trends in architecture, from AI-assisted design and BIM to sustainable materials, smart buildings, modular construction, and climate-resilient design.
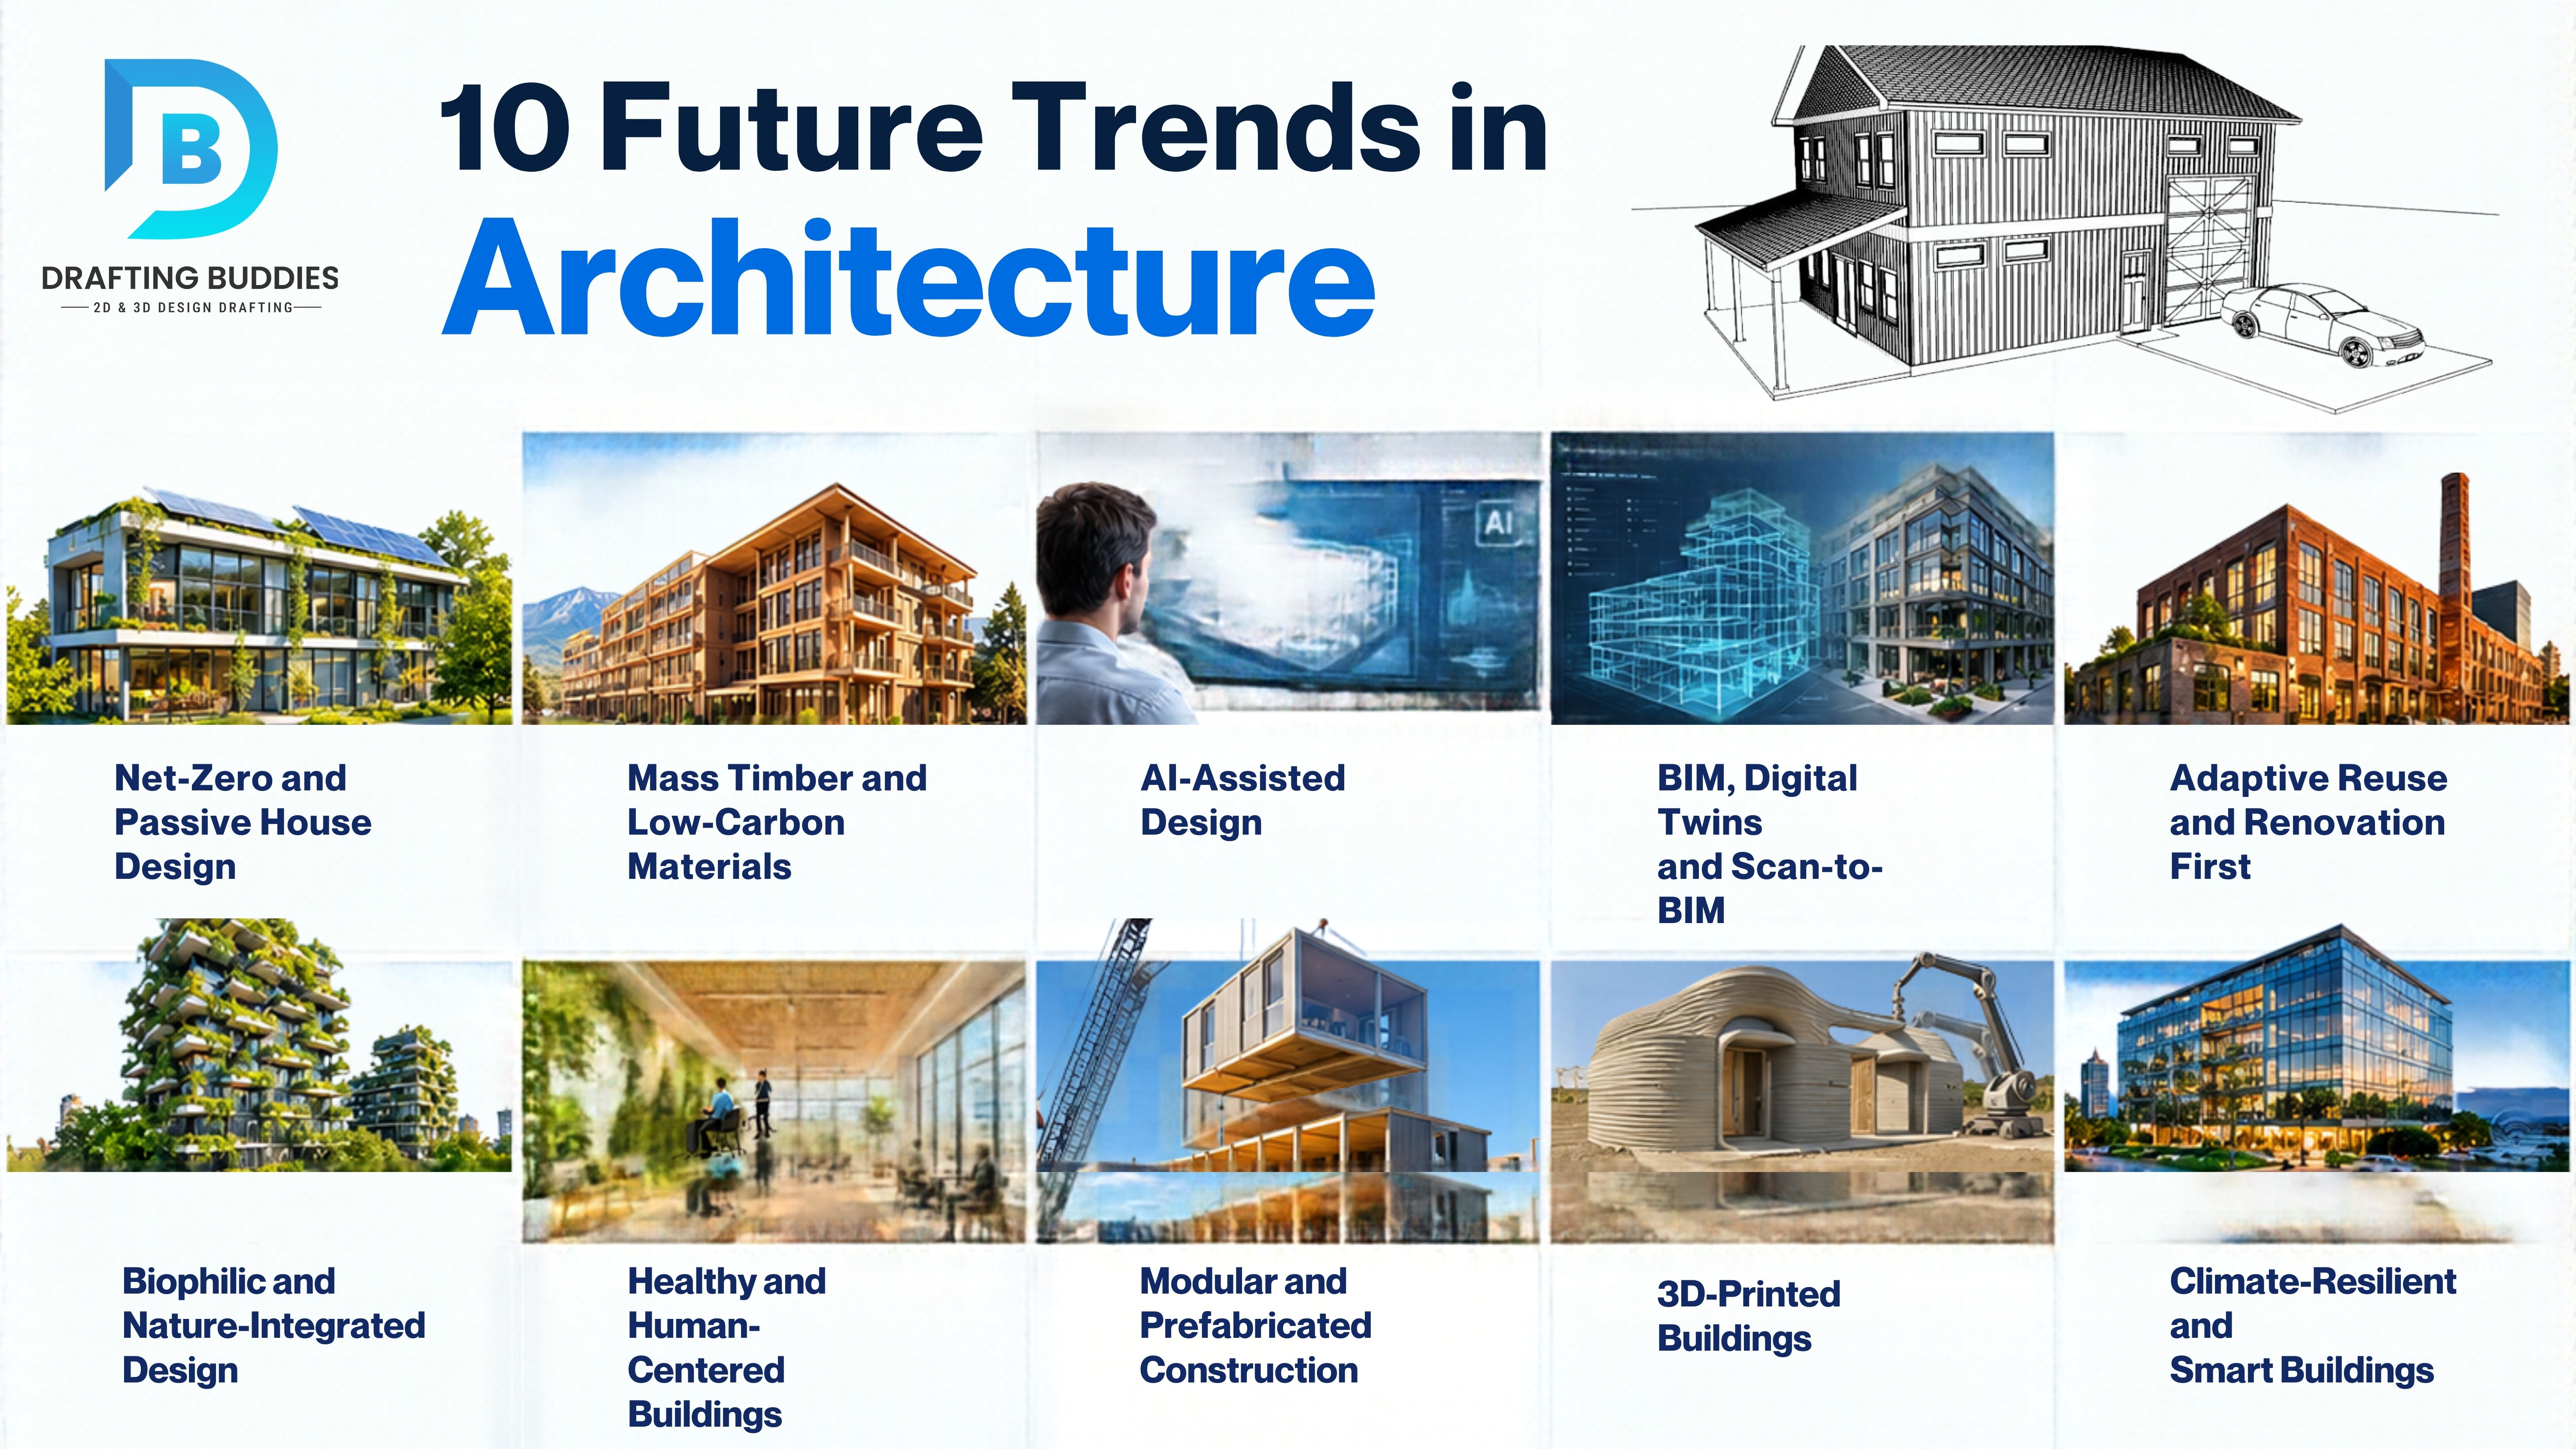
Architecture is changing faster than at any point in the last fifty years. Climate pressure, new software, rising material costs and a different idea of what a “good building” means are all pushing the profession in new directions.
The numbers explain why. According to the UN Environment Programme's 2024 Global Status Report for Buildings and Construction, the building sector accounted for about 37% of global energy and process-related CO2 emissions in 2022. Every design decision, from the structure to the facade, now carries real environmental weight.
Below are 10 trends that are already shaping how buildings are designed, drawn and built, along with real projects and practical takeaways for each.
1. Net-Zero and Passive House Design
Energy-efficient design has moved from “nice to have” to “expected.” Net-zero buildings produce as much energy as they use over a year, and the Passive House standard goes one step earlier by cutting demand at the source with thick insulation, airtight envelopes and heat recovery ventilation. The Passive House Institute states that certified buildings can reduce heating and cooling energy by up to 90% compared with typical existing buildings.
A good example is the Bullitt Center in Seattle, a six-story office building that was designed to meet the Living Building Challenge, one of the most demanding green building programs in the world.
2. Mass Timber and Low-Carbon Materials
Concrete and steel are strong, but they are carbon heavy. Cement alone is responsible for roughly 8% of global CO2 emissions, according to research published by Chatham House. Embodied carbon, the emissions released while making and transporting materials, is estimated by the World Green Building Council at around 11% of global emissions.
That is why mass timber (CLT, glulam and similar products) is growing so quickly. Mjøstårnet in Brumunddal, Norway, completed in 2019, rises about 85 meters and was for a time the tallest timber building in the world. In the United States, the 2021 International Building Code added new construction types that allow mass timber buildings up to 18 stories.
3. AI-Assisted Design
Artificial intelligence is becoming a working tool for architects, not a replacement for them. Software can now test hundreds of massing options against sun, wind, noise and zoning rules in minutes. Autodesk Forma, which grew out of the Norwegian startup Spacemaker (acquired by Autodesk in 2020), is one well-known example of this approach in early-stage site planning.
AI is also being used to speed up repetitive work such as code checking, quantity extraction and drawing coordination. Judgment, creativity and responsibility still sit with the architect. The tool gives options; the professional decides.
4. BIM, Digital Twins and Scan-to-BIM
Building Information Modeling (BIM) has already replaced flat 2D drawings on most large projects. The next step is the digital twin, a live digital copy of a building that connects to sensors and updates as the building operates. Owners use it to track energy, predict maintenance and plan renovations.
For existing buildings, laser scanning and scan-to-BIM workflows turn point cloud data into accurate 3D models, which makes renovation and retrofit work far more reliable than relying on old paper drawings.
5. Adaptive Reuse and Renovation First
The greenest building is often the one that already exists. Reusing structure avoids the embodied carbon of new construction and keeps the character of a neighborhood. Tate Modern in London, converted from the Bankside Power Station by Herzog & de Meuron and opened in 2000, remains one of the best-known examples.
Today the idea goes far beyond landmarks. Empty offices are being converted into apartments, old warehouses into schools, and parking structures into mixed-use space.
6. Biophilic and Nature-Integrated Design
People feel better and work better when buildings connect them to nature. Biophilic design brings daylight, plants, natural materials and outdoor views into everyday spaces. The Bosco Verticale (Vertical Forest) towers in Milan, designed by Stefano Boeri and completed in 2014, carry hundreds of trees and thousands of shrubs and plants on their balconies.
The benefit is not only visual. Green facades and roofs can reduce heat gain, support biodiversity and soften city noise, although they need proper structural design, irrigation and maintenance planning to work well.
7. Healthy and Human-Centered Buildings
People spend most of their time indoors, so air quality, light, acoustics and thermal comfort now sit at the center of design. Frameworks such as the WELL Building Standard, launched in 2014 by the International WELL Building Institute, give teams a structured way to measure and improve health-related performance.
Universal design is part of this shift too. Spaces that work for children, older adults and people with disabilities are simply better spaces for everyone.
8. Modular and Prefabricated Construction
Building parts in a factory and assembling them on site can reduce waste, shorten schedules and improve quality control. Design for Manufacture and Assembly (DfMA) asks architects to think like product designers: standard connections, repeatable components and tight tolerances.
This approach depends heavily on accurate BIM models and detailed shop drawings, because there is very little room for error once the factory starts cutting.
9. 3D-Printed Buildings
3D printing has moved from demos to real homes. In Georgetown, Texas, ICON and Lennar built the Wolf Ranch community of 100 single-story homes using large-scale 3D printed walls, one of the largest printed housing projects in the United States.
The technology is still developing, and printing mostly covers walls, not the full building. Foundations, roofing, plumbing and finishes are still conventional work. Even so, it shows strong promise for faster, lower-waste construction and for new, more organic forms.
10. Climate-Resilient and Smart Buildings
Heat waves, floods, wildfires and storms are changing what “safe design” means. Architects are specifying elevated structures, flood-resistant materials, fire-resistant facades, passive cooling and backup power as standard parts of the brief.
Smart building systems help as well. Amsterdam's The Edge, a Deloitte headquarters completed in 2015, became famous for using thousands of sensors to manage lighting, climate and desk use, and it is often cited as one of the smartest office buildings built so far.
Final Thoughts
The future of architecture is not about one big breakthrough. It is a combination of smarter tools, cleaner materials and a deeper focus on people and climate. The teams that do best will be the ones that pair solid technical skills with accurate documentation, clear drawings and early collaboration.
If you are planning a project, start with the basics: precise existing-condition data, a coordinated 3D model and a clear sustainability goal. Everything else builds on that foundation.
Sources
- UNEP Global Status Report for Buildings and Construction (2024)
- World Green Building Council
- Chatham House cement research
- Passive House Institute
- International Code Council (2021 IBC)
- International WELL Building Institute
- Project information from the Bullitt Center, Mjøstårnet, Bosco Verticale, ICON and The Edge
Recent Blogs
10 Future Trends in ArchitectureWhy Do Architecture Quotes Still Matter in CAD Drafting?How Canada's New CSA Z251 Standard Impacts Modular Architecture & BIM DesignWhy Texas Developers Are Swapping 2D CAD for 3D BIM Modeling in 2026How Outsourced MEP Coordination Prevents Costly Rework on Commercial Job Sites