CAD Design & Drafting Services · Nevada

CAD Design & Drafting Services in Nevada

From a Clark County permit set to a Reno civil site plan, Nevada projects run on precise, jurisdiction-ready CAD drawings. Drafting Buddies produces 2D and 3D CAD across architectural, structural, mechanical, civil, and MEP disciplines, drafted for the code and reviewer that will actually check it.

In-house drafters
100+

In-house drafters

Completed projects
500+

Completed projects

CAD sub-services, one team
9

CAD sub-services, one team

Drafting Buddies · Nevada CAD Set

DWG // A-101

Drawing
Floor Plan & Site
Dimension
2450 mm
Jurisdiction
Clark · Washoe
Software
AutoCAD / Revit / Civil 3D

DWG // A-101

2450 mm

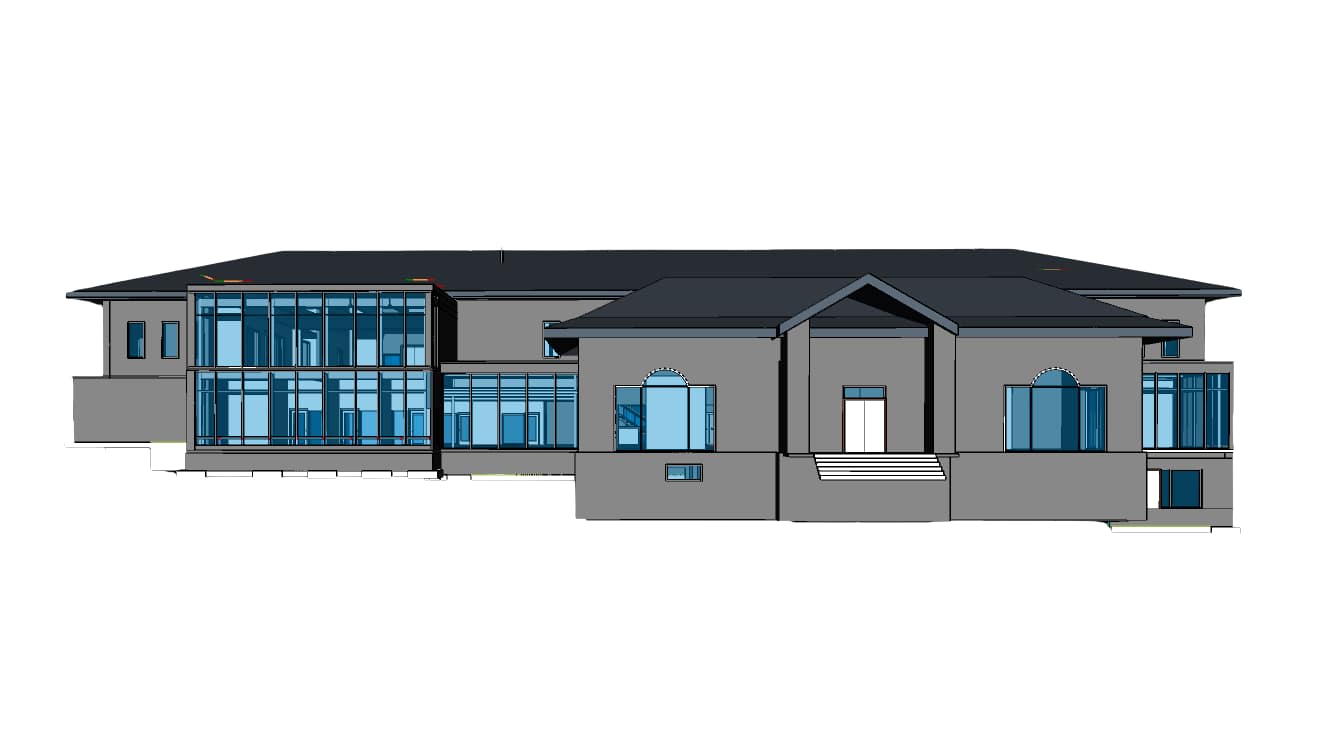
CAD floor plans drafted for a Nevada residential project
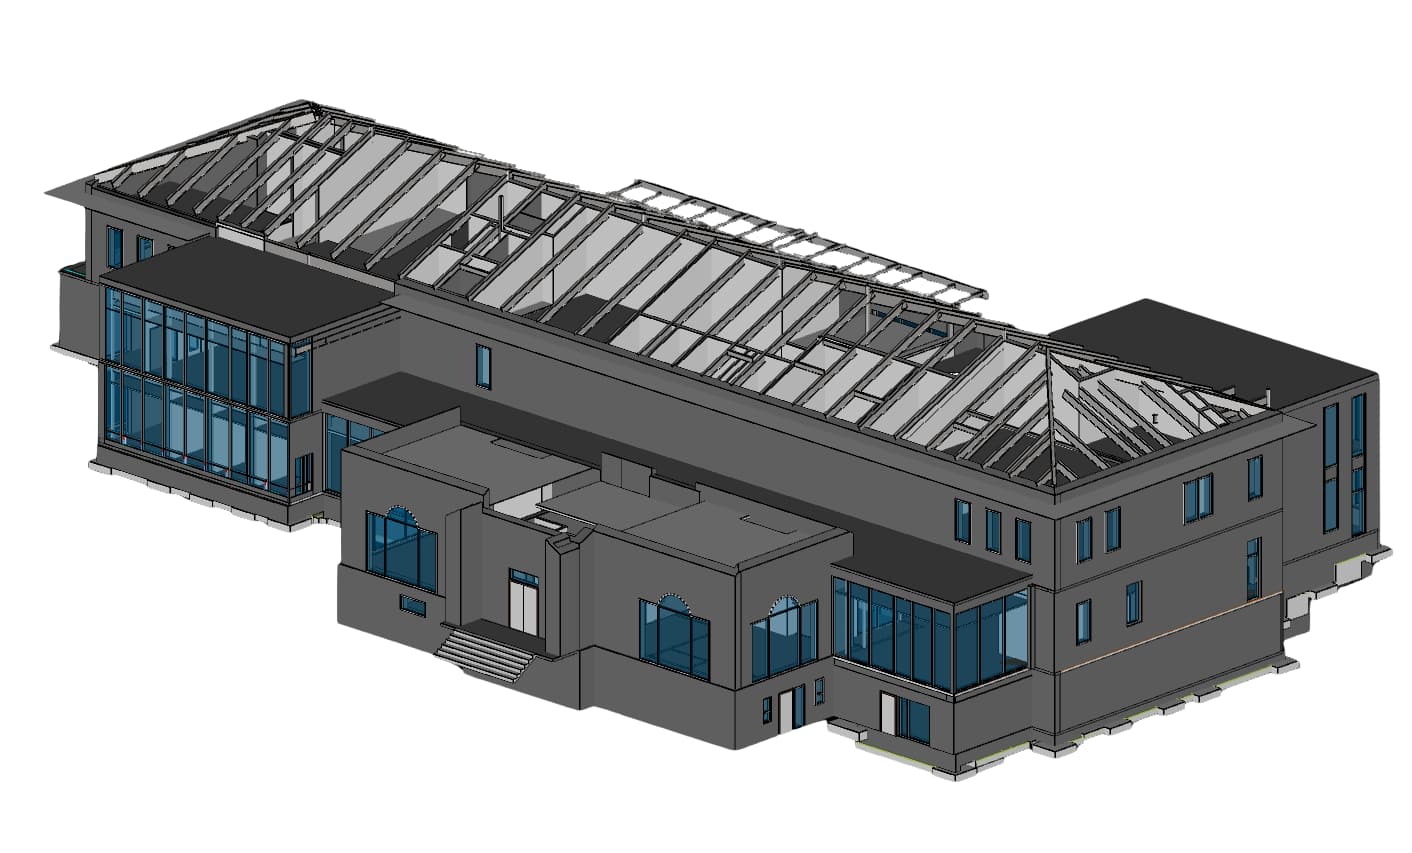
CAD construction drawings for a Nevada commercial building
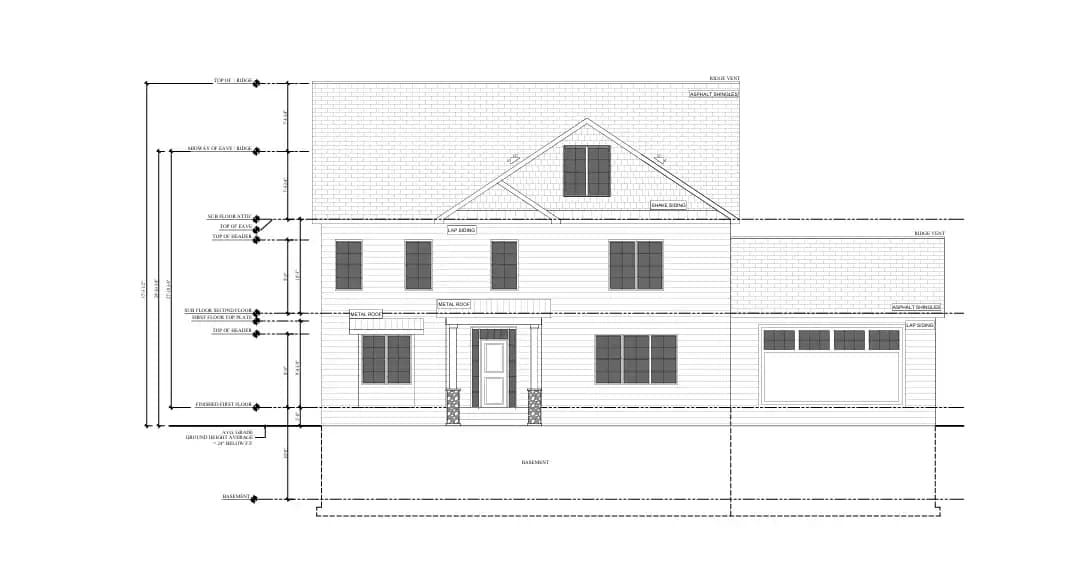
2D CAD drawings produced for a Nevada permit set

Jurisdiction-Ready CAD

CAD drawings drafted for Nevada, not just any state

A CAD file that satisfies a generic checklist doesn't always satisfy the plan-check desk that's actually going to review it. Clark County, the City of Las Vegas, the City of Henderson, and Washoe County each run their own adopted code editions and submittal standards, and civil drawings in the Las Vegas Valley face different drainage and grading conditions than a Reno-area site at elevation.

Drafting Buddies produces 2D and 3D CAD drafting across architectural, structural, mechanical, civil, and MEP disciplines for Nevada architects, engineers, contractors, and fabricators, with drawings built around the jurisdiction and discipline they're actually headed for - not a one-size-fits-all national template. We also convert legacy PDFs, scans, and hand sketches into clean, editable CAD files, and move existing 2D sets into Revit BIM when projects call for it. Statewide coverage is listed on our Nevada drafting services page.

  • 100+ drafters

    Across architectural, structural, mechanical, civil & MEP

  • 500+ projects

    Delivered for architects, engineers & contractors

  • County-aware

    Clark, Washoe & statewide code tracking

  • Full conversion

    PDF, scan, sketch & DWG-to-Revit conversion

Sub-Services

Our Nevada CAD Design & Drafting Services

Nine sub-services covering every discipline and drawing format Nevada projects need.

01 · 2D Drafting

2D CAD Drafting & Design Nevada

Precise 2D CAD drawings for floor plans, elevations, sections, and details across residential and commercial Nevada projects. We produce clean, correctly layered DWG files with accurate dimensioning and annotation, built to the standards your architect, engineer, or the reviewing county or city expects, so drawings move through internal review and plan check without formatting rework or missing callouts.

  • Floor Plans
  • DWG
  • Plan Check

02 · 3D Modeling

3D CAD Modeling & Design Nevada

3D CAD models for buildings, mechanical assemblies, and site elements used for design review, coordination, and visualization on Nevada projects. We build accurate, dimensionally correct models that support downstream rendering, clash checking, or fabrication needs, giving your team a clear three-dimensional reference well before construction drawings are finalized and issued for permit.

  • Coordination
  • Visualization
  • Fabrication

03 · Architectural

Architectural CAD Drafting Nevada

Architectural CAD drafting for Nevada residential and commercial buildings, including floor plans, elevations, sections, and permit-ready construction sets. We draft to the specific amendments adopted by Clark County, City of Las Vegas, City of Henderson, or Washoe County, anticipating common plan-check comments so your submittal moves through review with fewer resubmittal cycles and less back-and-forth.

  • Clark County
  • Washoe
  • Permit

04 · Structural

Structural CAD Drafting Nevada

Structural CAD drafting for foundation plans, framing plans, and structural detailing on Nevada buildings, coordinated with architectural drawings to avoid conflicts before they reach the job site. Our team accounts for western Nevada's seismic considerations and county-specific structural submittal requirements, producing drawings your structural engineer can stamp with confidence and your contractor can build from directly.

  • Foundations
  • Framing
  • Seismic

05 · Mechanical

Mechanical CAD Drafting Nevada

Mechanical CAD drafting for HVAC layouts, piping, equipment drawings, and fabrication or shop drawings supporting Nevada commercial, industrial, and manufacturing projects. We produce precise, dimensioned drawings suited to equipment sizing, ductwork routing, and installation sequencing, helping mechanical contractors and engineers move from design intent to a buildable, field-ready drawing set.

  • HVAC
  • Piping
  • Shop Drawings

06 · Civil

Civil CAD Drafting Nevada

Civil CAD drafting for site plans, grading, drainage, and utility plans on Nevada land development and construction projects. We draft to account for the Las Vegas Valley's flood-control and drainage requirements and Northern Nevada's grading conditions at elevation, producing site documentation coordinated with your civil engineer's design intent and ready for county or city site-plan review.

  • Grading
  • Drainage
  • Site Plan

07 · MEP

MEP CAD Drafting Nevada

Combined mechanical, electrical, and plumbing CAD drafting for Nevada commercial and multifamily projects, including coordination drawings that catch conflicts between trades before installation begins. We produce clash-checked, dimensioned MEP drawings coordinated with the base architectural and structural sets, reducing field conflicts and change orders once construction is underway.

  • Coordination
  • Clash Check
  • Multifamily

08 · CAD to BIM

CAD to BIM/Revit Conversion Nevada

Conversion of existing 2D CAD drawing sets into coordinated BIM models for Nevada firms standardizing on BIM workflows or preparing for clash detection and construction coordination. We rebuild your drawings as parametric Revit elements with accurate levels, families, and annotations, giving you a model that stays useful well beyond the original 2D set.

  • Revit
  • BIM
  • Clash Detection

09 · Conversion

PDF/Sketch/Blueprint to CAD Conversion Nevada

Conversion of PDFs, scanned blueprints, photos, and hand sketches into clean, editable, dimensionally accurate CAD files. Common for older Nevada buildings without digital records or firms modernizing a paper archive, we rebuild drawings layer by layer so the result is a usable working file, not just a traced image, ready for editing, permitting, or handoff to your team.

  • PDF
  • Scan
  • DWG

Sectors We Support

CAD design and drafting across the industries building in Nevada

  • 01

    Architecture & Engineering Firms

    Production support for firms managing high drawing volume.

  • 02

    Manufacturing & Fabrication

    Mechanical drafting and shop drawings for production runs.

  • 03

    General Contractors

    Construction drawings and coordination documentation.

  • 04

    Civil & Land Development

    Site, grading, drainage, and utility plan drafting.

  • 05

    MEP Contractors

    Mechanical, electrical, and plumbing coordination drawings.

  • 06

    Commercial & Retail

    Tenant improvement and commercial construction drawings.

  • 07

    Residential Builders

    Custom home and remodel drafting for Nevada builders.

  • 08

    Industrial Projects

    Facility layouts and equipment drawing support for industrial projects.

Why Choose Drafting Buddies

Multi-discipline CAD drafting experience, backed by a full in-house team

  1. 01

    100+ In-House Drafters

    A dedicated bench across architectural, structural, mechanical, civil, and MEP disciplines, so your project isn't waiting on one person's schedule.

  2. 02

    500+ Completed Projects

    A track record spanning residential, commercial, and industrial CAD work delivered across multiple states, including Nevada.

  3. 03

    Jurisdiction-Aware Drafting

    We track Clark County, City of Las Vegas, City of Henderson, and Washoe County code amendments separately, not a generic national standard.

  4. 04

    Multi-Discipline Coverage

    Architectural, structural, mechanical, civil, and MEP CAD drafting under one team, keeping drawing sets coordinated across trades.

  5. 05

    Full Conversion Capability

    PDF, scan, and sketch-to-CAD conversion, plus CAD-to-Revit BIM conversion, handled by the same team producing your new drawings.

  6. 06

    Clear Communication & Revisions

    Structured review rounds and direct project communication, so feedback gets incorporated without drawings quietly drifting off scope.

Software We Draft In

We match the platform your team, contractor, or reviewing jurisdiction already works in

AutoCAD is the primary 2D platform. We bring in Revit, Civil 3D, and Navisworks depending on the set.

  • AutoCAD

  • Revit

  • Civil 3D

  • SolidWorks

  • Inventor

  • MicroStation

  • Navisworks

  • Bluebeam

Nevada Codes & Standards We Draft Around

Every drawing set accounts for the discipline-specific standards and jurisdiction reviewing it

  • Clark County & Las Vegas Valley Amendments

    Clark County, the City of Las Vegas, the City of Henderson, and North Las Vegas each adopt their own amended editions of the IBC, IRC, and IECC for architectural and structural drafting, with distinct plan-check submittal checklists per department.

  • Washoe County & Reno-Area Standards

    Washoe County and the City of Reno maintain separate code amendments and civil drainage/grading standards from Southern Nevada, shaped by different elevation, seasonal, and snow-load conditions in Northern Nevada.

  • Structural & Seismic Coordination

    Structural CAD drafting accounts for western Nevada's seismic design categories and county-specific structural submittal requirements, coordinated with your engineer of record before drawings are finalized.

  • Civil Drainage & Site Standards

    Civil CAD drafting reflects Las Vegas Valley flood-control district requirements and local grading and utility standards, so site plans align with the drainage and infrastructure rules specific to where the project sits.

Nevada Cities We Serve

CAD design and drafting delivered statewide

  • Las Vegas

  • Henderson

  • Reno

  • North Las Vegas

  • Sparks

  • Carson City

  • Elko

  • Mesquite

  • Boulder City

  • Fernley

Client Feedback

What Nevada Clients Say

  • “We handed over a stack of legacy paper drawings for a Henderson facility and got back clean, layered CAD files we could actually edit. Saved us weeks versus redrafting in-house.”

    Facility Manager

    Henderson, NV

  • “MEP coordination drawings came back clash-checked and matched our architectural set exactly. Fewer surprises once our crews got on site in Las Vegas.”

    MEP Contractor

    Las Vegas, NV

  • “Civil site plans accounted for our Washoe County grading requirements without us having to flag it. That's not always the case with outsourced drafting.”

    Civil Engineer

    Reno, NV

FAQs:

CAD Drafting Nevada

Frequently Asked Questions

We deliver native DWG, DXF, PDF, and Revit RVT files, along with any format your architect, engineer, or the reviewing Nevada jurisdiction requires. Legacy paper drawings, scans, and sketches can be converted into clean, layered CAD files on request.

Get Started

Let's draft your next Nevada project

Architectural, structural, mechanical, civil & MEP CAD drafting - one team, coordinated from concept to construction documents.