CAD Drafting Company USA · Since 2014

Professional CAD Drafting Services USA

Drafting Buddies is a US-based CAD drafting company delivering architectural drafting, BIM modeling, MEP and structural drafting, shop drawings, and permit drawing services to architects, engineers, contractors, and builders in all 50 states.

View Our Services
Founded in Austin, TX
2014

Founded in Austin, TX

BBB Accredited Rating
A+

BBB Accredited Rating

States Served
50

States Served

CAD drafting services USA - architect reviewing technical drawings and blueprints
Professional CAD drafting and construction documentation for a USA project
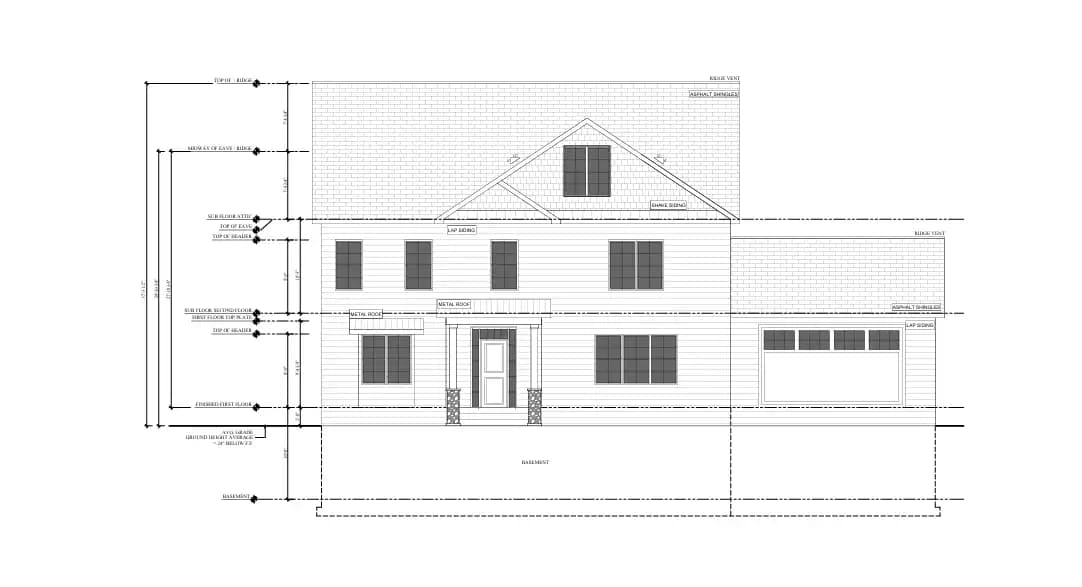
2D CAD drafting floor plans and elevations USA
Technical CAD drawings and construction documentation USA
Professional CAD drafting set for a USA construction project

Quick Overview

A Drafting Company Serving the USA Since 2014

Drafting Buddies is a professional drafting company providing CAD drafting services USA-wide since 2014. Core services include 2D CAD drafting, 3D modeling and BIM, architectural drafting, MEP and structural drafting, shop drawings, permit drawings, as-built drawings, and 3D rendering.

Typical pricing runs $40–$120/hour or $0.50–$2.50/sq ft, with most projects completed in 2 days to 3 weeks. The company holds an A+ BBB rating and serves architects, engineers, contractors, and builders nationwide. Explore our portfolio for sample work.

What We Offer

Core Drafting & CAD Services USA

Every drawing we produce is built to be permit-ready, fabrication-ready, and construction-ready — not just a pretty rendering. Below is how each of our service lines is defined and where it fits into a project.

01

2D Drafting

2D CAD Drafting Services USA

Our 2D CAD drafting team converts hand sketches, scanned plans, or field notes into clean, dimensionally accurate AutoCAD drawings — floor plans, elevations, sections, and site plans. This is the foundation layer for nearly every project that comes through our drafting company, from a single-room renovation to a full commercial building set.

  • CAD drafting USA
  • AutoCAD drafting USA
  • Technical drawings USA
02

BIM

3D Modeling & BIM Drafting USA

We build coordinated BIM drafting models in Revit that combine architectural, structural, and MEP data into a single federated file. This reduces clashes before construction starts and gives contractors accurate quantities, schedules, and CAD documentation straight out of the model.

  • BIM drafting USA
  • CAD plans USA
  • Design documentation USA
03

Architectural

Architectural Drafting Services USA

From concept sketches to full architectural drafting sets, we produce floor plans, roof plans, elevations, wall sections, and detail sheets for residential and commercial projects, ready for architect stamp and permit submission.

  • Architectural plans USA
  • Residential plans USA
  • Commercial plans USA
04

Engineering

MEP & Structural Drafting USA

Our construction drafting team handles mechanical, electrical, and plumbing layouts plus structural drafting — duct routing, panel schedules, plumbing risers, and framing plans — coordinated against the architectural and structural sets to prevent field conflicts.

  • Engineering drawings USA
  • Construction documents USA
  • Drafting workflow USA
05

Fabrication

Shop Drawing Services USA

Shop drawings for steel, millwork, curtain wall, and precast components, built to fabrication tolerances and cross-checked against the design intent drawings so manufacturers can build directly from our documentation.

  • Drawing production USA
  • CAD detailing USA
  • Fabrication drawings USA
06

Permits

Permit Drawing Services USA

Our permit drawing services assemble a complete, code-referenced permit set — site plan, floor plans, elevations, structural notes, and energy compliance forms — formatted to match the requirements of your local building department.

  • Permit plans USA
  • Permit ready drawings USA
  • Building permit drawings USA
07

Existing Conditions

As-Built Drawing Services USA

When field conditions differ from the original design, we produce accurate as-built drawings from site measurements, laser scans, or redline markups — the record set owners and facility managers rely on long after construction closes out.

  • Redline revisions USA
  • CAD conversion services USA
08

Visualization

3D Rendering Services USA

Photorealistic exterior, interior, and walkthrough 3D renderings built from your CAD or BIM model — used for marketing, client presentations, investor packages, and pre-construction design review.

  • Drafting solutions USA
  • Digital drafting USA
09

Scan Conversion

Scan-to-BIM Services USA

We convert point-cloud laser scan data into an accurate, coordinated Scan-to-BIM model — ideal for renovation, retrofit, and historic buildings where no reliable drawing set exists.

  • CAD documentation USA
  • Drafting support services USA
10

Residential Plans

House Plans Shop USA

A catalog of ready-made, buildable residential drafting plans — plus custom modification services if you want to adjust an existing plan to your lot, code jurisdiction, or program before construction drawings are finalized.

  • Blueprint drafting USA
  • Floor plans USA

Buyer Intent

Why Firms Hire & Outsource Drafting Services

Whether you need to hire drafting services for one project or fully outsource CAD drafting as a standing arm of your team, the math tends to work out the same way.

  • Lower Overhead

    Skip the cost of a full-time in-house drafter. Affordable drafting services scale up or down with your workload, without payroll, benefits, or software licensing overhead.

  • Faster Turnaround

    A dedicated online drafting services team means drawings move through revisions in days, not weeks — critical when a permit deadline or bid date is fixed.

  • Specialized Expertise

    Professional CAD drafting teams stay current on code changes, software updates, and BIM standards so you don't have to train and retain that expertise internally.

  • Overflow Capacity

    When your in-house team is buried, an outsourced drafting consultant absorbs the overflow without you turning down new project intake.

  • Software Access

    Get AutoCAD, Revit, and Navisworks-level output without buying every license yourself — our drafting outsourcing services already run the full stack.

  • One Point of Contact

    A single drafting support services team manages architectural, MEP, and structural drawings together, so nothing falls through the coordination gap.

Who We Work With

Industries We Serve

Our drafting services for architects, engineers, and contractors extend across nearly every construction sector.

How We Work

Our Drafting Process

A clear four-step path — from scope review to permit-ready or fabrication-ready delivery.

  1. 01

    Scope & Quote

    Send sketches, existing drawings, or a project brief. We return a fixed-price or hourly quote within one business day.

  2. 02

    Drafting & Modeling

    Our CAD drafting experts build your 2D drawings or 3D BIM model, checked against code and dimensional accuracy at every stage.

  3. 03

    Review & Revisions

    You review a markup set and request changes — unlimited minor revisions are included before final sign-off.

  4. 04

    Final Delivery

    Receive permit-ready or fabrication-ready files in DWG, RVT, PDF, or your required format, plus ongoing support.

Coverage

Drafting Services Available in Every US State

As a national drafting company USA businesses trust, we provide CAD drafting services in Texas, drafting services in California, and everywhere in between — including drafting services in Florida, drafting services in New York, and drafting services in Illinois. Below is our full 50-state coverage. See all USA drafting locations.

Popular metros: residential drafting services and commercial drafting services in Texas, CAD drawing services in California, architectural drafting services in Florida, permit drawing services in New York, and construction drawing services in Illinois — plus every city in between.

Investment

What Drafting Services Cost

Pricing depends on drawing type, square footage, and turnaround — here's a realistic starting range for planning purposes.

$40–$75/hr
2D CAD Drafting

Floor plans, elevations, and site plans for residential or small commercial projects.

$0.75–$1.75/sq ft
Permit Drawing Sets

Complete, code-referenced permit plans ready for building department submission.

$60–$120/hr
3D BIM Modeling

Coordinated architectural, structural, and MEP Revit models with clash detection.

Every project is quoted individually after a scope review — contact us for an exact number rather than an estimate.

Why Drafting Buddies

A Trusted Drafting Firm Since 2014

We're not the newest name in this industry, and we're not trying to be everything to everyone — we're a focused CAD drafting company USA clients call when they need drawings done right the first time.

  • A+ BBB Rating

    Accredited and rated A+ by the Better Business Bureau, with a track record clients can verify independently.

  • Founded 2014, Austin TX

    Over a decade of production experience across residential, commercial, industrial, and institutional drafting work.

  • Every US State

    Licensed drafting standards and local code awareness that travel with you, project to project, state to state.

  • Full-Stack Team

    Architectural, MEP, structural, and BIM drafters working from one coordinated model — not four disconnected vendors.

  • Trusted & Experienced

    An experienced drafting company built on repeat clients — contractors and architects who return project after project.

  • Transparent Pricing

    Fixed-price or hourly quotes with no scope surprises, and revisions built into every engagement.

  • drafting company near me USA
  • cad drafting services near me USA
  • drafting firms near me USA
  • architectural drafting near me USA
  • permit drawing services near me USA
  • construction drafting near me USA
  • hire cad draftsman USA
  • hire cad drafter USA
  • hire architectural draftsman USA
  • cad drafting agency USA
  • drafting experts USA
  • drafting professionals USA
  • local drafting company USA
  • trusted drafting company USA
  • experienced drafting company USA
  • drafting consultants near me USA
  • cad conversion services USA
  • cad drafting solutions USA
  • cad drafting support USA
  • cad documentation services USA
  • cad drafting outsourcing USA
  • architectural drafting consultants USA
  • architectural drafting experts USA
  • architectural drafting services near me USA
  • permit set drawings USA
  • permit plans USA
  • construction documentation services USA
  • construction plan drafting USA
  • construction cad drafting USA
  • construction drawings company USA
  • best drafting services in USA
  • best cad drafting company in USA
  • cad drafting experts USA
  • online cad drafting services USA

FAQs:

CAD Drafting Services USA

Drafting services convert design ideas, sketches, or field measurements into precise technical drawings — 2D plans, 3D models, or BIM files — used for permitting, fabrication, and construction. A drafting company handles floor plans, elevations, sections, MEP layouts, and construction documentation on behalf of architects, engineers, contractors, and builders.