How Canada's New CSA Z251 Standard Impacts Modular Architecture & BIM Design
Canada's CSA Z251 standard establishes a national design framework for volumetric modular buildings, covering structural design, building services, fire protection, environmental separation, and manufacturing. This article explains how Z251 works alongside CSA A277, Z250, and Z252, what it means for architects and BIM teams, and why US construction professionals involved in cross-border modular projects should understand the standard.
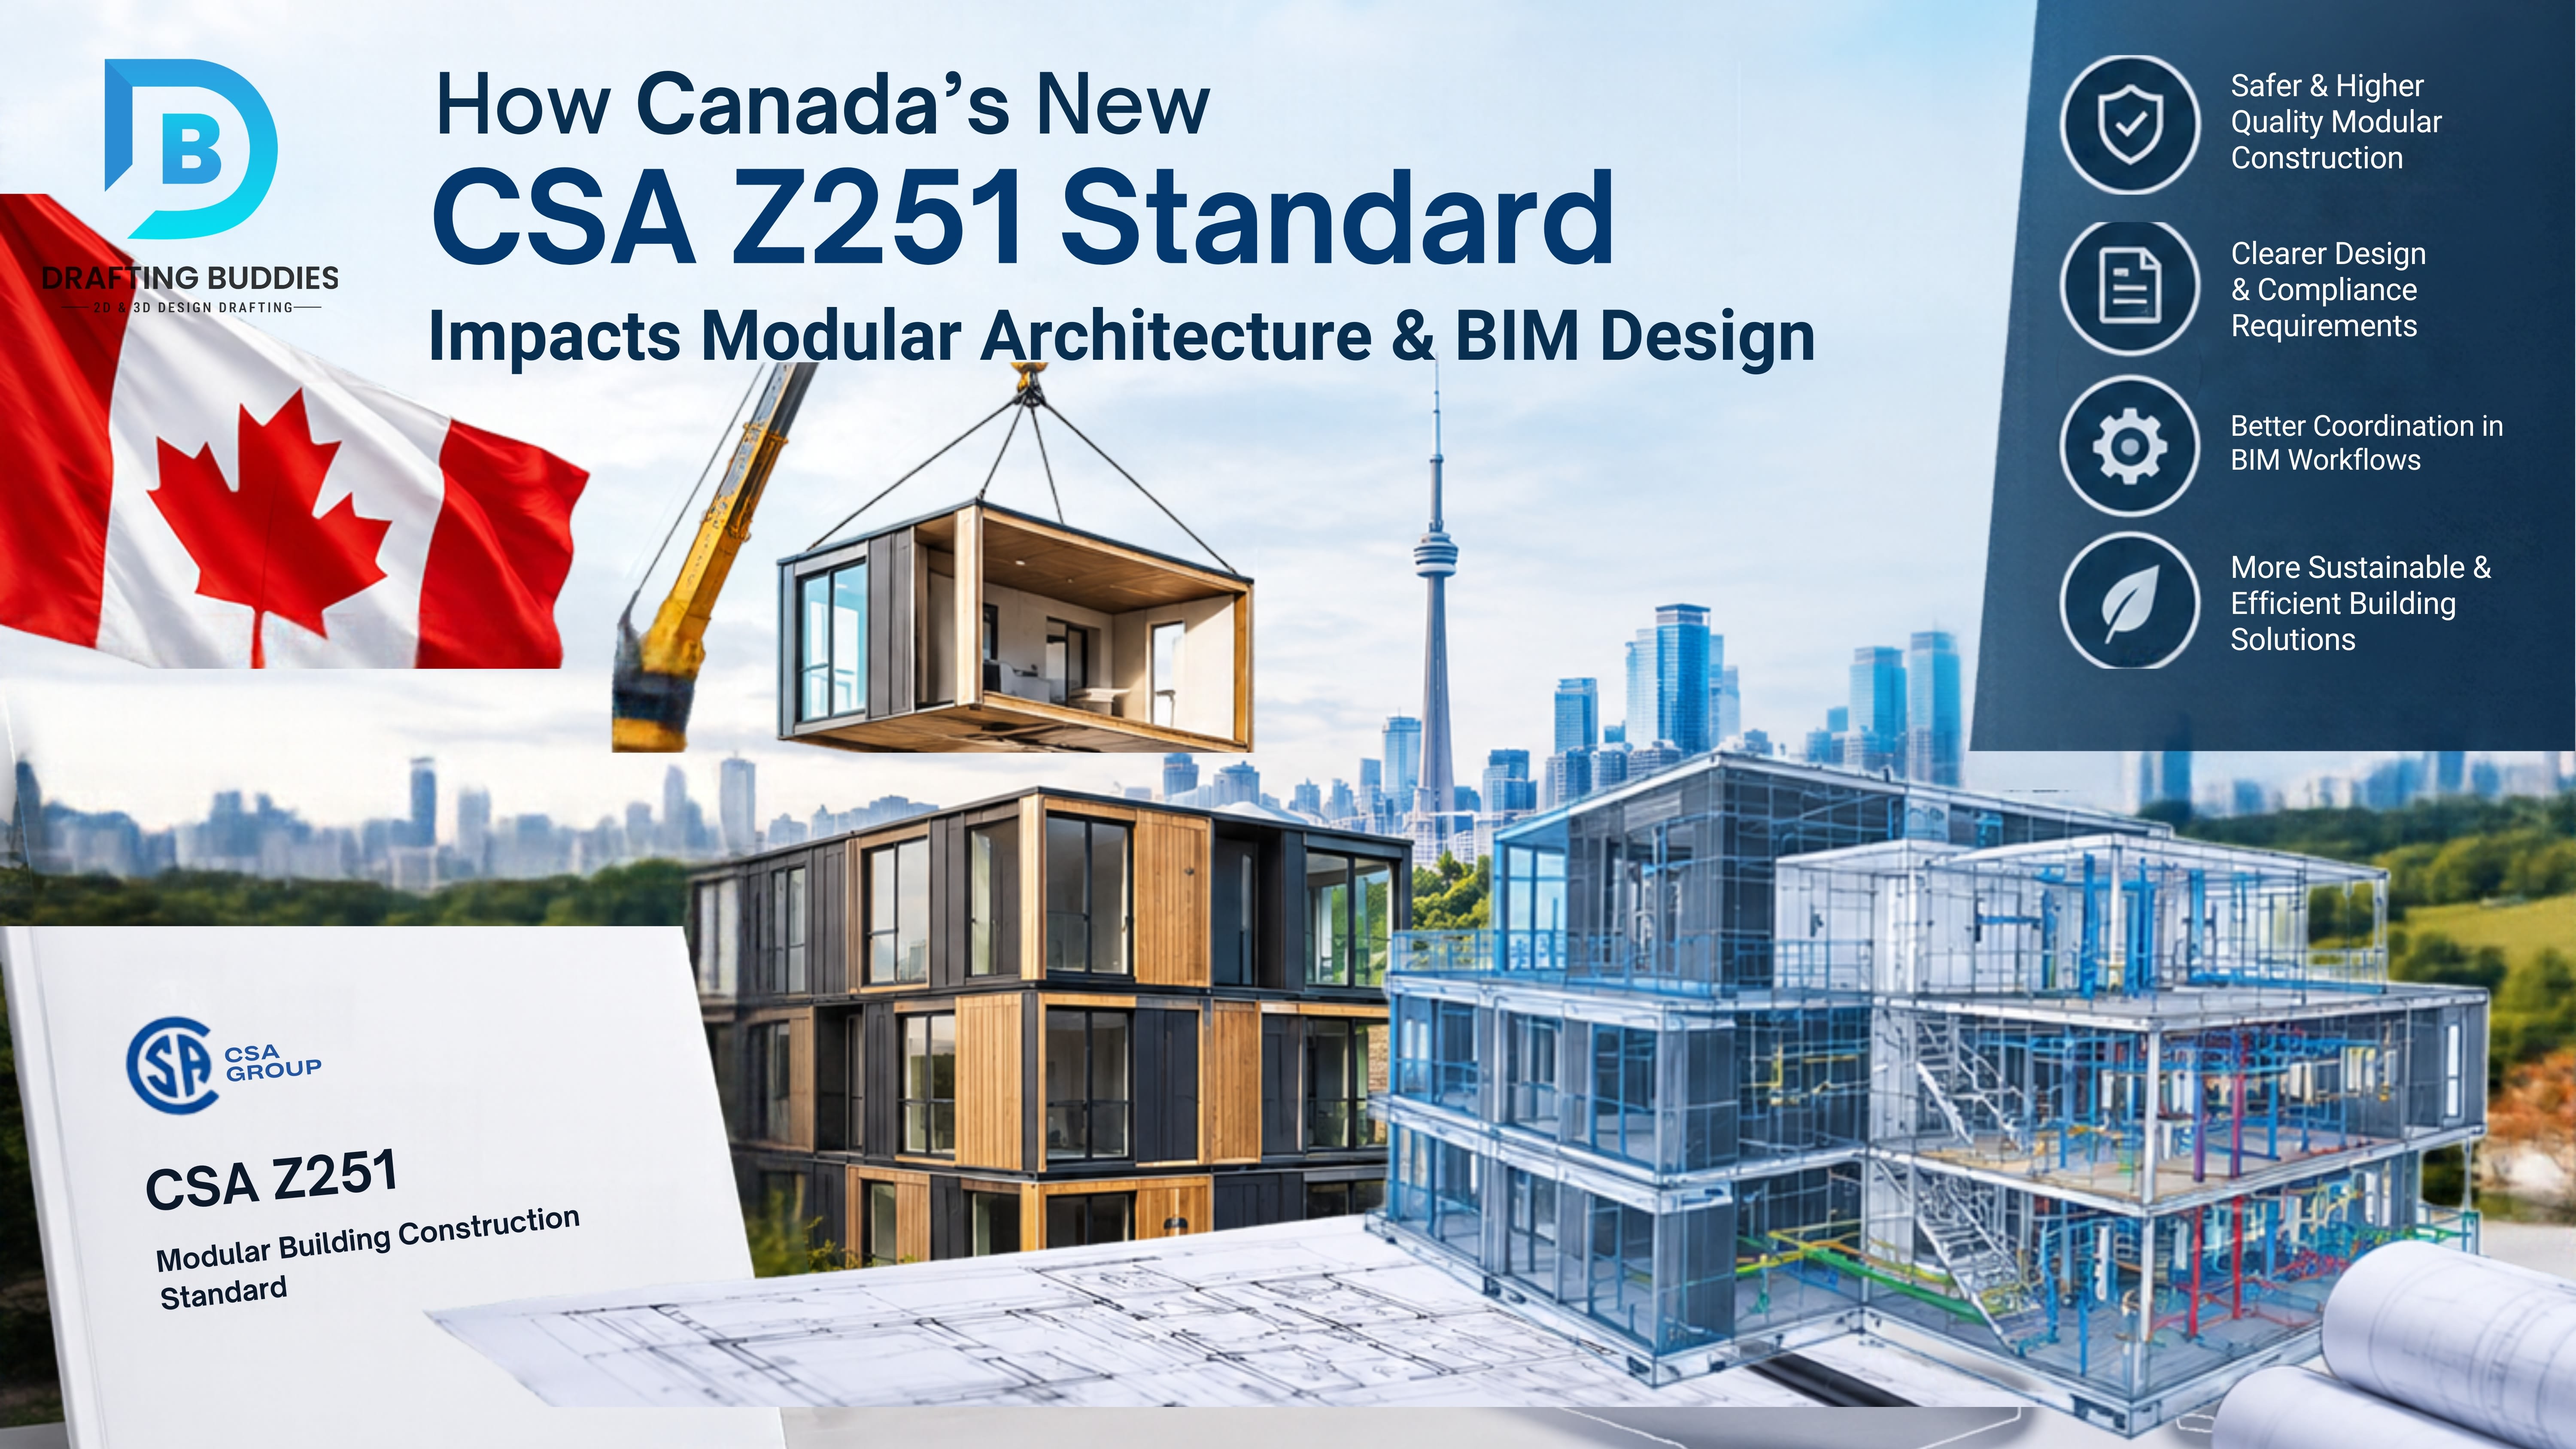
Modular construction is growing fast in North America. One of the biggest problems has been that every project could be designed and approved a little differently. Canada has now taken a step to fix that.
CSA Group has released CSA Z251, Design of volumetric modular structures, a new National Standard of Canada. It sets a common technical framework for designing volumetric modular buildings. This article explains what the standard is, what it covers, and what it means for architects, engineers, and BIM teams in both Canada and the USA.
What Is CSA Z251?
Volumetric modular buildings are made of three-dimensional modules built in a factory. The modules are then transported to the site and assembled there.
CSA Z251 is meant to work alongside the National Building Code of Canada. It adds approaches that are specific to volumetric modular design. It does not replace the building code. It supplements the design and construction requirements of the codes that apply where the building is finally installed.
The standard covers structural design, building services, environmental separation, fire protection, manufacturing, and architectural considerations. The scope also includes structural design for transportation, storage, and installation, as well as energy efficiency considerations.
One scope note is important: one-storey manufactured homes are covered by the separate CSA Z240 MH series, not by Z251.
Who Developed It?
A technical committee developed the standard. It included architects, engineers, modular building manufacturers, and provincial and municipal building officials. Having both designers and officials on the committee matters, because the people who design modules and the people who approve them helped write the same document.
Why It Matters
CSA's director of construction and infrastructure standards said that scaling the sector needs a consistent approach to design, and that Z251 can create greater consistency across projects and jurisdictions.
The timing also fits the market. According to the Modular Building Institute's 2026 industry reports, modular construction accounts for about 5.5% of Canada's overall construction market, and multifamily housing makes up nearly half of the projected Canadian modular market. The federal government has also named modular construction as one of the modern methods that can support housing delivery at scale through Build Canada Homes.
How Z251 Fits With Other CSA Modular Standards
Z251 is not a standalone document. It builds on CSA A277 (certification of prefabricated buildings, modules and panels), CSA Z250:21 (process for delivery of volumetric modular buildings), and CSA Z252:23 (guide to compliance and approval processes). Together, these standards cover design, manufacturing, certification, inspections, and approvals.
A simple way to remember it:
Z251
How the building is designed
A277
Factory certification
Z250
How the project is delivered, from design to handover
Z252
How projects are inspected and approved
Z251 is a design standard. In-factory certification of buildings, modules, and panels is a separate procedure covered by CSA A277.
Impact on Modular Architecture
Z251 names architectural considerations, fire protection, and environmental separation among the areas it addresses, so architects working on volumetric modular buildings in Canada now have a national design reference to work with. Because the committee included building officials, the standard was developed with the approval side of the process in view.
What This Means for BIM Teams
Z251's published scope does not mention BIM or digital modelling, so the standard itself does not set BIM requirements. But the areas it covers are the same areas modular BIM models deal with every day: structure, building services, fire protection, environmental separation, and manufacturing.
BIM teams working on Canadian volumetric modular projects should read the full standard and check which of these areas their models and drawings need to document. Coordinating early with the structural engineer, the manufacturer, and the building official is a sensible step.
What About the USA?
Z251 is a Canadian standard, so it does not automatically apply to US projects. The US has its own off-site construction standards. The International Code Council and MBI published ICC/MBI 1200-2021 (planning, design, fabrication and assembly) and ICC/MBI 1205-2021 (inspection and regulatory compliance). A third standard, ICC/MBI 1210-2023, covers mechanical, electrical, plumbing, energy efficiency, and water conservation in off-site construction.
US readers should still pay attention to Z251, for two reasons:
- Cross-border work: US firms that design or manufacture modules for Canadian projects will need to follow Canadian requirements.
- Market direction: MBI’s 2026 report, prepared with FMI Consulting, puts the US permanent modular market at $20.5 billion in 2025, with projected growth of 6.5% a year through 2030. Standards are becoming a key part of how this industry scales on both sides of the border.
Key Takeaways
- CSA Z251 is a new National Standard of Canada for designing volumetric modular buildings.
- It works with the National Building Code of Canada and does not replace it.
- It covers structure, services, fire protection, environmental separation, manufacturing, and architecture.
- It sits alongside CSA A277, Z250, and Z252 to cover the full modular process.
- Z251 does not set BIM requirements, but BIM teams on Canadian modular projects should read the full standard and check which of its areas their models need to document.
- US teams follow ICC/MBI standards at home, but Z251 matters for Canadian projects.
Before applying Z251 to a real project, review the full standard from CSA Group and check requirements with your local authority having jurisdiction.
The full text of the final CSA Z251:26 was not reviewed for this article.
Sources
- CSA Group announcement of CSA Z251 (published on MBI’s site on September 22, 2026, and carried by Canadian trade outlets).
- CSA scope text for Z251 as filed with the Standards Council of Canada (updated February 10, 2026) and CSA public review draft.
- CSA Z250:21 scope.
- MBI 2026 industry reports release.
- ICC and MBI standards pages.