Shop drawings are prepared before and during construction to guide fabrication and installation of specific components. As-built drawings are prepared after construction is complete and document the final, actual condition of the building, including every field change and deviation from the original design.
Shop Drawings vs. As-Built Drawings vs. Permit Drawings
Explains the purpose, differences, and project stage of each essential construction drawing type. The guide covers who prepares each drawing, when it is required, its level of detail, legal importance, and how it supports successful construction projects. Readers will learn how permit drawings help secure building approvals, how shop drawings guide fabrication and installation, and how as-built drawings document the final constructed conditions for maintenance and future renovations. The article also includes a side-by-side comparison table, project timeline, common mistakes to avoid, and expert recommendations for architects, engineers, contractors, builders, and property owners. Whether you're planning a residential, commercial, or industrial project, this guide helps you choose the right drawing set at every stage of construction.
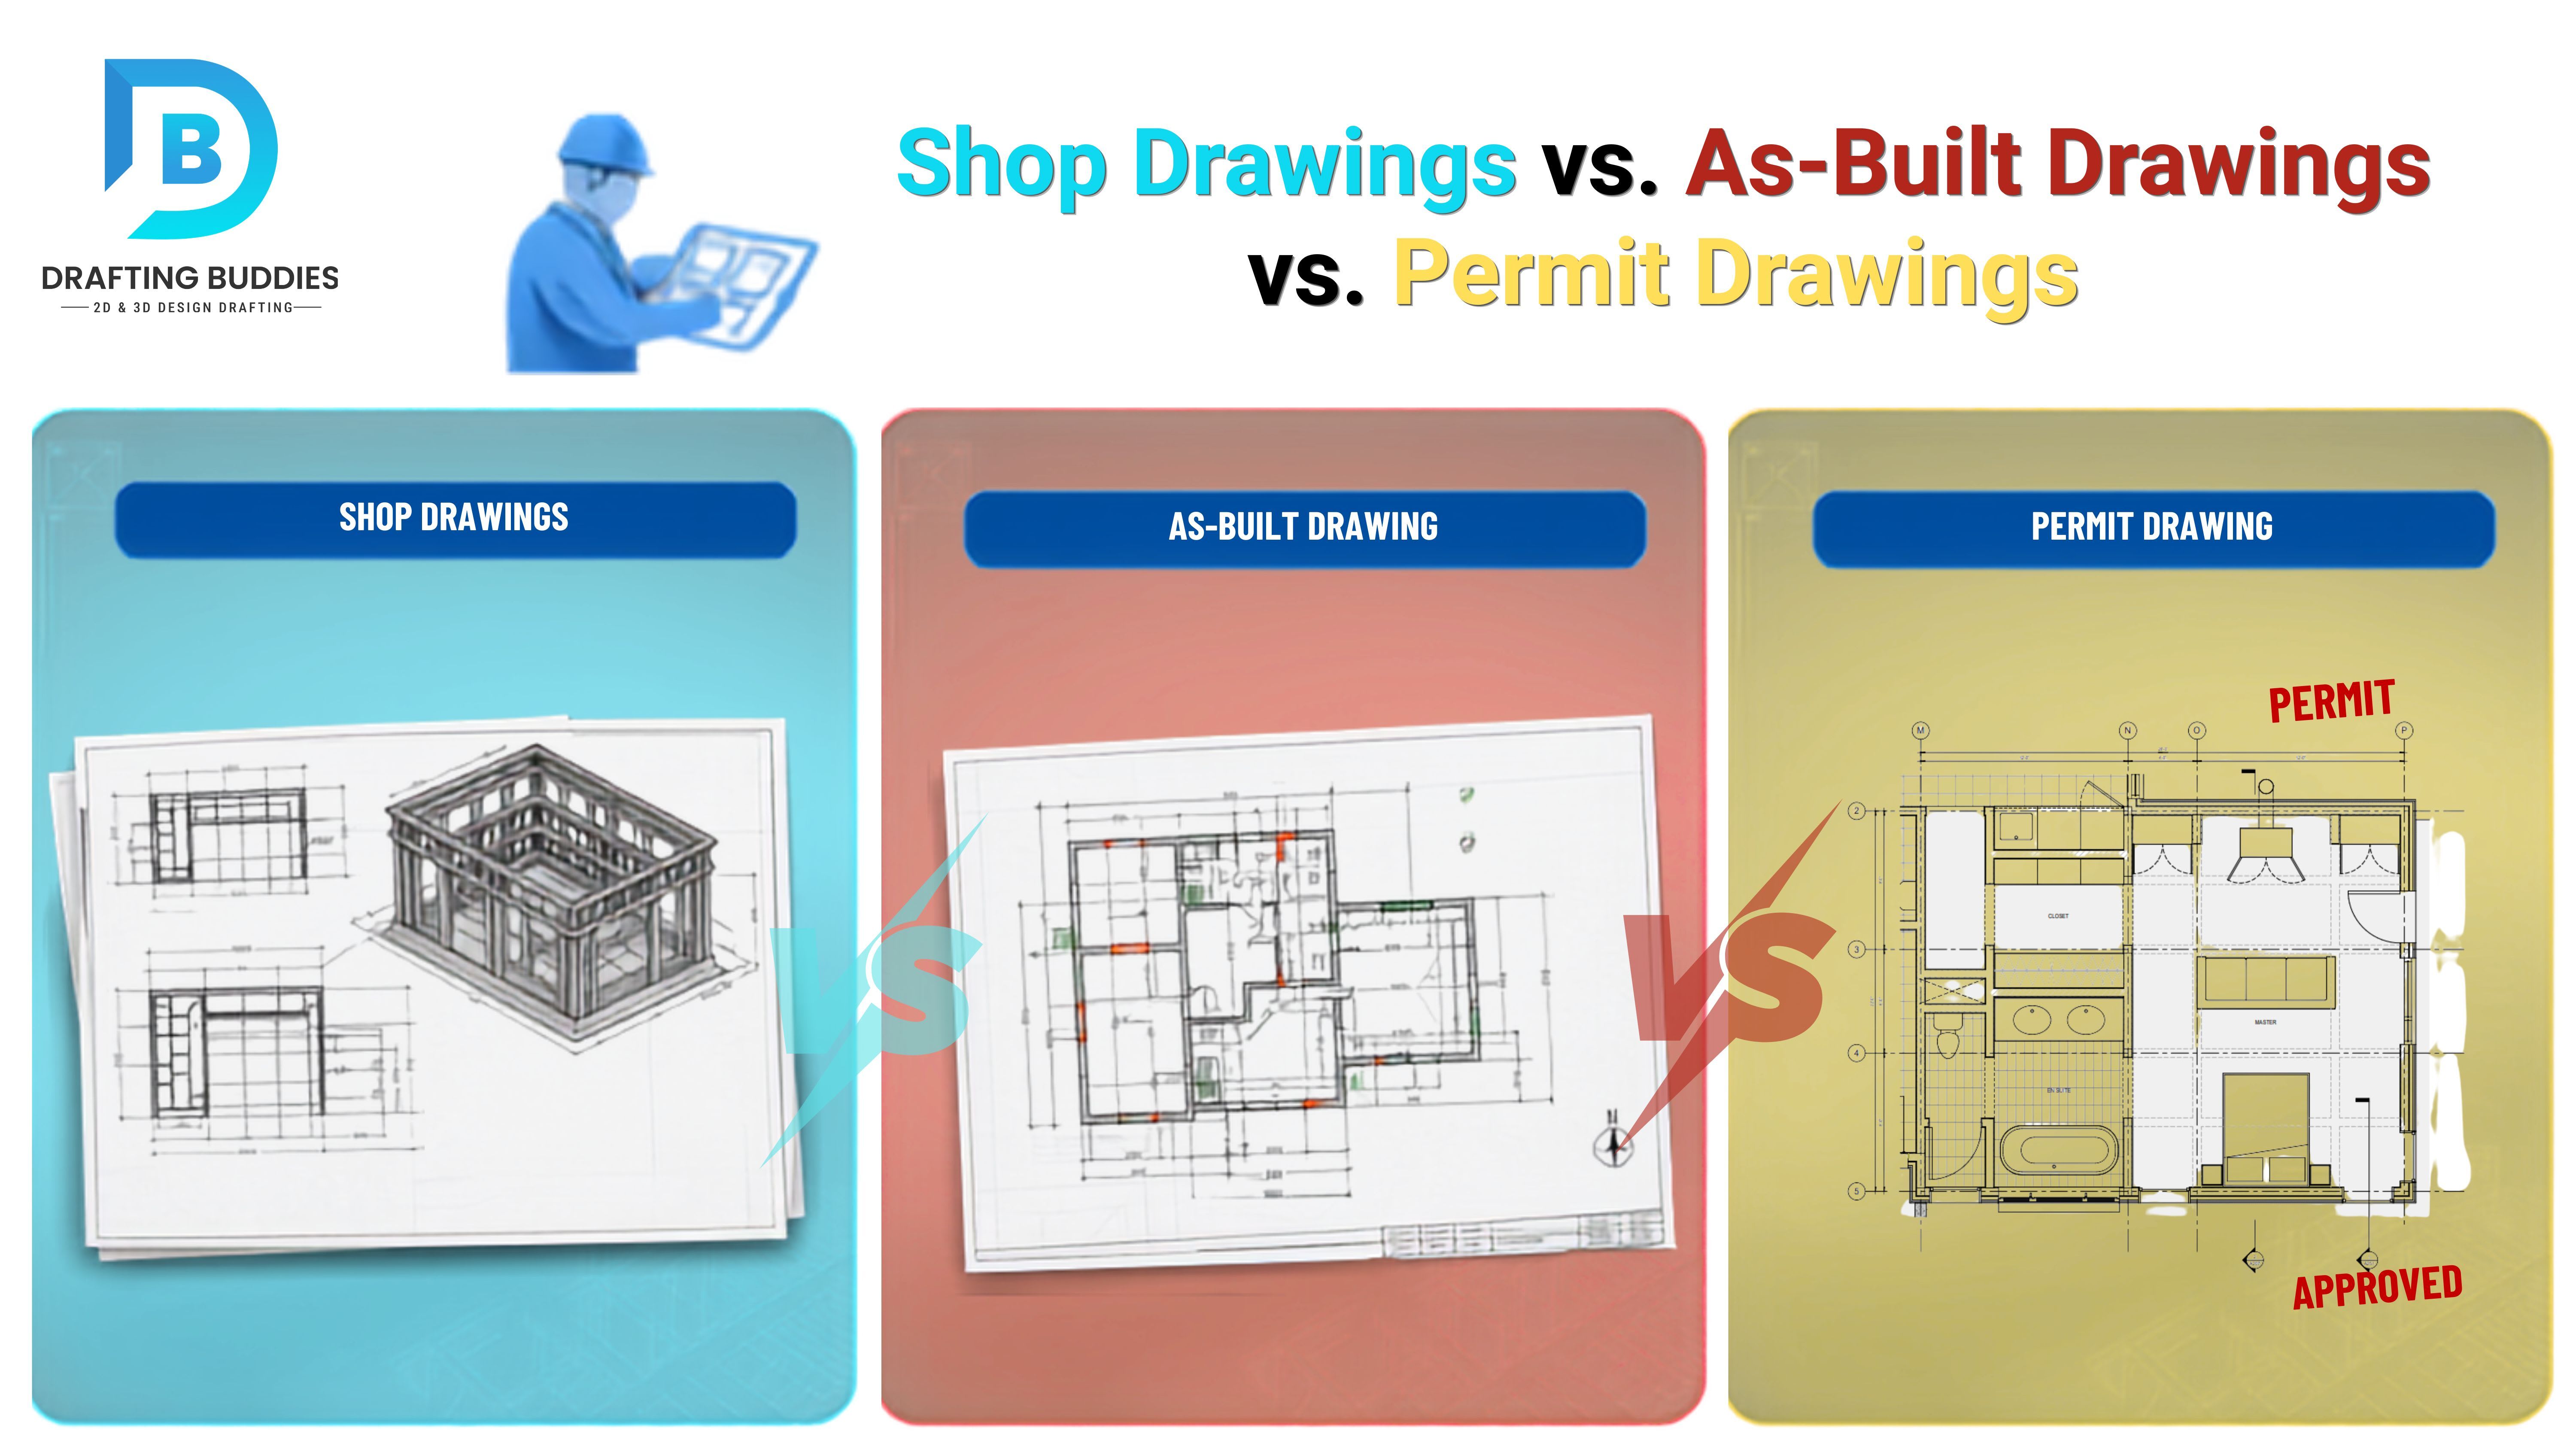
Ask five people in the AEC industry to define a “shop drawing” and you'll often get five slightly different answers. Add permit drawings and as-built drawings into the mix, and the confusion multiplies - architects mislabel submittals, contractors submit the wrong set to the wrong reviewer, and property owners assume one drawing package covers everything it doesn't. That confusion isn't just semantic. It causes review delays, rejected permits, fabrication errors, and disputes that can stall a job for weeks.
This guide breaks down all three drawing types in plain terms: what each one is for, who is responsible for creating it, when it's produced in the project timeline, and what happens if it's missing, wrong, or submitted to the wrong audience. Whether you're an architecture firm standardizing your submittal process, a structural or MEP engineer coordinating trades, or a contractor trying to keep a project on schedule, this is the reference to bookmark.
1. What Are Shop Drawings?
Shop drawings - also called fabrication drawings or working drawings - are detailed, trade-specific drawings that show exactly how a component will be manufactured, assembled, and installed. They are not design documents. They're production instructions, prepared after the design is finalized and before a single piece of steel, ductwork, or millwork is fabricated.
Shop drawings go far beyond what's shown in the original architectural or structural set. Where a construction drawing might show a steel beam as a single line with a size callout, a structural shop drawing will show every bolt hole, weld symbol, connection plate, and camber tolerance needed to actually fabricate that beam in a shop and erect it on site.
Who prepares shop drawings?
Shop drawings are typically produced by the contractor, subcontractor, fabricator, or supplier responsible for that scope of work - not by the architect of record. A steel fabricator prepares structural shop drawings; an MEP subcontractor prepares mechanical, electrical, and plumbing shop drawings; a millwork shop prepares custom cabinetry drawings. The architect and engineer then review and stamp these submittals to confirm they align with design intent before fabrication proceeds.
Because shop drawings carry so much fabrication-specific detail, most firms don't produce them in-house. This is one of the most consistently outsourced categories in the industry - architecture and engineering firms across the country routinely bring in dedicated drafting partners specifically for this stage, because it demands specialized software fluency (Revit, Tekla, AutoCAD MEP) and trade-specific coordination experience that's expensive to keep on staff full-time.
Important: shop drawings are not legally binding contract documents. They are submittals. The signed construction drawings and project specifications remain the governing legal reference - shop drawings simply document how the contractor intends to execute that design.
2. What Are Permit Drawings?
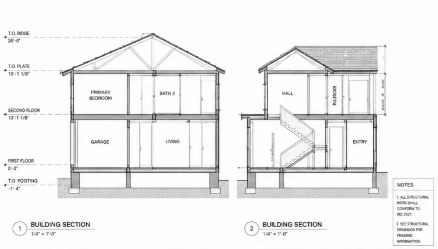
Permit drawings exist for one audience: the local building department reviewer deciding whether your project can legally proceed.
Permit drawings are the drawing set submitted to a local building department, planning office, or zoning authority to obtain legal approval to begin construction. Their entire purpose is demonstrating code compliance - not guiding the contractor's day-to-day work on site. A permit set typically includes site plans, floor plans, elevations, structural summaries, egress and fire-life-safety information, accessibility notes, and basic MEP layouts, all dimensioned enough to prove the project meets zoning setbacks, occupancy classification, and building code requirements.
Permit drawings are deliberately narrower than full construction documents. A plan reviewer doesn't need to see every conduit run or cabinet detail - they need enough information to confirm the project is safe, legal, and consistent with the approved zoning use. Once approved, the stamped permit set becomes the legal basis for the building permit, but it is rarely detailed enough for a contractor to build entirely from; most projects expand the approved permit set into a fuller construction document package once the permit is issued.
What triggers the need for permit drawings?
- New construction of any occupied structure
- Additions or any change to a building's footprint
- Structural alterations, including load-bearing wall removal
- Change of use or occupancy classification
- Major MEP system upgrades in many jurisdictions
Minor cosmetic work - painting, flooring, or simple fixture swaps - usually does not require a permit, but requirements vary significantly by state, county, and city. Because of this, permit drafting services are one of the highest-search categories in the drafting industry - particularly at the state and metro level, where code requirements (energy codes, seismic requirements, wind load standards) differ enough that generic drawings get rejected on the first submission.
3. What Are As-Built Drawings?
As-built drawings - also called record drawings or redline drawings - are prepared after construction is substantially complete. Unlike shop drawings or permit drawings, which represent intent before or during the build, as-built drawings document reality: the exact final condition of the structure, including every field change, substitution, and deviation made during construction that the original design or shop drawings didn't anticipate.
Field conditions almost never match the drawings perfectly. A duct run gets rerouted around an unexpected beam. A wall shifts six inches to clear existing plumbing. An electrical panel moves because the original location conflicted with a structural column. As-built drawings capture all of it, becoming the single accurate reference for everything that happens to the building after handover.
Who prepares as-built drawings, and how?
As-built drawings are typically compiled by the contractor or subcontractors from field markups and redlines accumulated during construction, then formalized into clean, dimensioned drawing sets - often by an as-built drafting partner. Increasingly, firms use 3D laser scanning and scan-to-BIM workflows to capture existing conditions with millimeter accuracy, converting point cloud data directly into precise as-built drawings and Revit models rather than relying purely on manual field notes.
Skipping proper as-built documentation is one of the most expensive mistakes an owner can make. Without it, every future contractor is essentially guessing at what's actually behind the walls - which is exactly why as-built drafting services have become standard practice on commercial and multi-family projects, not just an optional close-out item.
Side-by-Side Comparison
| Factor | Shop Drawings | Permit Drawings | As-Built Drawings |
|---|---|---|---|
| When created | Before / during construction, after design approval | Before construction begins, for approval | After construction is complete |
| Prepared by | Contractor, fabricator, subcontractor, supplier | Architect or licensed drafting/design professional | Contractor or subcontractor, from field markups |
| Reviewed by | Architect / engineer of record | Local building department plan reviewer | Owner, facility manager, future project teams |
| Primary purpose | Guide fabrication & installation accuracy | Prove code, zoning & safety compliance | Record actual final built conditions |
| Level of detail | Very high - dimensions, tolerances, connections | Moderate - just enough for code review | High - matches real field conditions exactly |
| Legal status | Not a contract document (a submittal) | Becomes the legal basis for the building permit | Reference record, not a legal contract document |
| Typical software | AutoCAD, Revit, Tekla Structures | AutoCAD, Revit, jurisdiction-specific formats | Revit, AutoCAD, point cloud / scan-to-BIM tools |
Where Each Drawing Fits in the Project Timeline
1
Design Drawings
Architect's conceptual and design-intent drawings
2
Permit Drawings
Submitted for code & zoning approval
3
Shop Drawings
Fabrication & installation detail, reviewed pre-build
4
Construction
Field changes tracked via redlines
5
As-Built Drawings
Final record of what was actually built
Seeing them on a single timeline makes the confusion easier to avoid: permit drawings unlock the legal right to build, shop drawings tell the trades exactly how to build it, and as-built drawings record what was actually built once the dust settles. Three different documents, three different audiences, three different jobs.
Benefits and Risks: What Happens When You Get It Right (or Wrong)
Done Right
- Faster permit approval with fewer resubmission cycles
- Fabrication errors and on-site rework drop sharply
- Clear accountability trail between design intent and built reality
- Facility teams and future contractors work from accurate records
- Fewer disputes over what was actually agreed to be built
Done Wrong
- Permit rejections and multi-week plan-check delays
- Fabricated components that don't fit as-built field conditions
- Costly change orders and site rework
- Facility managers guessing at hidden MEP routing during future work
- Legal disputes when "what was built" can't be proven
The pattern across almost every project dispute we see traces back to the same root cause: someone treated one drawing type as if it were another. A contractor built from a permit set instead of waiting for full construction documents. A facility team assumed the original design drawings were accurate as-built conditions. An owner skipped a proper as-built package to save cost, then paid far more when a renovation team had to open up walls just to find out where the electrical actually ran. Many of these disputes trace back to poor 2D drafting and unclear documentation from the start.
Which Drawing Type Does Your Project Need?
Most commercial and multi-family projects need all three at different stages — which is exactly why many architecture, engineering, and construction firms consolidate this work with a single CAD and BIM drafting partner rather than juggling separate vendors for permitting, shop drawings, and close-out documentation. Keeping layer standards, naming conventions, and file formats consistent across all three drawing sets saves real coordination time later. For a deeper technical breakdown of drawing types and drafting workflow standards across the industry, MyArchitectAI is a useful additional resource worth reviewing.