2D drafting is important because it provides clear technical drawings that guide architects, engineers, and contractors during construction. Accurate 2D drawings reduce confusion, improve coordination between teams, and help prevent costly mistakes such as misaligned structures or incorrect material usage.
Why Most Construction Errors Start with Poor 2D Drafting
Poor 2D drafting is one of the main reasons construction projects face delays, cost overruns, and technical issues. Accurate 2D CAD drawings act as the foundation of any project by clearly communicating design details to architects, engineers, and contractors. When drawings lack precision or coordination, problems such as structural misalignment, material waste, system clashes, and project delays often occur. Modern 2D drafting uses advanced CAD tools that improve accuracy, allow quick revisions, and support better coordination between architectural, structural, and MEP teams. Professional 2D CAD drafting services help ensure clear documentation, reduce errors, and support smooth integration with BIM and 3D modeling technologies. By investing in high-quality drafting at the early design stage, construction teams can improve efficiency, reduce risks, and deliver projects that are accurate, cost-effective, and compliant with industry standards.
In the world of construction, even a small error in the early stages of planning can cascade into significant delays, cost overruns, and structural issues. While many factors contribute to construction problems, a surprisingly large number of them originate from inadequate or inaccurate 2D drafting. Proper 2D drafting forms the foundation for all subsequent design, fabrication, and construction efforts. When this step is overlooked or poorly executed, mistakes are almost inevitable.
The Role of 2D Drafting in Construction
2D drafting is more than just putting lines and shapes on a sheet. It is the process of translating ideas, concepts, and measurements into clear technical drawings that contractors, engineers, and builders can understand and act upon. These drawings typically include
- Floor plans
- Elevations and sections
- Structural layouts
- Mechanical, electrical, and plumbing schematics
- Detailed assembly and fabrication drawings
Accurate 2D CAD drawings ensure that every aspect of a construction project is visually documented and technically correct. They serve as a universal language among architects, engineers, and builders, allowing them to communicate designs clearly without ambiguity.
Consider this case:
In a commercial office building project, 2D elevations and MEP schematics help different teams coordinate their work effectively. The structural drawings define the positions of beams and columns, while the mechanical and electrical drawings show duct routes, cable trays, and equipment locations. By working from these coordinated 2D drawings, engineers and builders can prevent clashes, minimize rework, and keep the construction aligned with the original design.
Common Consequences of Poor 2D Drafting.
When 2D drafting is done carelessly, several problems can arise on the construction site:
- Misalignment of Structural Elements
Incorrectly drawn columns, beams, or foundations can lead to structural misalignment. This often requires costly rework and can compromise the building's integrity.
- Material Waste
Inaccurate measurements and details in 2D drawings can cause over-ordering or miscutting of materials, increasing both waste and expenses.
- Clash Between Systems
Without precise coordination, mechanical, electrical, and plumbing systems may overlap or interfere with each other, causing delays and additional labor costs.
- Legal and Safety Issues
Errors in 2D drafting can lead to non-compliance with building codes, zoning regulations, or safety standards, resulting in fines, delays, and potential hazards for occupants.
- Project Delays
When contractors and fabricators encounter unclear or inaccurate drawings, they spend additional time clarifying, correcting, and adjusting designs delaying the entire schedule.
Why Accuracy in 2D Drafting Matters
Accuracy in 2D drafting ensures that designs are not only visually correct but also technically feasible. High-quality drafting provides:
- Precise geometrical representation: Every line, angle, and dimension reflects real-world measurements.
- Clarity for all stakeholders: Clear drawings reduce misunderstandings between designers, contractors, and clients.
- Ease of modification and scaling: Well-organized CAD drawings allow quick updates when design changes are necessary.
- Integration with other systems: Modern construction often uses BIM or other 3D modeling systems. Accurate 2D drafts ensure smooth integration.
Without precision, downstream processes such as fabrication, installation, and inspection are prone to errors that could have been avoided at the drafting stage.
Then vs Now: How 2D Drafting Has Evolved
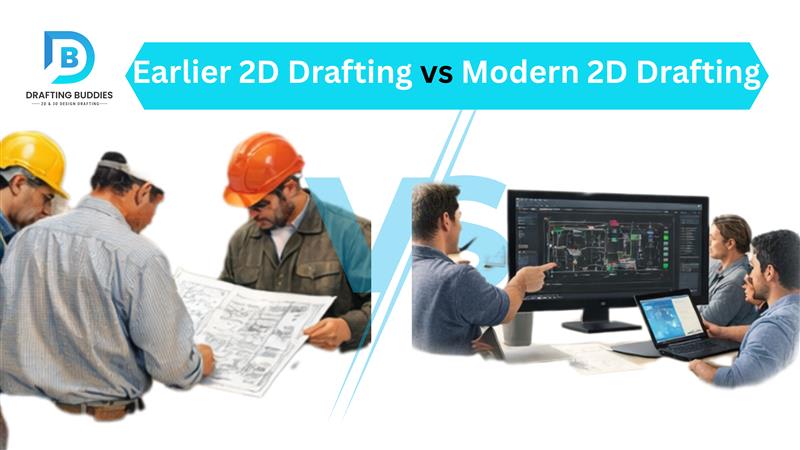
Earlier, 2D drafting was largely manual or done with basic CAD tools that offered limited precision and revision control. Drafters relied heavily on paper drawings, manual measurements, and static files, which made updates slow and increased the risk of human error. Coordination between architectural, structural, and MEP teams was also difficult because changes had to be communicated manually, often leading to mismatches on site.
Today, modern 2D drafting uses advanced CAD software with features like layer management, real-time revisions, version tracking, and easy integration with BIM and 3D models. These tools allow teams to collaborate more efficiently, detect conflicts early, and maintain consistency across all drawings. As a result, modern drafting is faster, more accurate, and far better aligned with real construction conditions, significantly reducing errors compared to traditional drafting methods.
Comparison between Earlier and modern 2D Drafting
| Aspect | Earlier 2D Drafting | Modern 2D Drafting |
|---|---|---|
| Tools Used | Manual drafting or basic CAD tools | Advanced CAD software with smart features like AutoCAD, AutoCAD LT, Revit, MicroStation, DraftSight, SolidWorks, BricsCAD, SketchUp Layout, NanoCAD, and LibreCAD. |
| Accuracy | Limited precision, higher chance of errors | High precision with automated controls |
| Revisions | Manual updates are time-consuming | Instant updates with built-in version control, live revisions supported by version tracking, real-time updates with proper revision history, immediate edits with tracked version changes, and dynamic revisions with automated version management. |
| Coordination | Changes shared manually between teams | Easy collaboration across architectural, structural, and MEP teams |
| File Handling | Paper drawings and static files | Digital files with layers and organized data |
| Clash Detection | Errors are often found during construction | Conflicts identified early through coordinated drawings |
| Efficiency | Slow updates and higher rework | Faster workflow with reduced rework |
| Integration | Difficult to integrate with 3D/BIM | Seamless integration with BIM and 3D models |
How Poor 2D Drafting Happens
There are several reasons 2D drafting can fail:
- Lack of skilled personnel: Drafting requires trained professionals who understand both design intent and technical standards. Inexperienced drafters may overlook critical details.
- Use of outdated tools or software: Relying on manual drafting or limited CAD tools can compromise accuracy and efficiency.
- Incomplete design input: Drafting without comprehensive specifications, sketches, or measurements can result in missing information.
- Poor coordination among disciplines: In large projects, architectural, structural, and MEP drawings must align. Inconsistent collaboration leads to conflicts and errors.
For example, consider a commercial building project where the architectural team updates room layouts but the structural and MEP teams continue working on older 2D drawings. Because the changes were not clearly shared or revised in the drafting files, duct routes clash with beams, and electrical layouts no longer match wall positions. This leads to rework on site, delays in construction, and increased project costs. Such issues clearly show how poor 2D drafting and a lack of coordination can directly impact project accuracy and execution.
Benefits of Professional 2D CAD Drafting Services
Engaging an experienced CAD drafting service can eliminate the most common drafting errors and enhance project efficiency. Here's how professional services add value:
1. Accurate Representation of Designs
Experienced drafters create precise drawings that correctly reflect all geometrical properties, dimensions, and design intent. This includes structural plans, construction details, and mechanical layouts. When every element is accurately depicted, the risk of misinterpretation is minimized.
2. Cost and Time Efficiency
Correct drawings reduce the need for rework and minimize material waste. Professional CAD drafting ensures that contractors can proceed confidently, saving time and money on adjustments and corrections.
3. Scalability Across Projects
A professional drafting team can handle projects of varying complexity, from residential buildings to industrial facilities. This scalability ensures that whether your project involves basic floor plans or complex fabrication drawings, the quality and accuracy remain consistent.
4. Easy Integration With Modern Design Technologies
High-quality 2D CAD drawings can be seamlessly integrated with BIM and other 3D modeling software, enhancing coordination among disciplines and allowing for more sophisticated design and clash detection.
5. Compliance With Standards
Professional drafters ensure that all drawings adhere to local building codes, safety regulations, and industry standards. This not only prevents legal issues but also guarantees that structures are safe and reliable.
How CAD Drafter Supports Error-Free Construction
Companies like CAD Drafter specialize in providing precise 2D CAD drafting services for various design and construction sectors. They offer:
- Detailed architectural and structural drawings
- Engineering change requests and revisions
- Millwork and fabrication drawings
- Mechanical and electrical drafting services
Their approach focuses on:
- Redrawing existing sketches or markups for accuracy
- Translating and scaling data professionally
- Using layers and viewports to manage visibility and clarity
- Employing both free and premium 2D CAD software to meet project requirements
This comprehensive approach ensures that construction teams receive reliable, usable drawings that reduce errors on-site.
Industries That Benefit From Expert 2D Drafting
2D drafting is vital across multiple sectors:
- Residential Construction: Clear floor plans, elevations, and sections prevent misalignment and material wastage.
- Commercial Buildings: Accurate mechanical, electrical, and plumbing layouts avoid clashes and rework.
- Healthcare and Educational Facilities: Precise drafting ensures compliance with safety standards and specialized design requirements.
- Industrial Structures: Detailed structural and fabrication drawings help in smooth assembly and installation.
By outsourcing 2D drafting to professionals, companies can maintain high standards while optimizing efficiency and cost-effectiveness.
Best Practices to Avoid Drafting Errors
To prevent construction errors stemming from poor 2D drafting, consider these practices:
- Hire Experienced Drafters: Ensure your team understands both design intent and technical standards.
- Use Advanced CAD Tools: Employ software that allows precise drafting, revision tracking, and smooth integration with 3D models, such as AutoCAD, Revit, SolidWorks, SketchUp, and MicroStation.
- Coordinate Across Disciplines: Architectural, structural, and MEP drawings should be regularly cross-checked.
- Verify Drawings Against Real Conditions: Use site measurements, photographs, or point cloud data to validate designs.
- Maintain Clear Documentation: Keep all revisions, sketches, and notes organized to avoid misinterpretation.
Conclusion
Most construction errors can be traced back to poor 2D drafting. A single overlooked detail on a floor plan or a misaligned structural element can lead to costly and time-consuming mistakes. Investing in professional 2D CAD drafting services ensures that designs are accurate, clear, and compliant with industry standards. Companies like CAD Drafter provide the expertise and technology needed to create precise 2D drawings, laying a solid foundation for successful construction projects. By prioritizing quality drafting at the very beginning, businesses can save time, reduce costs, and deliver safer, more reliable buildings.
Accurate 2D drafting is not just a step in the design process it is the blueprint for error-free construction. Make sure your projects start with it, and you'll see the difference all the way through to completion.
Recent Blogs
FAQs:
You Ask, We Draft