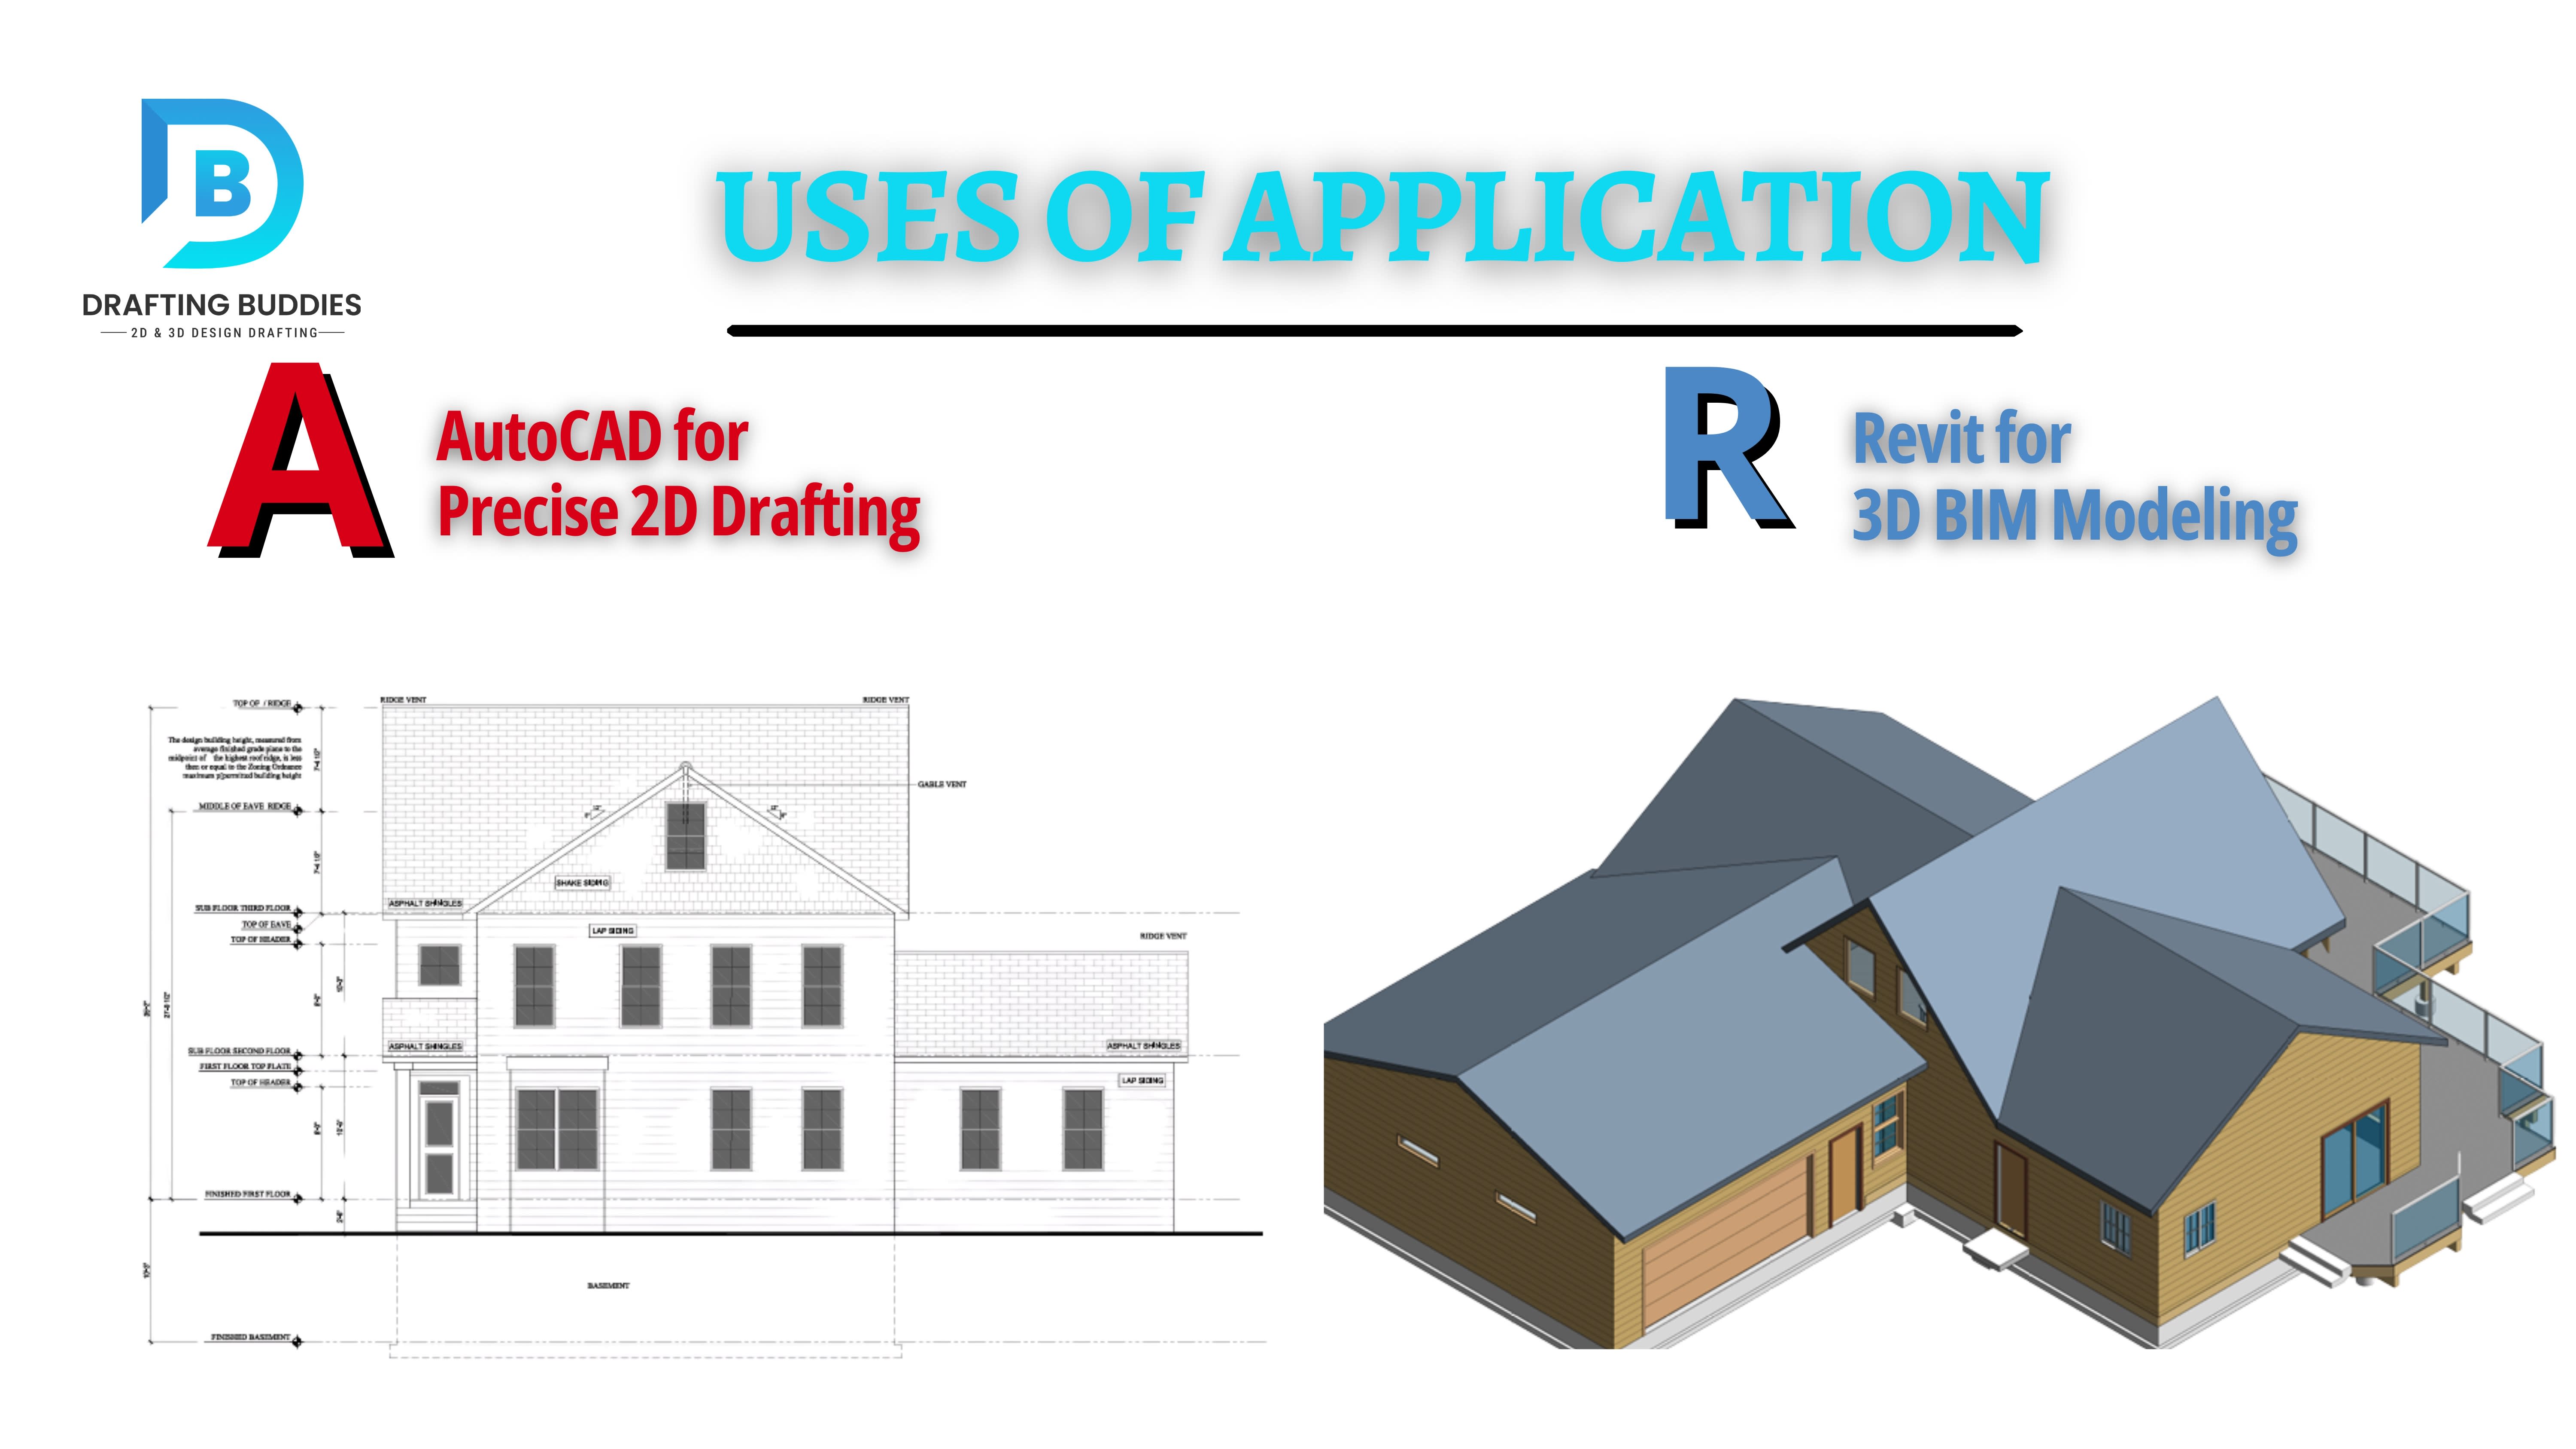
AutoCAD is primarily used for creating precise 2D technical drawings like floor plans, elevations, and site plans. Revit, on the other hand, is a BIM-based software that creates intelligent 3D models where all elements are interconnected. Most professional architectural drafting services use both tools together - AutoCAD for detailed documentation and Revit for 3D modeling and collaboration.
Why Architectural Drafting Services Use AutoCAD & Revit for Accurate Drawings
Architectural drafting converts design concepts into precise technical drawings used in construction. Today, professionals rely mainly on two tools:
- AutoCAD - best for 2D drawings like floor plans, elevations, and site plans, with some 3D modeling capability.
- Revit - uses Building Information Modeling (BIM) to create intelligent 3D models that auto-generate construction drawings and improve team collaboration.
Together, these tools improve accuracy, speed up project completion, and make design changes easier - making them essential for modern construction projects.
Construction requires accurate design and a clear technical document. An architectural draftsman's services play a significant part in translating design concepts into precise drawings that engineers, architects, and contractors can use throughout construction. Nowadays, a majority of professionals depend on the latest CAD technologies like AutoCAD and Revit to make highly precise construction plans and models.
These tools assist CAD drafters in creating precise CAD drawing sets and coordinating design elements, and increase their overall accuracy of draftsmanship. In this blog, we'll discuss the ways AutoCAD and Revit help with architectural drafting, the tools used by professionals, and the reasons why CAD drawing software is essential for construction projects of today.
What Is Architectural Drafting?
Architectural drafting is the process of drawing technical plans that depict the design of a building and construction plans. These drawings comprise elevations, floor plans, sections, and designs that help construction contractors throughout the building process.
For a long time, architectural drawing was performed with manual drafting tools and paper. Nowadays, digital CAD software has replaced manual methods of drafting, which allows professionals to design more precise and effective designs.
With modern CAD drawing software like AutoCAD and Revit, architects can design precise 2D drawing sets and advance 3D CAD designs that easily illustrate the design of a building.
Role of AutoCAD in Architectural Drafting
AutoCAD is among the most popular software tools for the drafting industry. It is robust CAD software that can create precise technical drawings for engineering, architecture, and construction.
Utilizing AutoCAD's drafting tools, drafters using CAD can create precise and clear building documentation that aids construction teams in understanding the project's details.
Key Uses of AutoCAD in Architectural Drafting
1. Creating Accurate 2D Drawings
AutoCAD is extensively used for making 2D drawing layouts, such as:
- Floor plans
- Elevation plans
- Sectional drawings
- Site plans
- Construction layouts
The CAD drawings contain accurate dimensions, annotations, and symbols needed to document construction.
2. Architectural Design using AutoCAD Architecture
AutoCAD also comes with a special version dubbed AutoCAD Architecture. The version comes with tools specifically created for tasks in architectural drafting, including
3. Supporting 3D CAD Modeling
While AutoCAD is most well-known for its 2D drawing capabilities, it also allows 3D modeling in CAD. Designers can make simple models of building structures prior to construction beginning.
Role of Revit in Architectural Drafting
Revit is a powerful program utilized in the modern architectural drafting service. As opposed to the traditional CAD drawing software, Revit is based on Building Information Modeling (BIM), which permits architects to design intelligent 3D CAD models of their buildings.
The models provide details about the building's construction, materials, and elements.
Key Uses of Revit in Architectural Projects
1. Creating Intelligent 3D Models
Revit is widely used to develop advanced 3D CAD models that represent the whole structure of a building. These models assist designers in understanding the spatial relationships among different components.
For instance:
- Walls connect automatically to floors and roofs
- Doors and windows are adjusted according to the wall's dimensions
- Structural elements are updated automatically whenever changes occur.
This increases the accuracy of architectural drawings.
2. Generating Construction Drawings
Revit is able to automatically create construction drawings based on the 3D model. This means that architects can design:
- Floor plans
- Elevations
- Sections
- Construction details
These drawings are all linked to the main model of construction.
3. Improving Collaboration
Revit lets multiple design teams collaborate within the same model. Engineers, architects, and MEP designers can collaborate on their work from a shared environment.
This decreases design conflicts and enhances coordination between projects.
Comparison: AutoCAD vs Revit in Architectural Drafting
Both AutoCAD and Revit are important tools used by professional CAD drafters. However, they serve slightly different purposes in the drafting process.
| Feature | AutoCAD | Revit |
|---|---|---|
| Type | CAD drafting software | BIM modeling software |
| Main use | 2d drawing and documentation | 3d CAD building models |
| Workflow | Manual drafting | Intelligent model-based design |
| Best for | Detailed technical CAD drawing | Integrated building design |
In many projects, architectural drafting services use both AutoCAD and Revit together to create accurate project documentation.
Common CAD Drawing Programs Used by Drafting Professionals
Several CAD drawing programs are used in the construction industry. These tools help CAD drafters create accurate designs and technical documentation.
Popular CAD drawing programs include:
- AutoCAD
- Revit
- SketchUp
- SolidWorks
- MicroStation
Among these tools, AutoCAD and Revit remain the most widely used in architectural drafting because they provide reliable workflows and precise design tools.
Benefits of Using AutoCAD and Revit for Architectural Drafting
Using modern CAD programs offers many advantages for construction projects.
Improved Accuracy
Digital CAD drawing systems reduce human errors and ensure precise measurements for building designs.
Faster Project Completion
Advanced CAD drawing programs help designers produce drawings quickly and efficiently.
Better Visualization
3D CAD models created with Revit allow clients to visualize the final building before construction begins.
Improved Collaboration
Design teams can easily share drawings and models, improving coordination between architects, engineers, and contractors.
Easy Design Modifications
Changes in building design can be updated quickly in the CAD program without redrawing the entire plan.
Example of Architectural Drafting Workflow
A typical architectural drafting process using AutoCAD and Revit may follow these steps:
Why Professional CAD Drafters Are Important
Experienced CAD drafters understand building standards, construction methods, and software tools required to produce professional architectural drawings.
Their expertise ensures that CAD drawing files meet industry standards and construction requirements.
Professional architectural drafting services help:
- Architects develop clear building plans
- engineers coordinate technical systems
- contractors understand construction details
- clients visualize building designs
Conclusion
Architectural drafting services are essential for transforming design ideas into accurate construction drawings. Modern CAD drawing programs like AutoCAD and Revit, along with other advanced 3D CAD programs, allow designers to create precise 2D drawing documentation and detailed 3D CAD building models.
AutoCAD is widely used for technical drafting and construction documentation, while Revit supports intelligent 3D CAD modeling and BIM workflows. Together, these tools help CAD drafters produce reliable architectural drawings that improve project planning, coordination, and construction efficiency.
As the construction industry continues to adopt digital design technologies, the use of advanced CAD programs such as AutoCAD, Revit, and other 3D CAD programs will remain critical for delivering accurate and professional architectural drafting services.
Recent Blogs
FAQs:
You Ask, We Draft