
Architectural Drafting Services · Kansas

Architectural drafting services in Kansas, drawn for the code your city actually enforces

Drafting Buddies produces residential and commercial architectural drawings - floor plans, elevations, sections, permit sets and construction documents - for architects, builders, contractors and homeowners across Kansas. Because Kansas is a home-rule state with no single statewide building code, every drawing set we produce is checked against the specific IBC/IRC edition and local amendments your city or county has adopted, so it moves through plan review instead of bouncing back with corrections.

In-house drafters
100+

In-house drafters

Projects completed nationwide
500+

Projects completed nationwide

Standard turnaround
48-hr

Standard turnaround

Floor Plan - KS-01

Kansas

32'-6"24'-0"LIVINGKITCHENBED 1BED 2

Permit Set

1/4" Scale

Architectural CAD floor plans for a Kansas residential project
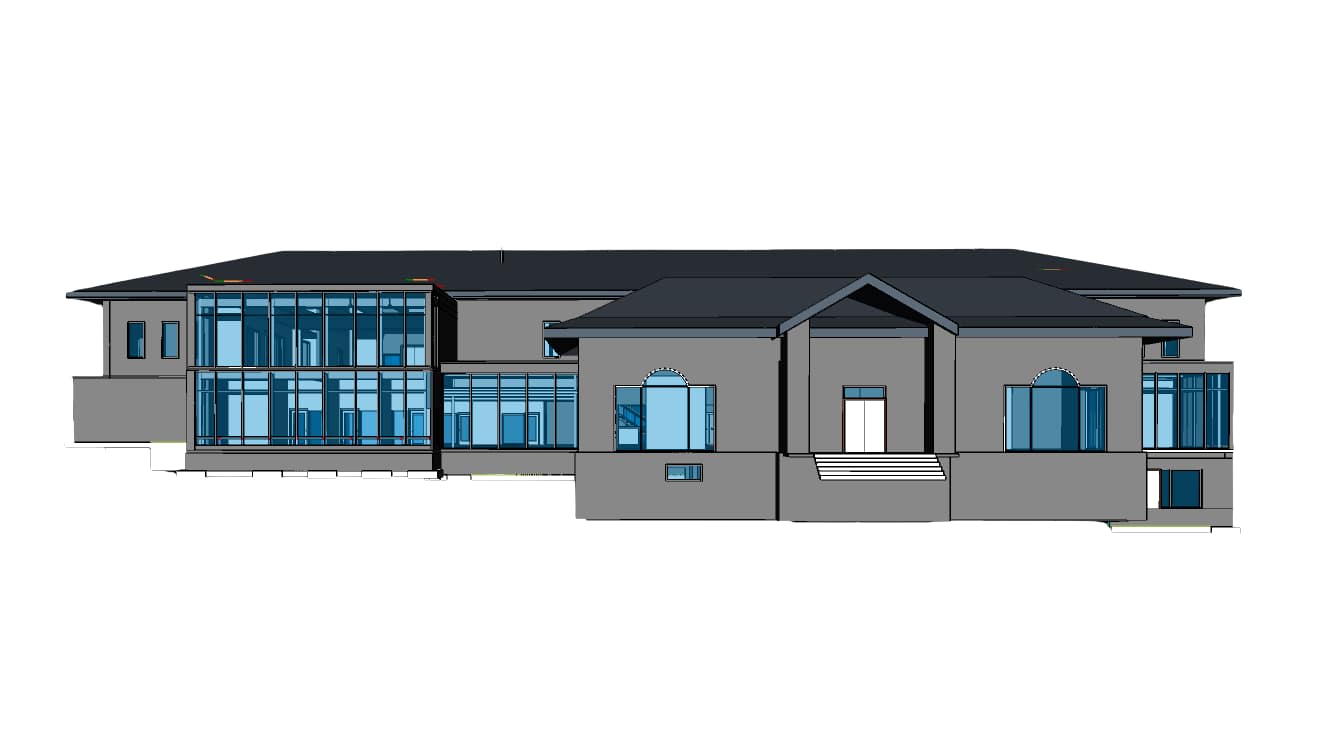
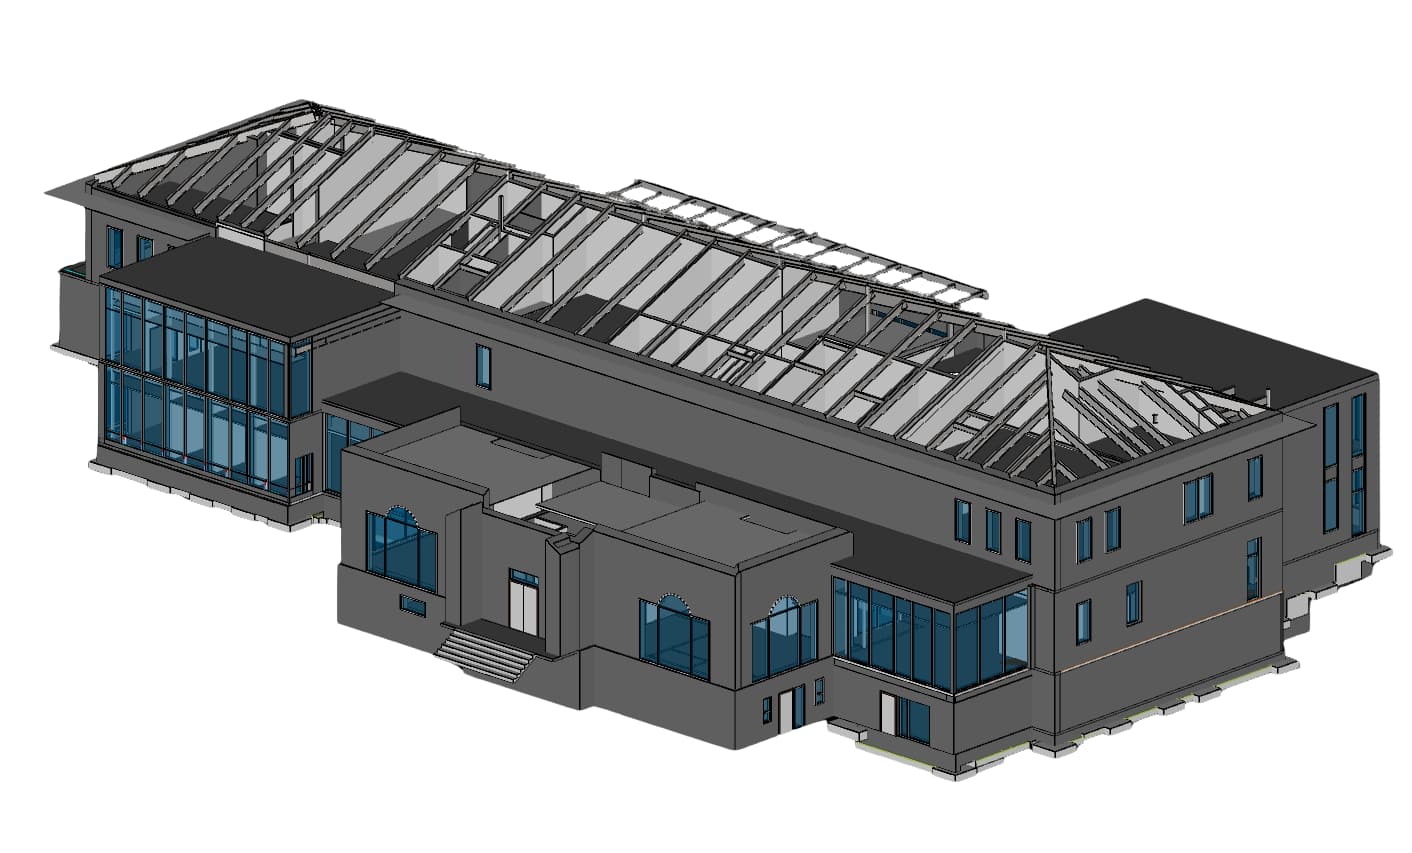
Architectural construction drawings for a Kansas commercial building
Permit-ready architectural drafting set for a Kansas building department

Kansas overview

Drawn against the code your project address is actually under

From an early hand sketch through a stamped-ready construction document set, one Kansas project team covers floor plans, elevations, and sections, plus permit sets and construction documents for architects, builders, contractors, and homeowners.

Kansas is one of the few states with no mandatory statewide building code. Cities and counties each adopt their own edition of the IBC and IRC, on their own timeline, with their own amendments. A drawing set drafted to generic assumptions can pass in one Kansas jurisdiction and get flagged in the next one over. We draft against the code your specific project address is actually under.

Sub-Services

Every stage of architectural drafting, under one Kansas project team

From an early hand sketch through a stamped-ready construction document set, our drafting team covers the full workflow a Kansas project needs.

01

Residential Architectural Drafting Kansas

We draft custom homes, additions, ADUs and renovation plans with accurate floor plans, elevations and construction detail. Drawings are set to the setback, height and zoning requirements your specific Kansas city or county enforces, so the plan your client approves is the one that clears plan review without a redesign. See our residential drafting service.

02

Commercial Architectural Drafting Kansas

We draft office buildings, retail spaces, restaurants, multifamily and mixed-use projects with layouts built around occupancy classification, egress and tenant requirements. Drawings support tenant improvement, new construction and renovation scopes, formatted to the submittal standards of your Kansas project's building department. See our commercial drafting service.

03

Floor Plan Drafting Kansas

We produce accurate, dimensioned floor plans for new construction, renovations and existing buildings, from a rough sketch, PDF or field measurement. Floor plans are drafted to scale with door and window schedules, room labels and wall types, ready to move directly into a full construction document set.

04

Elevation & Section Drawings Kansas

We draft exterior and interior elevations plus building and wall sections that show height, roof pitch, material callouts and structural relationships. These drawings give contractors and reviewers the vertical information a floor plan alone can't convey, and are formatted to match your Kansas jurisdiction's submittal requirements.

05

Permit & Construction Document Sets Kansas

We assemble complete permit and construction document sets - cover sheets, floor plans, elevations, sections, details and schedules - formatted for submittal to your project's specific Kansas building department. We confirm the adopted code edition and local amendments before finalizing the set, reducing plan-review comment cycles.

06

As-Built & Existing Conditions Drafting Kansas

We produce accurate as-built drawings from field measurements, photos or old drawing sets, documenting existing floor plans, elevations and site conditions. These serve as the baseline for renovation, addition or historic-property work on Kansas buildings where no reliable current drawing set exists.

07

Renovation, Remodeling & Addition Drafting Kansas

We draft kitchen and bathroom remodels, room additions, basement finishes and whole-home renovations, integrating new work cleanly with existing structure. Drawings clearly distinguish new construction from existing conditions, which speeds up review by Kansas building departments familiar with renovation permit requirements.

08

Revit, BIM & 3D Architectural Drafting Kansas

We build native Revit models and BIM-based drawing sets alongside traditional 2D drafting, giving your Kansas project a coordinated, reusable digital model. This supports 3D visualization, clash checking against structural or MEP work, and faster turnaround on future revisions compared to flat 2D files alone.

09

PDF, Sketch & Blueprint to CAD Conversion Kansas

We convert hand sketches, scanned PDFs, faded blueprints and legacy paper drawings into clean, dimensionally accurate CAD or Revit files. This is the starting point for Kansas renovation, permit and as-built projects where the only existing record is an old or non-digital drawing.

Industries We Serve

Drafting support across every building type in Kansas

Our drafters have worked across residential, commercial and institutional project types, bringing sector-specific drafting conventions to every Kansas engagement.

Commercial & Retail

Offices, retail spaces, restaurants, and mixed-use projects.

Multifamily & Apartment

Multifamily layouts built around occupancy and egress.

Healthcare

Healthcare facilities drafted to local submittal standards.

Why Drafting Buddies

What makes our Kansas drafting delivery different

  1. 01

    Jurisdiction-aware drafting

    Because Kansas has no single statewide code, we verify the exact IBC/IRC edition and local amendments your city or county has adopted before finalizing drawings - not after review comments come back.

  2. 02

    100+ in-house drafters

    A dedicated bench of AutoCAD and Revit drafters means we can scale up on tight permit or bid deadlines without handing your project to a subcontractor.

  3. 03

    500+ projects delivered

    We've drafted residential, commercial and institutional projects across the US, bringing that cross-sector experience to every Kansas engagement.

  4. 04

    2D and Revit/BIM, in-house

    Whether your project needs flat 2D CAD drawings or a coordinated Revit model, the same team delivers both without handing your files to a third party.

  5. 05

    48-hour standard turnaround

    Most standard drafting packages are scoped, drawn and QC’d within 48 hours, with expedited paths available for time-sensitive submittals.

  6. 06

    Direct communication, no offshoring surprises

    You work with a single point of contact throughout the project, with revision rounds built into every engagement - no black-box handoffs.

Software We Use

Built on the platforms your Kansas project team already runs

The same in-house team delivers flat 2D CAD and coordinated Revit models, without handing files to a third party.

  • 2D Drafting

    AutoCAD

    Floor plans, elevations, and permit sets

  • BIM

    Autodesk Revit

    Architectural BIM and construction documentation

  • BIM

    ArchiCAD

    Alternative BIM authoring on request

  • Concept / 3D

    SketchUp

    Massing studies and 3D visualization

  • Residential

    Chief Architect

    Home design and residential plan sets

  • Markup

    Bluebeam Revu

    Redline review and submittal markups

  • Coordination

    Navisworks

    Clash detection and model coordination

  • Presentation

    Adobe Photoshop

    Presentation graphics and sheet markup

Kansas Code Landscape

Why Kansas's home-rule system makes jurisdiction-specific drafting essential

Kansas is one of the few states with no mandatory statewide building code. Cities and counties each adopt their own edition of the International Building Code and International Residential Code, on their own timeline, with their own amendments. A drawing set drafted to generic assumptions can pass in one Kansas jurisdiction and get flagged in the next one over. We draft against the code your specific project address is actually under.

No statewide building code

Kansas operates under home rule - the IBC and IRC only apply where a city or county council has formally adopted them by ordinance.

Locally adopted IBC / IRC editions

Major Kansas cities including Wichita, Overland Park and Kansas City currently enforce 2018-cycle IBC/IRC with local amendments; adoption years vary by jurisdiction.

Kansas Fire Prevention Code

The only code mandatory statewide is the Kansas Fire Prevention Code, enforced by the State Fire Marshal; local jurisdictions may make it more stringent, not less.

Submittal requirements vary

Sheet size, scale, sheet index and digital-file requirements for permit submittal differ by Kansas building department, so we confirm the local checklist before final delivery.

Wind, snow & frost loads by county

Structural design values referenced on architectural drawings shift across the state, so drawings reflect the loads applicable at your project's specific location.

Where We Work

Architectural drafting delivered across Kansas

We deliver drawing sets remotely to project teams anywhere in the state - these are among the Kansas cities we work in most. See also our drafting services in Kansas.

  • Wichita

    KS

  • Overland Park

    KS

  • Kansas City

    KS

  • Topeka

    KS

  • Olathe

    KS

  • Lawrence

    KS

  • Manhattan

    KS

  • Salina

    KS

  • Shawnee

    KS

  • Lenexa

    KS

  • Hutchinson

    KS

  • Leawood

    KS

Client Feedback

What Kansas project teams say

“Our Overland Park permit set came back with zero comments on the first submittal - they clearly knew the local checklist.”

General Contractor

Overland Park, KS

“They converted a 30-year-old blueprint into a clean CAD file we could actually build a renovation from.”

Homeowner

Wichita, KS

“48-hour turnaround on the floor plan let us get contractor pricing before the weekend.”

Property Developer

Kansas City, KS

Common questions about architectural drafting in Kansas

Yes. We deliver residential and commercial drawing sets remotely to architects, builders, contractors, and homeowners anywhere in the state, including Wichita, Overland Park, Kansas City, Topeka, Olathe, Lawrence, Manhattan, Salina, Shawnee, Lenexa, Hutchinson, and Leawood.

Related Searches

Explore More Kansas Drafting Services

Architectural Drafting Services KansasResidential Architectural Drafting KansasCommercial Architectural Drafting KansasPermit Drawing Services KansasAs-Built Drawing Services KansasFloor Plan Drafting Services KansasRevit Architectural Drafting KansasBIM Architectural Drafting KansasArchitectural Drafting Services WichitaArchitectural Drafting Services Overland ParkArchitectural Drafting Services Kansas City KSArchitectural Drafting Services Topeka

Get Started

Get a Kansas drawing set scoped to your exact jurisdiction

Send us your sketch, existing drawings or scope and we'll come back with a fixed quote and turnaround time - checked against the code and submittal checklist your Kansas project is actually under. You can also contact our team directly.