Best 3D Modeling software for Architects in 2026
If you’re choosing 3D modeling tools this year, you’re choosing your workflow. The right stack should carry you from sketch to BIM, to CAD drawing to construction sets to photorealistic 3D rendering services—without drama. Below is a clear, experience-backed guide to help you pick fast and build better.
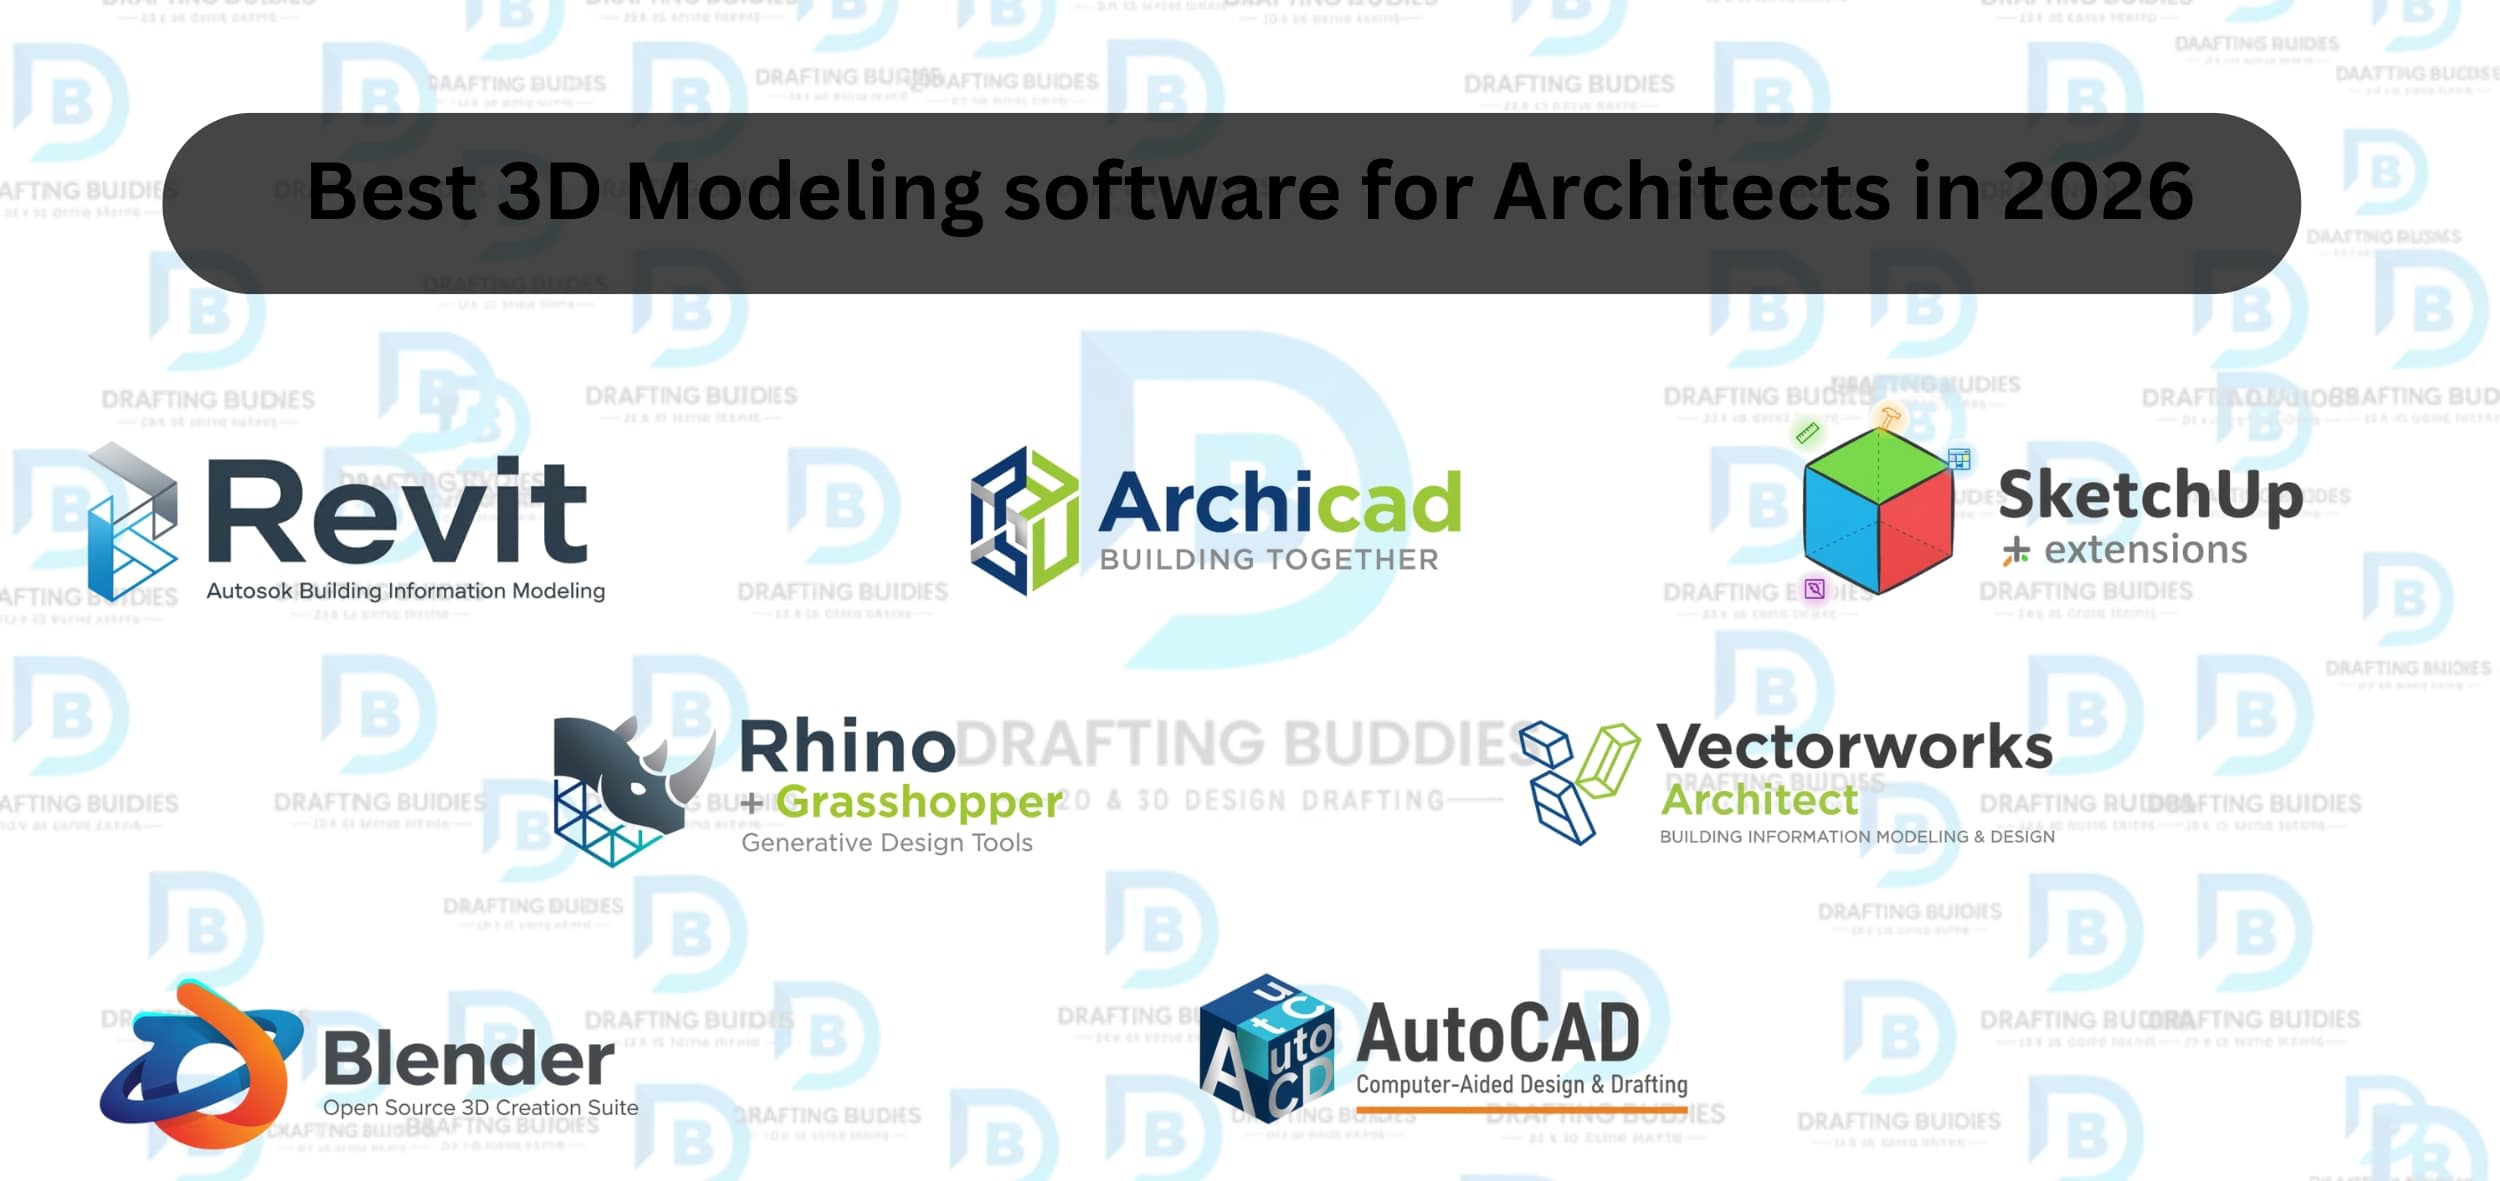
What to look for before you choose:
•Outcome first: Do you need rapid concept massing, deep BIM, or best-in-class visuals? Match tools to deliverables, such as shop drawings, as-built drawings, and client-ready CGI.
•Interoperability: Favor formats like IFC and DWG, and ensure robust import/export capabilities, so 3D modeling for buildings seamlessly integrates with architectural drafting and documentation.
•Visualization: Real-time rendering and path tracing improve approvals. If 3D design for interior is core, prioritize material libraries and lighting tools.
•Parametric power: Algorithmic tools help with complex geometry and façade systems while staying editable for architectural drafting services.
•Collaboration: Cloud worksharing, versioning, and clash detection reduce rework and keep Residential Drafting Services aligned with the site.
•Cost and learning curve: Balance subscription costs, training time, and plugin needs against your project mix.
Top 3D modeling apps architects release in 2026
| Software | Strengths | Learning curve | Best for | Notable features |
|---|---|---|---|---|
| Revit | BIM depth, documentation, and coordination | Moderate-High | Buildings at scale | Families, schedules, clash checks |
| Archicad | Designer-friendly BIM, smooth drafting | Moderate | Design-led studios | Native IFC, fast 2D from 3D |
| SketchUp + extensions | Fast massing, easy interiors | Low | Early design, interior architecture | Enscape/V-Ray, Layout docs |
| Rhino + Grasshopper | Complex geometry, parametric control | High | Facades, bespoke forms | Algorithmic design, panelization |
| Vectorworks Architect | Strong 2D/3D, good BIM-lite | Moderate | Small- to midsize firms | Worksheets, details, site tools |
| AutoCAD | Ubiquitous 2D, precise detailing | Low-Moderate | Drafting, CAD drawing | DWG fidelity, standards |
| Blender | Free, top-tier rendering/modeling | Moderate | 3d rendering services | Cycles, asset libraries |
Deep dive: who should use what
Revit
Revit anchors 3D Modeling for buildings, where coordination and documentation rule. It shines when you need airtight schedules, detailed construction sets, and drawings that feed directly into the shop and as-built drawings. Pair it with Enscape or Twinmotion for fast client visuals.
Archicad
Archicad offers a design-forward BIM experience with clean 2D output, ideal for architectural drafting and teams that value fluid sketch-to-documentation transitions. Its IFC fidelity helps when you exchange models with consultants without losing data.
SketchUp with rendering
SketchUp is unbeatable for quick form-finding, client workshops, and 3d design for interiors. With Layout, you can produce clear annotated sheets; with V-Ray or Enscape, you deliver convincing previews that accelerate sign-offs. It's a great front-end to BIM when you later move to Revit or Archicad.
Rhino and Grasshopper
Choose Rhino + Grasshopper when geometry is the project—freeform roofs, rationalized façades, and daylight-driven patterning. You'll model fast, test options, and then bake clean geometry that downstream teams can document through architectural drafting services.
Vectorworks Architect
Vectorworks balances elegant 2D with capable 3D/BIM, perfect for small studios and Residential Drafting Services that need nimble files and robust sheet sets. Its site, landscape, and detail tools make it a versatile all-rounder.
AutoCAD
AutoCAD remains the standard for CAD drawing, legacy details, and consultant coordination. It's the backbone for precise shop drawings and field-ready as-built drawings, even when your 3D lives elsewhere. Keep clean layer standards to speed review.
Blender
Blender delivers pro-grade Rendering services and animation without license fees. Import models from BIM or CAD, relight, re-materialize, and render hero shots or flythroughs. It's powerful for interior architecture, mood imagery, and marketing.
Recommended workflows that work
Concept to BIM spine:
•Stack: SketchUp → Revit or Archicad → Enscape
•Why: Rapid ideation, then reliable BIM and instant renders for approvals.
•Deliverables: Client massing, design options, coordinated sheets, and shop drawings.
Parametric façade to Documentation
•Stack: Rhino + Grasshopper → Revit (via Rhino.Inside) → AutoCAD details
•Why: Keep parameterics live, then document and detail precisely.
•Deliverables: Panel schedules, elevations, and as-built drawings.
Interior Design sprint
•Stack: SketchUp or Rhino → Blender or V-Ray → Layout/AutoCAD
•Why: Fast 3d design for interior, photoreal output, tidy annotated packages.
•Deliverables: Mood boards, material callouts, 3d rendering services, and finish plans.
Small studio all-rounder
•Stack: Vectorworks Architect only
•Why: One app for modeling, sheets, and architectural drafting without plugin sprawl.
•Deliverables: Residential Drafting Services, permit sets, and coordination PDFs.
How to align tools with your firm type
Design-led studios:
•Pick Archicad or Vectorworks, SketchUp for the front end, and SketchUp for hero images.
•Reason: Keeps the creative loop tight while producing clean architectural drafting.
Production-heavy firms
•Pick: Revit as the core; AutoCAD for details; Enscape for stakeholder visuals.
•Reason: Bulletproof 3d modeling for buildings with reliable documentation.
Façade/complex geometry specialists
•Pick: Rhino + Grasshopper plus Revit bridge.
•Reason: Parametrics first, BIM delivery second—without rework.
Interior-focused practices
•Pick: SketchUp + Enscape or Blender; Vectorworks for documentation.
•Reason: Speed to image for clients, then tidy sheets for procurement.