3D Rendering Services · Michigan

Photorealistic 3D Renderings for Michigan's Architects, Builders & Developers

Drafting Buddies produces architectural 3D rendering and modeling for projects across Michigan - interior and exterior visuals, 3D floor plans, walkthroughs, and animations that help you sell, present, and build with confidence in Detroit, Grand Rapids, Ann Arbor, Lansing, and beyond.

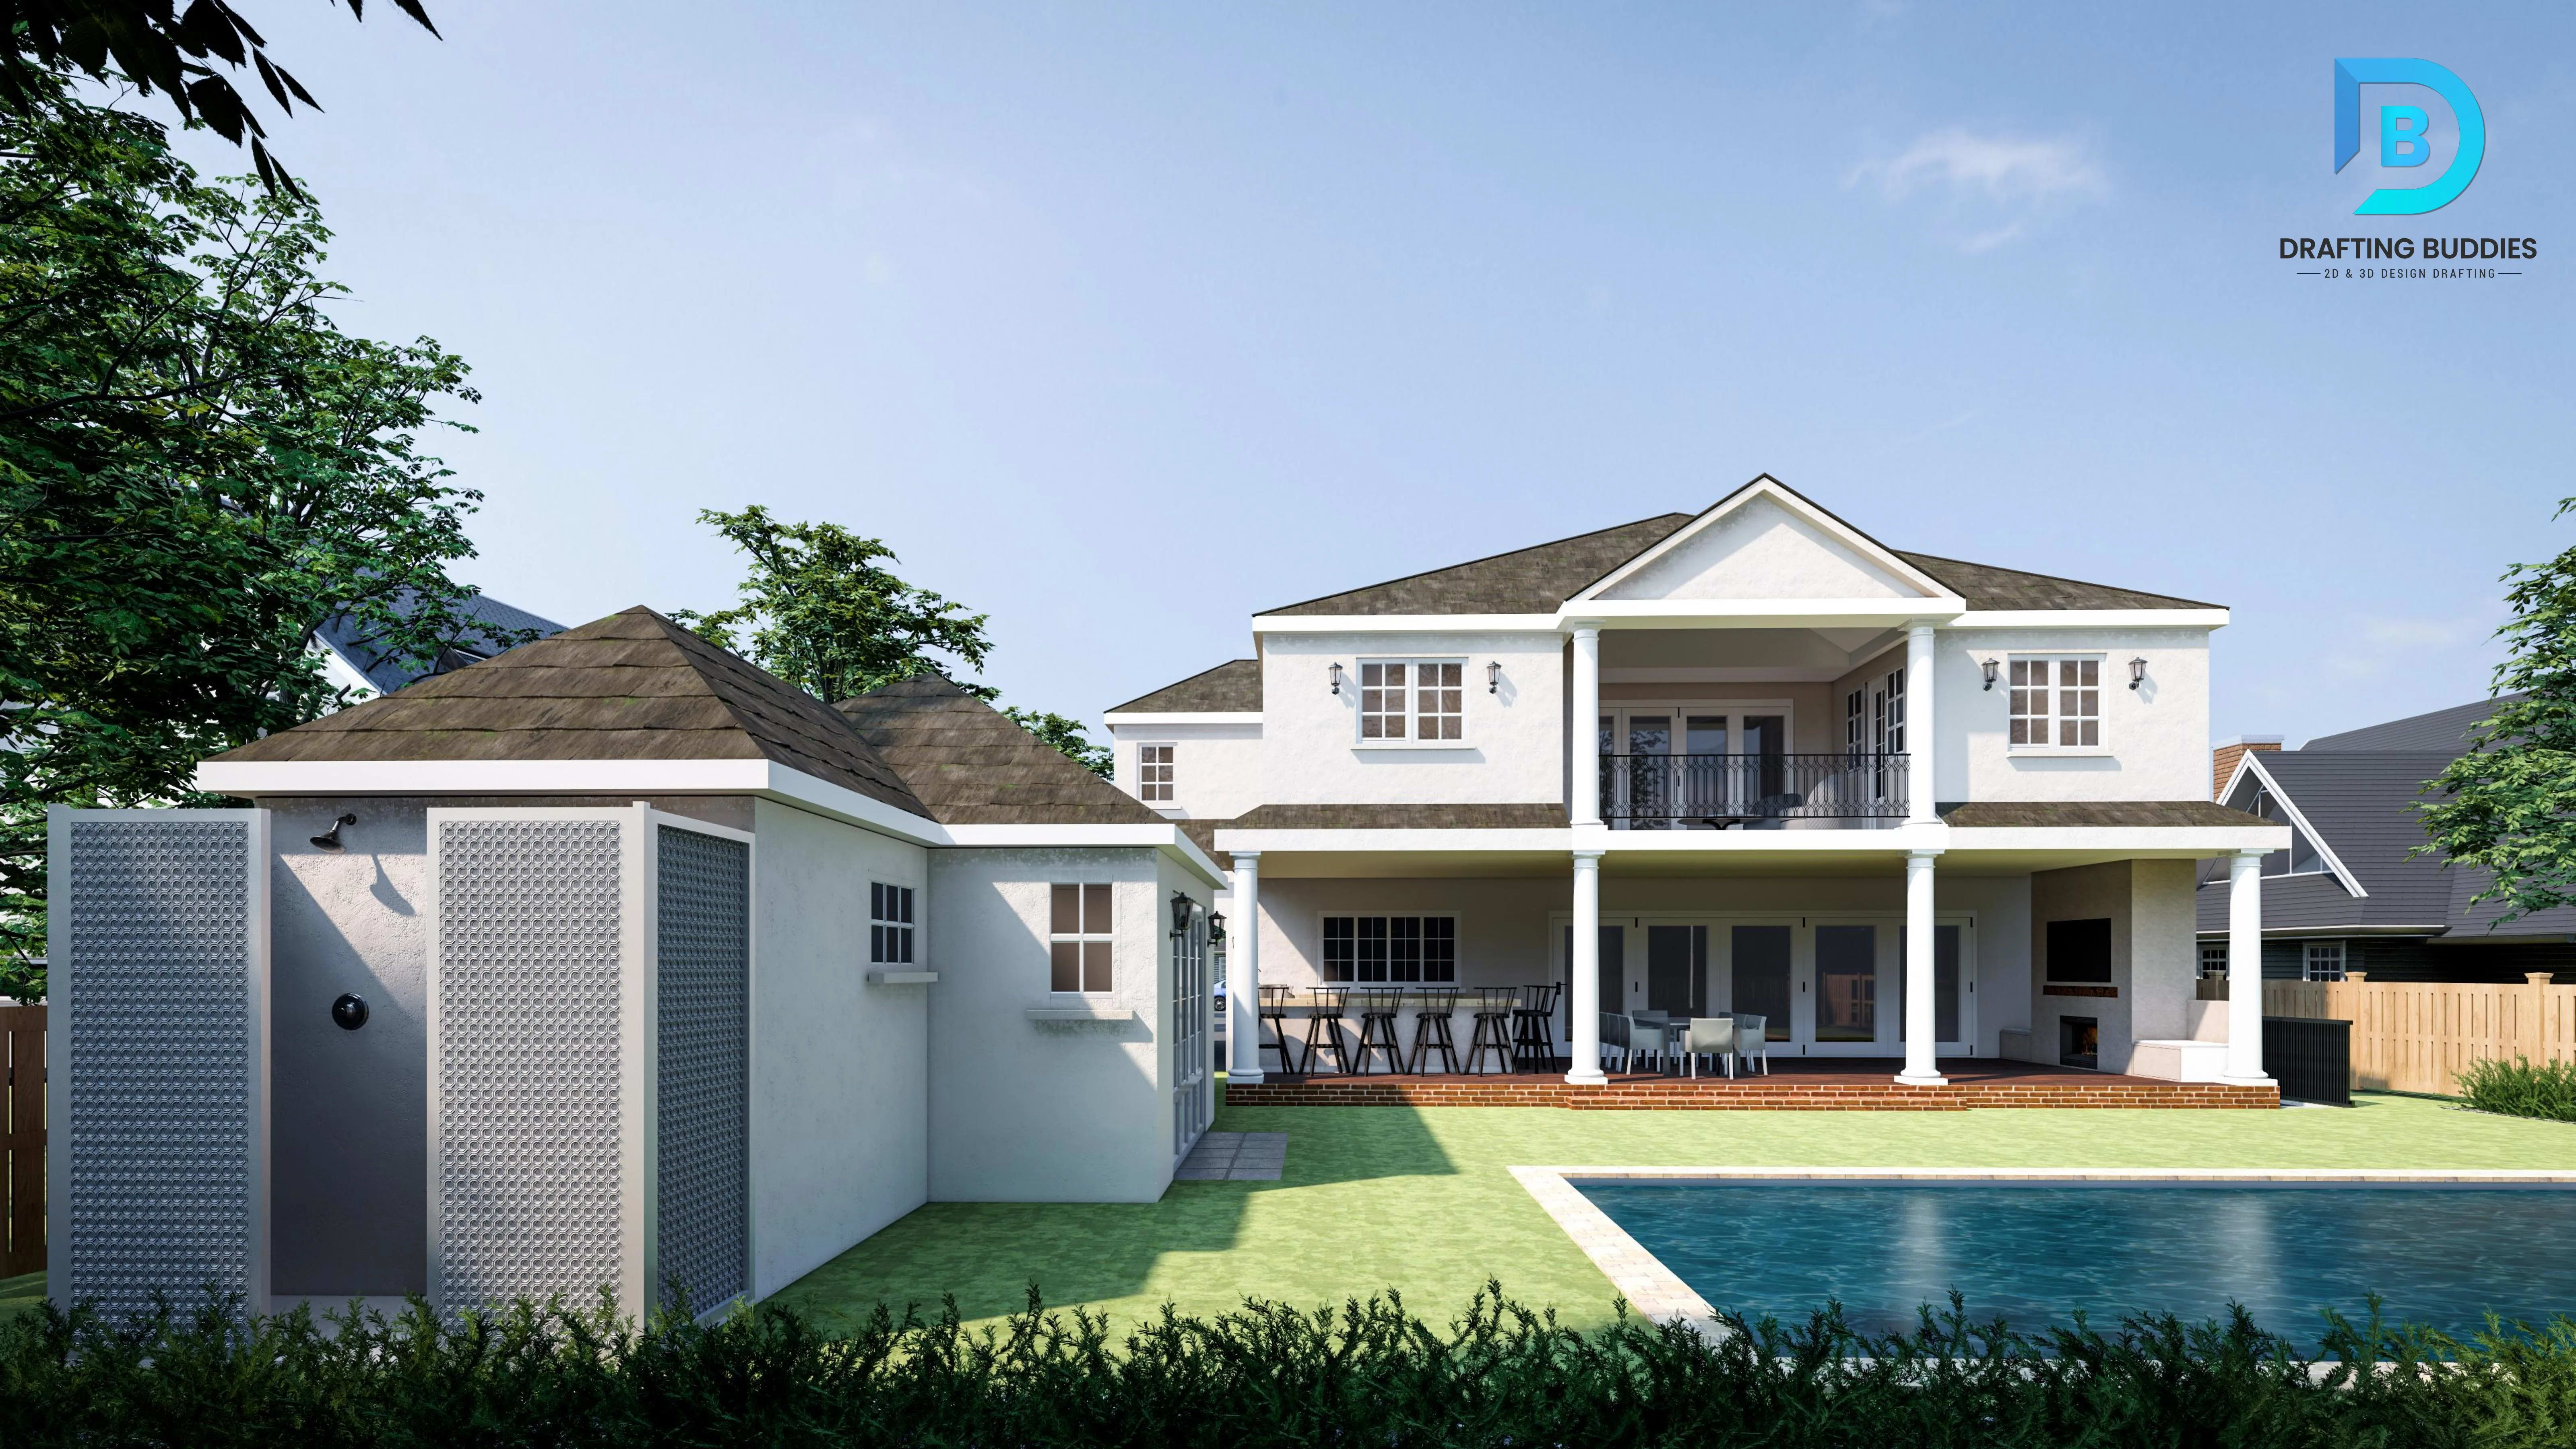
Photorealistic 3D architectural rendering of a modern home exterior in Michigan

Plate 01 · Exterior Rendering

Residential Exterior, Grand Rapids

3ds Max + V-Ray · 4K Still · Dusk Lighting Study

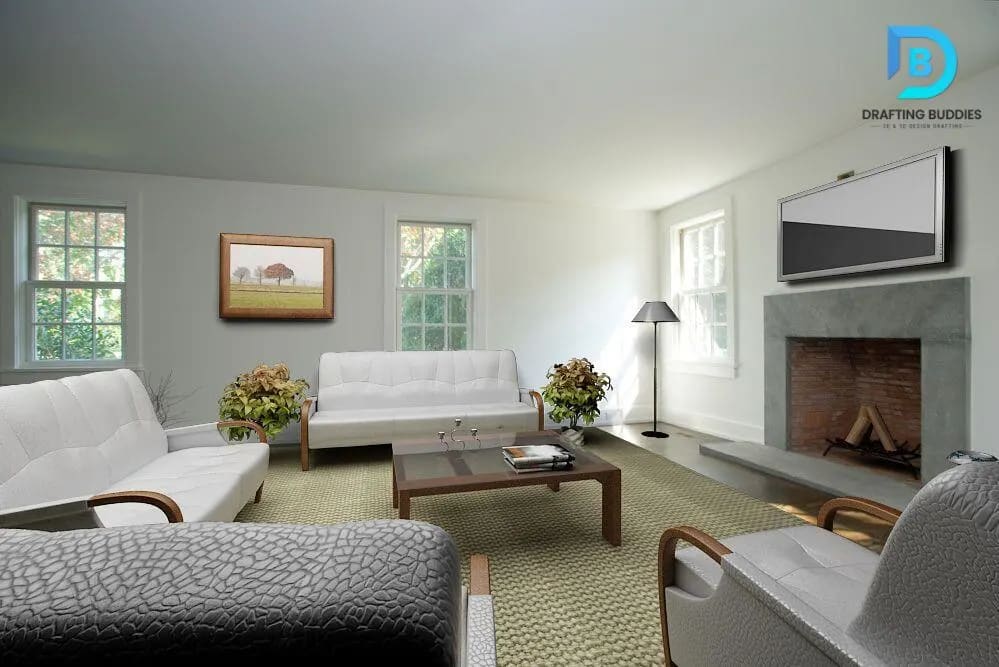
3D rendered interior visualization of a Michigan living room
Project
3D Rendering & Modeling
Location
Michigan, USA
Output
Stills, Walkthroughs, Animation
Sheet
V-001 - Overview
Photorealistic exterior 3D rendering of a Michigan building
3D interior rendering of a Michigan residential space
Architectural 3D rendering of a Michigan living room interior

Sheet V-001 - Overview

3D Rendering & Modeling Across Michigan

Drafting Buddies provides professional 3D rendering and modeling services across Michigan, helping architects, contractors, builders, developers, and real estate marketers visualize projects before they're built.

From photorealistic exterior renderings for a custom home in Grand Rapids to a full walkthrough animation for a commercial development in Detroit, our team turns CAD drawings, sketches, floor plans, or design concepts into clear, convincing visuals that support design decisions, client presentations, and marketing campaigns.

We work directly from your existing plans - CAD files, Revit models, hand sketches, or PDFs - so your renderings stay accurate to the actual design intent, not a generic reinterpretation of it. Every render is built to communicate the project clearly to the audience it's for, whether that's a client, an investor, or a future buyer.

At a Glance

Coverage
Statewide, MI
Output types
Still, Walkthrough, Anim.
Formats
JPG / PNG / MP4 / 360
Input accepted
CAD, Revit, Sketch, PDF
Engagement
Per-project or ongoing

Visualization Index

Our 3D Rendering & Modeling Sub-Services in Michigan

Each service below covers a distinct visualization need, from early concept renders through final marketing material.

Architectural 3D rendering of a Michigan building exterior
SHEET V-101

Architectural 3D Rendering Michigan

Photorealistic renderings of buildings and spaces for design presentations, client review, and project marketing. We build every view from your CAD or architectural BIM model so massing, materials, and site context stay true to the design - whether the audience is a client in Ann Arbor, an investor in Detroit, or a planning board reviewing a Grand Rapids project.

Architectural 3D model built from CAD drawings for a Michigan project
SHEET V-102

Architectural 3D Modeling Michigan

Detailed 3D models built from CAD drawings, sketches, or design concepts, forming the base for renderings, walkthroughs, and animation. Geometry, scale, and spatial relationships are set before lighting and materials, so later visualization work stays accurate as the Michigan project moves from concept to marketing.

Exterior 3D rendering of a Michigan commercial building facade
SHEET V-103

Exterior 3D Rendering Michigan

Building and facade renderings showing materials, massing, and site context for residential and commercial exteriors. Day and dusk studies, landscaping, and neighborhood context help Michigan architects and developers present how a project sits on its site - from a custom home in Grand Rapids to a mixed-use block in Detroit.

Interior 3D rendering of a furnished Michigan living space
SHEET V-104

Interior 3D Rendering Michigan

Furnished, photorealistic interior renderings for kitchens, living spaces, offices, and commercial interiors. Materials, furniture, and lighting are staged from your finish schedule so interior presentations read as believable rooms - used for client reviews, model-unit marketing, and finish selection across Michigan residential and commercial work.

Furnished 3D floor plan visualization for a Michigan residence
SHEET V-105

3D Floor Plans Michigan

Furnished, dollhouse-style, or flat 3D floor plans that help clients understand layout, flow, and space planning at a glance. Built from your floor plans or CAD drawings, these views are used in Michigan listings, sales brochures, and design presentations where a 2D plan alone is hard to read.

3D walkthrough animation still of a Michigan architectural interior
SHEET V-106

3D Walkthroughs & Animation Michigan

Interactive walkthroughs and flythrough animations that guide viewers through a space or building before it's built. Camera paths, lighting, and materials are set from the same model used for stills, so Michigan developers and architects can present a continuous walkthrough for investor decks, leasing, or design review.

Real estate marketing 3D rendering of a Michigan pre-construction interior
SHEET V-107

Real Estate & Marketing Renderings Michigan

Property renderings and pre-construction visuals built for real estate listings, pre-leasing, and investor marketing. Images match the actual floor plan and finishes so Michigan buyers and tenants see the project - not a generic stock scene - across listing pages, brochures, and campaign assets.

Construction proposal 3D rendering of a Michigan commercial project
SHEET V-108

Construction & Proposal Visualization Michigan

Renderings that support contractor proposals and construction presentations, showing the finished project to clients and stakeholders. Built from the same construction drawings used in the bid, these visuals help Michigan GCs and design-build teams communicate scope clearly during proposals and owner reviews.

Product and industrial 3D modeling visualization for a Michigan facility
SHEET V-109

Product & Industrial 3D Modeling Michigan

3D modeling and rendering for products, equipment, and industrial facilities, supporting manufacturing and visualization needs. Geometry is taken from CAD or design files so Michigan manufacturers and plant teams can present equipment, interiors, and site layout with technical accuracy.

CAD-to-3D model conversion for a Michigan architectural project
SHEET V-110

CAD-to-3D Modeling Michigan

Conversion of 2D CAD drawings, floor plans, and blueprints into detailed 3D models ready for rendering or presentation. No redraw from scratch - we build from your existing Michigan project files so the model stays aligned with the issued drawings.

BIM and Revit 3D modeling visualization for a Michigan project
SHEET V-111

BIM & Revit 3D Modeling Michigan

3D modeling and rendering built from Revit and BIM data, supporting design development and coordinated visualization. We work from the federated or discipline model so Michigan project teams can present a view that still matches the coordinated design.

Landscape and site 3D rendering for a Michigan development
SHEET V-112

Landscape & Site Rendering Michigan

Site and landscape visualization showing outdoor spaces, hardscape, and planting in context with the building. Aerial and eye-level views help Michigan architects and developers present how a project sits on its lot, including grading, paving, and planting from the site drawings.

Sectors Served

Industries We Support Across Michigan

From single-family homes to industrial facilities, our visualization scales to the project and its audience. Teams often pair rendering with statewide drafting services in Michigan when documentation is next.

Residential Construction

Custom homes, renovations, and multifamily visualization for Michigan builders and homeowners.

Commercial Real Estate

Office, retail, and mixed-use renderings for leasing, design review, and investor decks.

Real Estate Development

Pre-construction marketing stills and walkthroughs for Michigan developments and listings.

Interior Design

Furnished room renders and finish studies for residential and commercial interiors.

Manufacturing & Product Design

Product, equipment, and catalog visualization built from CAD or design files.

Industrial Facilities

Plant, warehouse, and industrial-site visualization for planning and stakeholder review.

Construction & Contracting

Proposal and presentation renders that show the finished project to clients and owners.

Rendering Platforms

Software We Render and Model In

We work in the same platforms your design and marketing teams already review renders in - including Revit - so there's no need to recreate your design in a new tool before visualization can start. See our guide to rendering software for how these engines compare.

  • Platform

    3ds Max + V-Ray

    Photorealistic stills, materials, and lighting

  • Platform

    Revit + Enscape

    BIM-based real-time walkthroughs and views

  • Platform

    SketchUp + Lumion

    Fast exterior, landscape, and concept visualization

  • Platform

    Rhino / Blender

    Form studies, product models, and custom geometry

How We Work

Our Rendering & Modeling Process

A review-driven workflow from source drawings to final visuals.

  1. 01

    01 / 05

    Project Intake

    We review your CAD drawings, Revit model, sketches, or reference images, along with the intended use of the final visuals.

  2. 02

    02 / 05

    3D Model Build

    Our team builds or refines the 3D model, establishing geometry, massing, and scale that matches your source drawings.

  3. 03

    03 / 05

    Materials, Lighting & Staging

    Materials, lighting, and camera angles are set to match the mood and purpose of the final render or walkthrough.

  4. 04

    04 / 05

    Draft Review & Revisions

    You review draft renderings and request adjustments to composition, materials, or lighting before final output.

  5. 05

    05 / 05

    Final Delivery

    Final stills, walkthroughs, or animations are delivered in your required format, ready for presentation or marketing use.

Why Drafting Buddies

Built for Michigan Project Timelines

  1. 01

    Design-accurate visuals

    Renderings built directly from your CAD, Revit, or sketch files, so the final visual matches the actual design intent.

  2. 02

    Photorealistic quality

    Materials, lighting, and staging tuned for realism, so renderings read as believable spaces rather than generic 3D graphics. We avoid the common mistakes that make stills look fake.

  3. 03

    Multiple output formats

    Still images, 3D floor plans, interactive walkthroughs, and full animations, delivered in the format your audience needs.

  4. 04

    Flexible engagement

    One-off renderings for a single presentation or ongoing visualization support as an extension of your team.

  5. 05

    Clear communication

    Direct access to your rendering team through drafts and revisions, rather than a generic support queue.

  6. 06

    Marketing-ready output

    Renderings prepared for real estate listings, investor decks, and presentations - not just internal design review.

  • Detroit

    MI

  • Grand Rapids

    MI

  • Ann Arbor

    MI

  • Lansing

    MI

  • Dearborn

    MI

  • Troy

    MI

  • Kalamazoo

    MI

  • Sterling Heights

    MI

  • Warren

    MI

  • Flint

    MI

Don't see your city listed? We work across all of Michigan. Pair visualization with architectural drafting in Michigan or CAD drafting in Michigan, or nearby work in Pennsylvania and 3D rendering USA, with CAD support in Indiana when documentation is next.

Recent Plates

A Look at the Work

Still images, interiors, and exteriors from the same visualization workflow - see more across our portfolio.

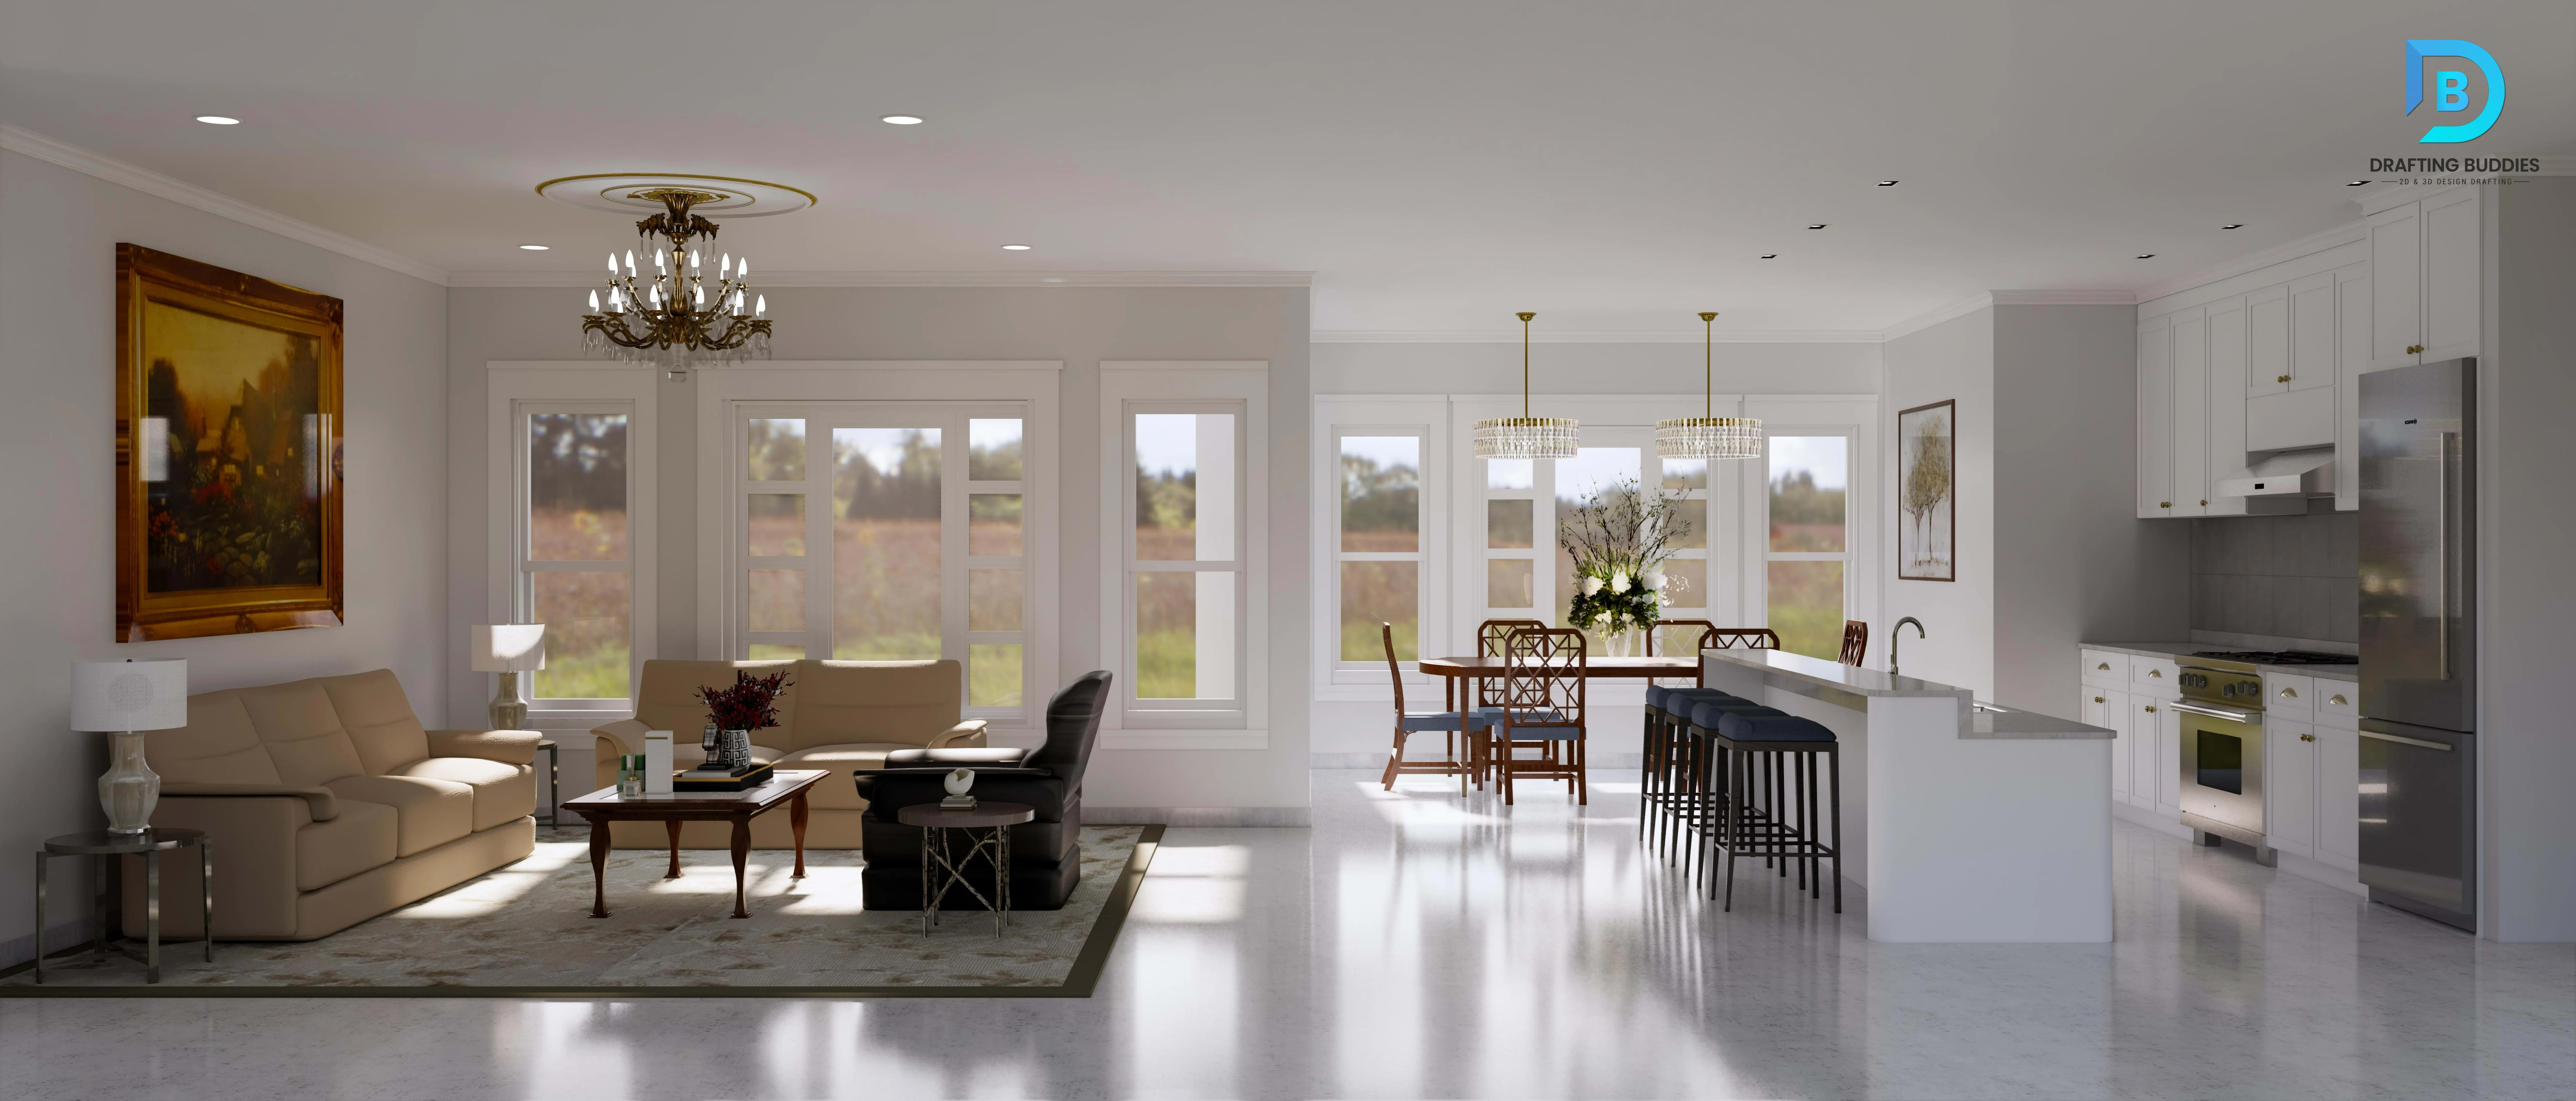
Interior 3D rendering of a modern living room in Michigan

Interior · Living Room

Exterior 3D rendering of a commercial building in Michigan

Commercial · Exterior

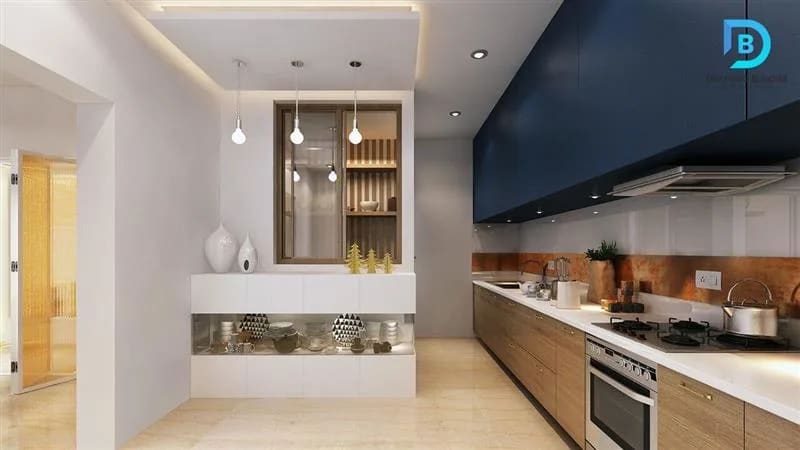
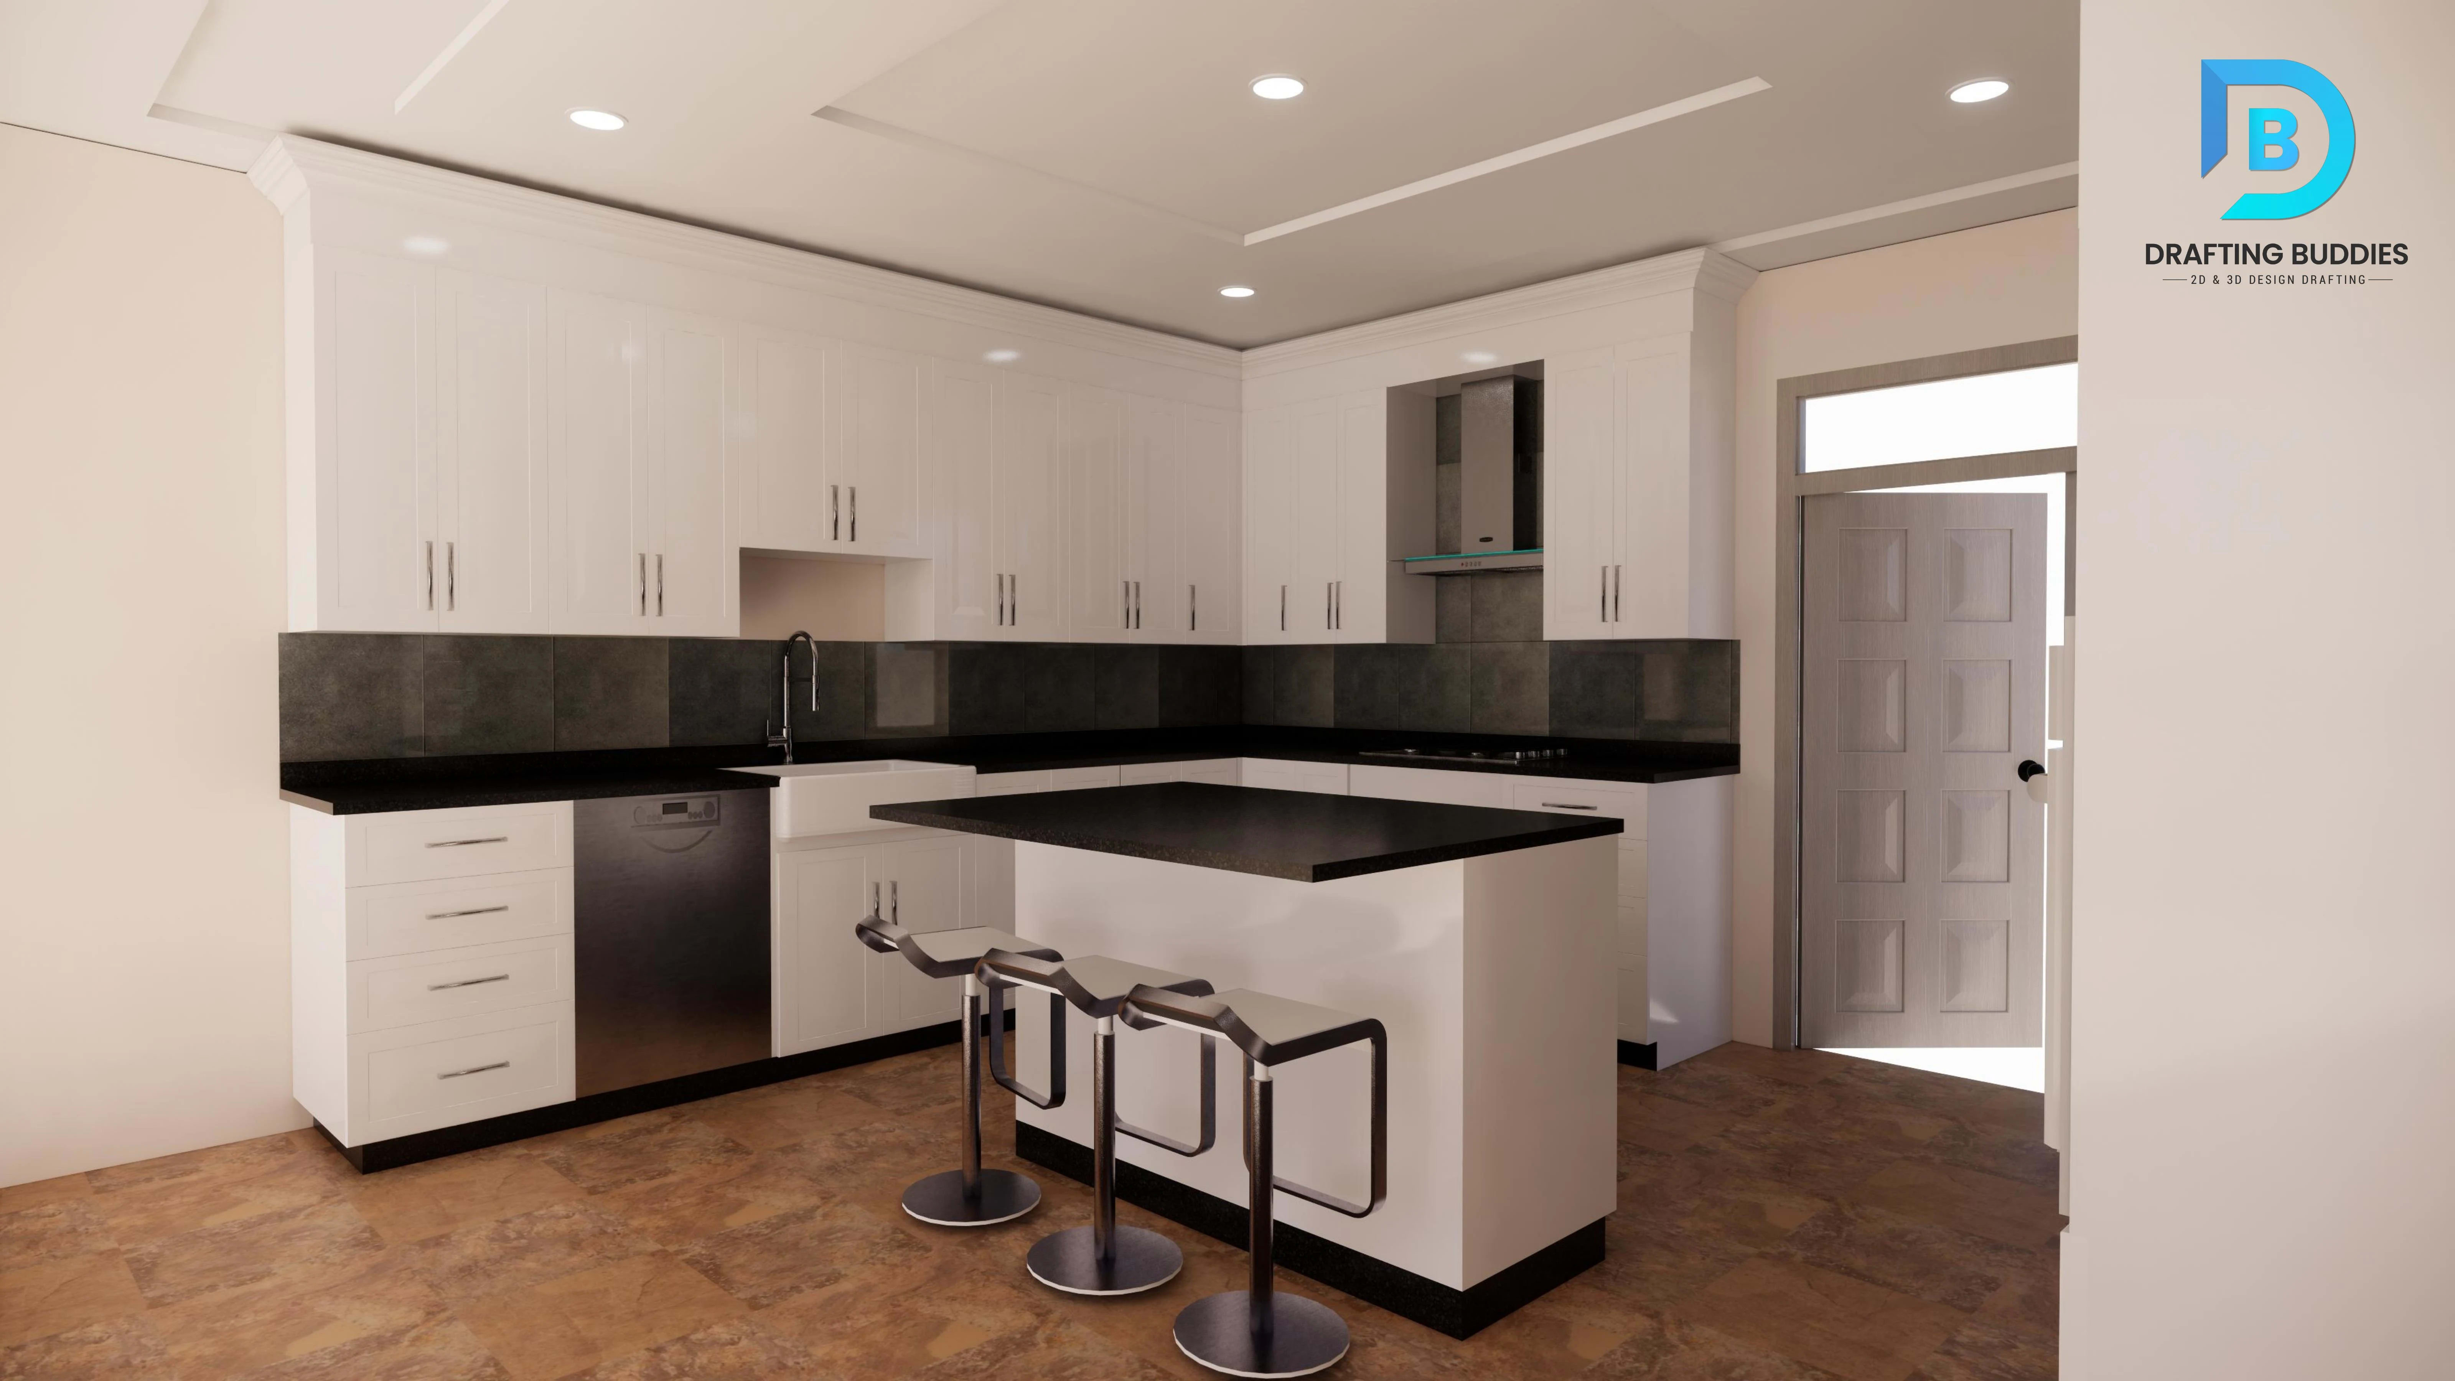
Modern kitchen interior rendering for a Michigan home

Interior · Kitchen

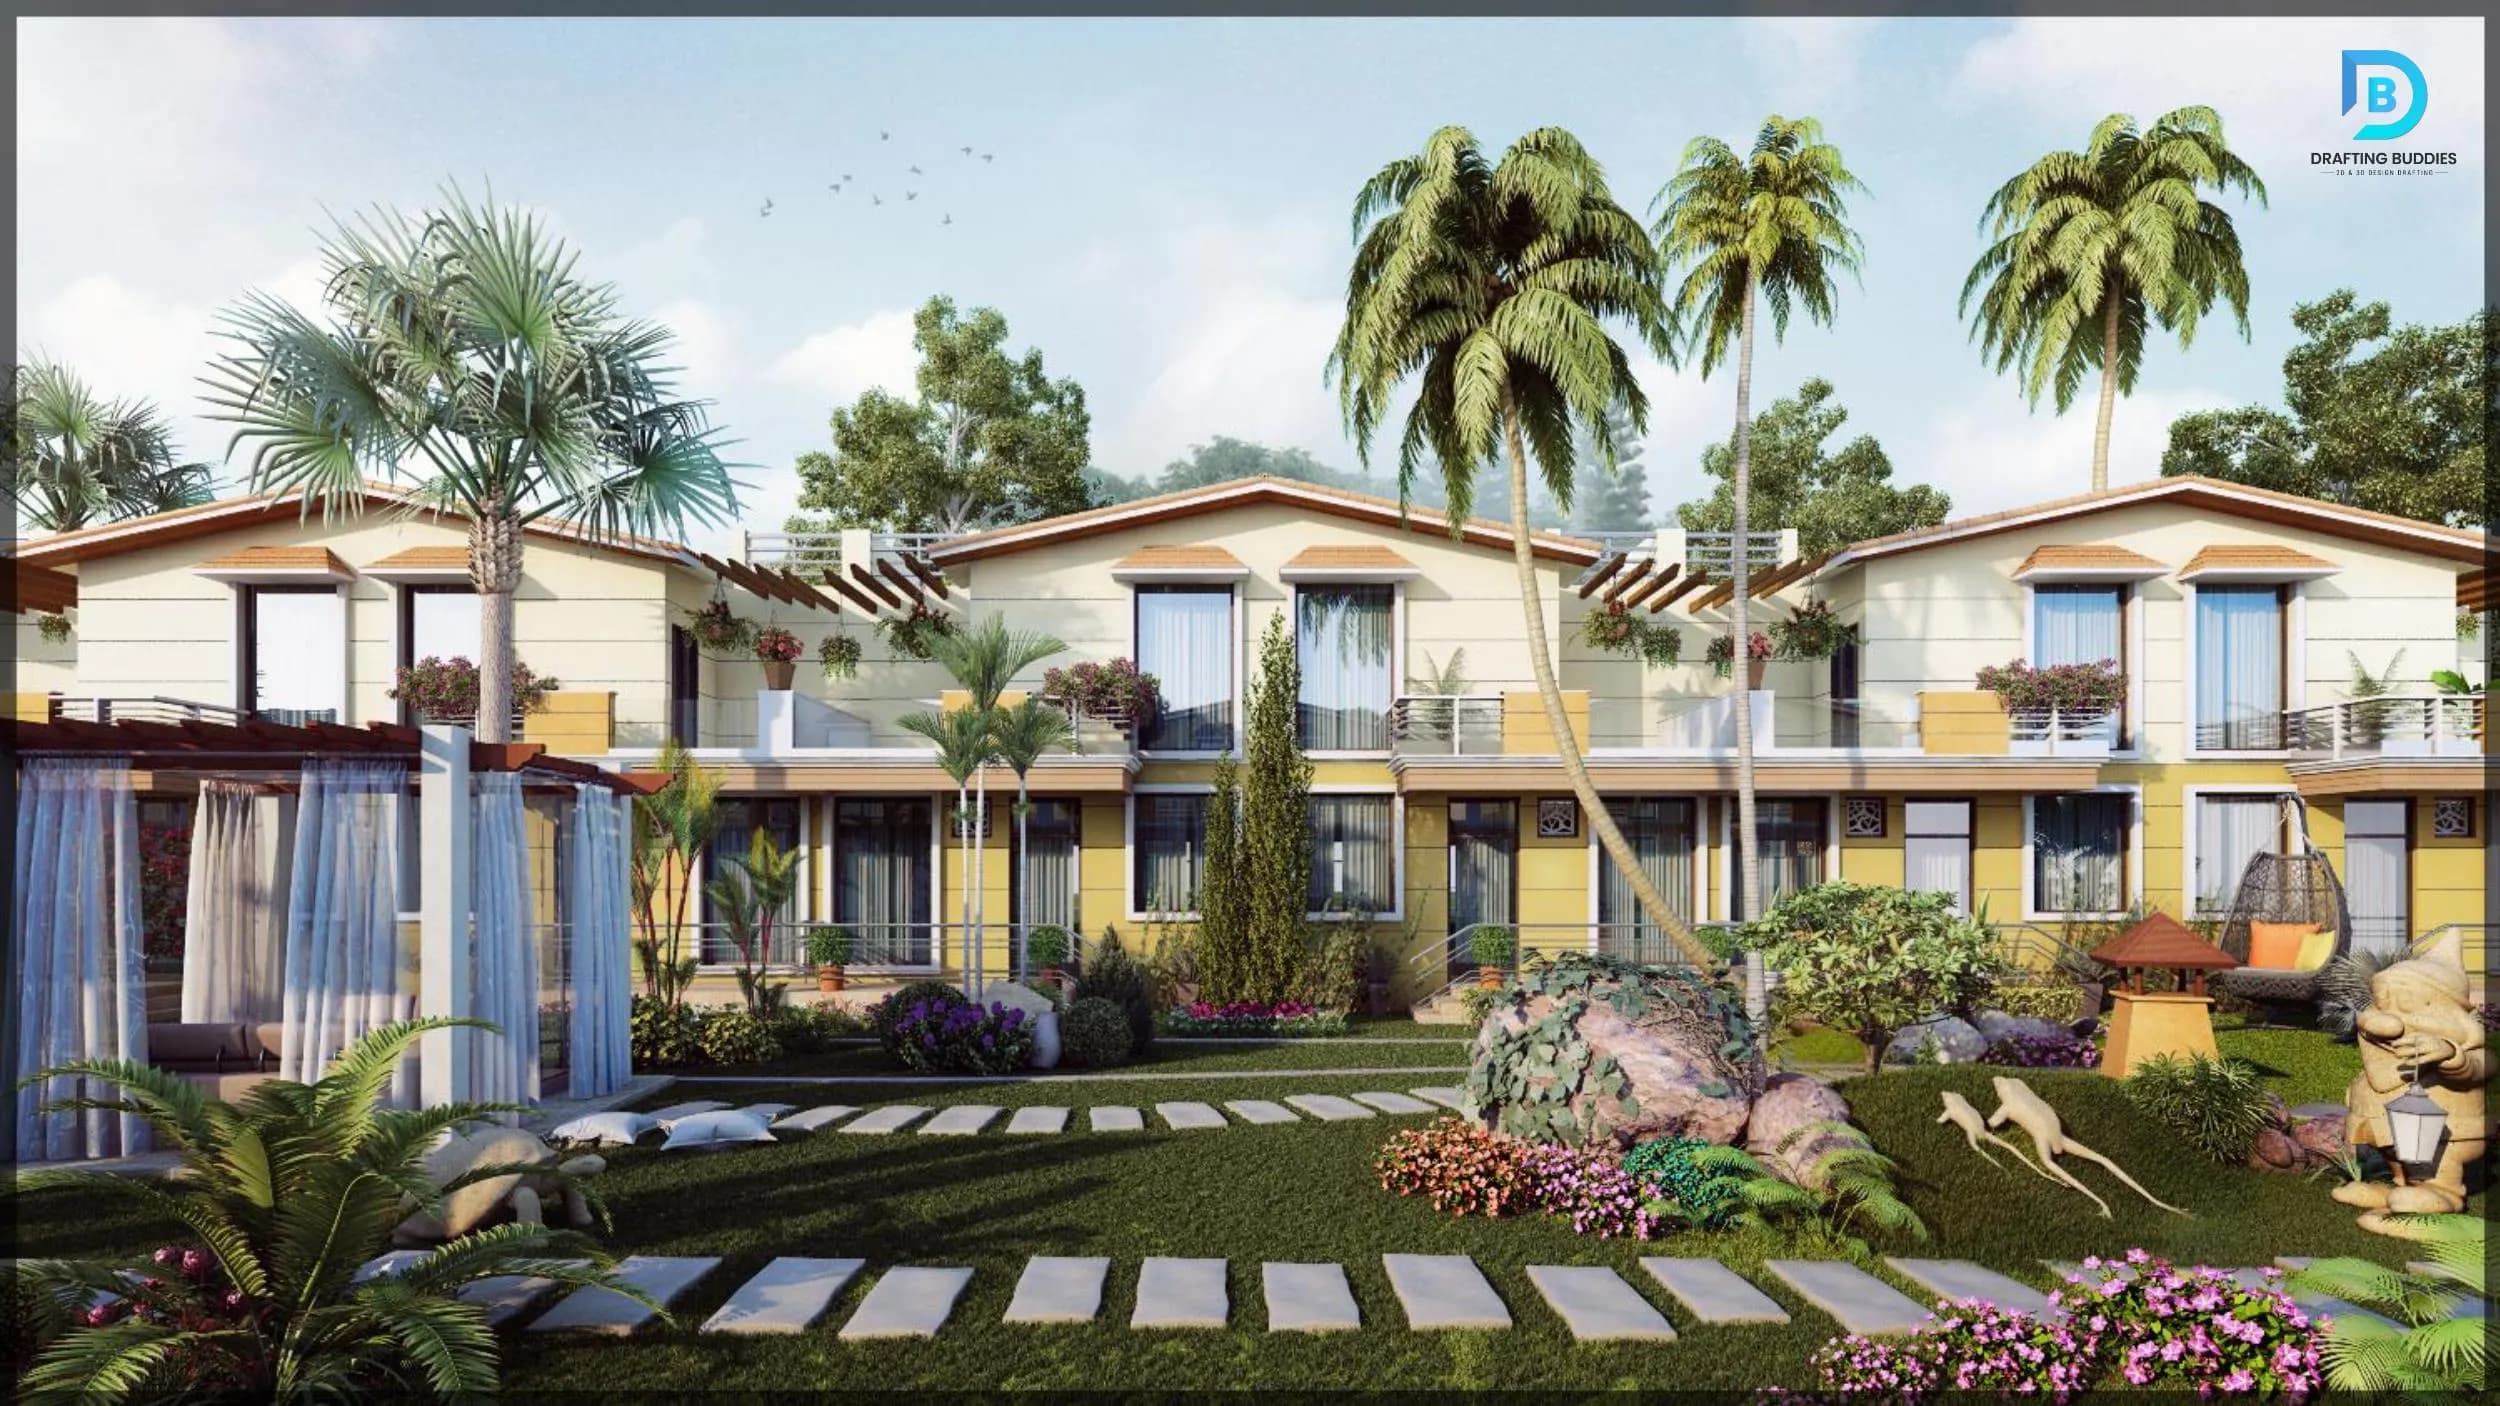
Aerial exterior rendering of a residential development in Michigan

Residential · Exterior

Common Questions

FAQ

3D rendering and modeling services in Michigan
3D modeling builds the geometry - the building, rooms, and site - from your CAD, Revit, sketch, or PDF files. 3D rendering is the finished visual: materials, lighting, camera, and output as stills, walkthroughs, or animation. Most Michigan projects need both: a model that matches the drawings, then a render that communicates it to a client, investor, or buyer. Browse other location pages if your project sits outside Michigan.

Related Searches

Explore More Michigan Visualization Services

Architectural Rendering Services MichiganPhotorealistic Rendering Services Michigan3D Visualization Services MichiganResidential 3D Rendering Services Michigan3D Floor Plan Rendering MichiganExterior 3D Rendering MichiganInterior 3D Rendering MichiganBIM Rendering Services MichiganRevit Rendering Services Michigan3D Rendering for Architects Michigan3D Rendering Services Detroit MI3D Rendering Services Grand Rapids

Get Started

Ready to visualize your Michigan project?

Send your CAD, Revit, sketches, or PDFs and we'll come back with a quote and turnaround. You can also contact our team directly.