
SHEET A-101
Residential Architectural Drafting Michigan
Complete drawing sets for custom homes, additions, remodels, garages, and ADUs - floor plans, elevations, and permit-ready documentation.
Architectural Drafting Services · Michigan
Drafting Buddies turns sketches, redlines, and rough concepts into accurate CAD and BIM drawing sets - floor plans, elevations, sections, and full permit documentation - for projects across Detroit, Grand Rapids, Ann Arbor, Lansing, and the rest of Michigan.
Sheet A-101 · Floor Plan
Residential Permit Set, Grand Rapids
AutoCAD · DWG + PDF · Construction Documents


Sheet 01 of 01 - Overview
Drafting Buddies provides professional architectural drafting services across Michigan, helping architects, contractors, builders, and developers turn concepts, sketches, and rough plans into accurate, construction-ready drawings.
Whether you need a full residential permit set for a custom home in Grand Rapids, commercial construction documents for a retail build-out in Detroit, or as-built drawings for an existing property in Ann Arbor, our team delivers detailed, code-aware CAD and BIM drafting built around your project timeline and budget.
We work as an extension of your team - not a replacement for licensed architectural or engineering services. Our drafters handle the production work so your firm can focus on design, client relationships, and project oversight, with every drawing coordinated closely with you from concept sketch to final revision.
At a Glance
Drawing Set Index
Each service below covers a distinct part of the drawing set - from early floor plans through permit-ready construction documents.
Sheet Index
Complete drawing sets for custom homes, additions, remodels, garages, and ADUs - floor plans, elevations, and permit-ready documentation.
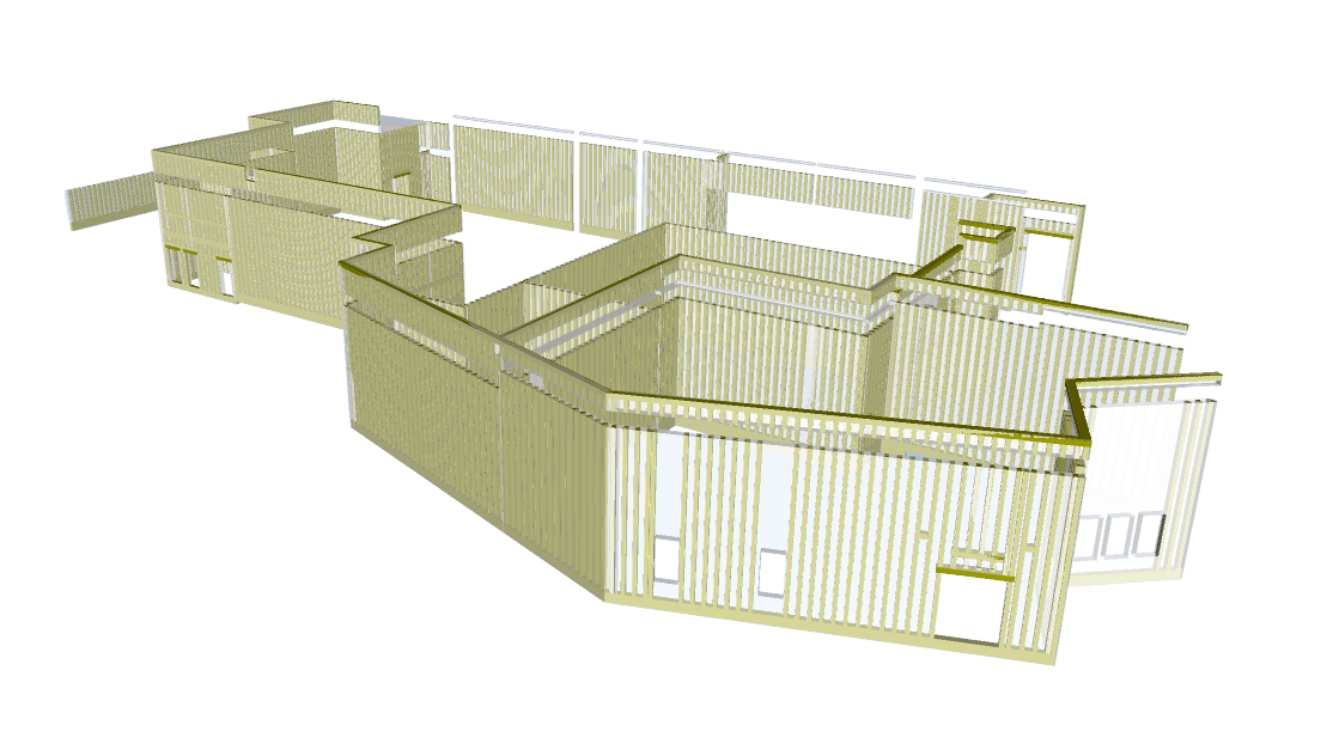
Drafting support for offices, retail, restaurants, hotels, and mixed-use buildings, including tenant improvement and full CD packages.
Precise 2D drafting in AutoCAD - floor plans, elevations, sections, and site plans built to industry drawing standards. See our CAD drafting services in Michigan for multi-discipline CAD production.
To-scale floor plans built from sketches, existing drawings, or field measurements, for new designs and plan conversions alike.
Exterior and interior elevations communicating height, materials, and facade detail, coordinated with your plans and sections.
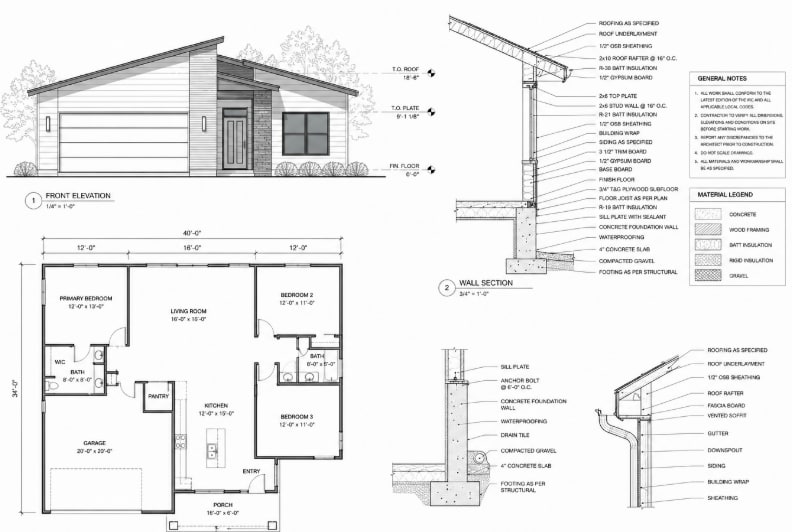
Building and wall sections plus construction details for roofs, foundations, doors, and windows - built for field accuracy.
Drawing sets prepared for submission to local building departments, coordinated with your licensed architect or engineer of record. See our permit drawing service.
Full construction sets - plans, elevations, sections, schedules, and details - organized for direct on-site use as construction documents.
Field-measured floor plans, elevations, and sections documenting existing conditions when original drawings are missing or outdated. We produce as-built drawings from site measurements.
Updated floor plans and permit documentation reflecting both existing conditions and proposed renovation or addition work.
BIM modeling and Revit drafting, including CAD-to-BIM and AutoCAD-to-Revit conversion for coordinated 3D documentation.

3D building and floor plan models for design review, client presentations, and early-stage visualization.
Conversion of scanned drawings, hand sketches, and old blueprints into clean, editable CAD files for renovation or digitization.
Sectors Served
From single-family homes to institutional facilities, our drafting scales to the project type. Teams often pair this work with statewide drafting services in Michigan.
Custom homes, additions, remodels, garages, and ADUs for Michigan builders and homeowners.
Office, retail, restaurant, hotel, and tenant-improvement drawing sets statewide.
Coordinated floor plans, elevations, and CDs for apartments, mixed-use, and infill.
Clinics, medical offices, and healthcare interiors drafted for coordinated documentation.
Warehouse, plant, and industrial-building drafting for Michigan manufacturers and GCs.
Schools, campus additions, and institutional drawing sets for public and private facilities.
Civic, municipal, and public-building documentation for agencies and design-build teams.
How We Work
A straightforward, review-driven workflow from first sketch to final delivery.
01 / 05
We review your project scope, existing drawings or sketches, timeline, and any municipal or client-specific requirements.
02 / 05
Our drafters produce the floor plans, elevations, sections, and details in CAD or Revit, following your required drawing standards.
03 / 05
Every drawing set goes through an internal quality check for accuracy and consistency before it reaches you.
04 / 05
You review the drawings and request changes; we revise until the set matches your intent and project requirements.
05 / 05
Completed drawings are delivered in your required format - DWG, PDF, or RVT - ready for handoff or permit submission.
Why Drafting Buddies
Familiar with drawing conventions and documentation expectations across Michigan, from Detroit to Grand Rapids to smaller municipalities statewide.
Drawings are checked for consistency between plans, elevations, and sections before delivery - drafting as a technical discipline, not just visuals.
One-off project support or ongoing drafting capacity as an extension of your in-house team - we scale to fit contractors, builders, and developers.
Direct access to your drafting team at every stage, rather than a generic support queue.
A process structured to keep projects moving without sacrificing the accuracy your drawings need on site and through review.
AutoCAD, Revit, and related formats, with conversion between hand sketches, scans, PDFs, and clean digital files.
Detroit
MI
Grand Rapids
MI
Ann Arbor
MI
Lansing
MI
Dearborn
MI
Troy
MI
Kalamazoo
MI
Sterling Heights
MI
Warren
MI
Flint
MI
Don't see your city listed? We work across all of Michigan.
FAQ
No. We work as an extension of your team - not a replacement for licensed architectural or engineering services. Our drafters handle production work so your firm can focus on design, client relationships, and project oversight. Permit drawings are coordinated with your licensed architect or engineer of record.
Related Searches
Get Started
Send your sketches, redlines, or existing drawings and we'll come back with a quote and turnaround. You can also contact our team directly.