CAD design is the process of using computer software to create and develop the geometry of a building, product or component, from early concept sketches through a fully dimensioned 2D or 3D design, before it's built or manufactured.
CAD Design & Drafting · Michigan
CAD Design and Drafting Services in Michigan
Drafting Buddies produces 2D and 3D CAD drawings for Michigan architects, engineers, contractors and manufacturers - architectural, structural, MEP, mechanical, automotive and civil CAD, drafted accurately and formatted the way your project actually needs it.
Drawing Set
MI-CAD-SET
SHEET A-101
Floor Plan
Discipline
Architectural / Structural
Scale
As Noted
Format
DWG / DXF / PDF
Region
Statewide Michigan
- Founded, Austin TX
- 2014
- BBB Rating
- A+
- States Served
- 50
Founded, Austin TX
BBB Rating
States Served
Quick Overview
Drafting Buddies provides CAD design and drafting services throughout Michigan - 2D and 3D CAD, architectural, structural, MEP, mechanical, automotive and civil drafting, plus CAD conversion, as-built and permit drawings - for architects, engineers, contractors and manufacturers. Drawings are produced in AutoCAD, Revit, SolidWorks and other industry-standard software, and formatted to the 2021 Michigan Building Code where applicable. Coverage spans Detroit, Grand Rapids, Ann Arbor, Lansing, Warren and cities statewide.


Who We Are
Drafting That Holds Up on the Job Site and the Shop Floor
Drafting Buddies LLC was founded in Austin, Texas in 2014 and has grown into a CAD drafting, BIM modeling and AEC services company trusted by architects, engineers, contractors and manufacturers across all 50 states, holding an A+ rating with the Better Business Bureau. Michigan's CAD demand is unusually broad: it's not just construction drawings, the state's deep automotive and manufacturing base means a steady stream of mechanical, product and equipment drafting alongside the architectural and structural work.
A CAD drawing is a working tool, not a formality. Whether it's a floor plan headed for permit review, a structural steel detail headed for fabrication, or a mechanical component headed for a supplier's shop, the drawing has to carry the right dimensions, tolerances and notes for the person on the other end to use it without guessing.
Whether you're an architecture firm in Grand Rapids needing a full construction document set, a manufacturer near Detroit needing mechanical drafting for a new piece of equipment, or a contractor anywhere in Michigan needing a stack of old paper drawings converted to clean CAD files, our drafting team works from your reference material and specifications to deliver exactly the format you need, including permit drawing services when the set has to clear plan review.
Sub-Services
Twelve CAD Disciplines, Each Drafted by a Specialist
Every layer below is a distinct drafting discipline - switched on for the projects that need it, handled by drafters who work that discipline day in and day out.
| Layer / Sub-Service | Format |
|---|---|
2D CAD Drafting MichiganFlat, precisely dimensioned plans, elevations and sections covering architectural, structural and mechanical drawings - the standard format for permit sets and most construction documentation. | DWG |
3D CAD Modeling MichiganThree-dimensional models for visualization, mechanical design, product development and clash checking, built to be converted into 2D drawings or used directly by manufacturing and fabrication teams. | 3D / STEP |
Architectural CAD Drafting MichiganFloor plans, elevations, sections, roof plans and construction documents for residential and commercial buildings, drafted to work directly with your architect's design intent and local code requirements. | DWG / PDF |
Structural CAD Drafting MichiganFoundation plans, framing plans, structural steel and reinforcement drawings developed from the structural engineer's design, dimensioned for construction or extended into fabrication shop drawings. | DWG |
MEP CAD Drafting MichiganMechanical, electrical and plumbing drawings covering equipment layout, duct and pipe routing, panel schedules and fixture plans, coordinated to avoid conflicts with structural and architectural systems. | DWG |
Mechanical & Automotive CAD Design MichiganComponent, assembly and equipment drawings for manufacturers, automotive suppliers and machine shops, dimensioned to tolerance and formatted for production, common work given Michigan's manufacturing base. | DWG / SLDPRT |
Construction CAD Drafting & Documentation MichiganFull construction document sets - plans, details, schedules and specifications sheets - assembled for bidding, permitting and field use on commercial and residential projects. | DWG / PDF |
CAD Shop Drawing Services MichiganFabrication-ready shop drawings for structural steel, architectural components and MEP equipment, dimensioned specifically for the fabrication shop rather than the design review desk. | DWG |
CAD Conversion - PDF, Scan & Legacy Drawings MichiganPDF, scanned, hand-drawn or outdated paper drawings converted into clean, editable CAD files, a common need for buildings or products whose original drawings only exist on paper. | DWG / DXF |
As-Built CAD Drawings MichiganField-verified drawings reflecting actual existing conditions of a building or space, built from site measurements and used as a reliable starting point for renovation, addition or facility documentation. | DWG / PDF |
Permit CAD Drawings MichiganDrawing sets prepared specifically to meet Michigan building department submittal requirements, formatted and annotated to move through plan review without unnecessary back-and-forth. | DWG / PDF |
Civil CAD Drafting MichiganSite plans, grading, drainage and utility plans supporting land development and site work, drafted to coordinate with architectural and structural site requirements. | DWG |
Software We Draft In
Industry-Standard CAD Tools for Every Drawing Set
Drawings are produced in AutoCAD, Revit, SolidWorks and other industry-standard software, then delivered in the format your project already uses.
AutoCAD
Revit
SolidWorks
CATIA
Siemens NX
Civil 3D
Fusion 360
SketchUp
Building Codes
Construction CAD Drafted to the 2021 Michigan Building Code
Michigan sets its construction codes at the state level through the Department of Licensing and Regulatory Affairs (LARA) Bureau of Construction Codes, and roughly 1,600 local units of government enforce them statewide - a consistent baseline whether a project is in Detroit or the Upper Peninsula, unlike states that adopt code city by city.
Any CAD drawing set headed for permit review or construction, architectural, structural or MEP, is checked against the current state-adopted code family before it's delivered.
Michigan Building Code
2021 IBC · eff. Apr 9, 2025
Michigan Residential Code
2021 IRC · eff. Aug 29, 2025
Michigan Mechanical Code
2021 IMC · adopted Mar 12, 2024
Michigan Energy Code (Commercial)
2021 IECC · eff. Apr 22, 2025
Michigan Energy Code (Residential)
2021 IECC · eff. Aug 29, 2025
Rehabilitation Code (Existing Bldgs.)
2021 IEBC · eff. Apr 9, 2025
Michigan Electrical Code
2023 NEC · adopted alongside
Why Michigan, Right Now
Drafted for a State Where Manufacturing CAD Is Just as Busy as Construction CAD
Michigan is home to the Big Three automakers and a dense network of automotive suppliers, so mechanical and product CAD design has always run alongside construction drafting here in a way it doesn't in most states. That base has deepened over the past decade with EV battery and clean-energy manufacturing investment - projects like LG Energy Solution's roughly $1.4 billion battery facility in Holland and GM's Ultium Cells plant near Lansing all required extensive mechanical, structural and process CAD work to get built and tooled.
More recently, as automakers have pulled back some EV production, Michigan construction firms have pivoted toward data center work, including new development in southeast Michigan and a large campus underway in Saline Township, alongside continued utility investment such as DTE Electric's approved 2026 grid-modernization spending. That mix, automotive engineering, manufacturing, and a growing construction pipeline, is exactly why we staff both construction-focused and mechanical-focused CAD drafters for Michigan projects.
- $1.4B
- LG Energy Solution battery plant, Holland
- 2026
- DTE Electric grid investment approved
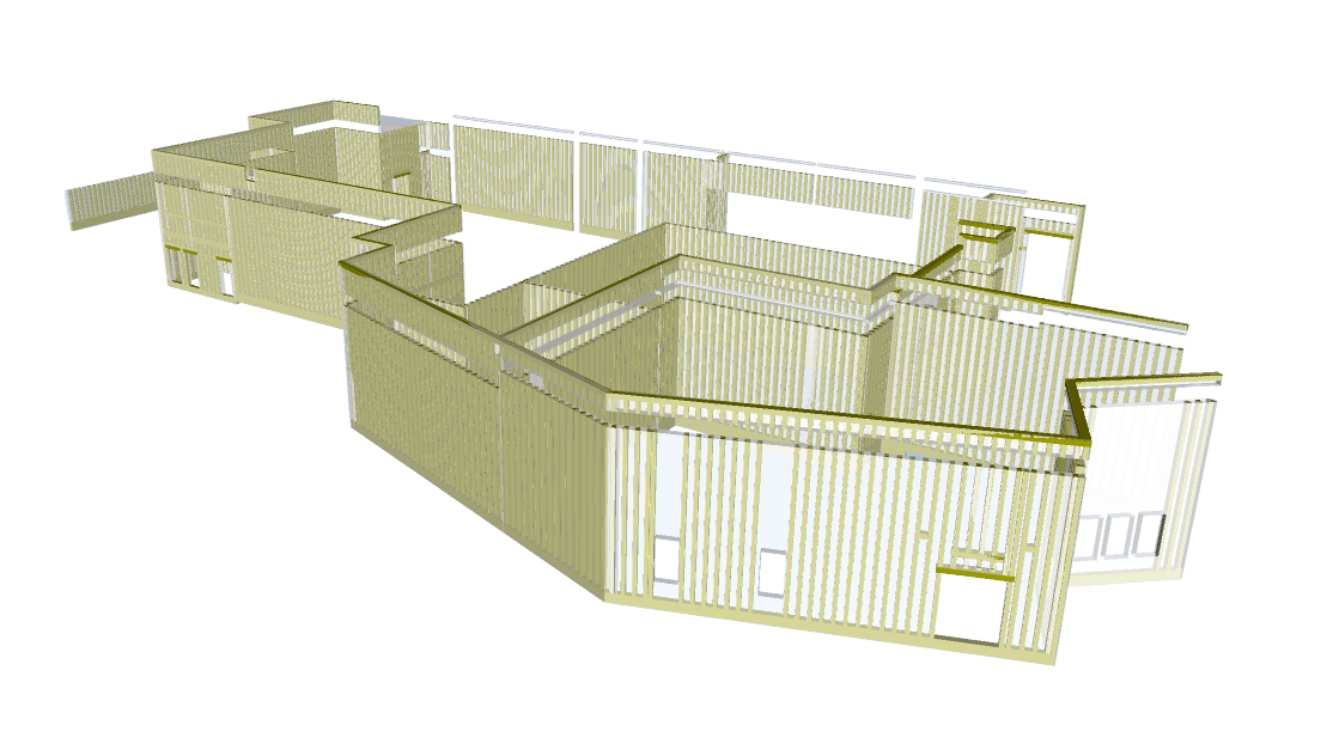
Sectors We Serve
CAD Drafting for the Industries Building and Making Michigan
- Sector 01
Automotive & Suppliers
Mechanical and component CAD design for OEMs and Tier 1/2 suppliers.
- Sector 02
Manufacturing & Industrial
Equipment, machine and facility CAD drafting for plants across the state.
- Sector 03
Residential
Floor plans and construction drawings for new builds, additions and renovations.
- Sector 04
Commercial & Retail
Construction and permit CAD drafting for office, retail and mixed-use buildouts.
- Sector 05
Healthcare
MEP-heavy CAD drafting for hospitals and medical facilities.
- Sector 06
Education
Architectural and structural CAD drafting for K-12 and university projects.
- Sector 07
Warehouse & Logistics
Structural and site CAD drafting for distribution and logistics facilities.
- Sector 08
Civil & Land Development
Site plan, grading and utility CAD drafting supporting land development projects.
Why Choose Drafting Buddies
Built on Accuracy Across Both Construction and Manufacturing CAD
- 01
Discipline-Specific Drafters
Architectural, structural, MEP and mechanical CAD are each handled by drafters focused on that discipline.
- 02
A+ BBB-Rated Company
Drafting Buddies LLC holds an A+ rating with the Better Business Bureau and has operated since 2014.
- 03
Code-Checked Before Delivery
Every construction-related Michigan drawing set is reviewed against the current 2021 Michigan Building Code family.
- 04
Format Flexibility
Drawings delivered in DWG, DXF or PDF, in AutoCAD, Revit, SolidWorks or the format your project already uses.
- 05
Construction and Manufacturing Range
We handle both building drafting and mechanical/product CAD, a combination that matches Michigan's own economy.
- 06
Nationwide Experience, Local Focus
We serve architects, engineers, contractors and manufacturers in all 50 states, with dedicated attention to Michigan's code and market specifics. See our full AEC services list for related disciplines.
Our Process
From Reference Material to Finished Drawing Set
- 01
Scope Review
We review your sketches, specifications or existing drawings to define the drafting scope.
- 02
Drafting
Discipline-specific drafters produce dimensioned CAD drawings in your required format.
- 03
Internal Review
Drawings are checked for accuracy, dimensional consistency and completeness.
- 04
Code & QC Check
Construction-related sets are checked against the current Michigan code edition.
- 05
Delivery & Revisions
Final drawings are delivered in your required format, with revision support included.
Company Facts
What You're Working With
- Founded in Austin, Texas
- 2014
- Better Business Bureau rating
- A+
- U.S. states served
- 50
- Core AEC drafting & CAD services
- 8+
Founded in Austin, Texas
Better Business Bureau rating
U.S. states served
Core AEC drafting & CAD services
Coverage
CAD Design and Drafting Services Across Michigan
Statewide CAD support for architects, engineers, contractors and manufacturers. See our drafting services in Michigan page for related CAD, permit and construction documentation across the state.
Detroit
Grand Rapids
Lansing
Ann Arbor
Warren
Sterling Heights
Troy
Dearborn
Livonia
Flint
Kalamazoo
Novi
Rochester Hills
Farmington Hills
Southfield
Royal Oak
Saginaw
Holland
Muskegon
Traverse City
FAQ
CAD Drafting Questions, Answered
CAD Design and Drafting Services Michigan - Frequently Asked Questions
Related Searches
CAD drafting Michigan teams search for
- CAD design and drafting services Michigan
- CAD drafting services Michigan
- CAD design company Michigan
- AutoCAD drafting services Michigan
- 2D CAD drafting Michigan
- 3D CAD modeling Michigan
- architectural CAD drafting Michigan
- mechanical CAD design Michigan
- automotive CAD services Michigan
- CAD conversion services Michigan
- as-built CAD drawings Michigan
- civil CAD drafting Michigan
Get Started
Ready to Get Your Michigan Project Drafted?
Send us your sketches, specifications or reference drawings, and we'll scope an exact turnaround and price.