


Structural Design & Drafting · New York & NYC

Structural Design & Drafting Services in New York

Drafting Buddies provides structural drafting and design support for residential and commercial projects across New York - foundations, framing, steel, and concrete, documented for construction and permit filing.

Explore Our Services
Founded in Austin, TX
2014

Founded in Austin, TX

BBB Rating
A+

BBB Rating

States Served
50

States Served

  • Foundation, framing, steel & concrete drafting
  • Residential & commercial structural drawings
  • Coordinated with permit filing
  • Serving all five boroughs & New York State
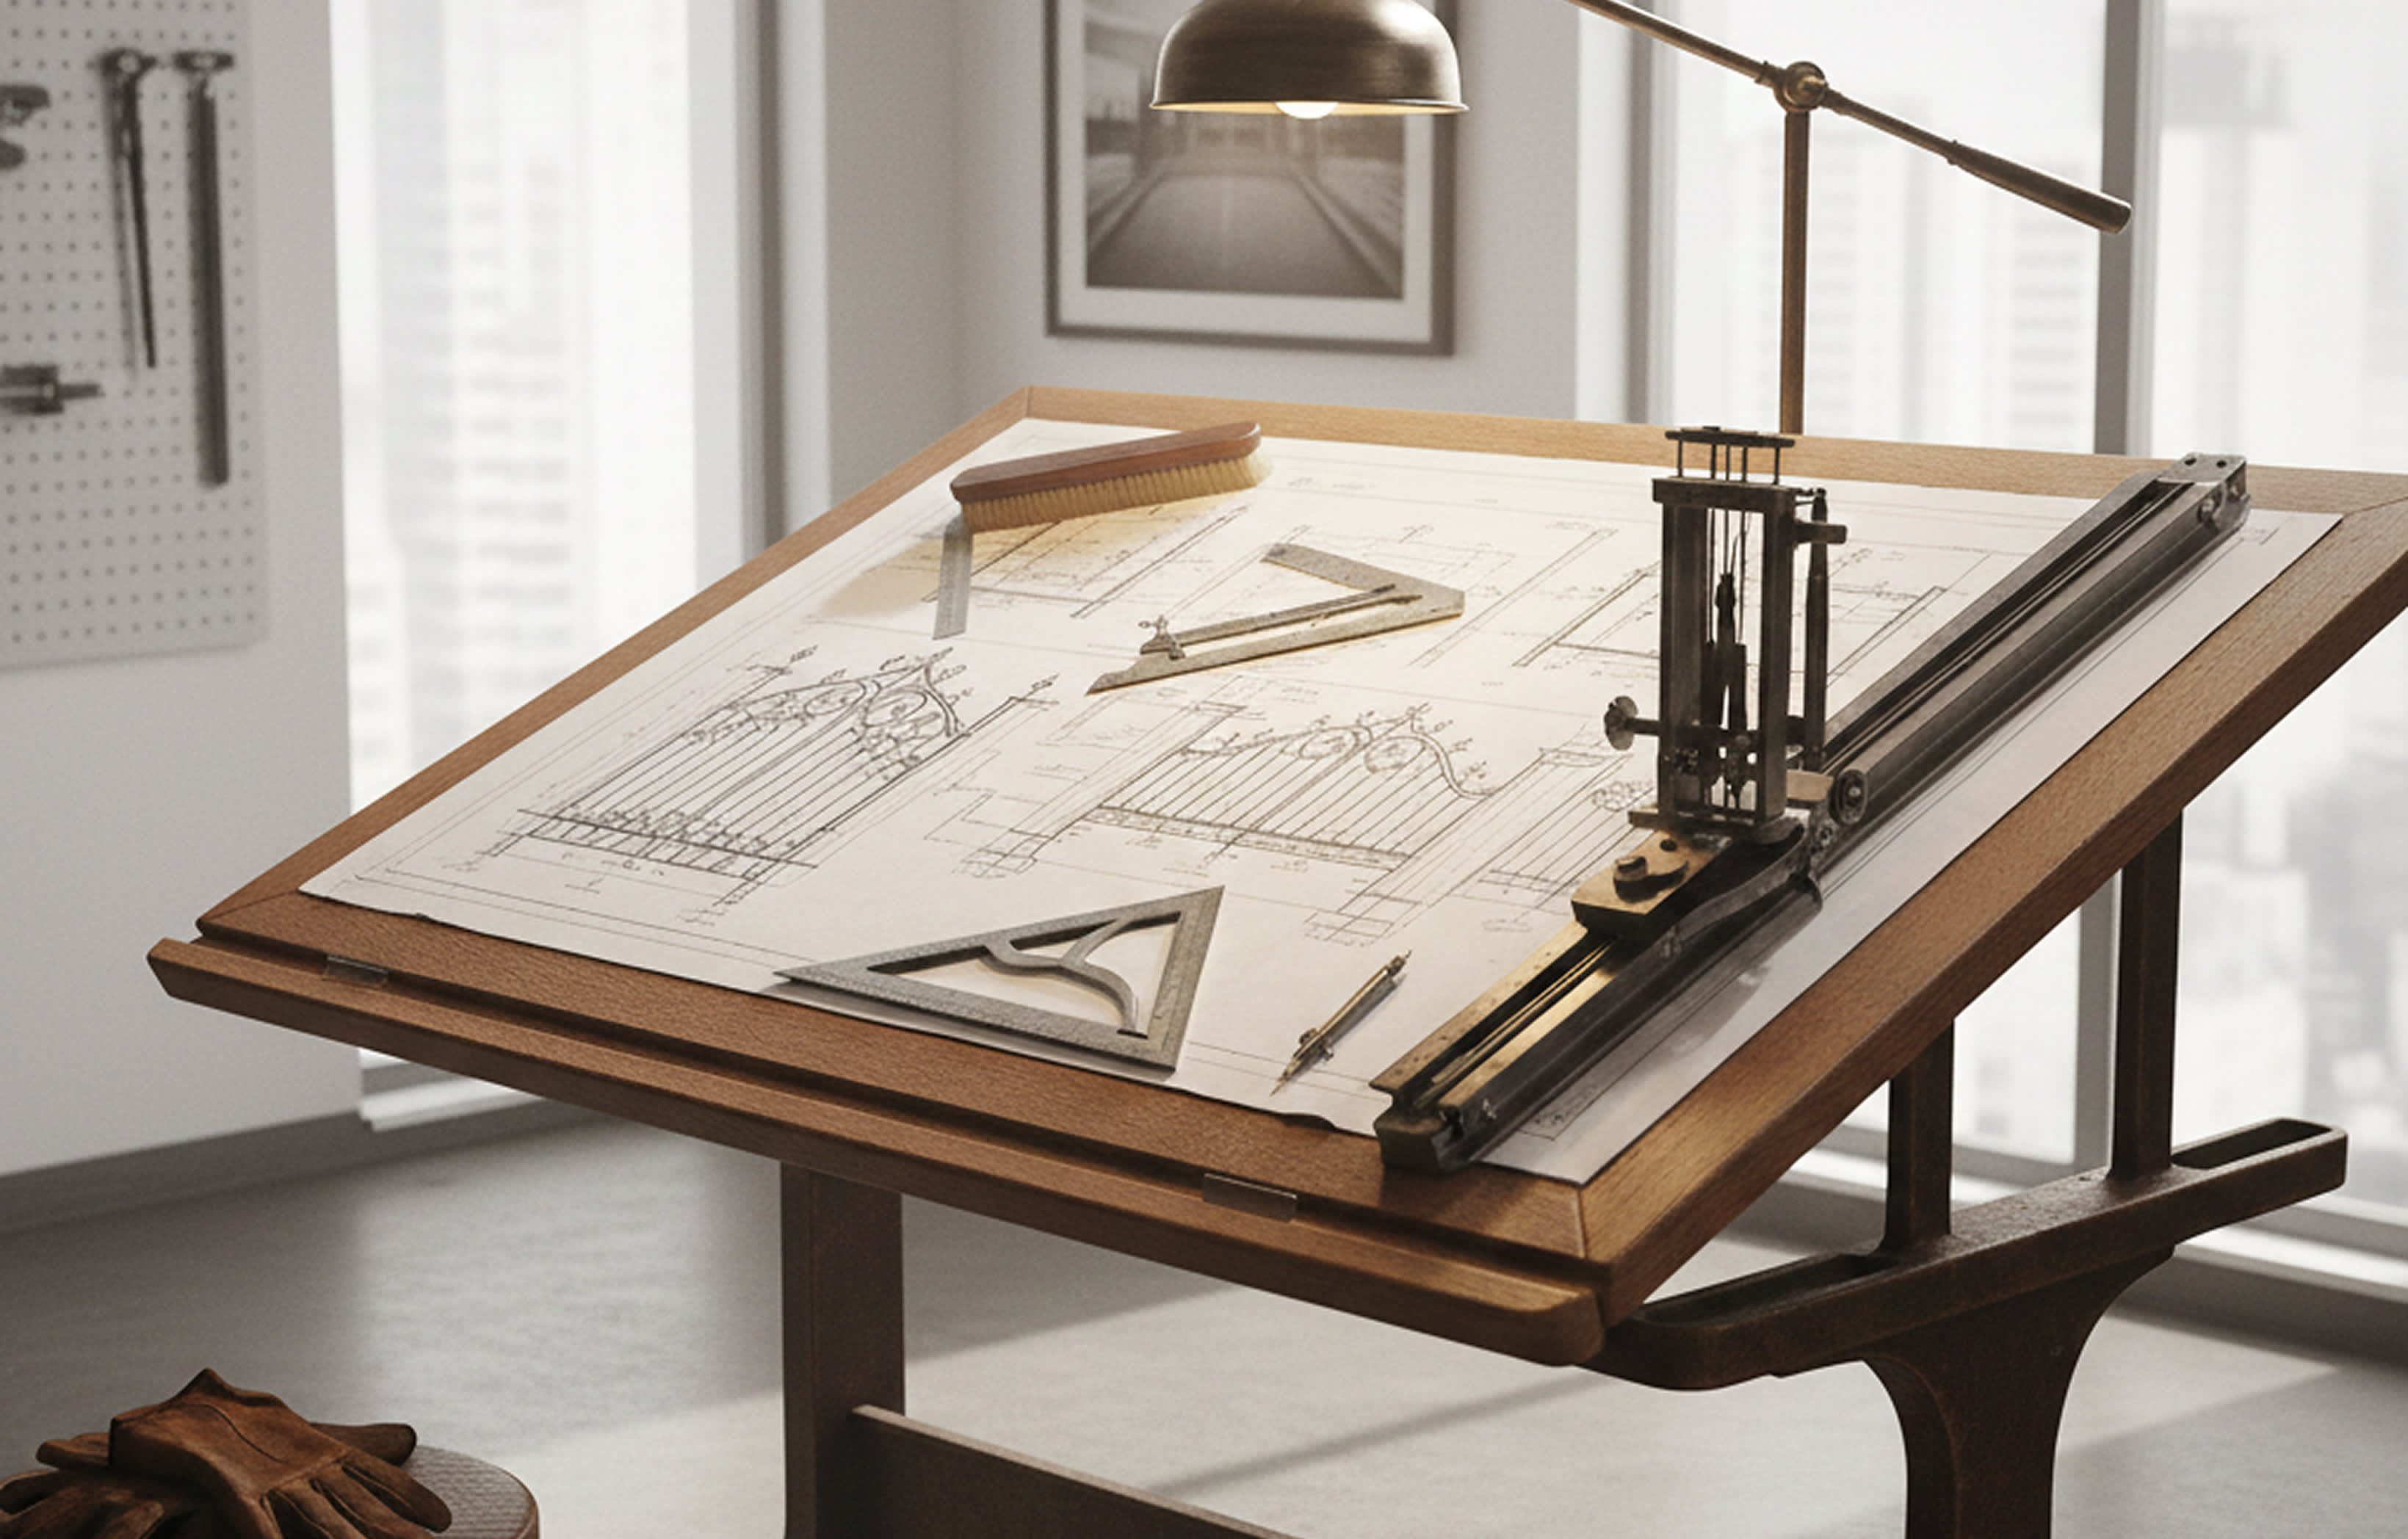
Structural design and drafting drawings for a New York building project
Foundation, framing, and structural steel detail drawings for New York
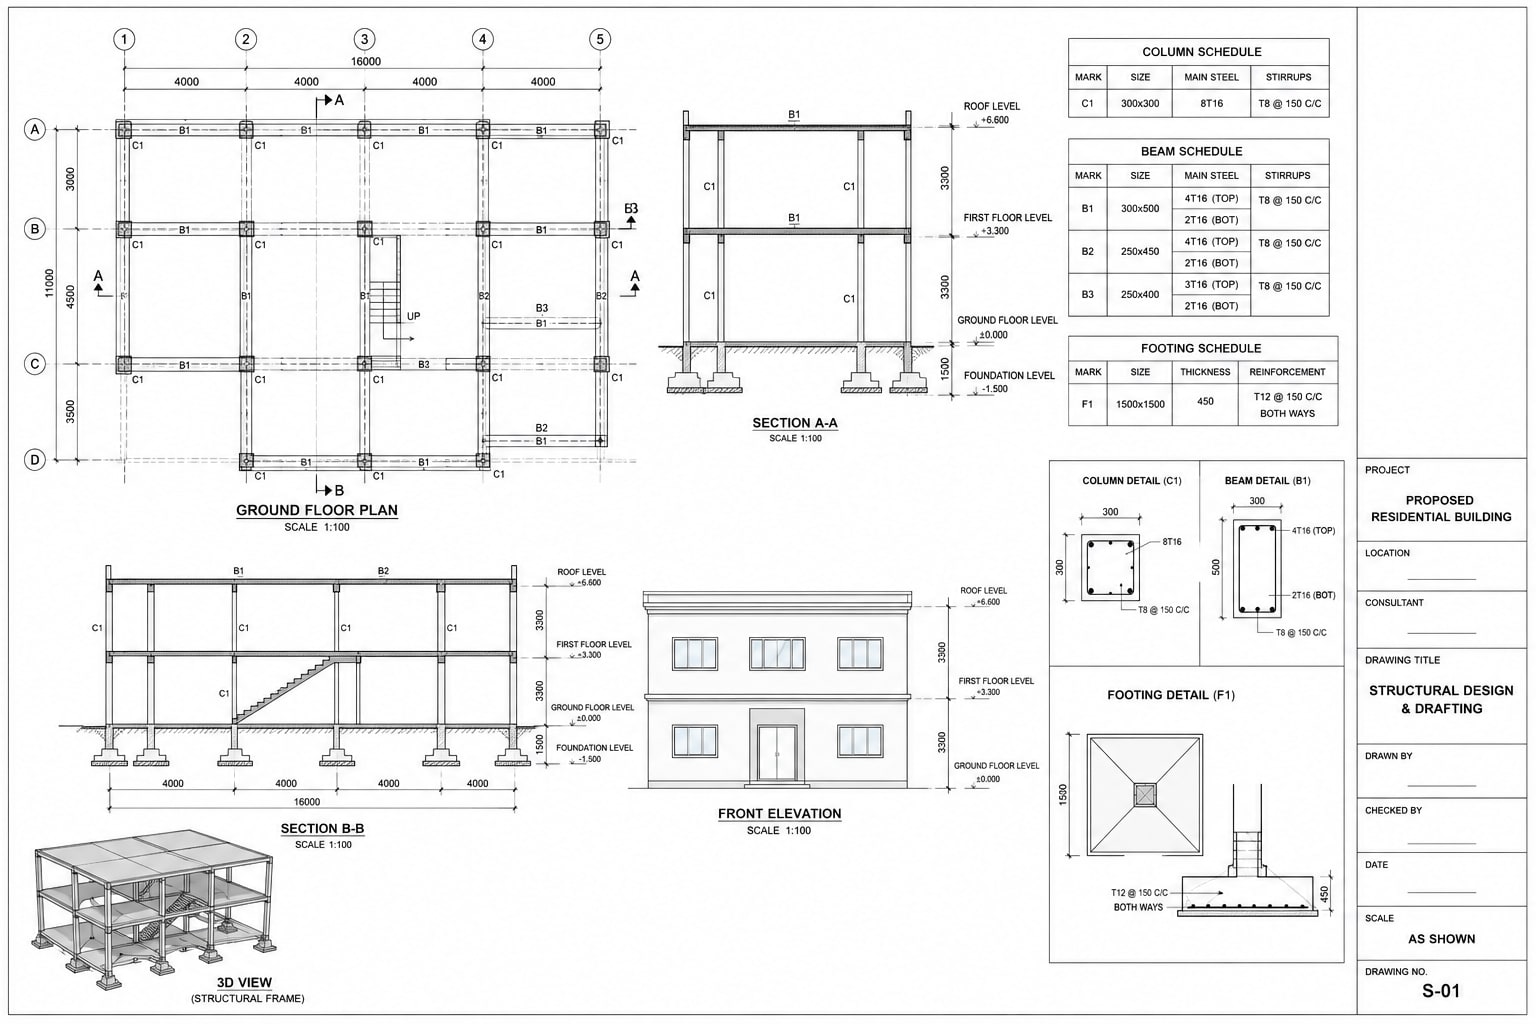
Structural framing and steel drafting for a New York building
Structural steel detailing drawings for a New York commercial project
Structural design and drafting documentation for New York projects

Structural Design & Drafting Services in New York

Drawings a Framer, Steel Fabricator, or Reviewer Can Actually Use

Structural drawings sit at the intersection of design intent and physical reality - a beam has to actually carry the load it's shown carrying, a foundation has to actually match the soil it's sitting on. Our structural drafting service is built around that accuracy, translating engineering calculations and design intent into drawings that framers, steel fabricators, and DOB plan examiners can all work from without confusion.

We work with architects, engineers, contractors, and homeowners across New York City and New York State on structural drafting for new construction, renovations, and additions - from removing a load-bearing wall in a Brooklyn brownstone to detailing structural steel for a commercial building in Manhattan.

Structural drafting is also one of the services most closely tied to permitting - foundation, framing, and load-bearing changes almost always need to be documented clearly for DOB review, which is why our structural and permit drawing services work hand in hand with construction documentation.

Drafting Buddies provides structural drafting and CAD/BIM documentation support. Structural calculations and stamped structural drawings for filing must be prepared or sealed by a licensed structural engineer - we coordinate this directly as part of your project.

Core Structural Services

Structural Design & Drafting Across New York

Foundation, framing, and steel/rebar detailing - drawn to your engineer's calculations and ready for construction crews and DOB review.

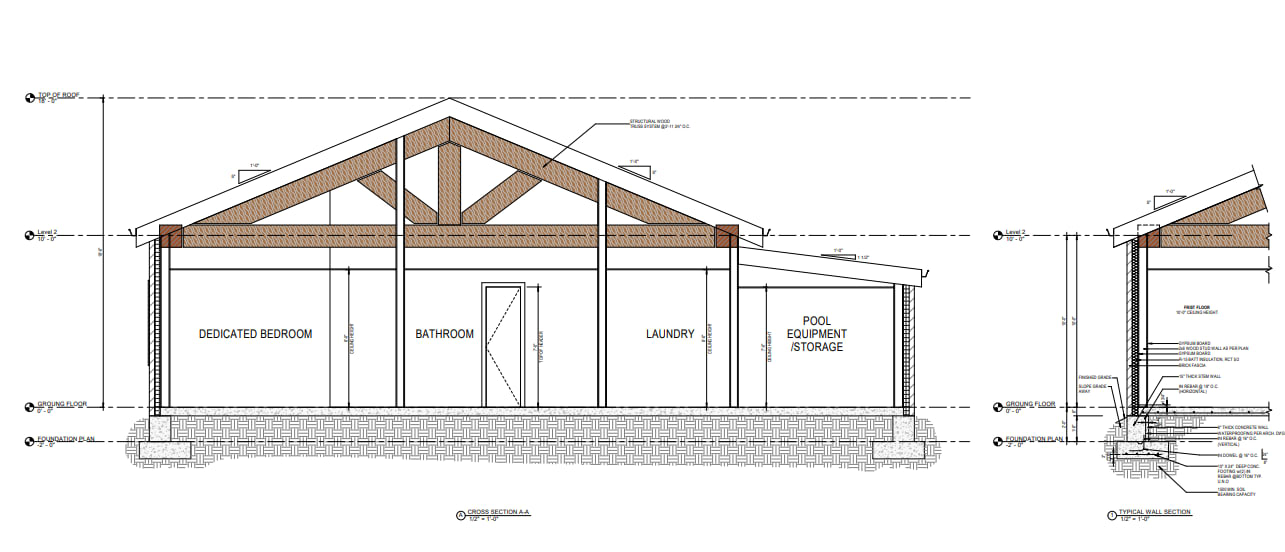
Foundation design and drafting drawings for a New York building

Foundation Design & Drafting New York

Foundation Drawings Matched to Real Site Conditions

Foundation drafting covers footing layouts, foundation walls, and slab details, drawn to match your engineer's calculations and your site's actual soil and grading conditions. For New York's mix of urban infill lots and coastal or riverfront sites, foundation details often need to account for existing adjacent structures and varying soil conditions - something we flag early rather than discover during construction. We handle foundation drafting for new construction, additions, and renovations that involve underpinning or foundation modification, coordinated with your structural engineer's calculations.

  • Footing Layouts
  • Underpinning
  • Slab Details
Structural framing plan drawings for a New York residential project

Framing & Beam/Column Design Drafting New York

Framing Plans That Match What Actually Gets Built

Roof, floor, and wall framing plans need to translate engineering decisions - beam sizes, column locations, load paths - into drawings a framing crew can follow without guesswork. We draft framing plans, beam and column layouts, and connection details for residential and commercial projects, matched precisely to your engineer's structural calculations. This service is especially critical for renovation projects involving wall removal - one of the most common structural scopes in New York's older housing stock, where an inaccurate beam drawing can mean a costly field correction mid-construction.

  • Roof & Floor Framing
  • Beam & Column Layouts
  • Wall Removal Design
Structural steel and rebar detailing drawings for a New York commercial project

Structural Steel & Rebar/Concrete Detailing New York

Fabrication-Level Detail for Steel and Concrete

Structural steel detailing and rebar/concrete detailing require a different level of precision than general structural drafting - shop drawings need to reflect exact connection details, bar placement, and tolerances that a fabricator or concrete crew will build to directly. Our steel detailing covers structural steel shop drawings and connection details for commercial and mid-rise residential projects across New York. Our rebar and concrete detailing covers reinforced concrete design documentation, rebar shop drawings, and concrete reinforcement details, coordinated with your engineer's specifications.

  • Steel Shop Drawings
  • Connection Details
  • Rebar Detailing

Our Process

Our Structural Drafting Process

From calculations review to filing support - a clear path so structural drawings stay accurate to the engineer's intent and usable on site.

  1. 01

    Scope & Calculations Review

    We review your engineer's calculations and the project scope before drafting begins.

  2. 02

    Existing Conditions

    For renovations, we document or verify existing structural conditions before proposing changes.

  3. 03

    Structural Drafting

    We produce foundation, framing, and detail drawings matched exactly to your engineer's specifications.

  4. 04

    Coordination Review

    Drawings are checked against architectural and MEP sets to catch conflicts before construction - with BIM clash support when the project needs it.

  5. 05

    Filing & Construction Support

    We coordinate stamping with your engineer of record and stay available during construction.

Structural drafting deliverables for a New York construction project

What You Get

Structural Drawings Built for Construction & Filing

Every structural drafting engagement is scoped to produce drawings a framer, fabricator, or plan examiner can use - matched to your engineer's calculations. See related work in our portfolio.

  • Foundation plans, footing layouts, and slab details
  • Roof, floor, and wall framing plans matched to calculations
  • Beam and column layouts with connection details
  • Structural steel shop drawings and fabrication-level detailing
  • Rebar and concrete reinforcement documentation
  • Structural drawing sets prepared for DOB filing coordination
  • Coordination with your licensed structural engineer of record

More Structural Support

Additional Structural Drafting Services

Beyond foundation, framing, and steel detailing - support for residential, commercial, BIM, as-builts, permit sets, and overflow drafting capacity.

Residential Structural Drafting New York

Structural drawings for houses, additions, and renovations - sized to your engineer's calculations and matched to New York's residential building stock.

Commercial Structural Drafting New York

Structural documentation for commercial buildings and mixed-use developments, coordinated across architectural, MEP, and structural drawing sets - supported by our commercial drafting practice.

Structural CAD & BIM/Revit New York

Structural modeling and drafting in AutoCAD and Revit, with clash detection support for projects requiring multi-discipline coordination. See our structural BIM services.

Structural As-Built Drawings New York

Measured structural drawings of existing buildings, used as the foundation for renovation, addition, or structural assessment work - often paired with as-built drawing services.

Structural Permit Drawings New York

Structural drawing sets prepared specifically for DOB filing, coordinated with our dedicated permit drawing services.

Outsourced Structural Drafting New York

Overflow structural drafting support for engineering firms and architects who need extra drafting capacity on New York projects.

Drafting & Detailing Capabilities

From Engineer Calculations to Buildable Drawings

We produce structural documentation in AutoCAD and Revit, with steel and rebar detailing available when fabrication-level accuracy is required.

  • AutoCAD / DWG

    Structural plans and details prepared in CAD for clean delivery

  • Revit & Structural BIM

    Multi-discipline structural models with clash detection support

  • Foundation Plans

    Footing layouts, foundation walls, and slab documentation

  • Framing Plans

    Roof, floor, and wall framing matched to engineer calculations

  • Beam & Column Schedules

    Layouts and schedules sized to structural specifications

  • Steel Shop Drawings

    Fabrication-level steel and connection detailing

  • Rebar Detailing

    Reinforced concrete and rebar shop documentation

  • Permit Coordination

    Structural sets prepared for DOB filing and stamping

Why Drafting Buddies

Why Choose Our New York Structural Drafting Services

Accuracy to the calculations and clarity for construction - here's what sets our New York team apart across our full services lineup.

  • Precision Matched to Calculations

    Every drawing reflects your engineer's specifications exactly - no shortcuts that could compromise accuracy.

  • A+ BBB Rating Since 2014

    12+ years of structural, architectural, and BIM drafting experience nationwide.

  • Permit-Aware Drafting

    Structural drawings prepared with NYC DOB review requirements in mind from the start - coordinated with our permit drawing team when filing is in scope.

  • Fabrication-Level Detail

    Steel and rebar detailing accurate enough for fabricators and concrete crews to build from directly.

  • Full Project Range

    From a single wall-removal beam design to full commercial structural documentation, we scale to the project.

  • Nationwide Team, NYC Focus

    We serve all 50 states with dedicated experience across Manhattan, Brooklyn, Queens, the Bronx, and Staten Island.

Where We Work

Structural Drafting Services Across New York City & State

Our New York structural drafting practice covers New York City and the state as a whole - alongside our statewide drafting services in New York, architectural drafting, and interior design New York coverage when the full drawing package is in scope.

New York City

  • Manhattan
  • Brooklyn
  • Queens
  • The Bronx
  • Staten Island

Downstate & Long Island

  • Westchester County
  • Nassau County
  • Suffolk County
  • Yonkers
  • New Rochelle

Upstate New York

  • Buffalo
  • Rochester
  • Syracuse
  • Albany
  • White Plains

Don't see your city listed? We work across all of New York State - reach out and we'll confirm coverage for your project.

Client Feedback

What New York Clients Say

“Our beam design for a load-bearing wall removal was drawn precisely to our engineer's spec, and the framing crew didn't have a single question on site.”

Contractor

Brooklyn, NY

“Steel shop drawings for our commercial project were fabrication-ready on the first pass, which saved real time on our schedule.”

General Contractor

Manhattan, NY

“They coordinated directly with our structural engineer, so we never had to be the go-between on technical questions.”

Homeowner

Queens, NY

Frequently Asked Questions

Structural Drafting FAQs for New York Projects

Drafting Buddies prepares structural drafting and documentation. Structural calculations and stamped drawings for filing must come from a licensed structural engineer, which we coordinate as part of your project - the same way we support shop drawings coordination when fabrication docs are also in scope.

Ready to Start Your Structural Drawings?

Send us your scope and any existing engineering calculations, and we'll provide a straightforward quote and timeline - or contact our team directly.

Related Searches

New York Structural Drafting Terms We Cover

structural design services New Yorkstructural drafting services NYCstructural engineering services New Yorkfoundation design New Yorkstructural framing services NYCbeam and column design New Yorkstructural steel detailing New Yorkrebar detailing services NYCstructural CAD drafting New Yorkstructural BIM services New Yorkstructural permit drawings NYCresidential structural design New York