Architectural Design Services · New York & NYC

Architectural Design Services in New York

Drafting Buddies provides architectural design and drafting services for residential and commercial projects across New York - from early concept planning through fully detailed, permit-ready construction drawings.

Explore Our Services
Founded in Austin, TX
2014

Founded in Austin, TX

BBB Rating
A+

BBB Rating

States Served
50

States Served

  • Serving New York City & New York State
  • Design, drafting & BIM under one team
  • Residential, commercial & new construction
  • Permit-ready construction documentation
Architectural design drawings for a New York building project
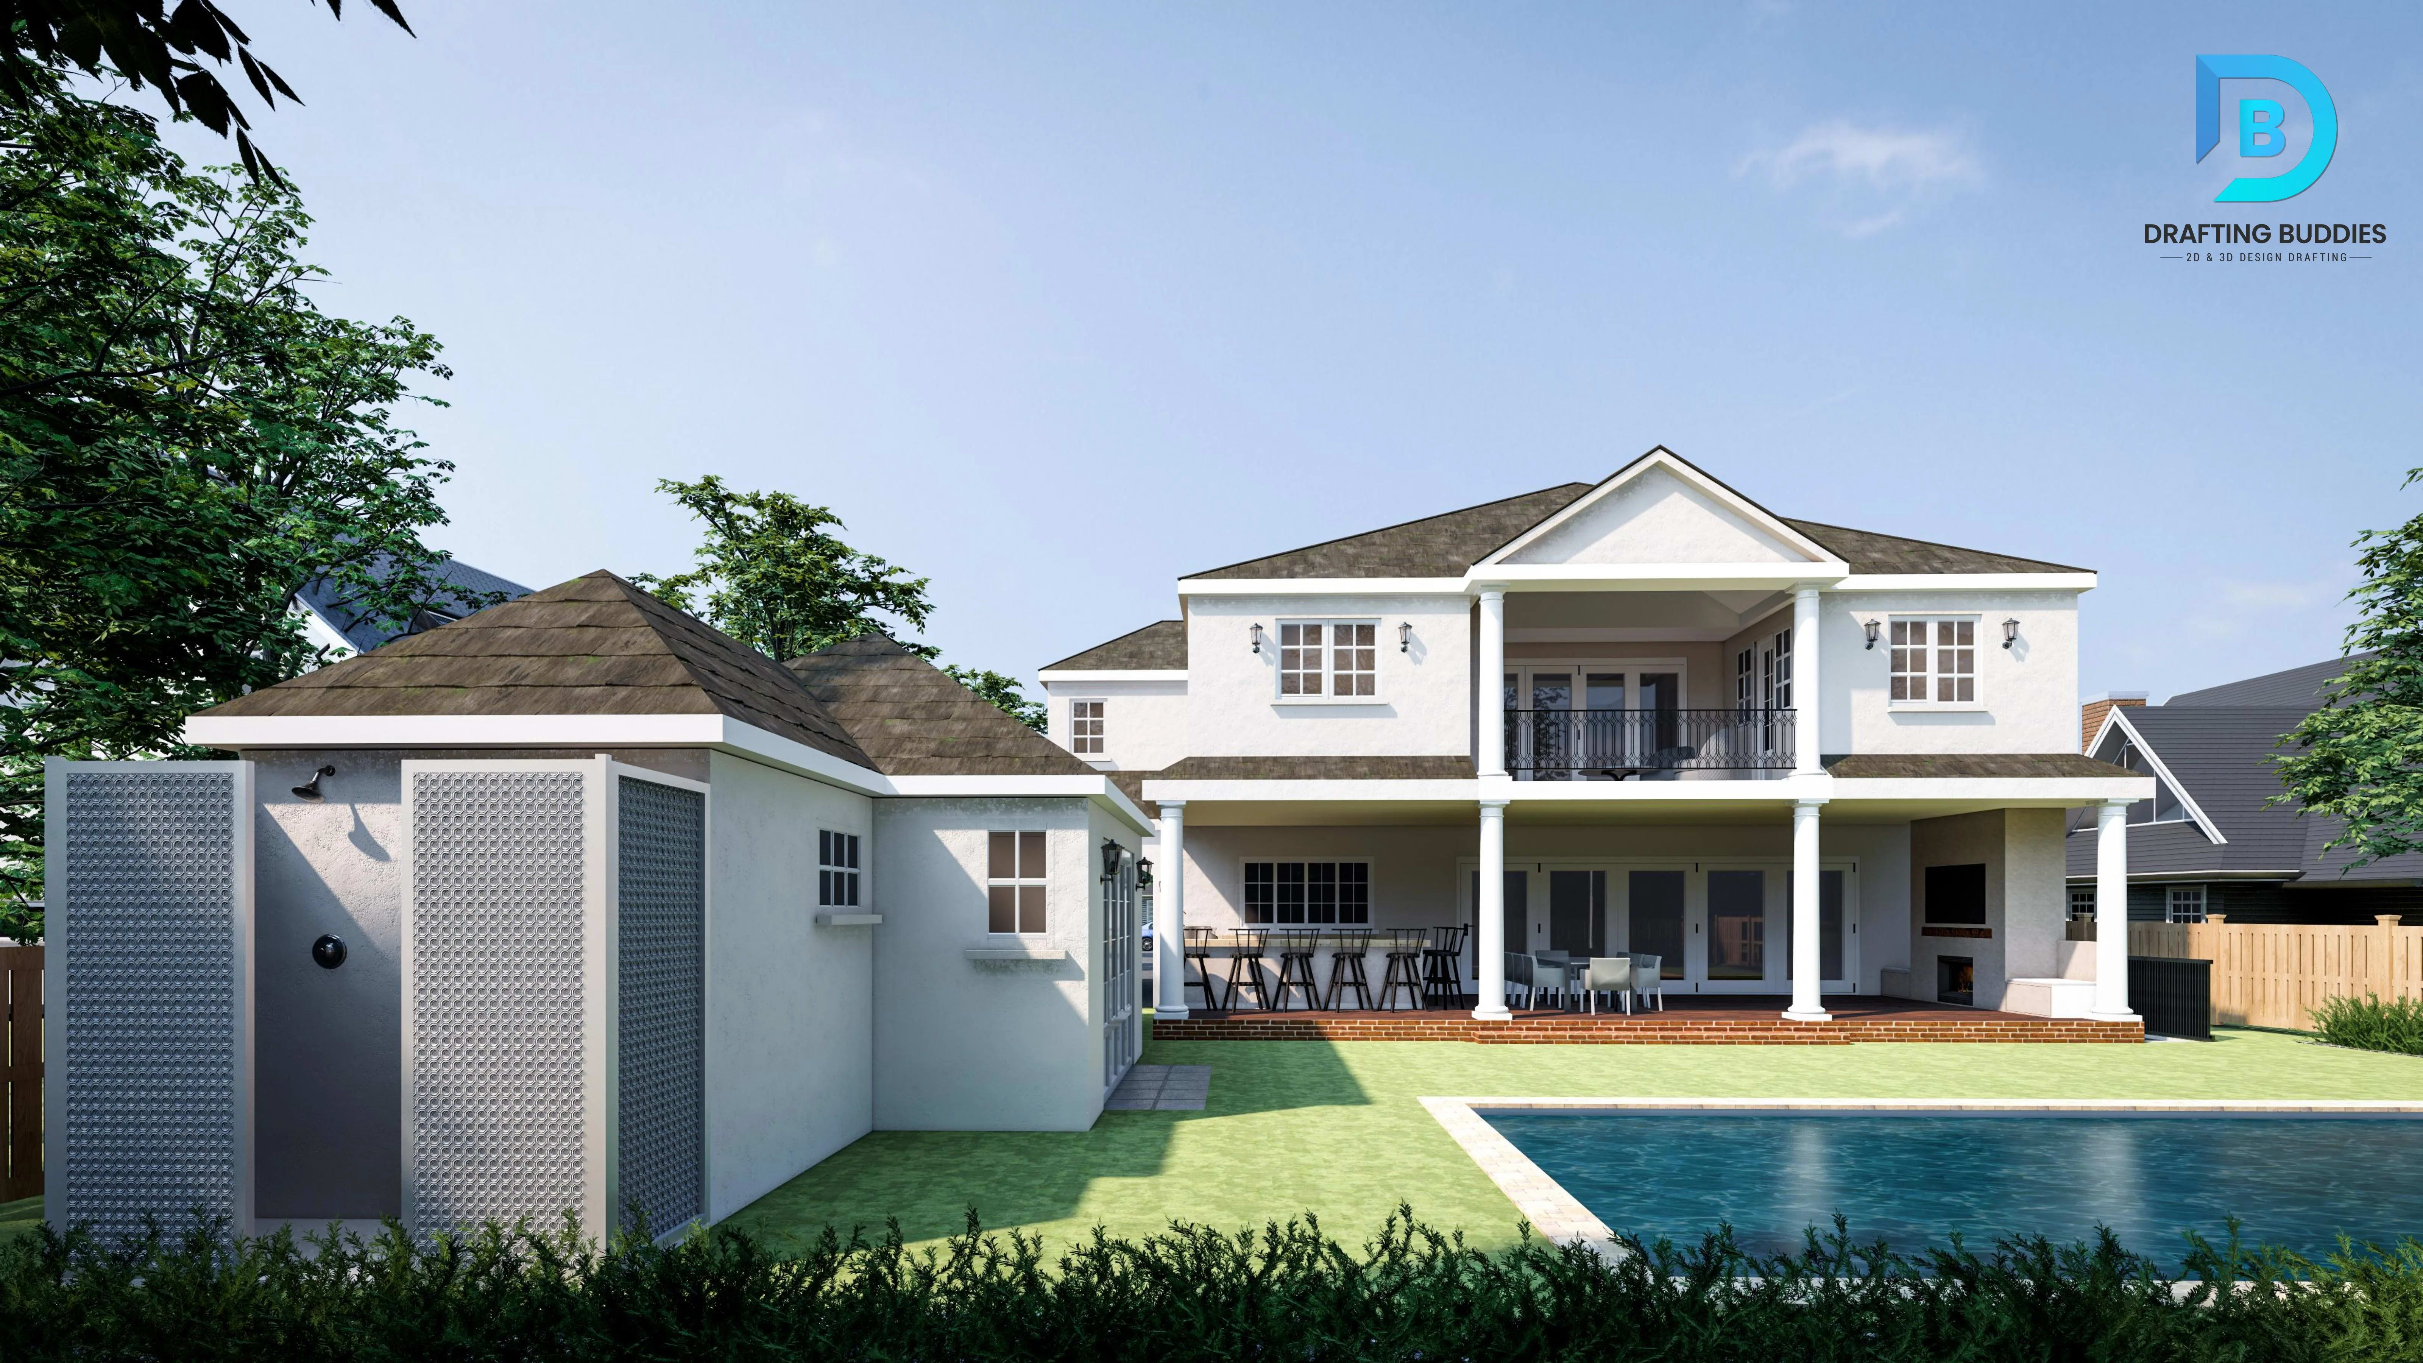
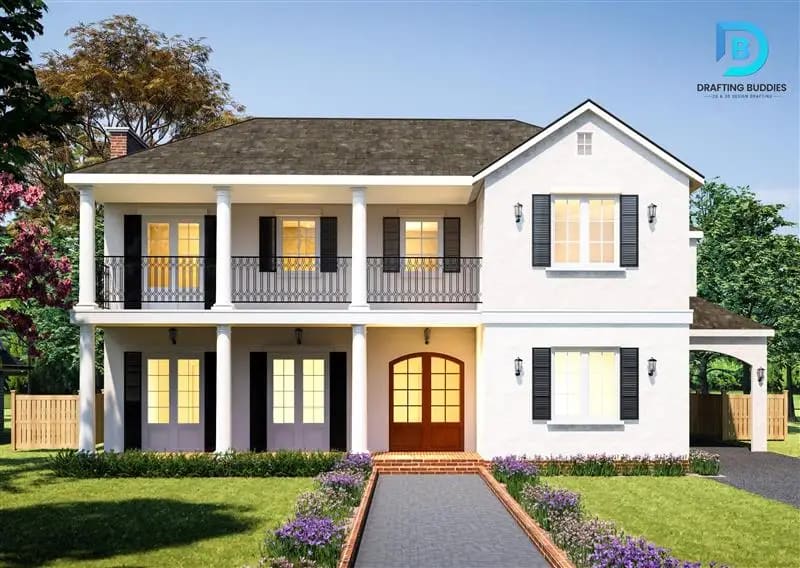
Residential architectural design for a New York home
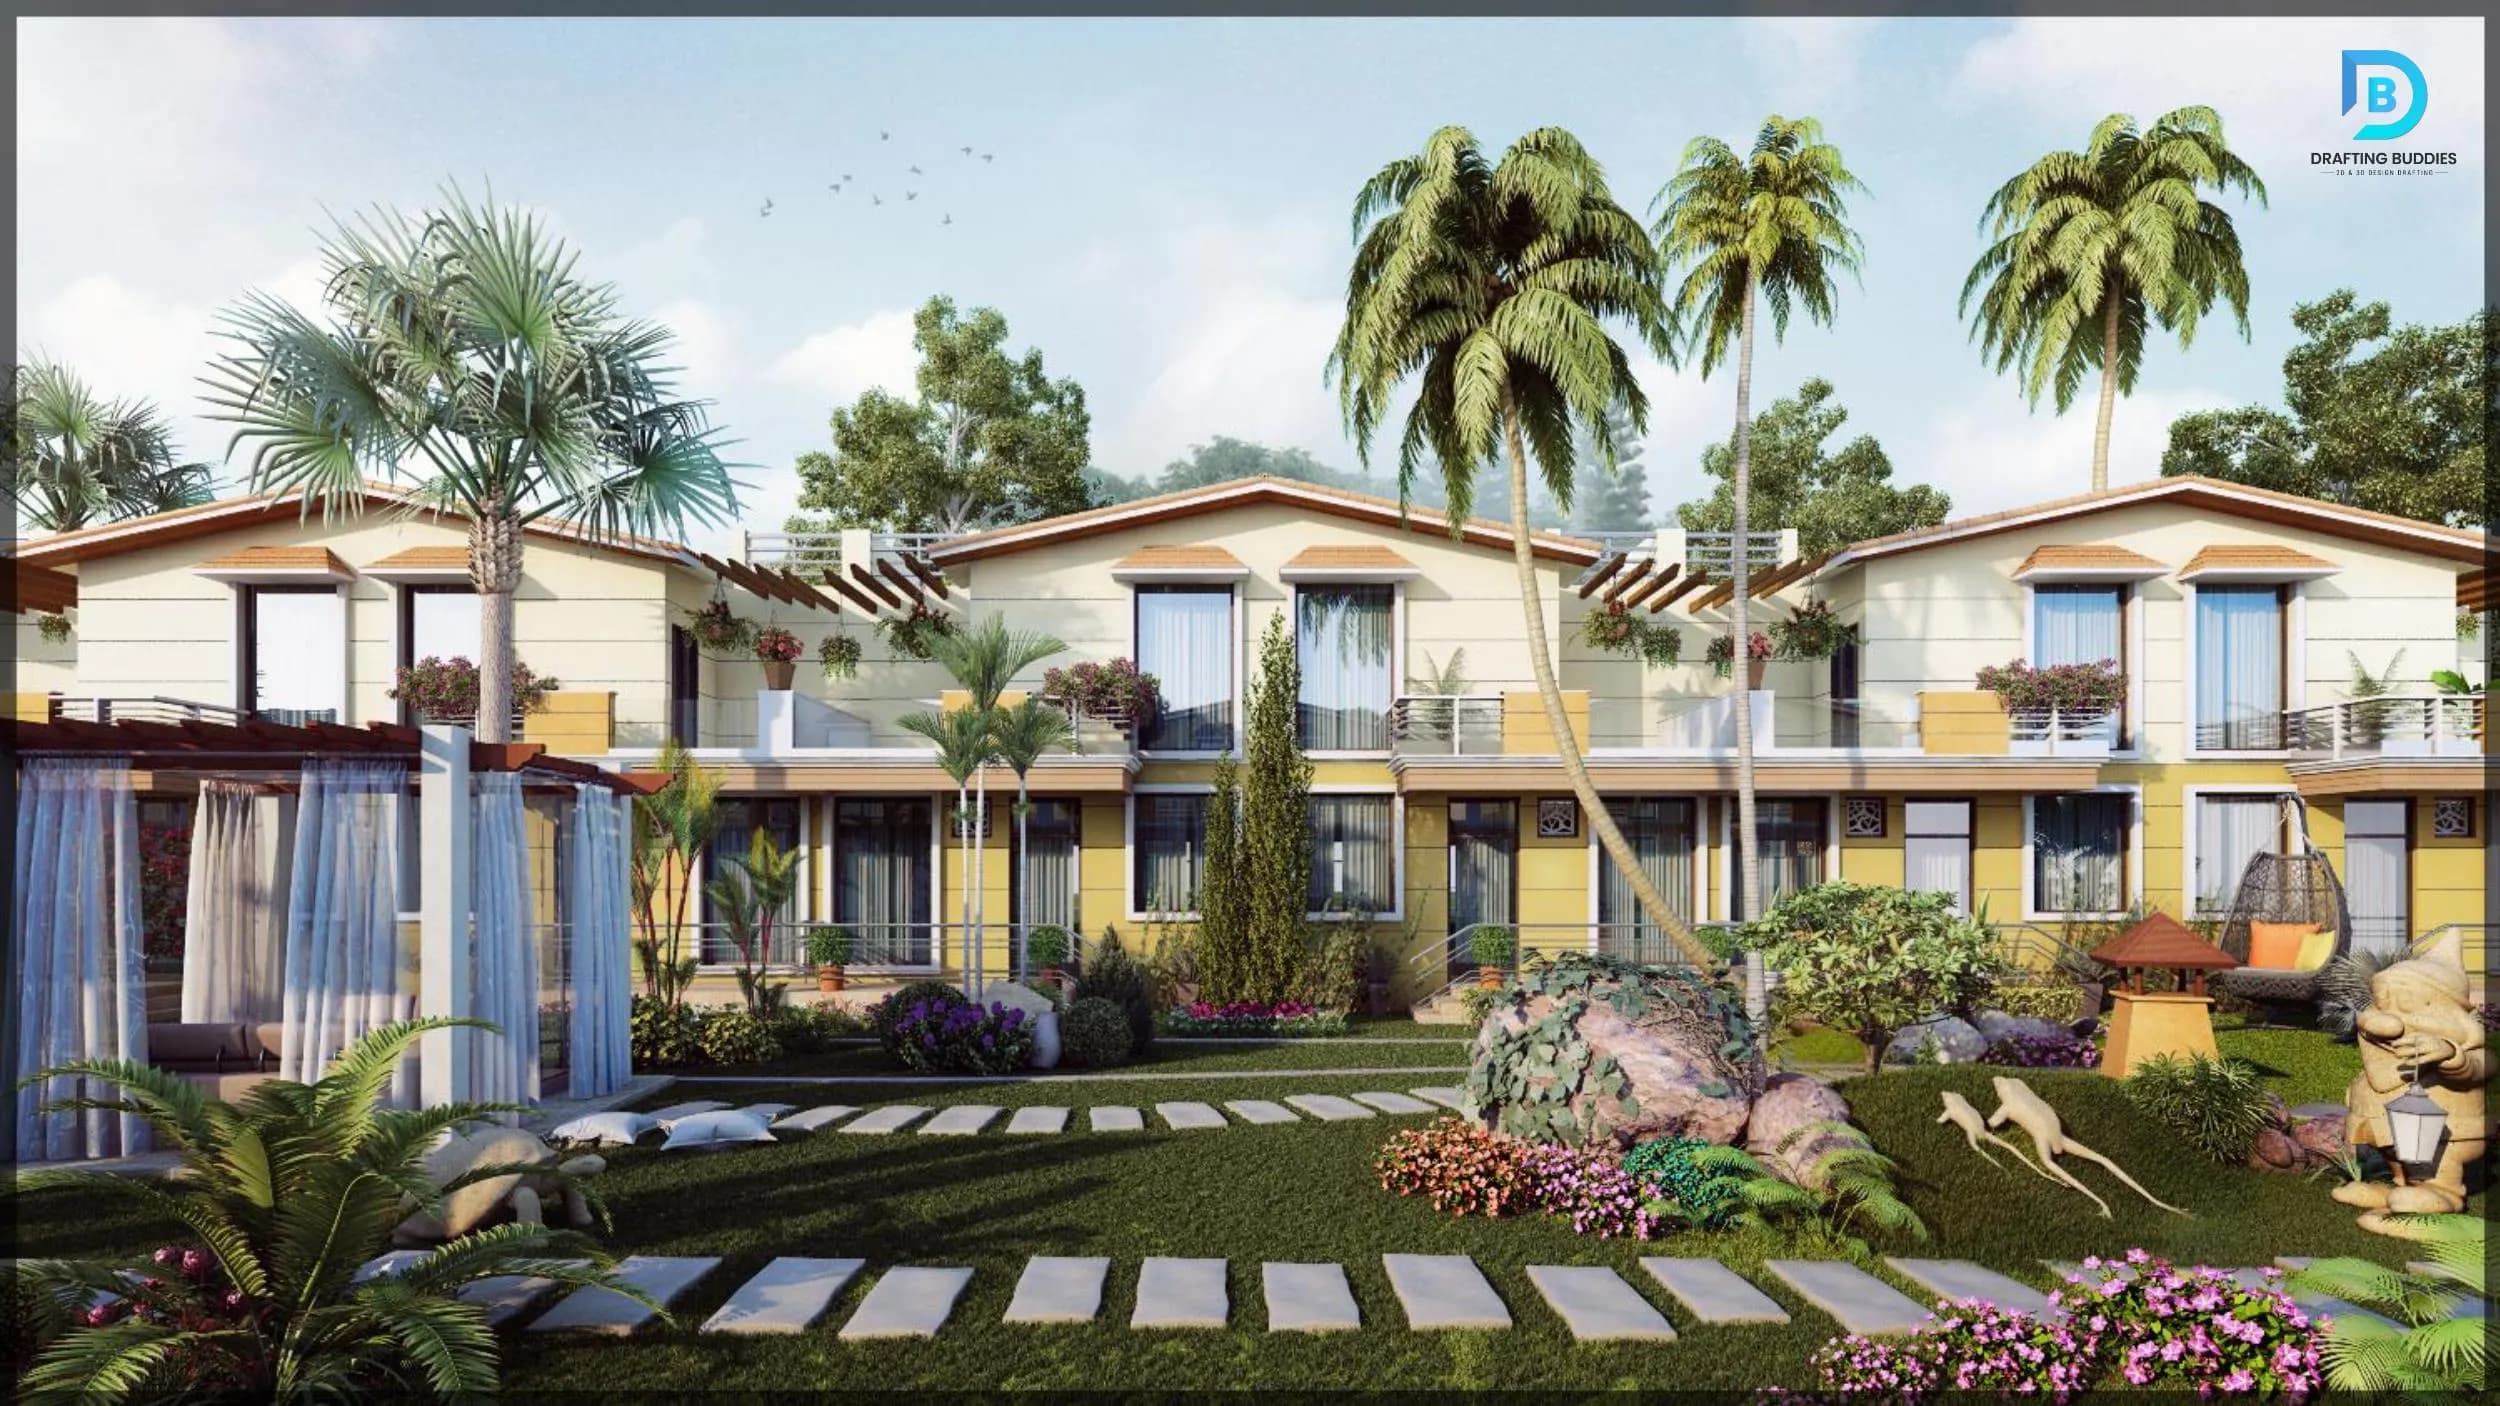
Architectural design concept for a New York commercial building
Residential architectural design for a New York home
Architectural drafting and construction drawings for a New York project

Architectural Design Services in New York

Design and Drafting, Working as One Process

An architectural design project in New York has to satisfy two audiences at once - the people who will use the building, and the Department of Buildings review process that decides whether it can be built at all. Drafting Buddies handles architectural design and drafting as one continuous process, so the design decisions made early on are already grounded in what the drawings will actually need to show later.

We work with homeowners, real estate developers, contractors, and businesses on residential and commercial architectural design across New York City and New York State - from a home addition in Staten Island to a mixed-use development in Brooklyn. Our team combines architectural design planning with in-house CAD drafting, 3D modeling, and BIM/Revit services, so a project can move from concept sketch to construction drawing set without switching firms in between.

We also provide 3D architectural visualization alongside every design, so a client or stakeholder can see a photorealistic view of the building before construction starts, not just a technical drawing - connecting cleanly with our 3D rendering services in New York.

Drafting Buddies provides architectural design and drafting support services - space planning, 3D modeling, and construction documentation. We work alongside licensed architects and engineers of record on projects that require stamped, filed drawings, and can help coordinate that relationship for you.


Core Design Services

Architectural Design & Drafting Across New York

Residential design, commercial design, and full CAD/BIM drafting - handled as one connected process from concept through construction documentation.

Residential architectural design for a New York home

Residential Architectural Design New York

Home Design Grounded in How It Will Actually Be Built

Our residential architectural design service covers custom homes, additions, townhouses, and multifamily buildings across New York. We develop the design around your lot, your budget, and local zoning constraints from the first sketch, so the direction you fall in love with is also one that's realistic to build. Every residential design comes with the floor plans, elevations, and sections needed to move into construction drawings, keeping the design and documentation phases connected rather than treating them as separate projects.

  • Custom Homes
  • Additions
  • Multifamily Design
Commercial architectural design for a New York office building

Commercial Architectural Design New York

Commercial Design That Anticipates Code Review

Commercial buildings - offices, retail, restaurants, and mixed-use developments - carry more code and occupancy requirements than residential projects, and those requirements shape the design from day one. Our commercial architectural design service accounts for egress, occupancy classification, and accessibility as part of the design process, not as a correction after DOB review. We work with business owners, developers, and general contractors across New York on new commercial buildings and tenant improvement projects, producing designs ready to move directly into permit documentation.

  • Office & Retail
  • Mixed-Use
  • Tenant Improvements
Architectural drafting and CAD construction drawings for a New York building

Architectural Drawing, CAD & BIM Drafting New York

The Drawing Set That Carries a Design Through Construction

This is the core of what Drafting Buddies does: full architectural drafting in AutoCAD and Revit, including floor plans, elevations, sections, and construction details, plus BIM modeling for projects that need multi-discipline coordination. Whether your project starts as a hand sketch, an existing drawing set, or a 3D model, we produce documentation that a contractor can actually build from. For projects needing 3D architectural design and visualization, our modeling team produces photorealistic renderings directly from the same drawing set.

  • AutoCAD Drafting
  • Revit & BIM
  • 3D Architectural Modeling

Our Process

Our Architectural Design Process

A clear path from site review to construction support - so design decisions stay connected to the drawings that get built.

  1. 01

    Consultation & Site Review

    We review your site, goals, and budget, including zoning and existing conditions where relevant.

  2. 02

    Concept Design

    We develop initial design directions, tested against realistic site and code constraints from the start.

  3. 03

    Design Development

    The chosen direction is refined into detailed floor plans, elevations, and sections, supported by 3D visualization.

  4. 04

    Construction Documentation

    A full CAD/BIM drawing set is produced, ready for permit filing and contractor pricing.

  5. 05

    Filing & Construction Support

    We coordinate with your architect or engineer of record on filing, and stay available during construction.

Architectural design and drafting deliverables for a New York building project

What You Get

Design Connected to Buildable Documentation

Every architectural design engagement is scoped to produce drawings a contractor can price and build from - not just presentation images. See examples in our portfolio.

  • Space planning and concept design grounded in site and zoning constraints
  • Floor plans, elevations, and sections developed with the design
  • Full CAD and BIM construction documentation
  • Photorealistic 3D visualization from the same drawing set
  • Documentation prepared to support DOB filing and contractor pricing
  • Coordination with your architect or engineer of record when stamps are required

More Ways We Support Your Project

Additional Architectural Design Services

Beyond core design and drafting, we support the planning, documentation, and coordination work that keeps a New York project moving.

New Construction Design New York

Ground-up residential and commercial architectural design, planned around your site, budget, and New York zoning constraints from the earliest concept stage.

Renovation & Remodeling Design New York

Architectural design for renovations, additions, and remodels that starts with accurate existing-conditions documentation, not assumptions about what's already there.

Architectural Planning & Site Planning New York

Site planning, feasibility studies, and layout planning that test what a lot or building can realistically support before design development begins.

Permit-Ready Drawing Support New York

Construction documentation prepared to support your DOB filing, coordinated with your architect or engineer of record. See our dedicated permit drawing services.

As-Built & Existing Conditions Drawings New York

Accurate measured drawings of existing buildings and spaces, used as the foundation for renovation, addition, or restoration design.

Interior Architecture New York

Interior space planning and architectural detailing for both residential and commercial interiors, coordinated with our full interior design services.

Design & Drafting Capabilities

From Concept Sketch to Construction Drawing Set

We produce documentation in AutoCAD and Revit, with 3D modeling and visualization available from the same source files - so design intent and construction documentation stay aligned.

  • AutoCAD Drafting

    Floor plans, elevations, sections, and construction details in DWG

  • Revit & BIM

    Multi-discipline BIM models for coordination and documentation

  • 3D Architectural Modeling

    Design models that feed both drawings and visualization

  • Space Planning

    Layout studies tested against site, code, and program needs

  • Construction Docs

    Permit-ready drawing sets for filing and contractor pricing

  • 3D Visualization

    Photorealistic renderings built from the same drawing set

  • As-Built Drawings

    Measured existing-conditions documentation for renovations

  • Zoning & Site Planning

    Feasibility and layout planning before design development

Why Drafting Buddies

Why Choose Our New York Architectural Design Services

Design decisions that hold up through documentation and filing - here's what sets our New York architectural design practice apart.

  • Design and Drafting Under One Roof

    Architectural design, CAD drafting, BIM modeling, and 3D visualization all come from the same team under our full services offering.

  • A+ BBB Rating Since 2014

    12+ years of architectural drafting and design experience across residential and commercial projects nationwide.

  • New York Code Awareness

    We design with NYC Building Code, DOB filing categories, and zoning constraints in mind from the first concept.

  • Buildable Documentation

    Every design comes with the technical drawings needed to price and construct it, not just presentation images.

  • Full Project Range

    From a single home addition to a full commercial buildout, our team scales to the project.

  • Nationwide Team, NYC Focus

    We serve all 50 states with dedicated experience across Manhattan, Brooklyn, Queens, the Bronx, and Staten Island.

Where We Work

Architectural Design Services Across New York City & State

Our architectural design practice covers New York City and the state as a whole - alongside our statewide drafting services in New York coverage when related documentation is part of the project.

New York City

  • Manhattan
  • Brooklyn
  • Queens
  • The Bronx
  • Staten Island

Downstate & Long Island

  • Westchester County
  • Nassau County
  • Suffolk County
  • Yonkers
  • New Rochelle

Upstate New York

  • Buffalo
  • Rochester
  • Syracuse
  • Albany
  • White Plains

Don't see your city listed? We work across all of New York State - reach out and we'll confirm coverage for your project.

Client Feedback

What New York Clients Say

“They took our addition from a rough sketch to a full drawing set our contractor could price directly, and stayed on top of DOB coordination the whole way.”

Homeowner

Staten Island, NY

“Our retail buildout needed a design that would clear code review the first time. It did, and the documentation package was thorough.”

Business Owner

Manhattan, NY

“Having design, 3D modeling, and drafting from one team saved us weeks compared to coordinating three separate vendors on our last project.”

Developer

Brooklyn, NY

Frequently Asked Questions

Architectural Design FAQs for New York Projects

Typically space planning, concept design, floor plans, elevations, sections, and construction documentation. We also offer 3D modeling and visualization alongside the drawing set.

Ready to Design Your New York Project?

Tell us about your project and we'll set up a consultation to talk through design direction, scope, and timeline - or contact our team directly.

Related Searches

New York Architectural Design Terms We Cover

architectural design services New Yorkarchitectural design company NYCresidential architectural design New Yorkcommercial architectural design New Yorkarchitectural drafting services New Yorkarchitectural CAD services NYC3D architectural design New Yorkarchitectural BIM services New YorkRevit architectural services New Yorkarchitectural planning services New Yorkbuilding design services New Yorkas-built architectural drawings New York