Interior Design Services · New York & NYC

Interior Design Services in New York

Drafting Buddies designs interiors for New York homes, apartments, and commercial spaces the way a construction-minded firm builds them - with full space planning, 3D visualization, and CAD drafting behind every design decision, not just a mood board.

Explore Our Services
Founded in Austin, TX
2014

Founded in Austin, TX

BBB Rating
A+

BBB Rating

States Served
50

States Served

  • Serving New York City & New York State
  • Design backed by full CAD drafting & 3D rendering
  • Residential, commercial, apartment & office interiors
  • Construction documentation contractors can actually build from
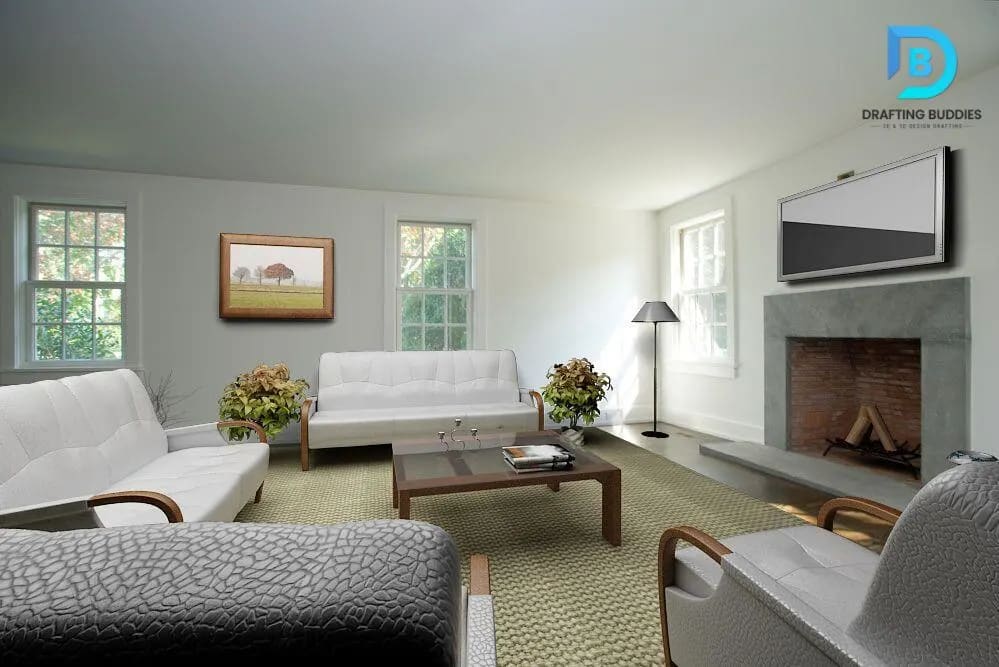
Modern interior design of a New York apartment living room
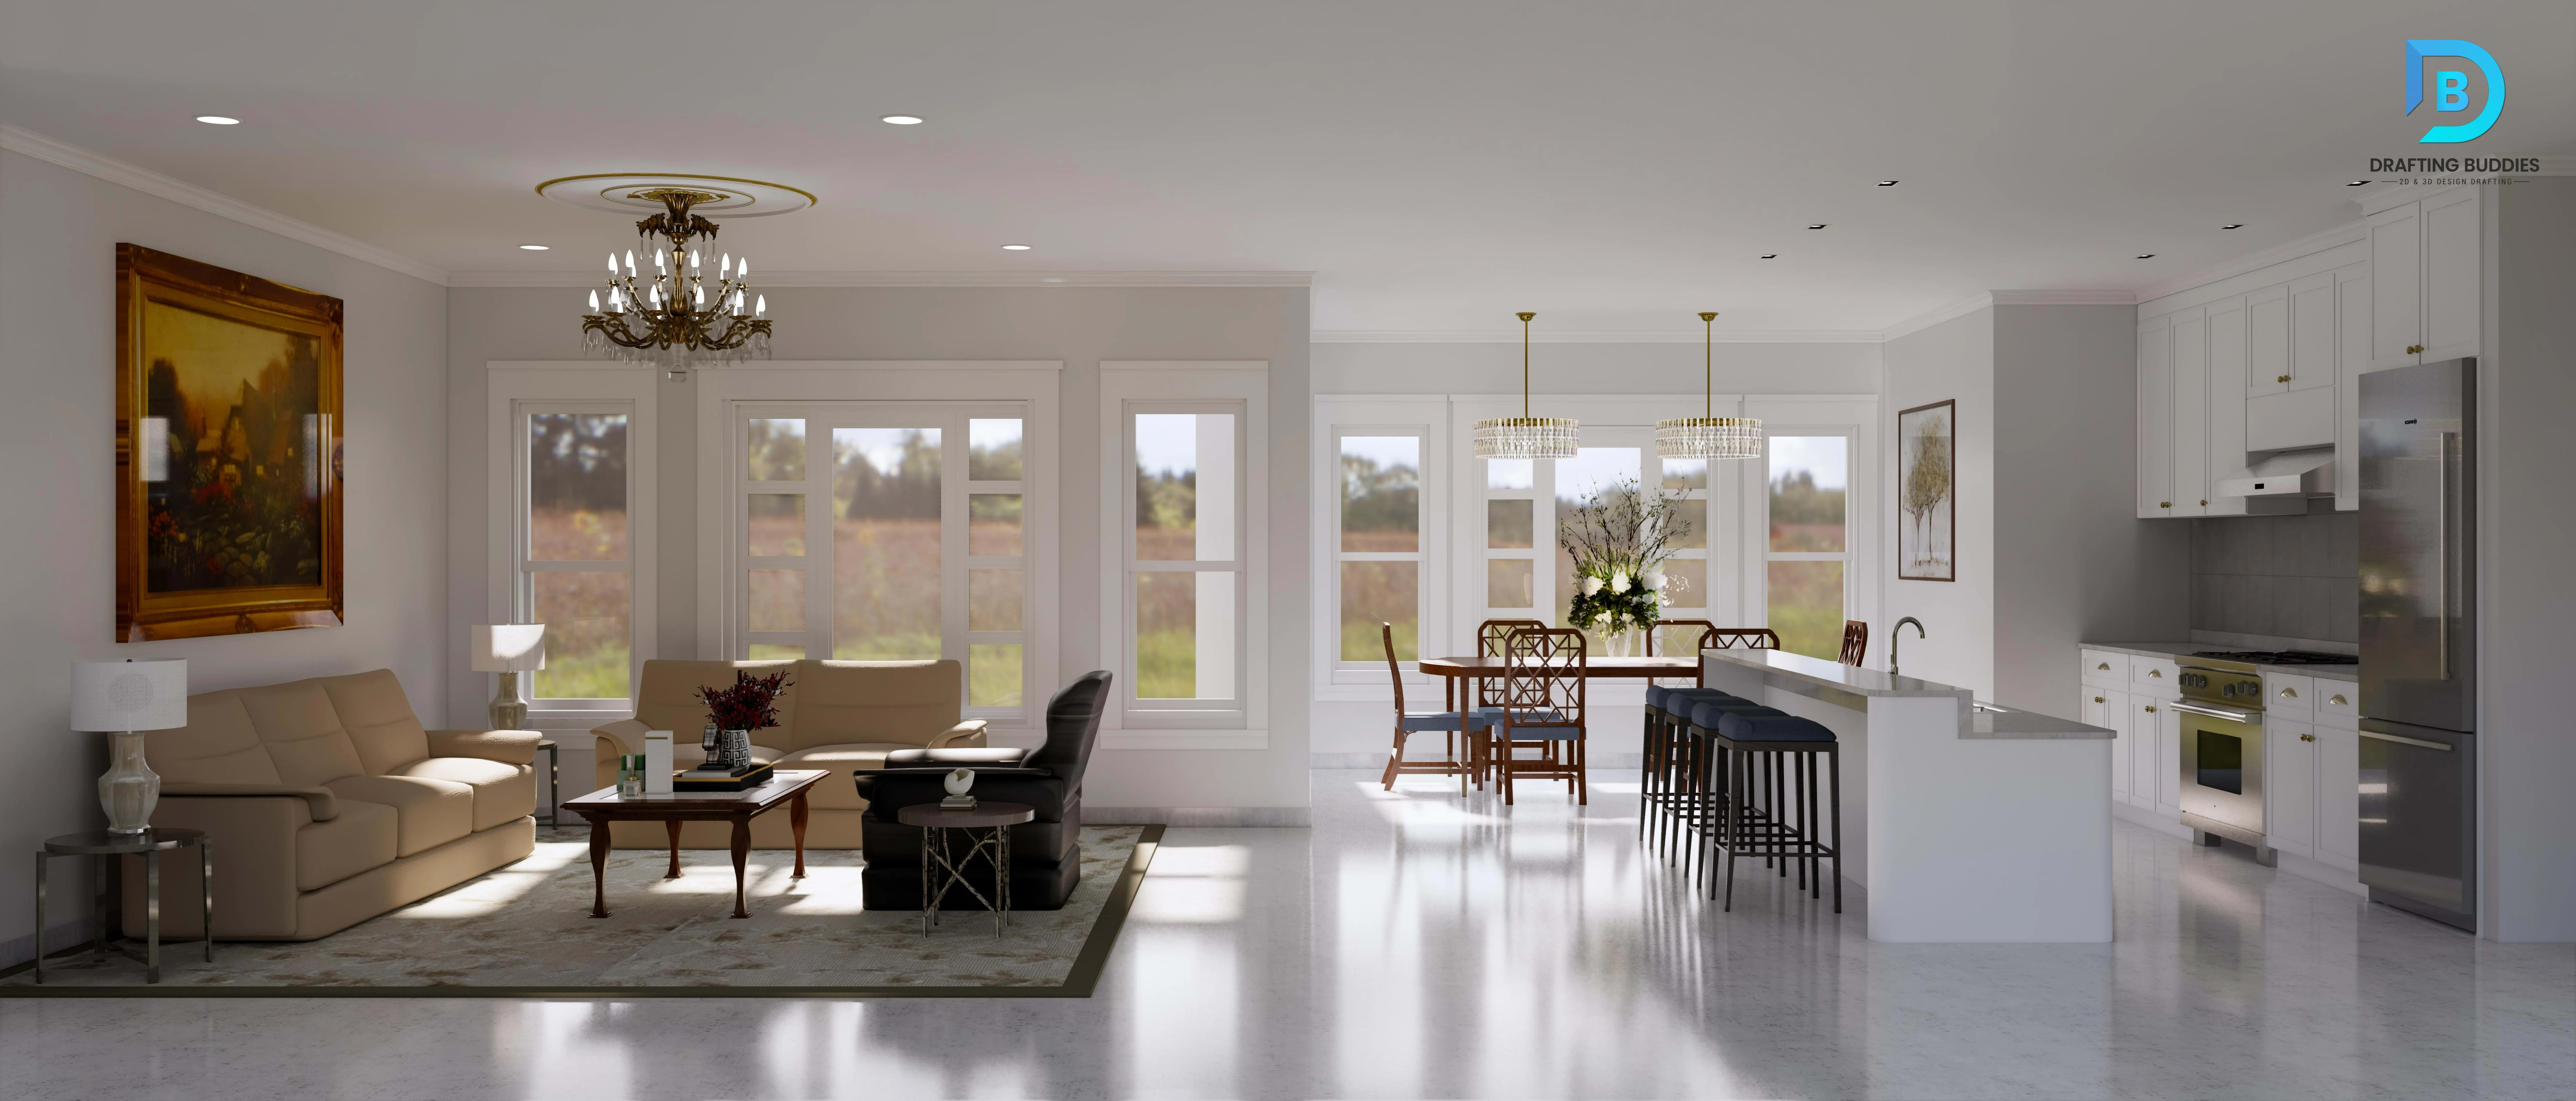
Residential interior design of a New York home living space
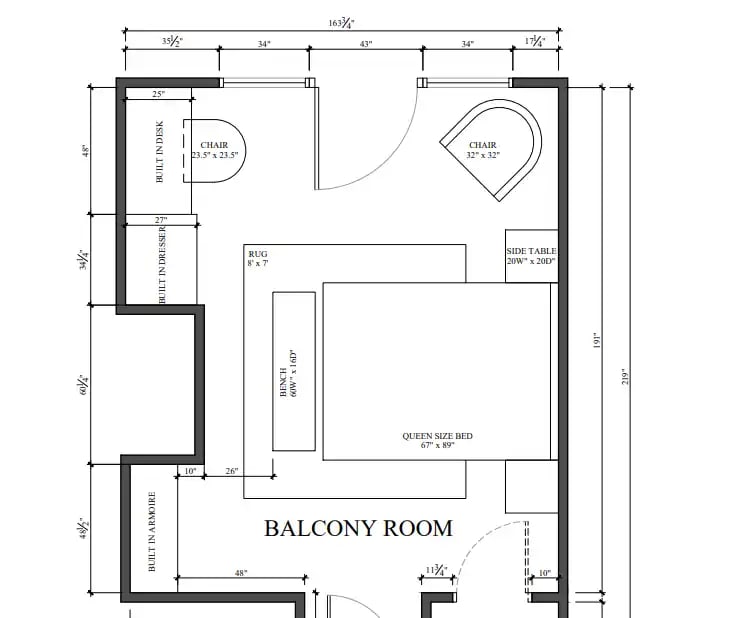
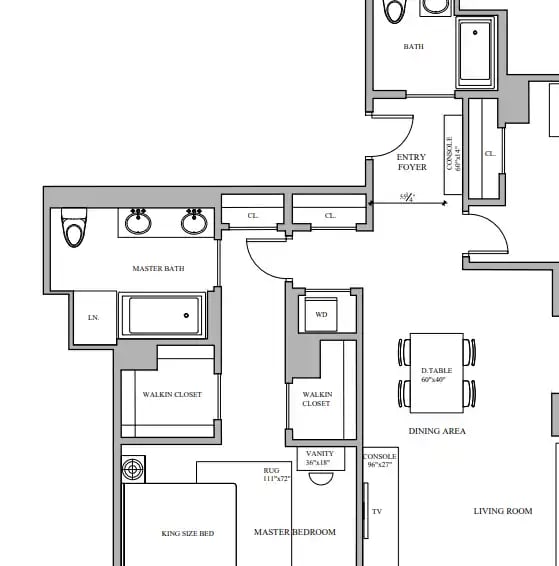
Interior space planning and floor plan layout for a New York project
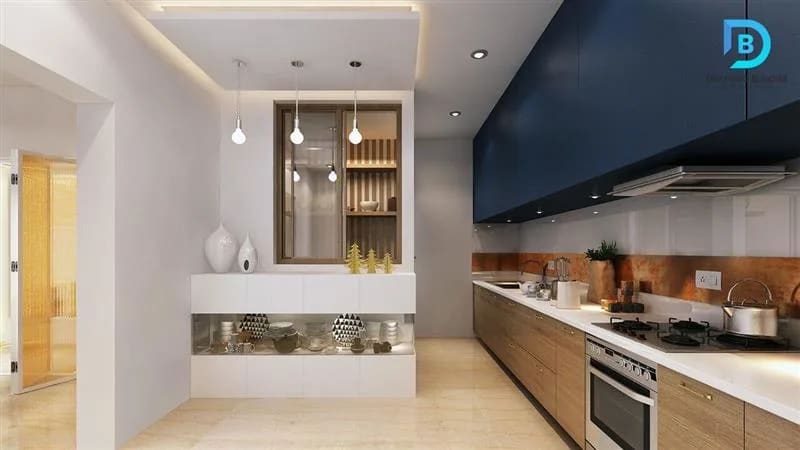
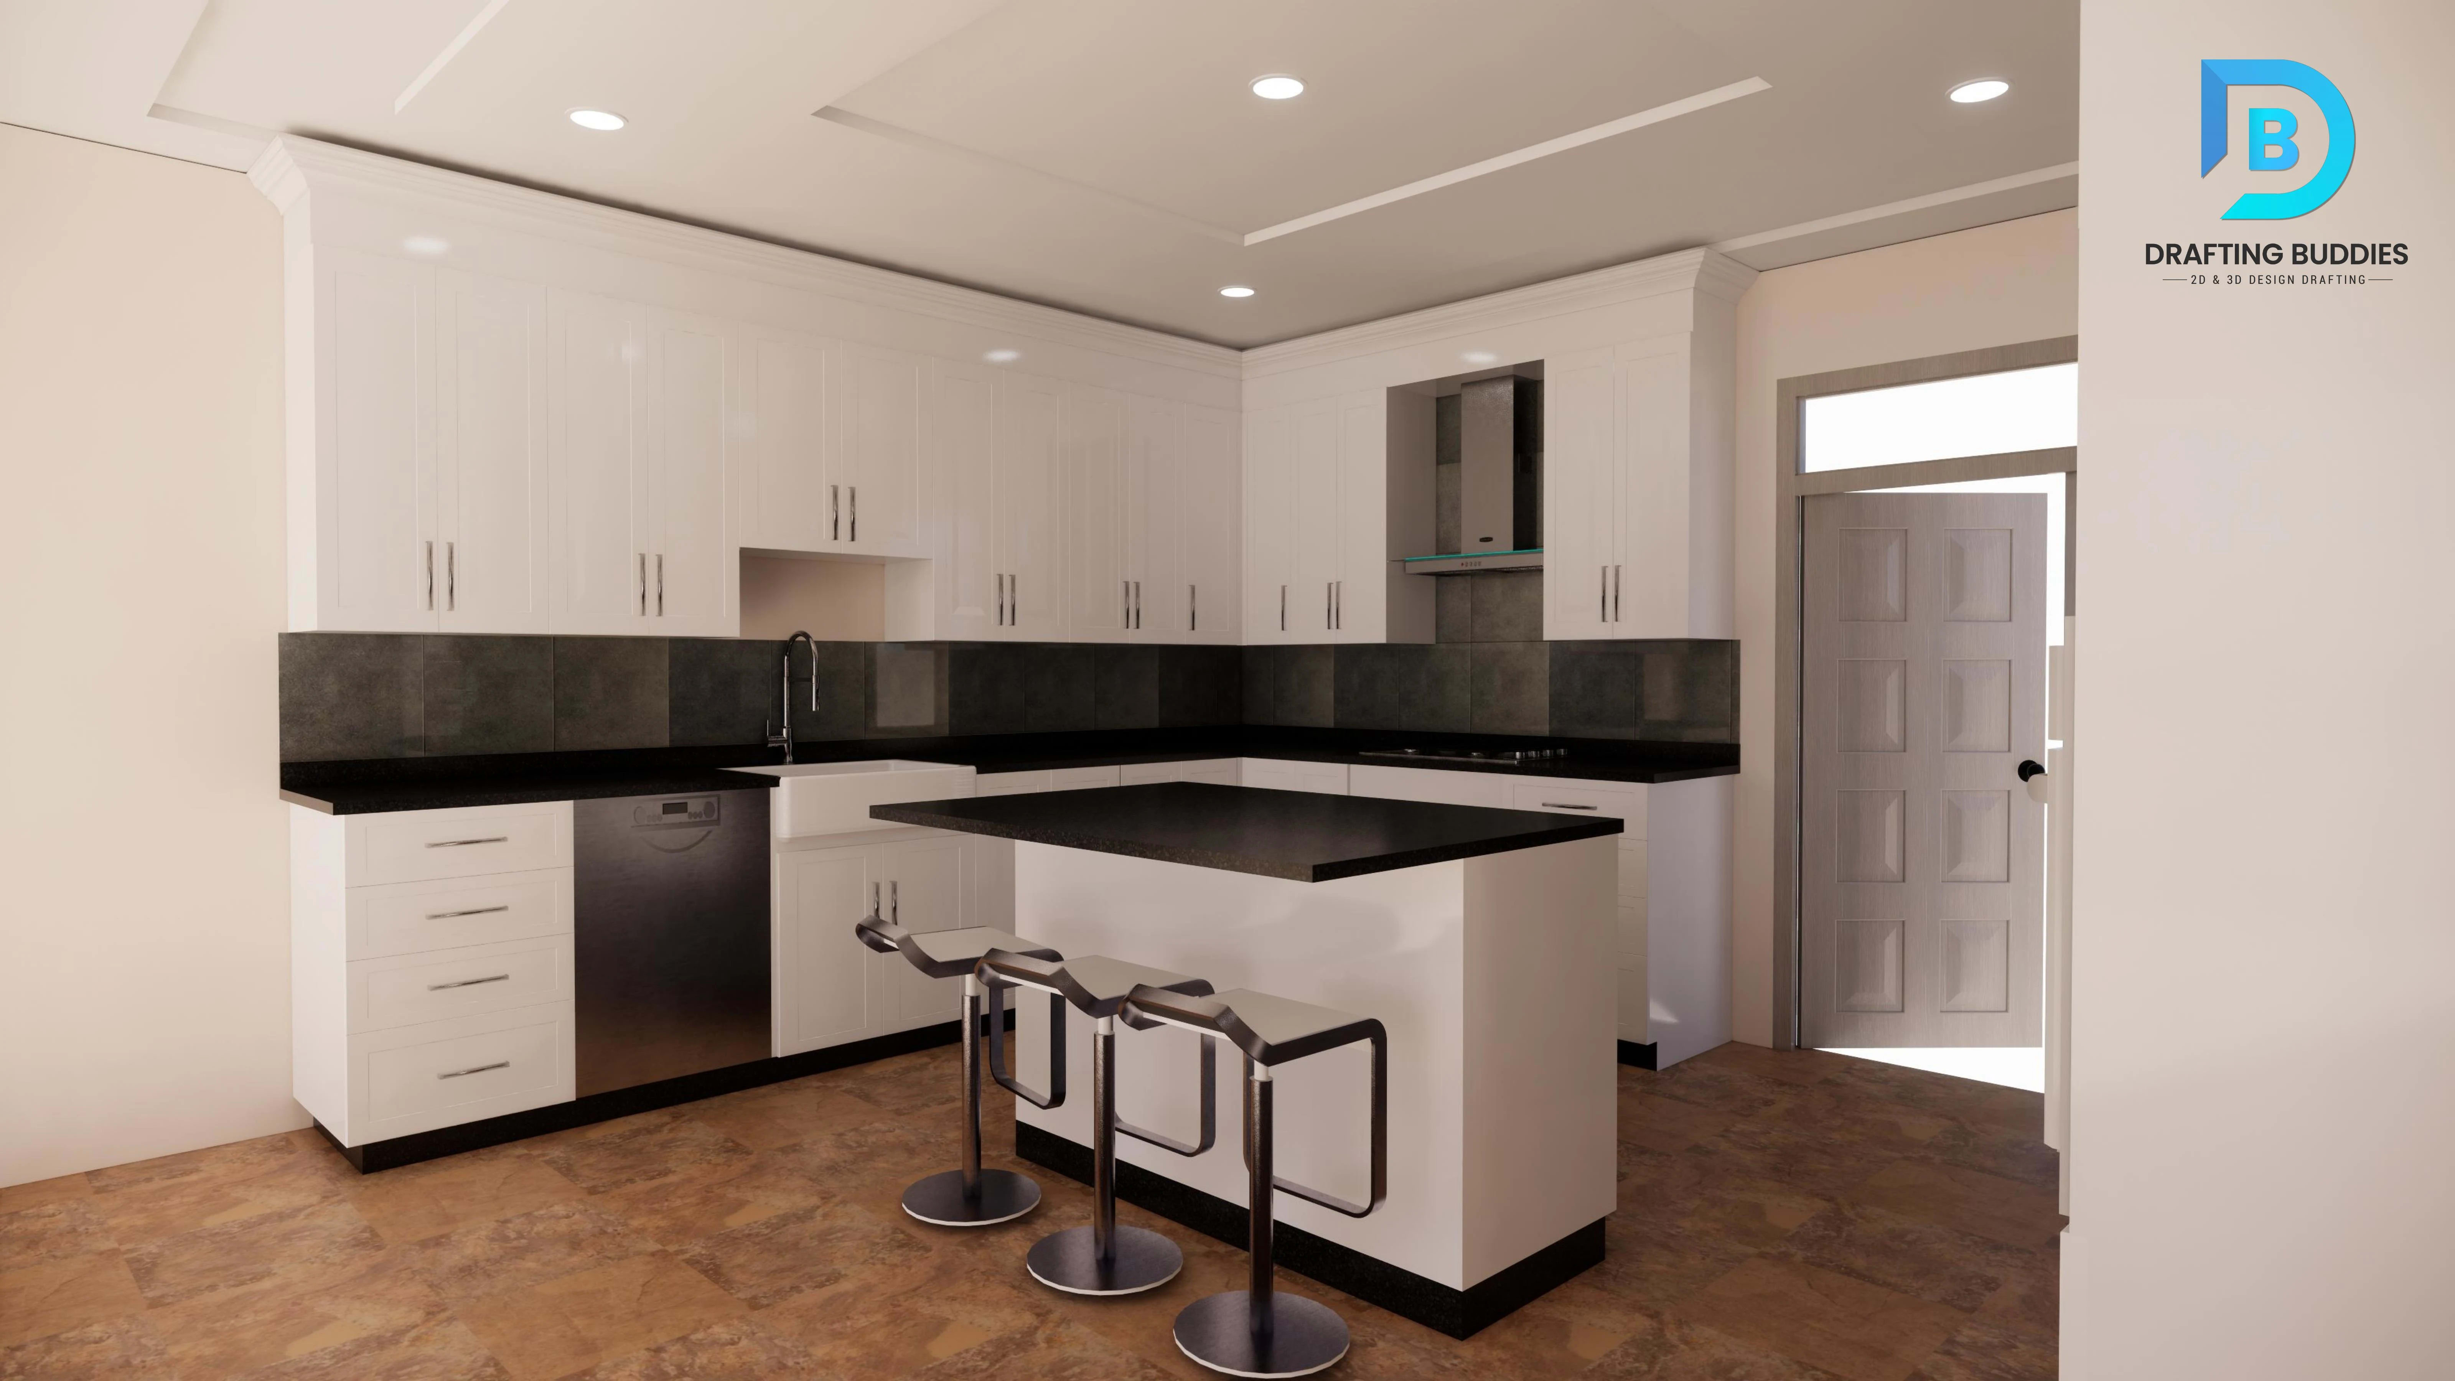
Interior design for a kitchen renovation project in New York
Residential interior design of a New York home living space

Interior Design Services in New York

Interior Design That's Actually Buildable

A lot of interior design in New York starts and ends with a mood board - beautiful ideas that a contractor still has to reverse-engineer into something buildable. Drafting Buddies approaches it differently, because we're a CAD and BIM drafting company first. Every design we produce comes with the space planning, elevations, and construction documentation behind it, so what you approve is what actually gets built.

We work with homeowners, real estate developers, contractors, and businesses across New York City and New York State on residential and commercial interior design projects - from a single renovated bathroom in Queens to a full commercial buildout in Manhattan. Our team combines interior design sensibility with technical architectural CAD drafting accuracy, which means fewer surprises once a project moves from design into construction.

If your project needs 3D visualization to help you or your client see the finished space, or full interior construction drawings to hand to a contractor, that's all part of the same in-house process - not a separate vendor you have to coordinate with yourself.

What We Offer

Interior Design Services Across New York

From residential interiors to commercial buildouts, apartment design, luxury detailing, space planning, 3D visualization, and construction-ready CAD documentation.

Residential interior design of a New York home living space

Residential Interior Design New York

Interiors Designed Around How You Actually Live

Our residential drafting team covers interior design for single-family homes, brownstones, and townhouses across New York - from a full-home design to a single room refresh. We start by understanding how you use each space, then build a design around that, covering layout, materials, lighting, and finishes. Because our design team works alongside our drafting team, residential projects come with accurate floor plans and elevations from day one, so decisions about furniture placement, built-ins, and lighting are made against real dimensions - not guesswork.

  • Full-Home Design
  • Brownstones & Townhouses
  • Room Refresh
Commercial interior design of a New York office space

Commercial Interior Design New York

Commercial Interiors Built for the Way New York Businesses Operate

Retail buildouts, restaurants, hotels, and office fit-outs all have their own operational demands on top of the design brief - foot traffic patterns, code-required exits, kitchen equipment layouts, ADA accessibility, and more. Our commercial drafting practice accounts for all of it from the first layout, not as an afterthought during permitting. We work with business owners, developers, and contractors on New York commercial spaces, producing designs that are ready to move into permit drawings and construction documentation without a redesign in between.

  • Retail
  • Restaurants & Hospitality
  • Office Fit-Outs
Interior design of a New York City apartment with custom furniture layout

Apartment & Condo Interior Design New York

Making the Most of New York's Apartment Layouts

New York apartments come with real constraints - narrow footprints, awkward layouts, low ceilings, co-op board rules - and our apartment interior design service is built around working within those constraints rather than fighting them. We design for condos, co-ops, rentals, and penthouses across the five boroughs, with particular attention to storage, furniture scale, and making small spaces feel intentional rather than cramped. For real estate developers and property managers, we also design unit interiors and model apartments intended to support leasing and pre-sale marketing, paired with 3D modeling that shows the space furnished and finished.

  • Condos & Co-ops
  • Small-Space Design
  • Model Apartments
Luxury interior design of a high-end New York penthouse

Luxury Interior Design New York

Luxury Interiors With the Detailing to Match

Luxury interior design lives or dies in the details - custom millwork, material selection, lighting design, and how well every element is coordinated. Our luxury interior design service for New York penthouses, high-end apartments, and custom homes pairs a refined design point of view with the technical documentation needed to execute it precisely, including custom millwork and cabinetry drawings. We treat luxury projects as a coordination exercise as much as a design one - making sure the design intent survives contact with contractors, fabricators, and finish schedules.

  • Custom Millwork
  • Bespoke Finishes
  • Penthouse Design
Office and workplace interior design layout in New York

Office & Workplace Interior Design New York

Workplace Design That Balances Culture and Code

Office interior design in New York has to serve two masters - how the space represents your company culture, and how it satisfies occupancy, egress, and accessibility requirements. Our workplace design service covers open-plan offices, private suites, conference and collaboration spaces, and reception areas, with layouts planned around both. We work with businesses relocating, expanding, or renovating existing office space, producing designs that move cleanly into permit drawing documentation for your general contractor or tenant improvement team.

  • Open-Plan Offices
  • Reception Design
  • Conference Spaces
Interior space planning and floor plan layout for a New York project

Space Planning & Interior Layout Design New York

The Layout Decisions That Everything Else Depends On

Before finishes and furniture, every good interior starts with space planning - how circulation, room adjacencies, and furniture zones actually work together. Our space planning service for New York residential and commercial projects tests layout options early, so you're not discovering a workflow problem after construction has started. This is one of the areas where our 2D drafting background matters most: our layouts are dimensionally accurate from the first draft, checked against real furniture and clearance requirements rather than approximate sketches.

  • Furniture Layouts
  • Circulation Planning
  • Adjacency Studies
3D interior design visualization rendering of a New York apartment

3D Interior Design & Visualization New York

See the Finished Space Before Construction Begins

Every interior design project can be paired with photorealistic 3D interior rendering and visualization, so you or your client can see furniture, finishes, and lighting exactly as they'll look once the space is built - before making any purchasing or construction decisions. This is especially valuable for real estate developers marketing unbuilt units and homeowners deciding between finish options. Because our visualization team works from the same drawings as our design and drafting teams, the 3D renderings match the construction documents exactly - there's no gap between what's presented and what's actually buildable.

  • Photorealistic Renderings
  • Furnished Interior Views
  • Finish Comparisons
Interior CAD drafting and construction drawing set for a New York project

Interior CAD Drafting & Construction Drawings New York

The Drawings Your Contractor Actually Needs

A design isn't finished until it can be built, and that means a full set of interior construction drawings - floor plans, elevations, reflected ceiling plans, millwork and cabinetry details, and finish schedules. Our interior CAD drafting service produces exactly that, built in AutoCAD or Revit and ready to hand to your contractor or fabricator. This is the step most interior design firms outsource or skip. Because it's core to what Drafting Buddies does, your interior design project gets construction-ready documentation as a natural extension of the design process, not a separate scramble to find a drafter after the fact.

  • Floor Plans & Elevations
  • Millwork Drawings
  • Finish Schedules
Interior design for a kitchen renovation project in New York

Interior Design for Renovation & Remodeling New York

Renovation Design That Accounts for What's Already There

Renovation and remodeling projects come with a built-in complication - an existing structure, existing systems, and often existing code violations to work around. Our renovation interior design service starts with documenting the existing conditions accurately with as-built drawings, then designs the updated space around what's structurally and mechanically possible, not just what looks good on paper. We handle kitchen and bathroom renovations, full apartment remodels, and commercial space renovations across New York, coordinating design decisions with the structural, mechanical, and electrical realities of the existing building.

  • Kitchen & Bath Renovation
  • Full Apartment Remodels
  • Existing Conditions Documentation

Our Process

Our Interior Design Process

Every New York interior design project moves through the same disciplined process, whether it's a single room or a full commercial buildout.

  1. 01

    Consultation & Site Survey

    We start by understanding your goals, budget, and how you'll use the space, plus a survey of existing conditions where relevant.

  2. 02

    Space Planning

    We develop layout options tested against real dimensions, circulation, and code requirements before any finishes are chosen.

  3. 03

    Design Development

    Materials, furniture, lighting, and finishes are selected and refined, supported by walkthrough visualization so you can see the direction clearly.

  4. 04

    Construction Documentation

    We produce a full CAD drawing set - plans, elevations, millwork details, and schedules - ready for permitting and construction.

  5. 05

    Construction Support

    We stay available during construction to answer contractor questions and address any adjustments needed on site, with shop drawings support when fabricators need coordinated details.

Built Around New York's Codes

Interior Design That Accounts for New York's Building Codes

Interior projects in New York don't just need to look right - they need to satisfy the New York City Building Code, DOB filing requirements, and, in many neighborhoods, landmark rules. Our architectural BIM approach designs with these in mind from the start.

NYC Building Code (NYCBC)

Interior renovations that touch egress paths, occupancy classification, fire separation, or accessibility trigger NYCBC requirements. We plan layouts to stay compliant, or flag early when a change requires a filed permit.

NYC Energy Conservation Code (NYCECC)

Renovations involving lighting, insulation, or mechanical systems need to meet NYCECC energy requirements. We factor these into material and lighting selections rather than treating them as a late-stage compliance check.

DOB Filing & Alteration Type

Not every interior project needs a DOB filing, but many do - particularly Alteration Type 1 and 2 projects involving layout or system changes. We help identify what your specific scope requires before drawings are finalized.

Landmarks Preservation Commission (LPC)

Interior projects in landmarked buildings or historic districts may face additional review, especially where original architectural features are involved. We account for LPC considerations when they apply to your building.

Fire & Life Safety (FDNY)

Commercial interiors, in particular, need to satisfy fire and life safety requirements - exit widths, occupancy limits, and sprinkler or alarm coordination. These are built into our commercial layouts from the start.

ADA & Accessibility

Commercial and multi-family residential interiors need to meet accessibility requirements for clearances, reachable heights, and accessible routes. We design to these standards as a baseline, not an afterthought.

Recent Work

Interior Design Projects in New York

A sample of the residential and commercial interior projects in our portfolio - designed and documented across New York.

New York Manhattan apartment interior design renovation project

Project 1

New York Brooklyn brownstone interior design project

Project 2

New York Queens office interior design project

Project 3

Why Drafting Buddies

Why Choose Our New York Interior Design Services

Interior design is only as good as the documentation behind it. Here's what sets our New York interior design services apart.

  • Design and Drafting Under One Roof

    Interior design, 3D visualization, and CAD construction documentation all come from the same team under our full services offering, so nothing gets lost translating between vendors.

  • A+ BBB Rating Since 2014

    12+ years of drafting, BIM, and design experience across residential and commercial projects nationwide.

  • New York Code Awareness

    We design with NYC Building Code, DOB filing categories, and landmark considerations in mind from the first layout.

  • Buildable, Not Just Beautiful

    Every design comes with the technical documentation needed to actually build it, not just presentation images.

  • Full Project Range

    From a single room refresh to a full commercial buildout, residential to hospitality, our team scales to the project.

  • Nationwide Team, NYC Focus

    We serve all 50 states with dedicated experience across Manhattan, Brooklyn, Queens, the Bronx, and Staten Island.

Where We Work

Interior Design Services Across New York City & State

Our interior design practice is centered on New York City, with project experience across the wider New York market - alongside our statewide drafting services in New York coverage.

New York City

  • Manhattan
  • Brooklyn
  • Queens
  • The Bronx
  • Staten Island

Downstate & Long Island

  • Westchester County
  • Nassau County
  • Suffolk County
  • Yonkers
  • New Rochelle

Upstate New York

  • Buffalo
  • Rochester
  • Syracuse
  • Albany
  • White Plains

Client Feedback

What New York Clients Say

“They redesigned our Manhattan apartment and handed us a full drawing set our contractor could bid from immediately - no back and forth clarifying details.”

Homeowner

Manhattan, NY

“Our office renovation in Queens needed layouts that worked around existing structural columns. They planned around it cleanly instead of treating it as a problem for us to solve.”

Business Owner

Queens, NY

“The 3D renderings of our unfurnished unit sold two apartments before construction was even finished. Having design and visualization from the same team made the whole process faster.”

Real Estate Developer

Brooklyn, NY

Frequently Asked Questions

Interior Design FAQs for New York Projects

Cost depends on project scope - a single room refresh is priced very differently from a full apartment renovation or commercial buildout. Scope, square footage, and whether construction documentation is needed all factor in. We provide a fixed quote after an initial consultation.

Ready to Design Your New York Space?

Tell us about your project and we'll set up a consultation to talk through design direction, scope, and timeline - or contact our team directly.

Related Searches

New York Interior Design Terms We Cover

interior design services New Yorkinterior designers New Yorkinterior design company NYCresidential interior design New Yorkcommercial interior design New Yorkluxury interior design New Yorkapartment interior design NYCoffice interior design New York3D interior design New Yorkinterior rendering services New Yorkspace planning services New Yorkinterior CAD drafting New York