Core Shop Drawing Services
Shop drawings by trade, not one-size-fits-all
Each trade has its own drawing standard and its own reviewer expectations. Here's how we break the work down.
Architectural Shop Drawings in New York
Our architectural shop drawing services are trusted by contractors, architects, and fabricators across New York City, Brooklyn, Queens, the Bronx, Staten Island, and Long Island. We convert architectural design intent into precise, fabrication-ready drawings — including detailed floor plans, elevations, wall sections, reflected ceiling plans, and interior detailing — fully coordinated with NYC Department of Buildings (DOB) codes, local zoning requirements, and ADA compliance standards. Whether you're working on a high-rise in Manhattan, a residential renovation in Brooklyn, or a commercial build-out in Queens, our New York-based drafting team understands the local permitting process and building department expectations, helping reduce RFIs, rejected submittals, and costly on-site rework. Every drawing set is produced using industry-standard tools like AutoCAD and Revit, ensuring compatibility with your existing project workflow.
- Floor Plans
- DOB-Ready
- ADA Compliant
Structural Shop Drawings in New York
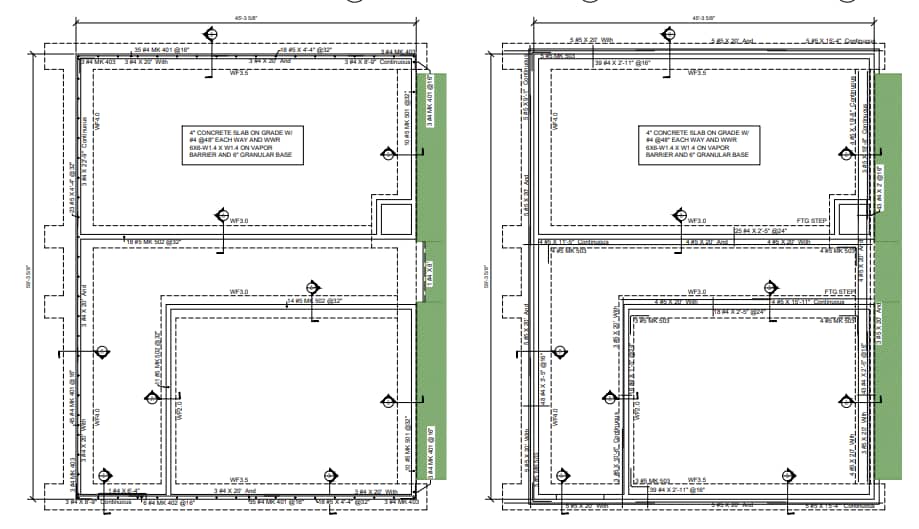
We provide structural shop drawing services for beams, columns, connections, framing systems, and foundation details, engineered specifically to match approved structural design documents for New York construction projects. Our team has deep experience working within NYC's dense urban construction environment, where tight site conditions, adjacent structures, and strict DOB structural review requirements demand exceptional accuracy. From load path verification to bolt patterns, weld symbols, and connection details, our structural shop drawings help steel fabricators, erectors, and general contractors across the five boroughs and greater New York metro area avoid field errors, schedule delays, and rework — keeping your project moving from shop floor to site erection.
- Connections
- Framing
- DOB Review
Structural Steel Shop Drawings in New York
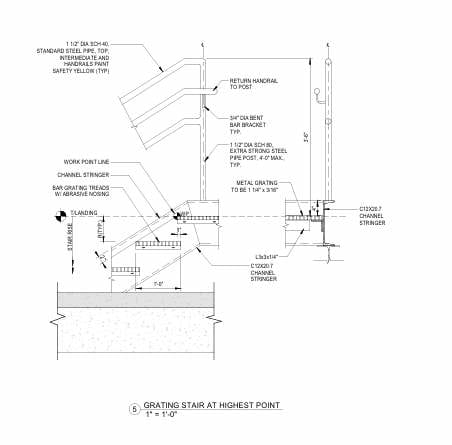
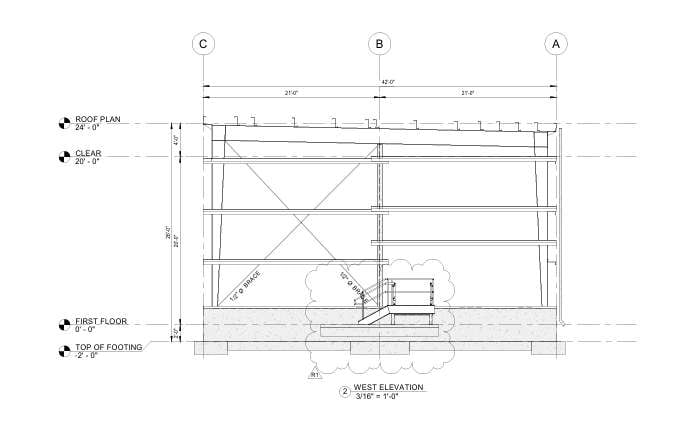
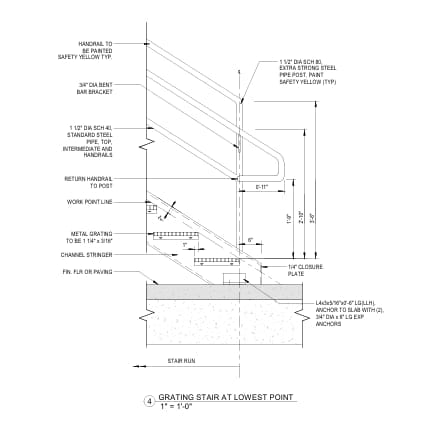
Our structural steel shop drawing service delivers fabrication-ready drawings including erection plans, connection details, anchor bolt layouts, and weld/bolt schedules — all compliant with AISC standards and tailored for New York's high-rise and commercial steel construction market. New York steel fabricators rely on us for accurate, detail-checked drawings that speed up shop production, minimize fabrication errors, and simplify field erection on projects ranging from Manhattan office towers to industrial facilities in the outer boroughs and Hudson Valley region.
- AISC Standards
- Erection Plans
- Anchor Bolts
HVAC & Duct Shop Drawings in New York
We provide coordinated HVAC and duct shop drawings covering equipment layouts, duct routing, diffuser placement, and required clearances — clash-checked against structural, architectural, and other MEP trades before submittal. Serving mechanical contractors throughout New York City and the surrounding metro area, our drawings are built to meet ASHRAE and SMACNA standards, along with NYC mechanical code requirements, so your submittals pass review the first time and installation proceeds without costly field conflicts, especially in space-constrained NYC buildings where ceiling and shaft space is at a premium.
- ASHRAE
- SMACNA
- Clash-Checked
Duct Shop Drawings in New York
Our standalone ductwork shop drawing service delivers accurate duct sizing, routing, hanger/support detailing, and fabrication dimensions for sheet metal contractors across New York. Built to SMACNA standards, our duct drawings streamline shop fabrication and simplify field installation — a critical advantage on New York projects where tight floor-to-floor heights and dense mechanical rooms require precise coordination to avoid clashes with structural and other MEP systems.
- SMACNA
- Hanger Details
- Fabrication
Facade Shop Drawings in New York
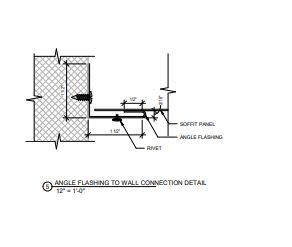
We deliver precision facade shop drawings for curtain wall, cladding, glazing, metal panel, and rainscreen systems — detailing anchorage points, expansion joints, flashing, and waterproofing interfaces. New York's building envelope requirements are among the most rigorous in the country, and our facade drawings are developed with local wind load, seismic, and NYC Local Law compliance in mind. Facade fabricators and installation crews across Manhattan, Brooklyn, and the greater metro area rely on our drawings for shop-floor accuracy and smooth field installation on high-rise and mid-rise projects alike.
- Curtain Wall
- Local Law
- Rainscreen
Fire Protection Shop Drawings in New York
Our fire protection shop drawing service includes sprinkler system layouts, standpipe systems, fire pump details, and hydraulic calculations — all developed in compliance with NFPA standards and New York City Fire Department (FDNY) requirements. We understand the specific documentation and approval process required by the FDNY and NYC DOB, helping fire protection contractors across New York secure faster plan approvals, avoid inspection delays, and ensure accurate, code-compliant system installation from day one.
- FDNY
- NFPA
- Sprinkler Layouts
Electrical Shop Drawings in New York
We produce detailed electrical shop drawings covering panel schedules, conduit routing, lighting layouts, power distribution, and low-voltage systems — fully coordinated to avoid clashes with mechanical, plumbing, and structural elements. Electrical contractors throughout New York City and Long Island turn to us for submittal-ready, NEC and NYC Electrical Code-compliant drawings that reduce field conflicts, speed up inspection approvals, and keep tight NYC construction schedules on track.
- NEC Compliant
- Panel Schedules
- Conduit Routing
Mechanical Shop Drawings in New York
Our mechanical shop drawing service covers equipment placement, piping layouts, and full system integration across HVAC, plumbing, and process systems. For New York projects — where mechanical rooms and risers are often tightly constrained — our coordinated drawings help general contractors and mechanical subcontractors reduce field conflicts, avoid rework, and keep MEP installation on schedule across residential, commercial, and institutional buildings throughout the five boroughs.
- Equipment Layouts
- Piping
- MEP Integration
Plumbing Shop Drawings in New York
We deliver accurate plumbing shop drawings detailing pipe routing, fixture layouts, riser diagrams, and fitting schedules — fully compliant with New York City Plumbing Code and DEP requirements. Our drawings give plumbing contractors across New York the confidence to fabricate and install without costly on-site adjustments, even in older NYC buildings where existing conditions and tight shaft spaces require careful, precise coordination.
- NYC Plumbing Code
- Riser Diagrams
- DEP
Pipe Spool Shop Drawings in New York
Our pipe spool shop drawing service provides fabrication-ready isometric drawings with precise dimensions, weld details, and cut lengths for piping fabricators and mechanical contractors across New York. Whether for commercial HVAC piping, process piping, or industrial systems, our drawings support efficient shop cutting, welding, and assembly — reducing waste and rework for fabrication shops serving the New York metro construction market.
- Isometrics
- Weld Details
- Cut Lengths
MEP Coordination Drawings in New York
We provide fully coordinated MEP (Mechanical, Electrical, Plumbing) drawings that identify and resolve clashes between trades before construction begins, using BIM-based 3D coordination modeling. This service is especially valuable in New York, where dense building layouts, low ceiling clearances, and complex vertical risers make trade coordination essential. General contractors and CM firms across NYC rely on our MEP coordination drawings to cut change orders, avoid field conflicts, and keep fast-paced New York construction schedules on track.
- BIM Coordination
- Clash Detection
- 3D Modeling
Millwork Shop Drawings in New York
Our millwork and casework shop drawing service covers custom cabinetry, paneling, reception desks, and finish carpentry details — including material call-outs, joinery methods, hardware specifications, and installation notes. New York millwork fabricators and interior contractors rely on our shop-floor-ready drawings for high-end residential, hospitality, and commercial fit-out projects throughout Manhattan and the greater New York area, where finish quality and precise tolerances are critical.
- Casework
- Custom Cabinetry
- Joinery