Permit Drawing Services · New York & NYC

Permit Drawing Services in New York

Drafting Buddies prepares permit-ready construction drawings for residential and commercial projects across New York - built to move through NYC DOB review without repeated resubmissions. Explore our statewide permit drawing services for the full scope of work we cover.

See Our Services
Founded in Austin, TX
2014

Founded in Austin, TX

BBB Rating
A+

BBB Rating

States Served
50

States Served

  • NYC DOB filing-ready drawing sets
  • Residential & commercial permit drawings
  • Structural coordination on request
  • Serving all five boroughs & New York State
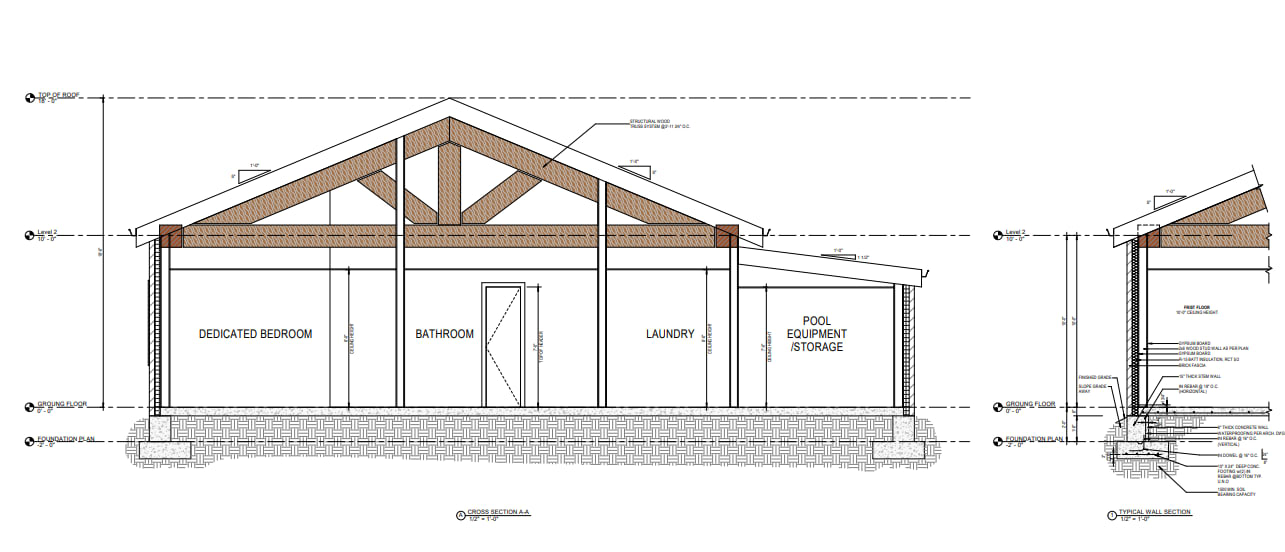
Permit-ready construction drawings for a New York building project
New York NYC DOB filing-ready permit drawing detail sheet
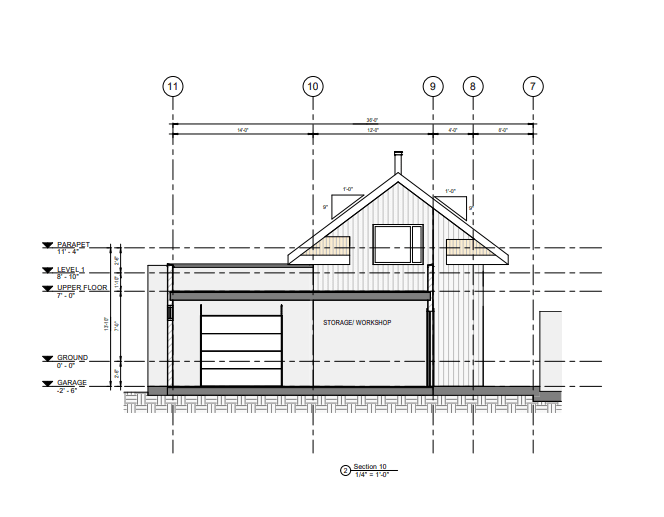
Residential permit drawings prepared for a New York DOB filing
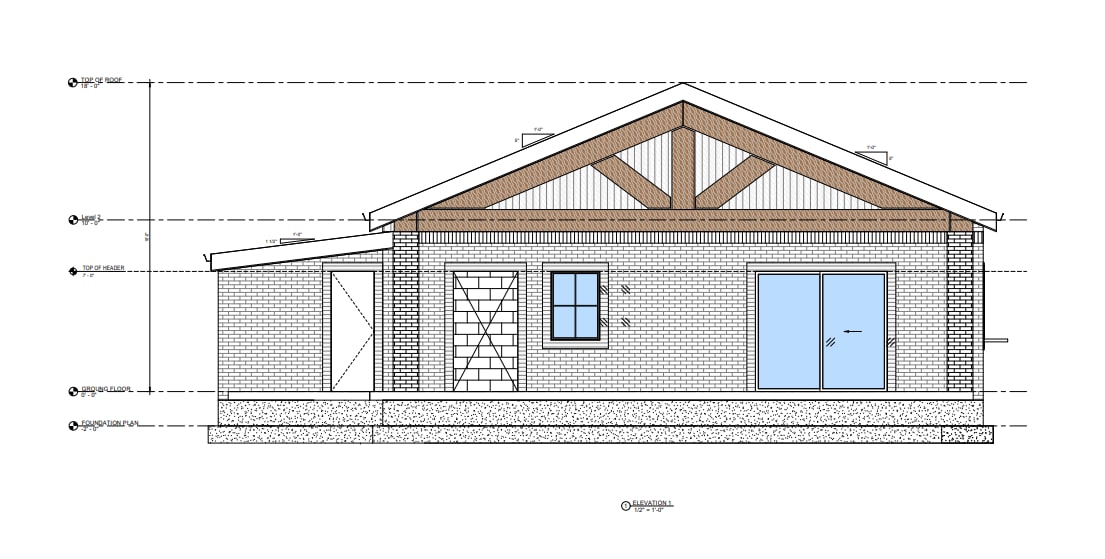
Commercial permit drawing set for a New York renovation project
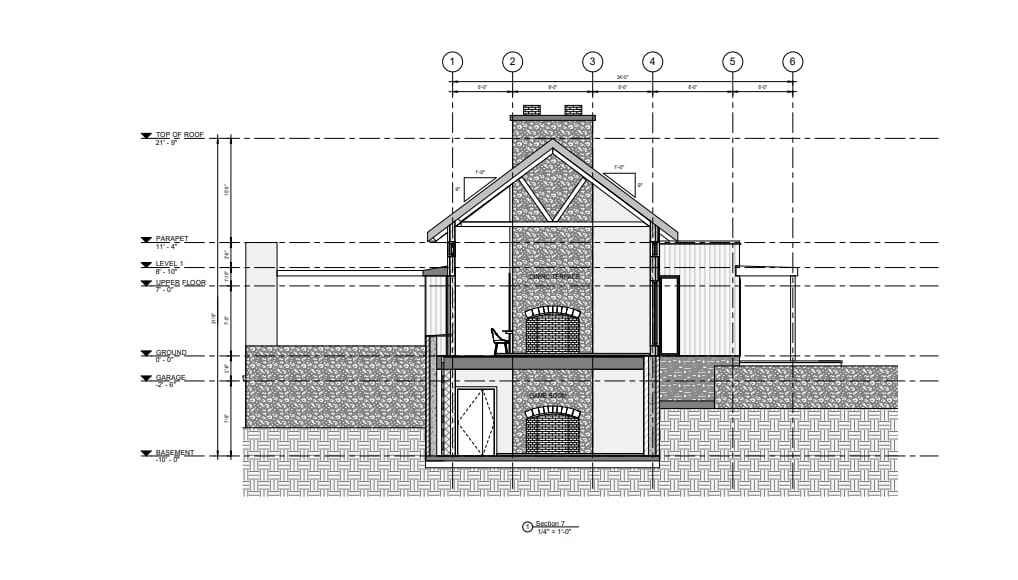
Construction documentation and permit drawings for New York projects

Permit Drawing Services in New York

Drawings Built to Get Through Review the First Time

New York's permitting process is unforgiving of incomplete or inconsistent drawing sets - a missing dimension, an unclear detail, or a plan that doesn't match the actual scope of work can mean weeks of delay waiting on a resubmission. Our permit drawing service is built specifically around what NYC DOB reviewers and local building departments actually need to see, not just what a design looks good as.

We prepare permit sets for homeowners, contractors, architects, and developers across New York City and New York State - additions, renovations, new construction, and commercial buildouts. Every set is drawn to reflect the actual scope of work, with the dimensions, notes, and details a plan examiner needs to approve it without back-and-forth.

Where a project needs structural calculations or an architect/engineer's stamp, we coordinate directly with your architect or engineer of record, or help connect you with one, so the whole filing package moves together instead of stalling on one missing piece.

Drafting Buddies prepares permit drawing sets and construction documentation. Filed drawings that require a stamp must be signed by a licensed architect or engineer of record - we coordinate this as part of your project so nothing falls through the cracks.
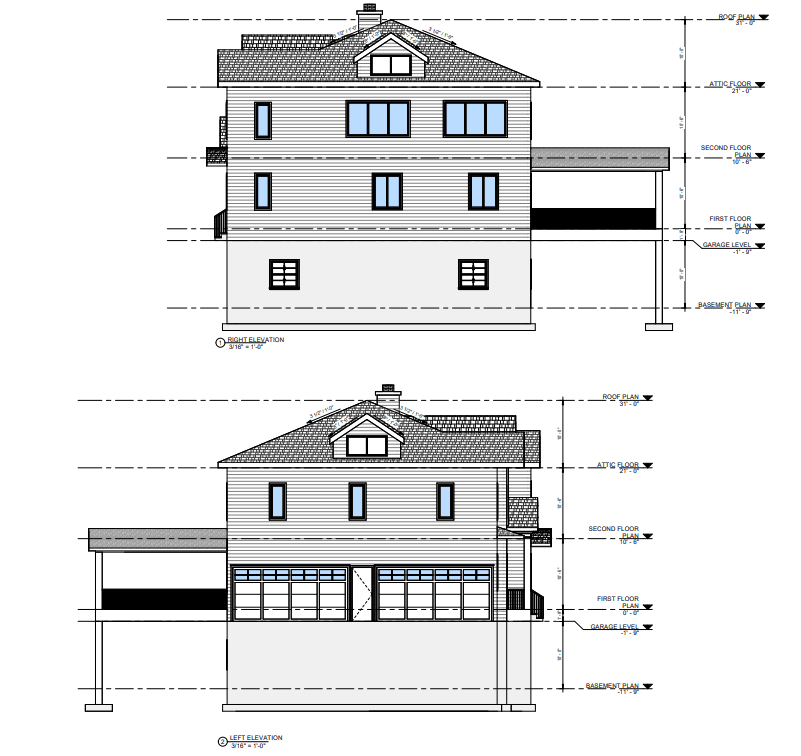
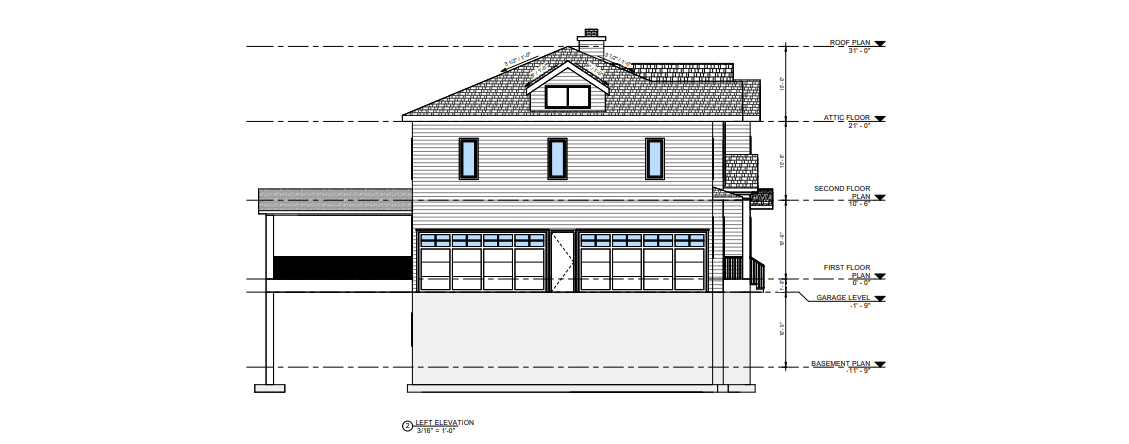
Permit Drawings by Project Type

Permit Drawing Services We Provide

From a basement finish to a commercial buildout, every permit set is scoped to the filing category and drawn for New York plan examination - not generic construction graphics.

Residential permit drawings for a New York home renovation

Residential Permit Drawings New York

Additions, Renovations & Home Improvements

Additions, renovations, garages, decks, and basement finishes - drawn and documented for residential DOB filings across New York. Our residential drafting team builds sets that match the actual scope examiners expect to see.

  • Additions
  • Basement Finishes
  • Decks & Garages
Commercial permit drawings for a New York office or retail buildout

Commercial Permit Drawings New York

Buildouts With Occupancy & Egress Accounted For

Office, retail, and restaurant buildouts and tenant improvements, with occupancy and egress requirements accounted for from the first draft - supported by our commercial drafting practice across New York.

  • Office
  • Retail
  • Restaurant
  • Tenant Improvements
Renovation and addition permit drawings for a New York project

Renovation & Addition Permits New York

Documented Against Real Existing Conditions

Alteration and addition permit sets that start from accurate existing-conditions drawings, so the proposed scope is documented against what's really there - often paired with as-built drawings when field conditions need verifying.

  • Alterations
  • Additions
  • Existing Conditions
Structural permit drawings for foundation and framing work in New York

Structural Permit Drawings New York

Foundation, Framing & Load-Bearing Changes

Foundation, framing, and load-bearing wall changes documented and coordinated with structural calculations. See our structural design & drafting services.

  • Foundations
  • Framing
  • Load-Bearing Walls
New York NYC DOB NOW filing-ready permit drawing set

NYC DOB Filing Support

Aligned With DOB NOW Submission Requirements

Drawing sets prepared to align with DOB NOW submission requirements and coordinated with your filing representative or expediter - so formatting and package structure do not become the reason for delay.

  • DOB NOW
  • Expediter Coordination
  • Filing Packages
Interior alteration permit drawings for a New York apartment or office

Interior Alteration Permits New York

Alt-1 & Alt-2 Interior Scope Done Right

Interior renovation and layout-change permit drawings for apartments, offices, and commercial interiors, including Alteration Type 1 and 2 scope - with egress, occupancy, and life-safety notes built into the set.

  • Alt-1
  • Alt-2
  • Interior Renovations

Understanding Filing Categories

NYC DOB Permit Drawings & Filing Categories

Not every project needs the same type of filing. Knowing which category applies helps set the right scope for your drawing set from the beginning.

Alteration Type 1 (Alt-1)

Used for changes affecting occupancy, egress, or use - such as adding a dwelling unit or converting building use. Requires a full DOB filing with plan examination.

Alteration Type 2 (Alt-2)

The most common category for renovations - layout changes, structural work, or system upgrades that don't change occupancy or egress. Most kitchen, bathroom, and interior renovation permits fall here.

Alteration Type 3 (Alt-3)

Minor work such as like-for-like equipment replacement, often filed without full plan examination. We help confirm whether your scope actually qualifies.

New Building (NB) Filings

Ground-up new construction projects, requiring a full drawing set covering architectural, structural, and site work for DOB review.

DOB NOW Submission

Most New York filings now go through the DOB NOW electronic system. We prepare drawing sets formatted to move cleanly through that submission process.

Professional Certification vs. Plan Exam

Some filings can be professionally certified by an architect or engineer of record rather than waiting for full plan examination, which can significantly shorten timelines on qualifying projects.

Complete permit drawing set prepared for New York DOB filing

What You Get

What's Included in a Permit Drawing Set

A complete permit drawing set is scoped to your filing category - with the plans, notes, and details a New York plan examiner needs to review the work without guessing at intent.

  • Existing conditions floor plans and elevations
  • Proposed floor plans, elevations, and sections
  • Site plan and zoning analysis where required
  • Structural details and calculations coordination
  • Egress, occupancy, and life-safety plan notes
  • Energy code compliance documentation
  • Detail drawings for framing, foundations, or millwork
  • Drawing set formatted for DOB NOW submission

Our Process

Our Permit Drawing Process

A clear path from scope confirmation to filing support - so your New York permit set moves with the rest of the project package, not against it.

  1. 01

    Scope Review

    We confirm the scope of work and which filing category it falls under before drafting begins.

  2. 02

    Existing Conditions

    We document or verify existing conditions, especially important for renovation and addition projects.

  3. 03

    Drawing Preparation

    We produce the full permit set - plans, elevations, sections, and details - matched to DOB requirements, with BIM coordination available when the project needs it.

  4. 04

    Coordination & Review

    We coordinate with your architect, engineer, or expediter and route the set for stamping where required.

  5. 05

    Filing Support

    We stay available to address plan examiner objections and revise drawings quickly if needed.

Filing-Ready Deliverables

Built From CAD - Formatted for DOB Review

We prepare architectural CAD drafting-based permit documentation - and can work from Revit models when BIM files are part of the package - with the sheets, notes, and formatting New York filings actually need for stamping coordination and DOB NOW submission.

  • AutoCAD / DWG

    Permit sets prepared in CAD for clean DOB NOW upload

  • Existing Conditions

    Documented as-built base for renovations and additions

  • Proposed Plans

    Floor plans, elevations, and sections matched to scope

  • Site & Zoning

    Site plans and zoning analysis where the filing requires it

  • Structural Coord.

    Framing, foundations, and calculation coordination

  • Life-Safety Notes

    Egress, occupancy, and code compliance annotation

  • Energy Code Docs

    Energy code compliance documentation for the package

  • DOB NOW Format

    Drawing sets formatted for New York electronic filing

Why Drafting Buddies

Why Choose Our New York Permit Drawing Services

Accuracy to the scope and clarity for plan examination - here's what sets our New York team apart across our full services lineup.

  • Drawings Built for Review

    Every set is drawn with DOB plan examination in mind, reducing the risk of repeated resubmissions.

  • A+ BBB Rating Since 2014

    12+ years of drafting experience across residential and commercial permit filings nationwide.

  • Structural Coordination

    In-house structural drafting means foundation, framing, and load-bearing changes are documented consistently.

  • DOB NOW-Ready Sets

    Drawings formatted for New York's electronic filing system, cutting down on formatting-related delays.

  • Full Project Range

    From a basement finish permit to a new commercial building filing, our team scales to the project.

  • Nationwide Team, NYC Focus

    We serve all 50 states with dedicated experience across Manhattan, Brooklyn, Queens, the Bronx, and Staten Island.

Where We Work

Permit Drawing Services Across New York City & State

Our New York permit drawing practice covers New York City and the state as a whole - alongside our statewide drafting services in New York and interior design New York coverage when layout work is part of the filing.

New York City

  • Manhattan
  • Brooklyn
  • Queens
  • The Bronx
  • Staten Island

Downstate & Long Island

  • Westchester County
  • Nassau County
  • Suffolk County
  • Yonkers
  • New Rochelle

Upstate New York

  • Buffalo
  • Rochester
  • Syracuse
  • Albany
  • White Plains

Don't see your city listed? We work across all of New York State - reach out and we'll confirm coverage for your project.

Client Feedback

What New York Clients Say

“Our Alt-2 filing went through DOB review with only one minor objection, which our expediter said was unusually clean for a renovation this size.”

Contractor

Queens, NY

“They coordinated directly with our engineer on the structural side, so we weren't stuck relaying information between two firms.”

Homeowner

Brooklyn, NY

“Fast turnaround on a tenant improvement permit set that let us keep our build-out timeline on schedule.”

Business Owner

Manhattan, NY

Frequently Asked Questions

Permit Drawing FAQs for New York Projects

Most filings need existing and proposed floor plans, elevations, sections, and a site or zoning plan, plus structural details if the scope involves structural work. The exact requirements depend on your filing category.

Ready to Start Your Permit Filing?

Send us your project scope and we'll confirm what your filing needs and provide a straightforward quote - or contact our team directly.

Related Searches

New York Permit Drawing Terms We Cover

permit drawing services New Yorkpermit drawings NYCbuilding permit drawing services New YorkNYC DOB permit drawingsDOB NOW drawings New Yorkresidential permit drawings New Yorkcommercial permit drawings NYCrenovation permit drawings New Yorkstructural permit drawings NYCpermit-ready construction drawings New Yorkpermit drawings for contractors NYCAlteration Type 2 drawings New York