

01
2D + 3D
2D and 3D CAD Drafting Services New York
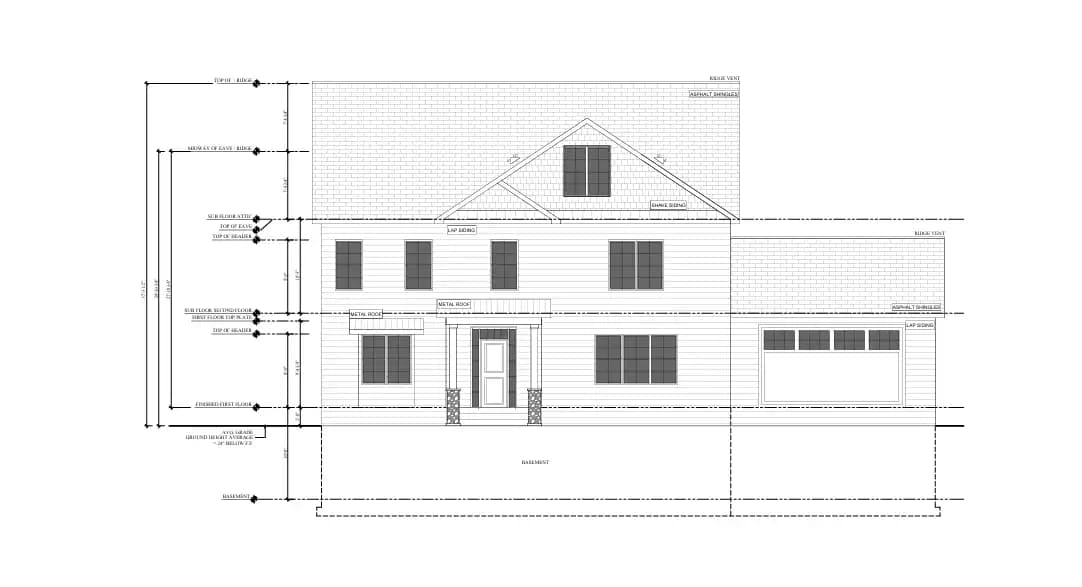
This is the core of what we do. A 2D CAD drafting set gives you precise, dimensioned drawings - plans, elevations, sections - for review, permitting or construction. A 3D CAD drafting model takes the same project further, building a model you can rotate, section and use to catch clashes before anything is built. Most clients start with one and add the other once they see how much a 3D model clarifies a design decision that a flat plan leaves ambiguous.
- 2D CAD drafting services for construction-ready plans and details
- 3D CAD drafting services for massing, visualization and coordination
- Delivered in DWG, PDF or the format your team standardizes on