A closer look at each interior, landscape & architectural service in New Jersey
Every service below can be ordered independently or bundled into a single coordinated design package for your New Jersey property.
INT-01 · Interior Design
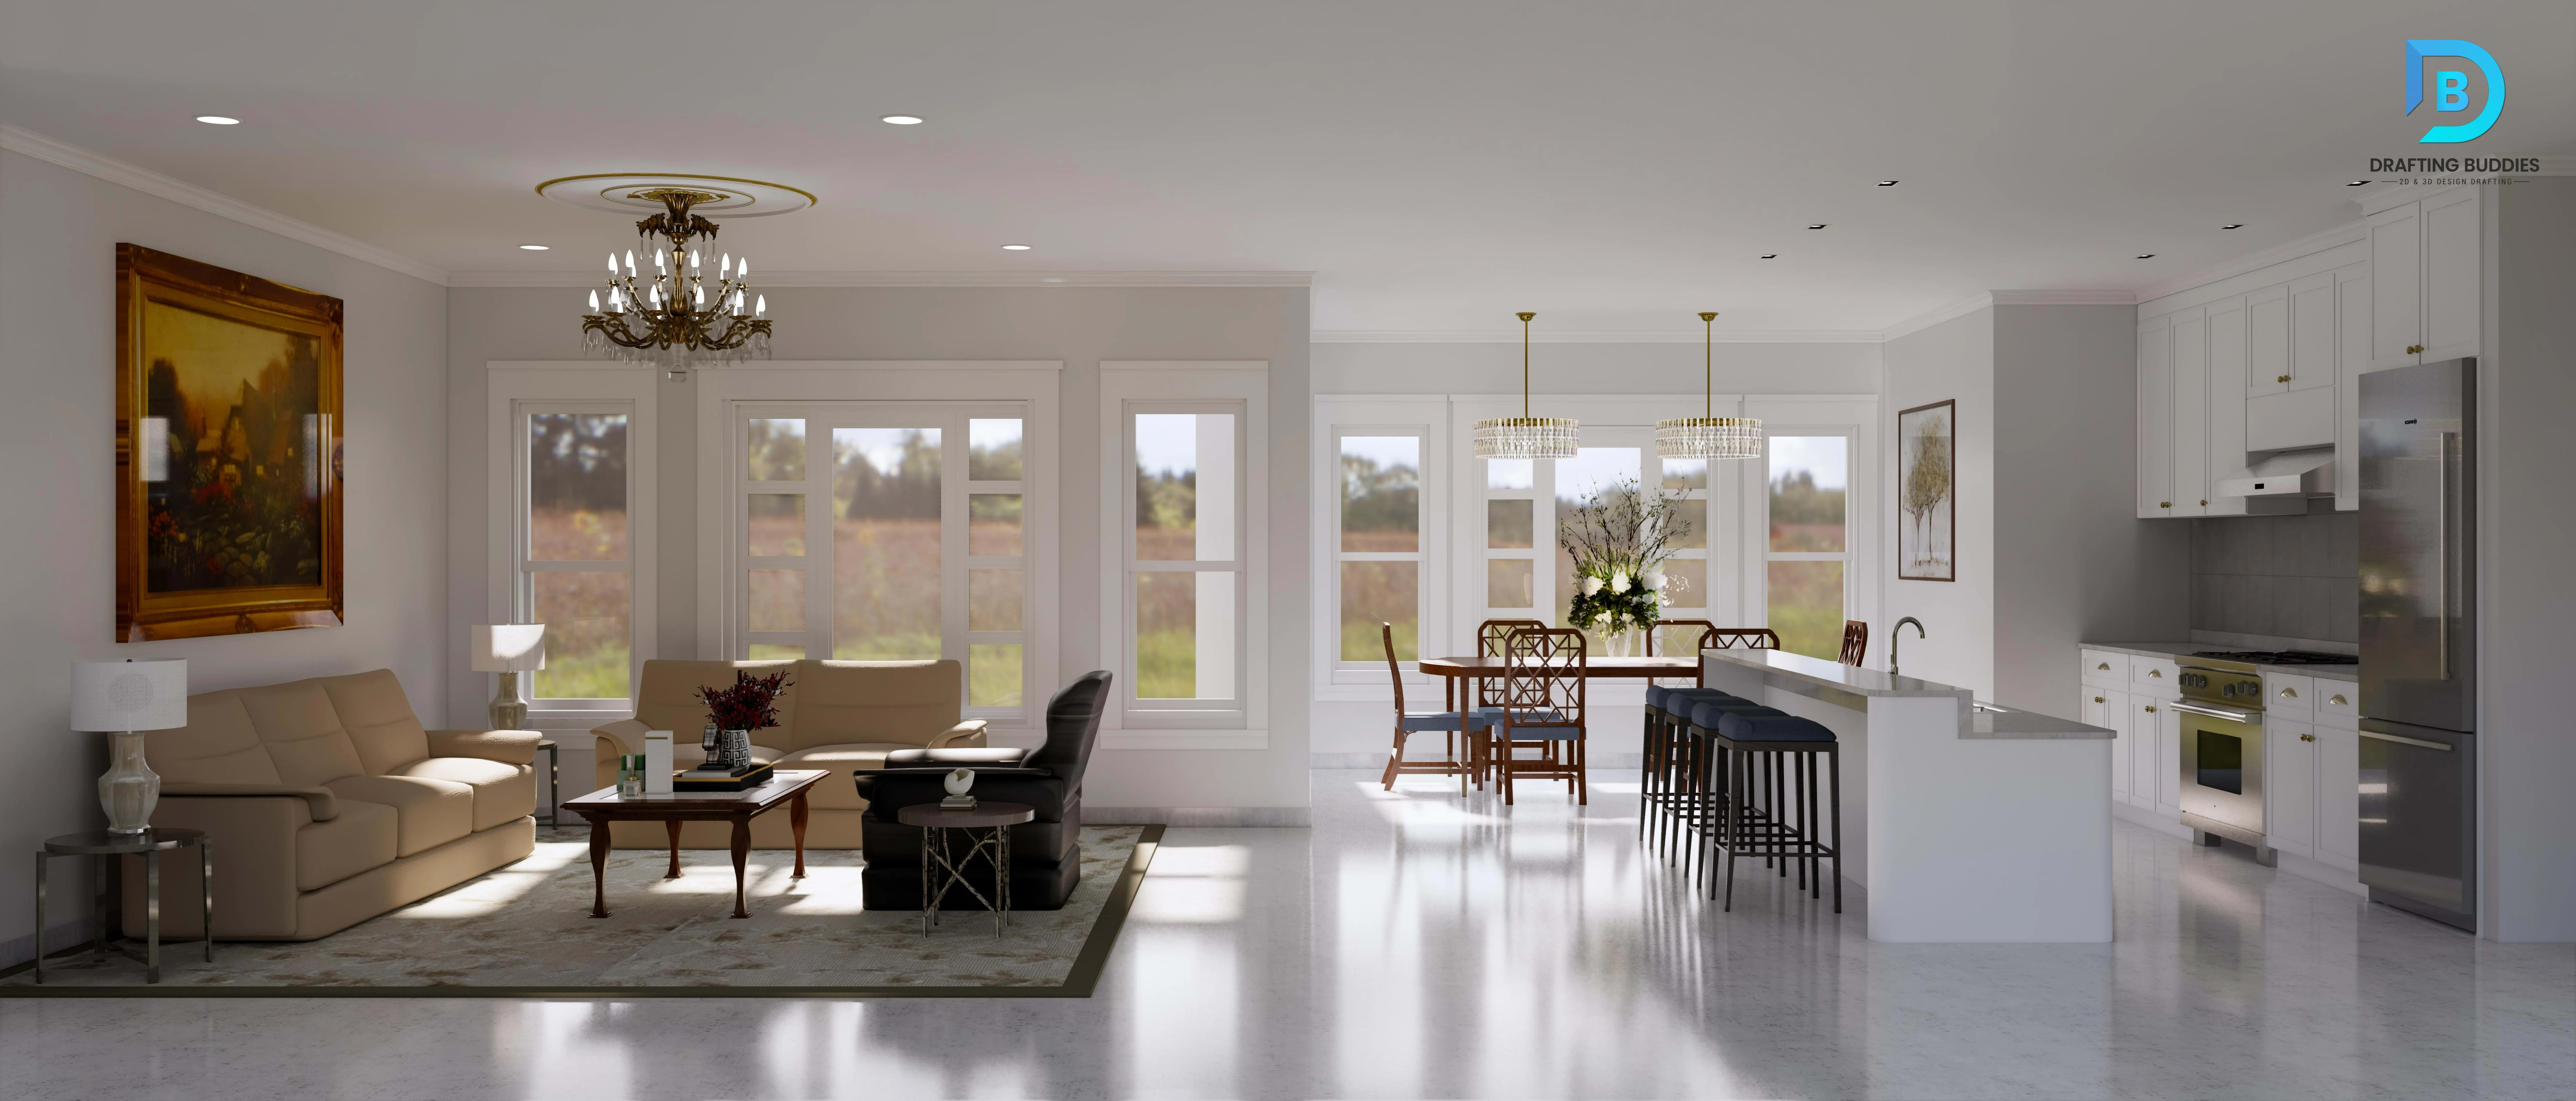
Our interior space planning service maps furniture layout, traffic flow, and functional zoning before a single finish is chosen, so a room works for how it will actually be used. Working from existing floor plans or new architectural drawings, we test layout options for residential living spaces, offices, and retail floors across New Jersey, flagging clearances, sightlines, and code-related egress considerations along the way. Clients receive scaled floor plans and layout options they can compare side by side before committing to furniture or built-ins.
- Space Planning
- Floor Plans
- Residential & Commercial
INT-02 · Interior Design
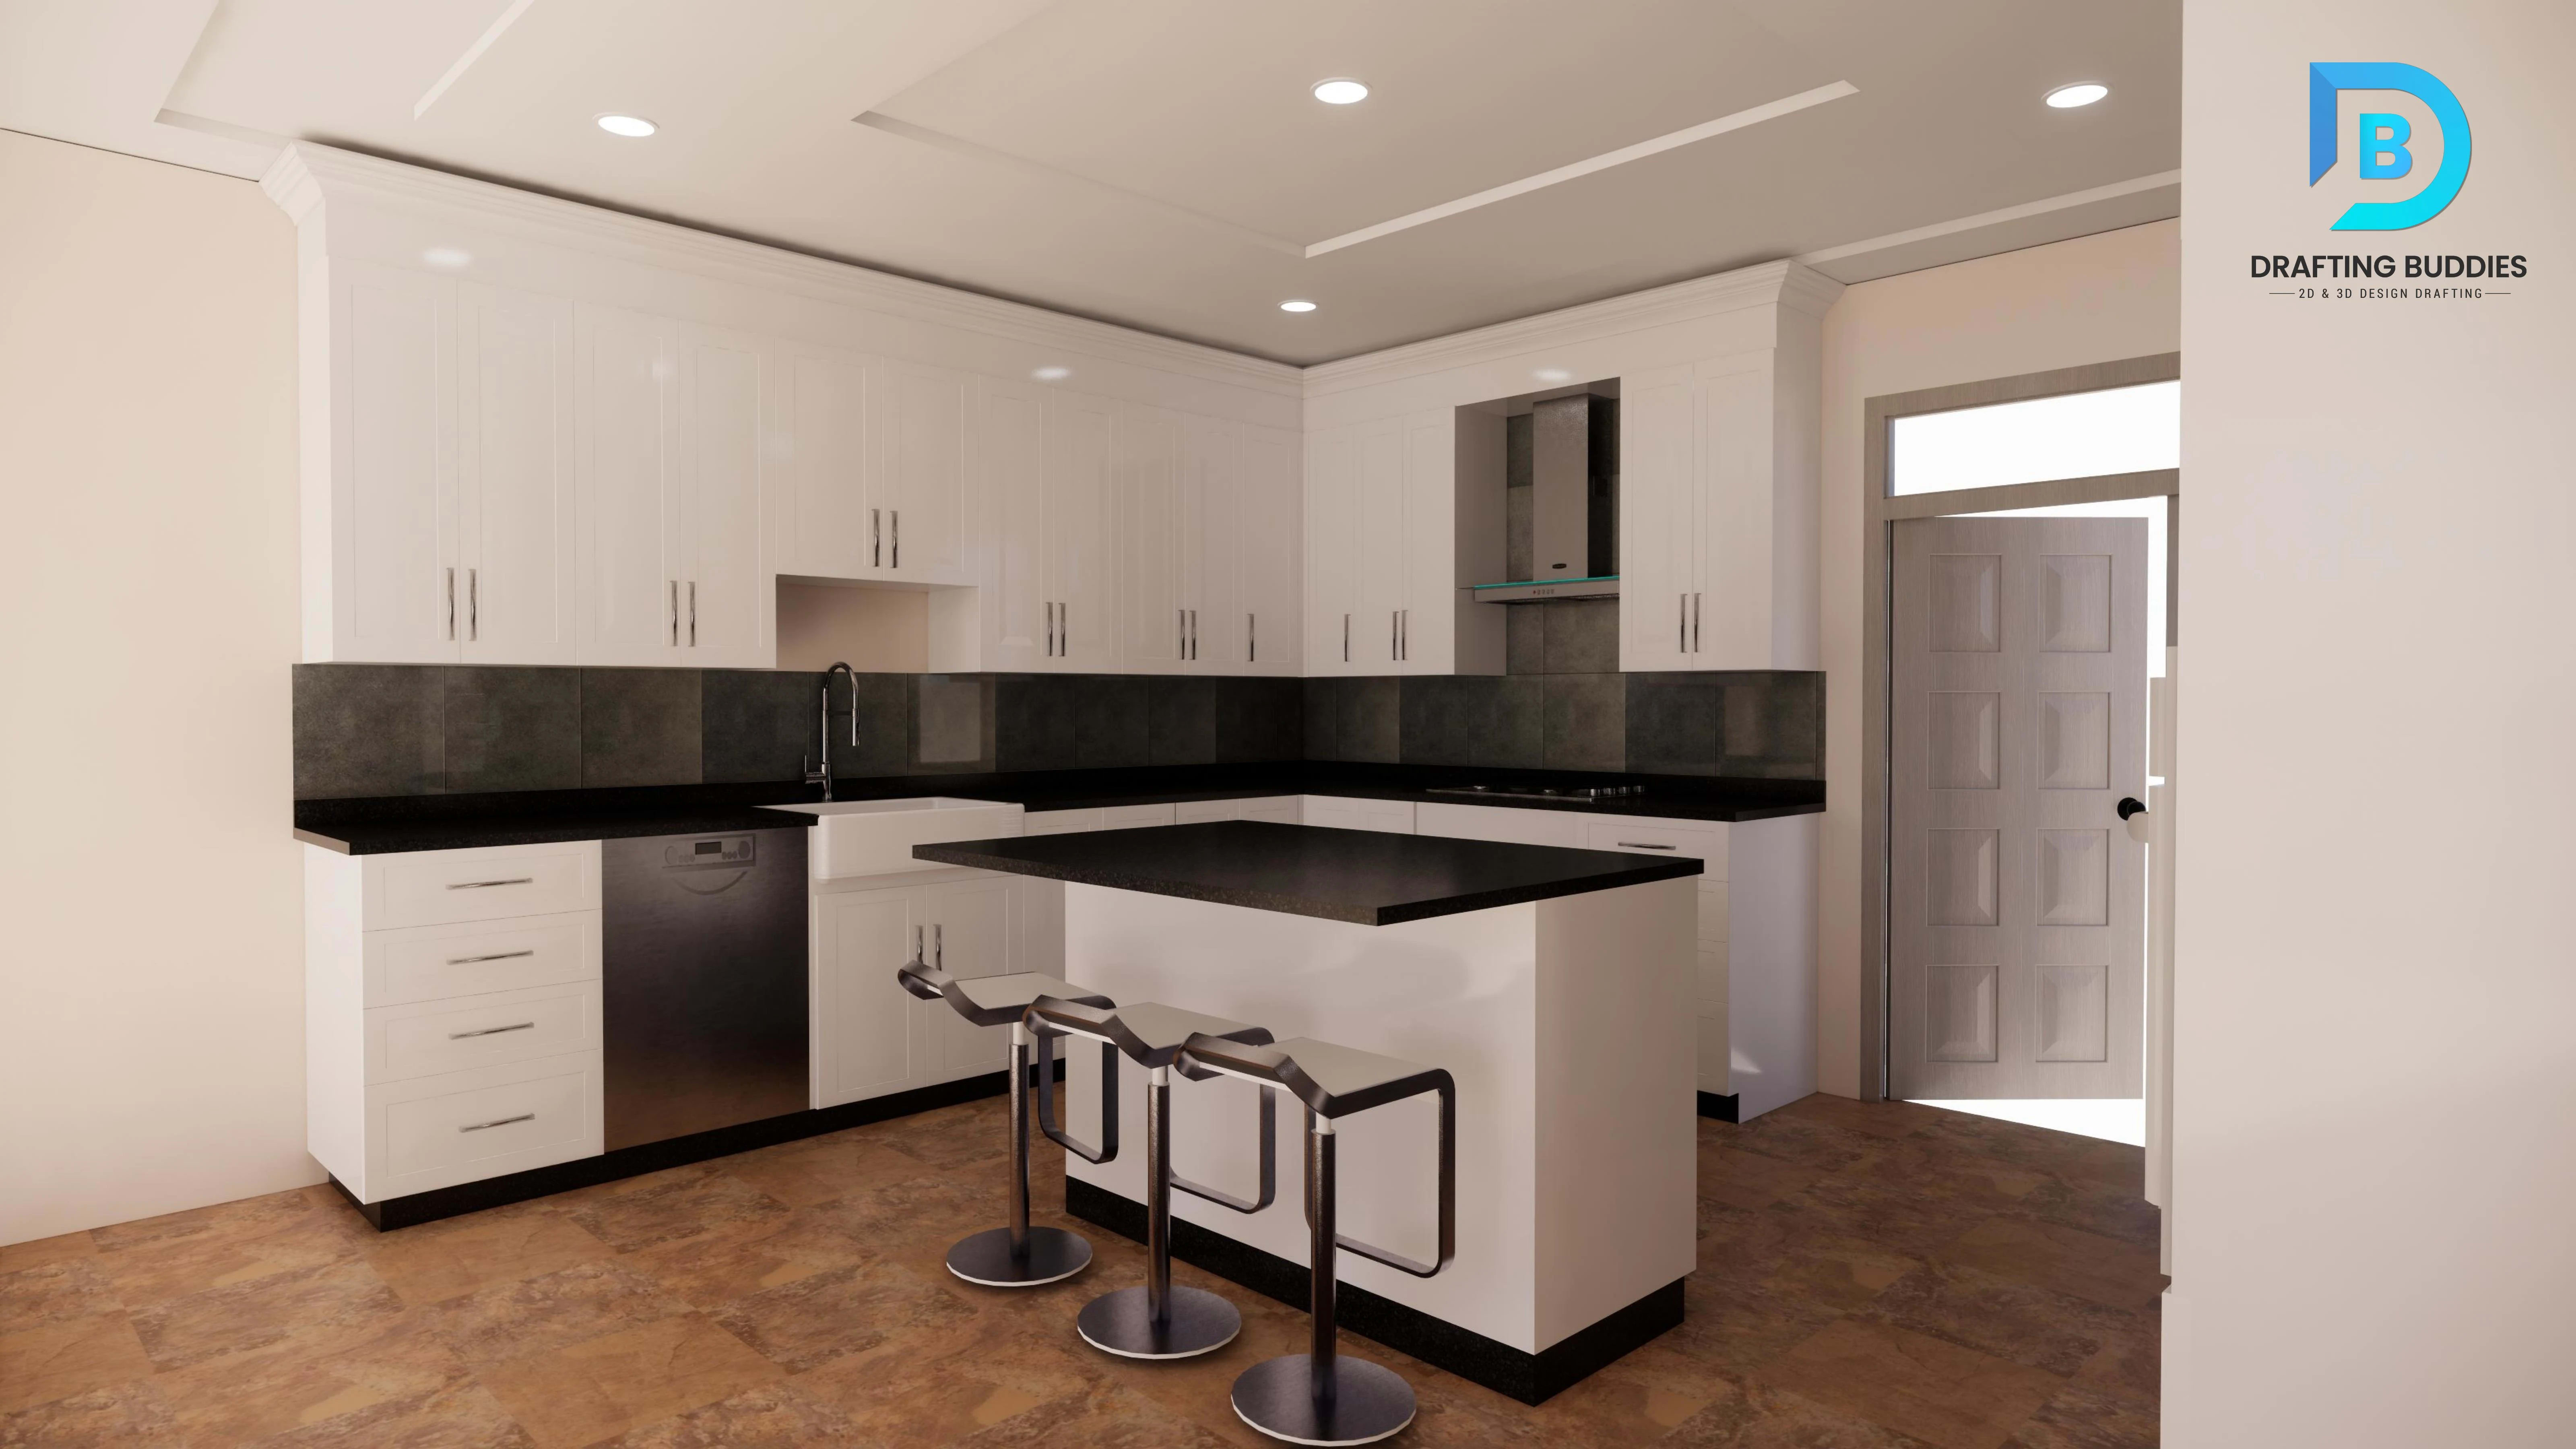
Kitchens and bathrooms carry the highest design and plumbing complexity in any home, and our interior design team handles cabinetry layout, appliance and fixture placement, material selection, and lighting plans specific to these rooms. New Jersey homeowners and contractors use this service for full renovations or new construction, with drawings coordinated against plumbing and electrical rough-in locations so the finished design is buildable, not just decorative. Multiple layout and finish options are presented before final documentation.
- Kitchen
- Bathroom
- Cabinetry Layout
INT-03 · Interior Design
Office, retail, and hospitality interiors need to balance brand identity with functional space planning, and our commercial interior design service covers both - workstation layouts, reception and lobby design, retail floor planning, and finish palettes matched to a brand's identity. New Jersey businesses use this service for new build-outs, lease renovations, and franchise rollouts where consistent design standards apply across multiple locations. Deliverables include layout plans, finish schedules, and reflected ceiling plans.
INT-04 · Interior Design
Renovating an existing New Jersey home or commercial space starts with accurate as-built documentation, and our team produces the interior drafting drawings - demolition plans, new layout plans, elevations, and finish schedules - that a contractor needs to price and build the work correctly. This service is commonly paired with architectural documentation when a renovation involves structural changes, ensuring interior and structural drawings stay aligned throughout construction.
- Renovation
- As-Built
- Drafting
LND-01 · Landscape Design
Our residential landscape design service plans plant selection, bed layout, and seasonal color across a property's front and back yard, balancing what looks good with what will actually thrive in New Jersey's climate and soil conditions. Plans cover foundation planting, privacy screening, and specimen tree placement, delivered as scaled planting plans a landscape contractor can price and install directly. This service pairs well with hardscape design for homeowners planning a full outdoor renovation rather than planting alone.
- Planting Plans
- Residential
- NJ Climate-Suited
LND-02 · Landscape Design
Patios, walkways, retaining walls, and outdoor kitchens make up the hardscape layer of a landscape design, and our team details material selection, layout, and grading for these features so they integrate cleanly with the planting plan and existing site drainage. New Jersey homeowners use this service to plan backyard renovations, pool surrounds, and outdoor entertaining areas, with construction-ready drawings that specify paver patterns, wall heights, and step layouts for a contractor to build from directly.
- Hardscape
- Patios
- Outdoor Kitchens
LND-03 · Landscape Design
Commercial properties in New Jersey - office parks, retail centers, and multifamily developments - need landscape plans that satisfy municipal site-plan review while still supporting a usable, attractive property. Our commercial landscape design service covers parking-lot buffer planting, stormwater-conscious grading, ADA-accessible pathways, and amenity space design, all documented to the level of detail a NJ planning board or civil engineer typically requires for site plan approval alongside architectural submissions.
- Commercial
- Site Planning
- Board-Ready
LND-04 · Landscape Design
Poor grading and drainage planning are the most common source of post-construction landscape failures, so we produce grading plans, drainage routing, and irrigation zone layouts alongside the planting design rather than as an afterthought. This service is especially relevant for New Jersey properties with heavy seasonal rainfall or clay soils, where standing water and erosion can undermine an otherwise well-designed landscape. Drawings coordinate directly with your civil engineer's stormwater plan where one exists.
- Grading
- Drainage
- Irrigation
ARC-01 · Architectural Design
Designing a custom home in New Jersey starts with a concept that fits your lot, budget, and the local zoning envelope, and our architectural design service carries that concept through schematic design, design development, and full construction documents. We coordinate floor plans, elevations, sections, and details against NJ Uniform Construction Code requirements and municipal zoning setbacks at every stage, so the design you fall in love with at concept is still buildable and approvable by the time it reaches permit review.
- Custom Home
- New Construction
- Full Documentation
ARC-02 · Architectural Design
Additions and major renovations carry unique design constraints - matching existing structure, respecting current zoning nonconformities, and integrating new framing with old - and our team specializes in resolving these for New Jersey homeowners and contractors. We produce existing-conditions documentation, proposed design drawings, and structural coordination notes needed for permit submission, keeping the addition visually and structurally consistent with the original home rather than looking bolted on.
- Additions
- Renovation
- Permit-Ready
ARC-03 · Architectural Design
Commercial and mixed-use projects in New Jersey involve more stakeholders and stricter code review than residential work, and our architectural design service is built to keep pace - covering programming, code analysis, egress planning, and construction documentation for office, retail, and multifamily buildings. We work directly with your civil engineer, MEP consultants, and landscape team so the architectural drawing set stays coordinated across every discipline through permit submission and construction.
- Commercial
- Mixed-Use
- Multi-Discipline
ARC-04 · Architectural Design
Once a design is approved conceptually, our team produces the full architectural documentation package - floor plans, elevations, sections, and details - needed for pricing and permit submission, paired with photorealistic 3D visualization so clients and boards can see the design before construction starts. This combined service is popular with New Jersey architects and developers who need both buildable drawings and marketing-ready imagery from a single coordinated source.
- Documentation
- 3D Visualization
- Construction Drawings