CAM 01 / EXTERIOR
Exterior 3D Rendering New Jersey
Photorealistic building exteriors with accurate materials, landscaping, and daylight or dusk lighting for permits and marketing.
- Most requested
- Photorealistic
- UCC-aware
DraftingBuddies is a US-focused CAD, BIM, and architectural outsourcing studio delivering professional 3D rendering services across New Jersey - from Newark and Jersey City to Trenton and Cherry Hill. Every exterior, interior, and walkthrough render we produce is modeled from your Revit, SketchUp, or AutoCAD drawings and checked against NJ Uniform Construction Code setbacks, height limits, and zoning envelopes, so the image your client falls in love with is the same building your municipal board will approve.

Render Queue
Exterior - Jersey City NJ
4K • Dusk lighting • UCC-checked
In-house drafters & 3D artists
Projects delivered nationwide
Typical turnaround on single renders
NJ counties served remotely
Frame 02 - Services
As a full-service 3D rendering company in New Jersey, we cover the visualization needs of architects, contractors, developers, and interior designers under one roof - from single marketing stills to full BIM-linked rendering packages.
CAM 01 / EXTERIOR
Photorealistic building exteriors with accurate materials, landscaping, and daylight or dusk lighting for permits and marketing.
CAM 02 / INTERIOR
Furnished, fully lit interior scenes for residential, retail, hospitality, and office spaces across New Jersey.
CAM 03 / WALKTHROUGH
Animated flythrough and walkthrough videos that move a client or board member through a project before ground is broken.
CAM 04 / REAL ESTATE
Listing-ready visuals for pre-construction condos, single-family homes, and mixed-use developments across NJ.
CAM 05 / LANDSCAPE
Site plans, hardscape, and planting visualized in context, including aerial and bird's-eye site views.
CAM 06 / BIM
Revit and Navisworks models converted directly into photorealistic, presentation-ready imagery without rebuilding geometry.
Sub-Services, In Detail
Each service below can be ordered on its own or bundled - most New Jersey clients start with exterior renderings for approvals, then add interior or walkthrough packages once a design is locked.
CAM 01 / EXTERIOR
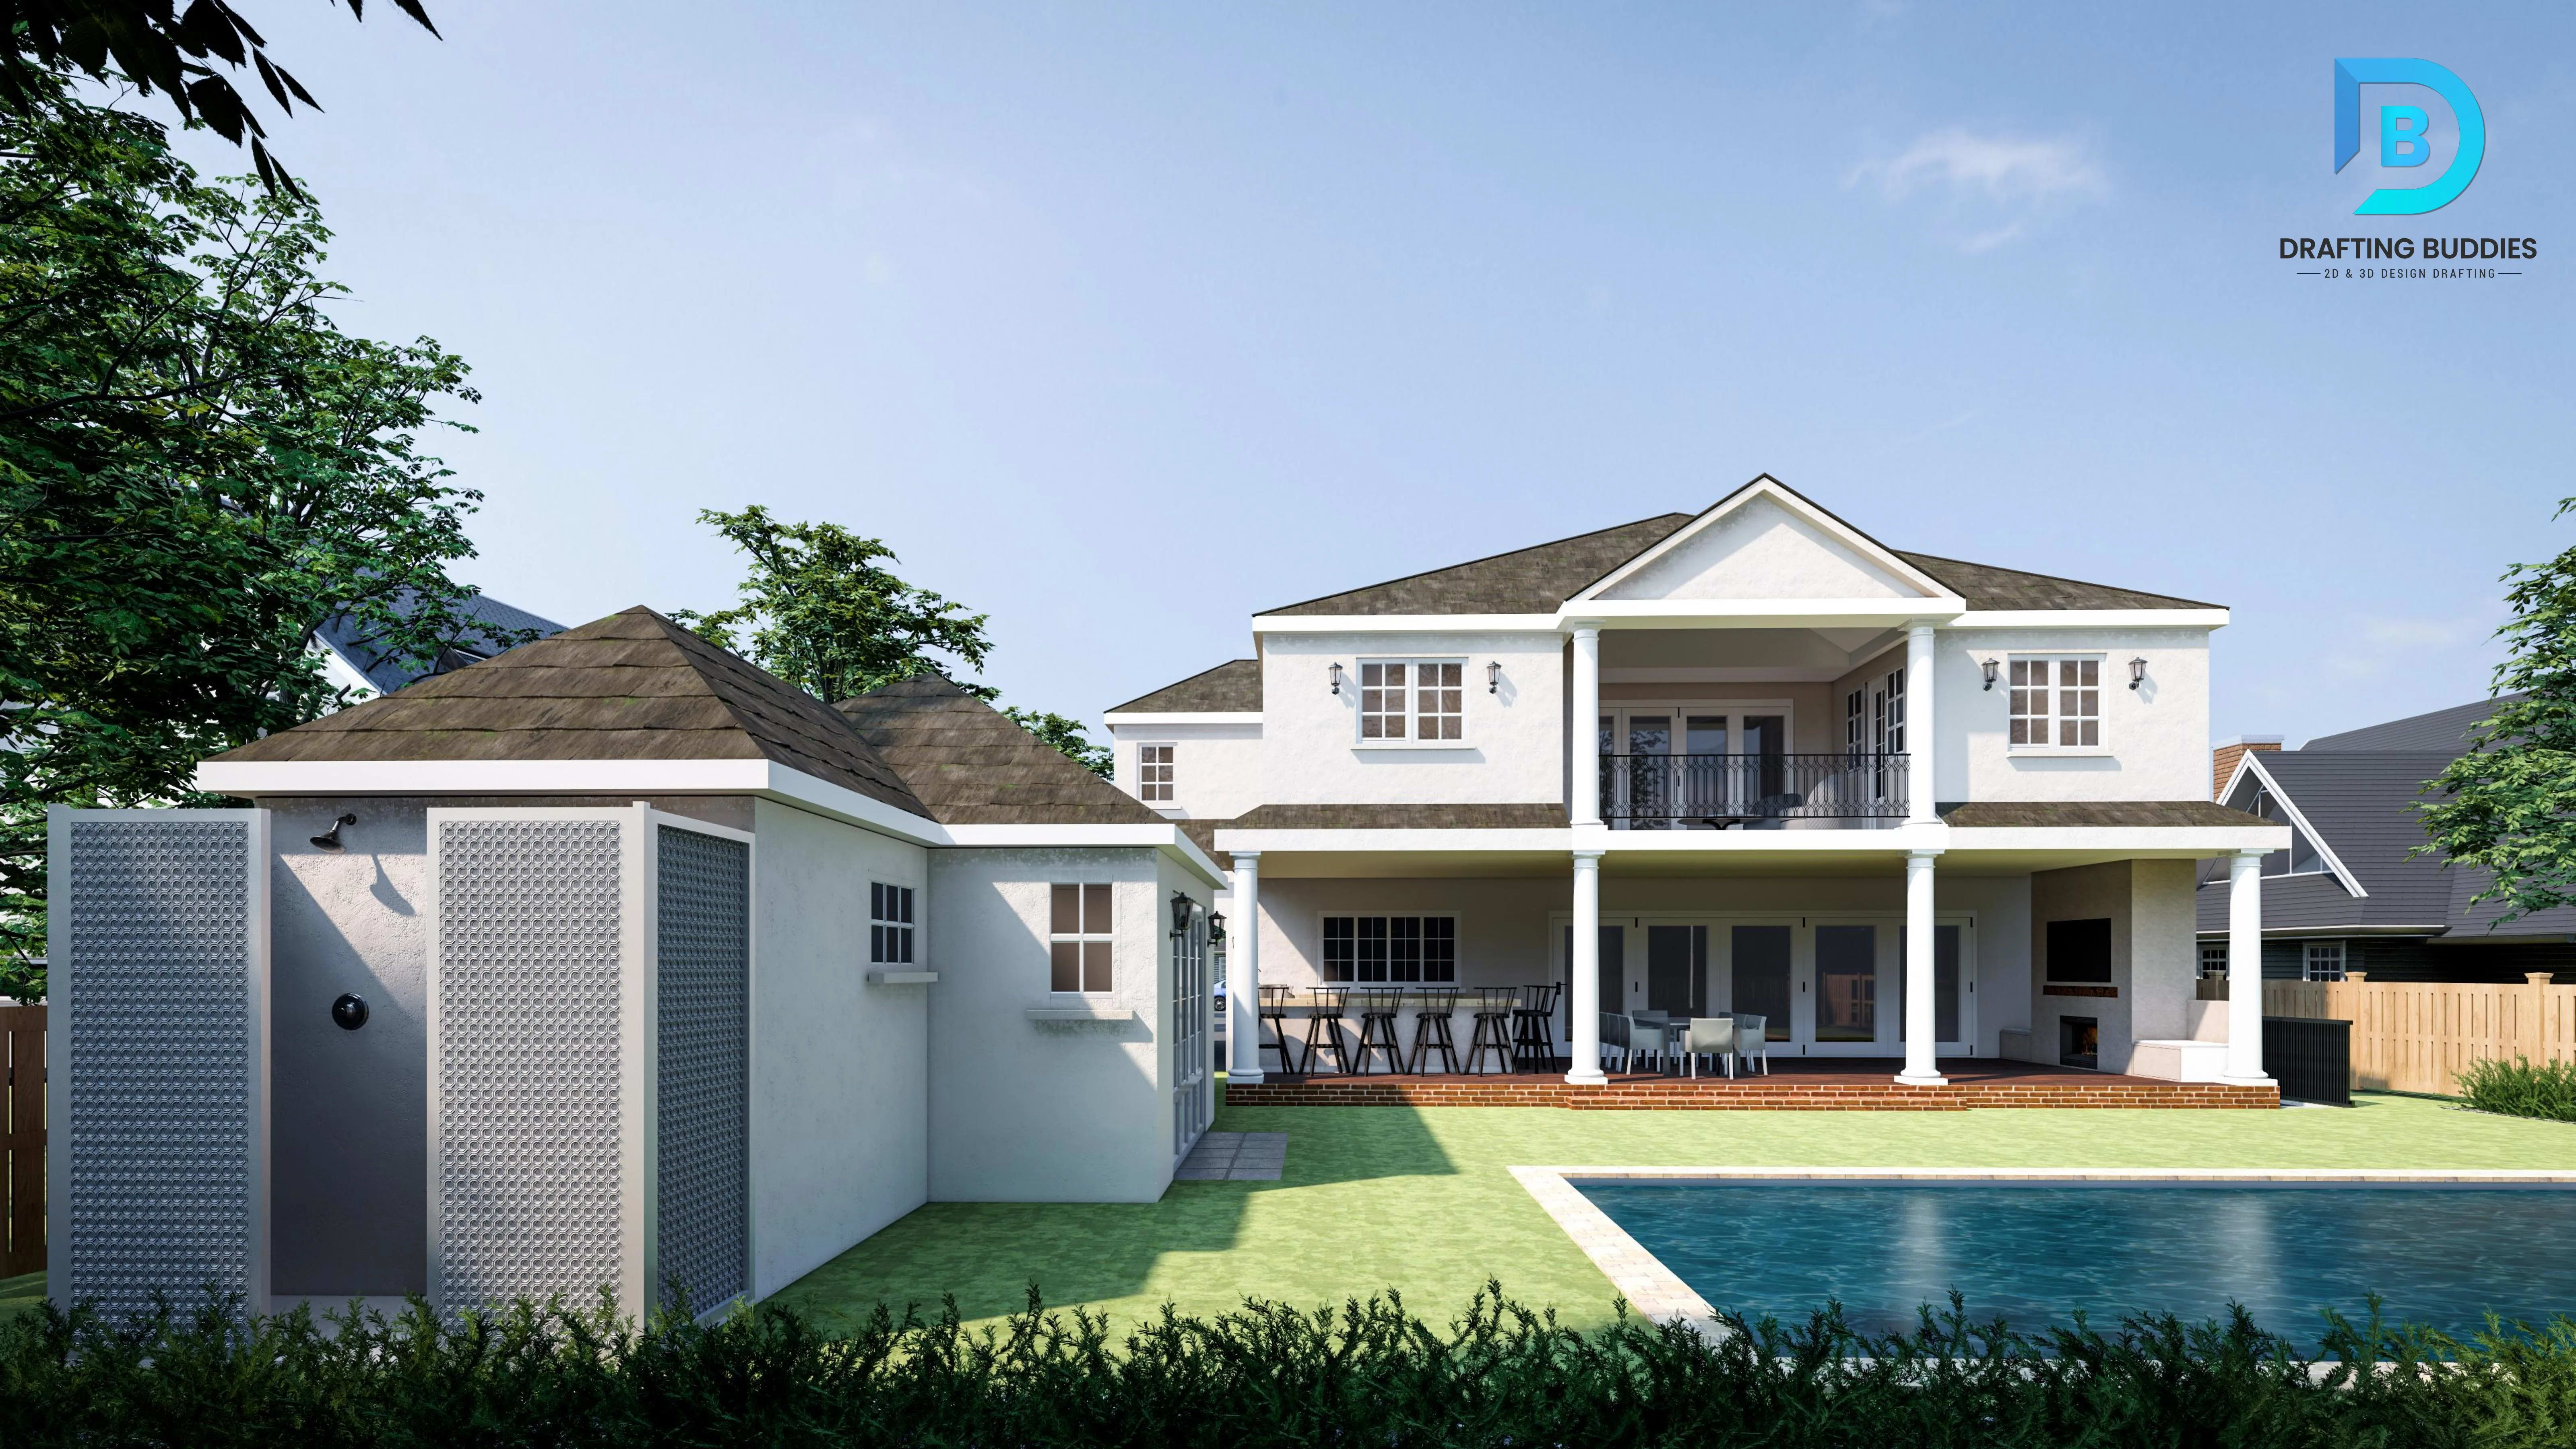
Our exterior 3D rendering service turns Revit, SketchUp, or AutoCAD models into photorealistic building visuals that show materials, glazing, roofing, and landscaping exactly as they'll read once built. We produce single-family homes, multi-family developments, retail centers, and commercial buildings across New Jersey, keeping massing consistent with NJ Uniform Construction Code setbacks and height limits. Multiple camera angles, daylight and dusk lighting studies, and seasonal context are available, giving architects, developers, and municipal review boards a clear, marketing-ready image for permits and presentations.
CAM 02 / INTERIOR
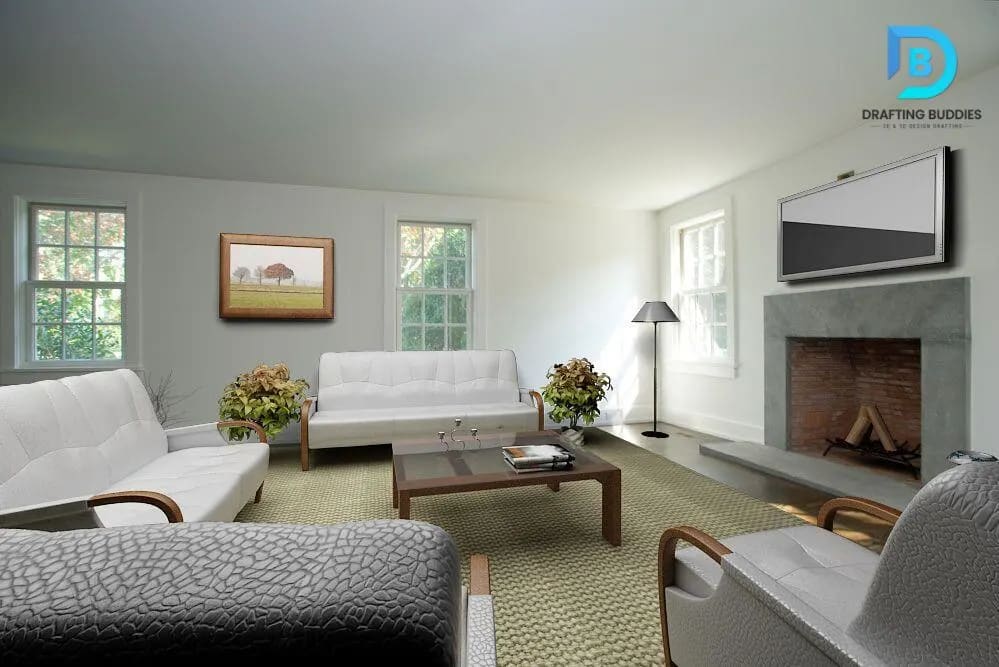
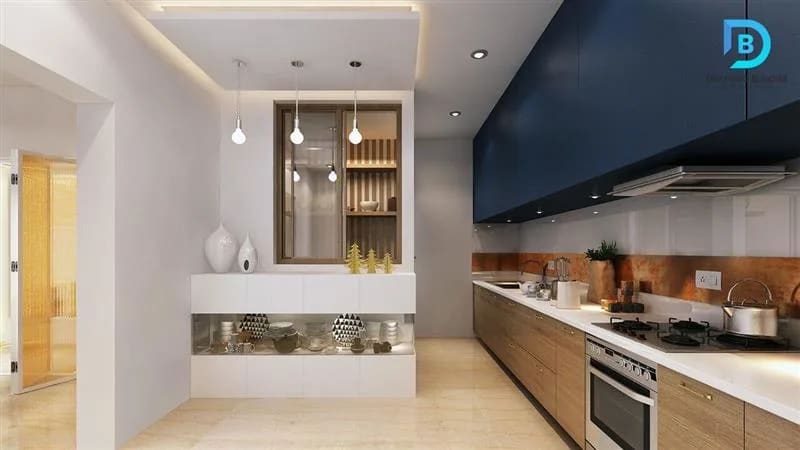
We render interior spaces - kitchens, lobbies, retail floors, hotel rooms, offices, and multi-family units - complete with realistic furniture, finishes, and lighting so clients can evaluate a design before a single wall is framed. Working from floor plans, elevations, or an existing BIM model, our artists match material specs, fixture selections, and lighting temperature to your design intent. New Jersey interior designers and developers use these renders for buyer previews, leasing brochures, and design-review presentations, with revisions handled quickly through a shared project portal.
CAM 03 / WALKTHROUGH
Our walkthrough and flythrough animation service moves a viewer through a completed design - down a hallway, across a lobby, or along a proposed streetscape - instead of showing a single static frame. This is widely used across New Jersey for zoning board presentations, investor pitches, and pre-construction real estate marketing, where a moving sequence communicates flow, scale, and daylighting far more persuasively than stills alone. Animations are delivered in standard HD or 4K video formats, ready to embed directly into a presentation deck or listing page.
CAM 04 / REAL ESTATE
Pre-construction developers and real estate agents across New Jersey use our property rendering service to sell units before they exist - condos, townhomes, and single-family developments rendered from architectural drawings into listing-ready hero images. We build day and dusk versions, furnished and unfurnished options, and floor-plan-matched interior sets, so marketing teams have a consistent visual library across a whole development. Files are delivered print-ready and web-optimized, sized for MLS listings, brochures, and social advertising.
CAM 05 / LANDSCAPE
Site rendering visualizes everything around the building - grading, planting plans, hardscape, parking, and site lighting - so a full development reads as one coherent image rather than an isolated structure. We work from civil and landscape architecture drawings to render site plans, courtyards, and outdoor amenity spaces for New Jersey residential and commercial projects. This service pairs well with exterior building renders for master-planned communities, campuses, and mixed-use sites where the landscape is as important to approval as the architecture.
CAM 06 / AERIAL
Aerial renderings give reviewers, investors, and buyers a top-down view of a project's full site footprint - building placement, access roads, parking counts, and neighboring context in one image. This service is frequently requested for New Jersey planning board submissions and larger commercial or multi-family developments where a ground-level render alone can't communicate scale. We generate both straight-down site plan renders and angled bird's-eye perspectives, matched to your civil survey and site plan drawings.
CAM 07 / COMMERCIAL
Offices, restaurants, hotels, warehouses, and retail storefronts each have their own visual language, and our commercial rendering service is built around that - from a retail façade with signage and storefront glazing to a warehouse's loading-dock massing and industrial detailing. New Jersey contractors and commercial developers use these renders for tenant marketing, franchise approval packages, and design-build proposals. Every render is produced to match brand guidelines, signage placement, and material specs supplied in your drawing set.
CAM 08 / BIM
If your project already exists as a Revit or Navisworks BIM model, we render directly from that model instead of rebuilding geometry from scratch, cutting turnaround time and keeping the render tied to the same data set your drafting and coordination teams use. This service suits New Jersey architecture and MEP firms that need presentation-quality visuals for design-development milestones without spending internal hours on rendering. Output includes photorealistic stills, section renders, and clash-free coordination views ready for client review - a natural companion to our architectural BIM workflow.
Software & Tools
We work directly in the same tools your New Jersey design and engineering teams already use - including Revit and AutoCAD - so files move back and forth without conversion errors. See our guide to the top rendering software architects use.
BIM models rendered without rebuilding geometry
High-detail architectural scene modeling
Concept and design-stage model files
Photorealistic materials and lighting
Fast exterior and landscape visualization
Real-time walkthroughs from Revit & SketchUp
2D CAD drawings and DWG-based projects
Native architectural models for presentation stills
Federated models for clash-free coordination views
Photoreal interiors and product-quality stills
Real-time animation and client-ready flythroughs
Final color, atmosphere, and presentation polish
Frame 05 - Industries Served
From dense urban infill in Jersey City to warehouse corridors along the Turnpike, our rendering team adapts to the sector-specific detail each project type demands - and often pairs visualization with residential drafting on the same job.
Single-family, multi-family & custom homes.
Office buildings, mixed-use & corporate campuses.
Storefronts, franchise builds & hospitality interiors.
Guest rooms, lobbies & amenity spaces.
Distribution centers & logistics facilities.
Pre-construction condos & master-planned communities.
Design-development & client-presentation renders.
Site plans, courtyards & outdoor amenities.
Frame 04 - Process
The same core workflow applies whether it's a single hero still or a full animated walkthrough.
Share drawings; we return a fixed quote and timeline within hours.
Geometry is built or imported from your Revit, SketchUp, or CAD files.
Textures, finishes, and lighting studies are matched to your spec.
A preview render is shared for early feedback before final rendering.
Adjustments are applied per your markup, within the agreed scope.
Print-ready and web-optimized files delivered via shared portal.
Frame 03 - Why Choose Us
Realistic lighting and materials are only useful if they arrive on time and match the drawings behind them. That's what we optimize for on every New Jersey project.
No freelancer hand-offs - a dedicated team works your project from model to final render.
Experience across residential, commercial, hospitality, and industrial rendering work.
Standard renders in 48–72 hours, with fixed quotes and no scope surprises.
We work in Revit, SketchUp, 3ds Max, and V-Ray, so files move without conversion loss.
Renders carry NJ UCC setbacks and zoning envelopes through from drawing to image.
Built specifically for US architecture, engineering, and construction workflows.
Quality Control
Renders are checked for accuracy before you ever see a draft - not just for how a scene looks, but whether it matches the drawings behind it.
Model dimensions, roof pitch, and massing are cross-checked against source drawings and any referenced NJ UCC setbacks.
A senior artist verifies material accuracy, shadow direction, and light temperature before final output.
Final files are proofed for resolution, color consistency, and export format prior to delivery.

Frame 01 - Local Expertise
Working across New Jersey means working around the NJ Uniform Construction Code, municipal zoning ordinances, and local planning board expectations. We don't just make a building look good - we keep the massing, setbacks, and height envelope in a render consistent with what's actually approvable, so the visual you present matches the drawing set behind it.
Every still is modeled from your Revit, SketchUp, or AutoCAD files and checked against NJ UCC setbacks and zoning envelopes - the same discipline we apply on permit drawing packages and statewide drafting services in New Jersey.
NJ Uniform Construction Code (UCC) subcode awareness
Municipal zoning setback & height-limit consistency
NJ Division of Codes & Standards adopted code cycles
ICC/IECC energy code-informed glazing & massing
Planning & zoning board presentation formatting
Frame 06 - New Jersey Coverage
All work is delivered remotely as digital files, so distance from our studio never affects turnaround - from Newark to Toms River. Remote rendering support is available statewide, with nearby coverage in New York, Pennsylvania, and Maryland. Pair visualization with architectural drafting in New Jersey, or see our full USA 3D rendering coverage.
Architectural · Commercial
Mixed-Use · Exterior
Residential · Interior
Commercial · Industrial
Multifamily · Interior
Residential · Site
Residential · Exterior
Residential · Landscape
Commercial · Site
Civic · Commercial
Residential · Interior
Residential · Retail
Commercial · Mixed-Use
Institutional · Campus
Urban Infill · Exterior
Commercial · Residential
Frame 07 - Portfolio
Representative project types from our 2,000+ delivered projects. Full case studies with client-approved images are shared on request during your quote call - or browse our portfolio.
Exterior Rendering · Dusk Lighting
Commercial Rendering · Day & Night
Interior Rendering · Furnished
Testimonials
“The exterior renders matched our zoning submission drawings exactly - no rework needed for the planning board.”
Principal Architect
Residential firm, Bergen County
“We used the walkthrough animation to pre-sell units before groundbreaking. Leasing moved faster than any prior launch.”
Development Manager
Multi-family developer, Jersey City
“Turnaround was under 48 hours on a tight retail franchise deadline, and revisions were handled same day.”
Project Coordinator
Commercial contractor, Edison
3D Rendering New Jersey
Frame 08 - Get Started
Send us your drawings and we'll return a fixed quote and turnaround estimate - most single renders start within 48 hours of approval.