Interior · Landscape · Architecture · Alaska

Interior, Landscape & Architectural Design Services in Alaska

DraftingBuddies brings interior design, landscape architecture, and architectural design together under one roof, so every part of your Alaska property, indoors and out, is designed as a cohesive whole. Our 100+ designers and drafters turn concepts into permit-ready, code-compliant drawings backed by photorealistic 3D visualization.

  • IBC & Alaska Code-Aware Design
  • Revit · SketchUp · Vectorworks · V-Ray
  • Statewide Alaska Coverage
  • Interior + Exterior + Landscape, Coordinated

Property Design — Preview

Coordinated

Interior + Exterior + Landscape

Anchorage, AK · Coordinated drawing set

  • INT

    Interior Design

    Space PlansIBC-CHECKED
  • ARC

    Architectural Design

    CDsIBC-CHECKED
  • LND

    Landscape Architecture

    SiteIBC-CHECKED

IBC · ALASKA AMENDMENTS · ONE COORDINATED DESIGN

Designers
100+

Designers

Projects
2,000+

Projects

Turnaround
48-hr

Turnaround

Design Services
3-in-1

Design Services

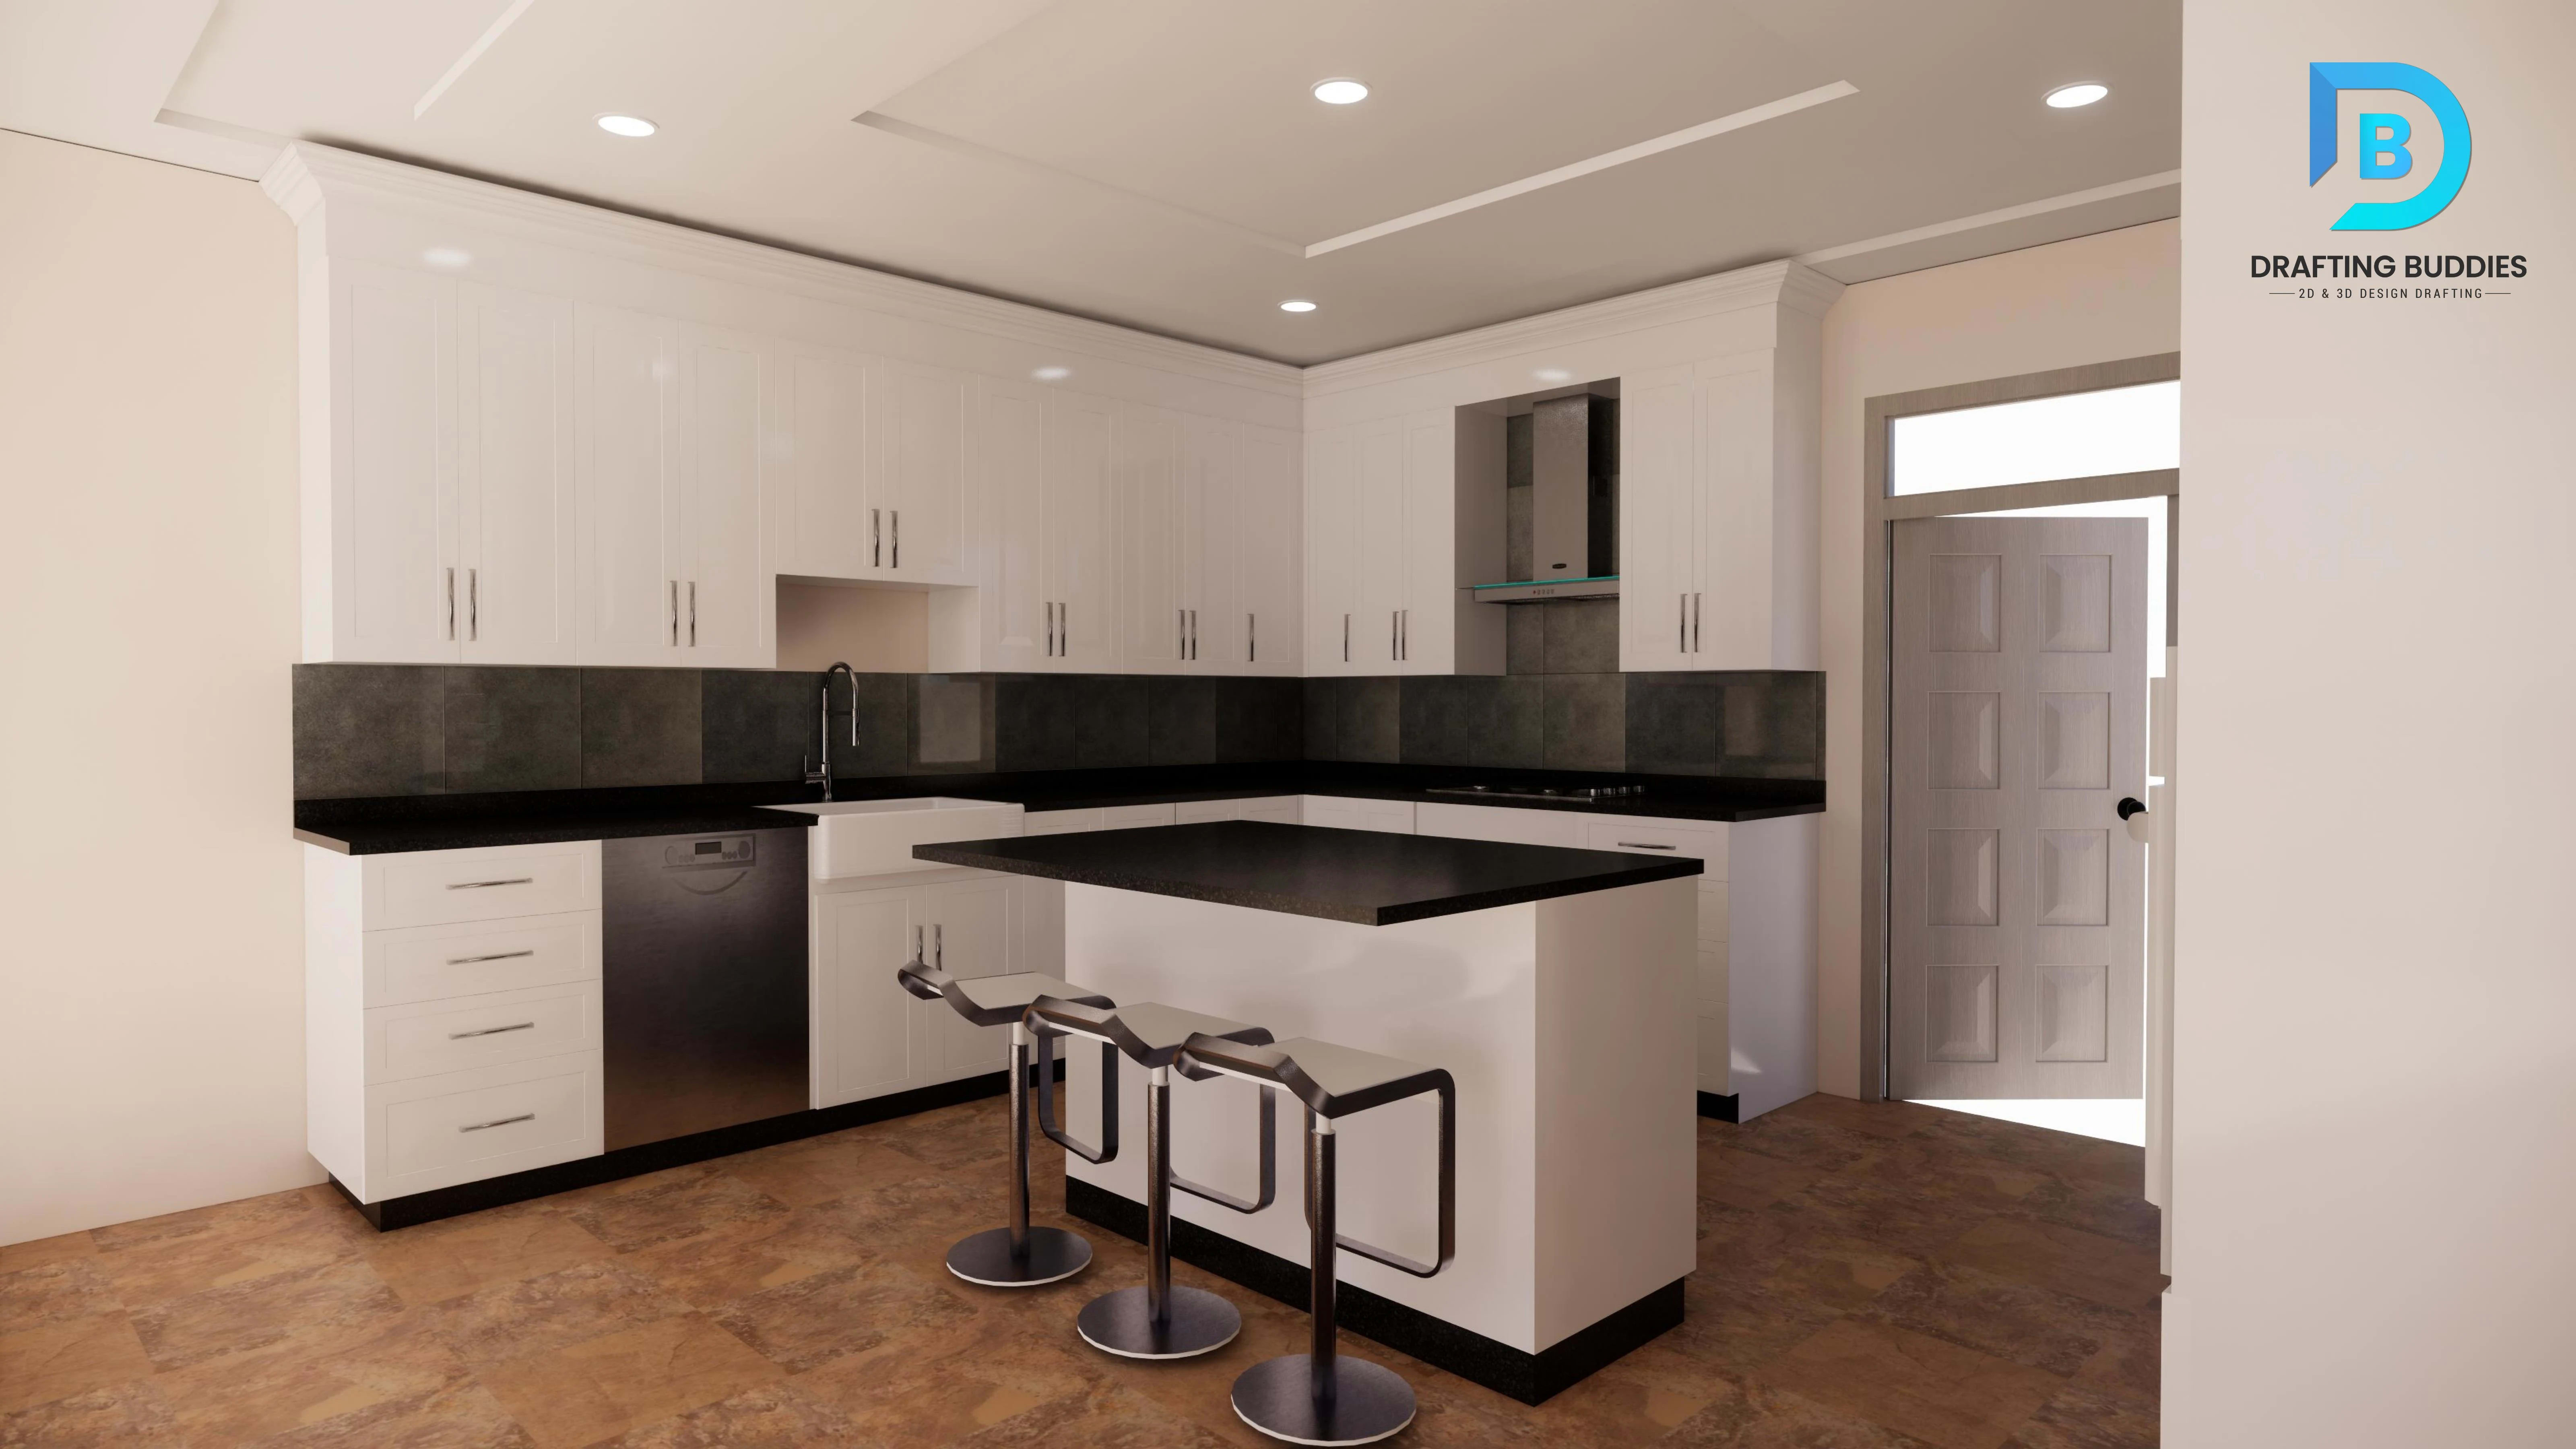
Kitchen interior design for an Alaska residential renovation
Landscape and outdoor living design for an Alaska property
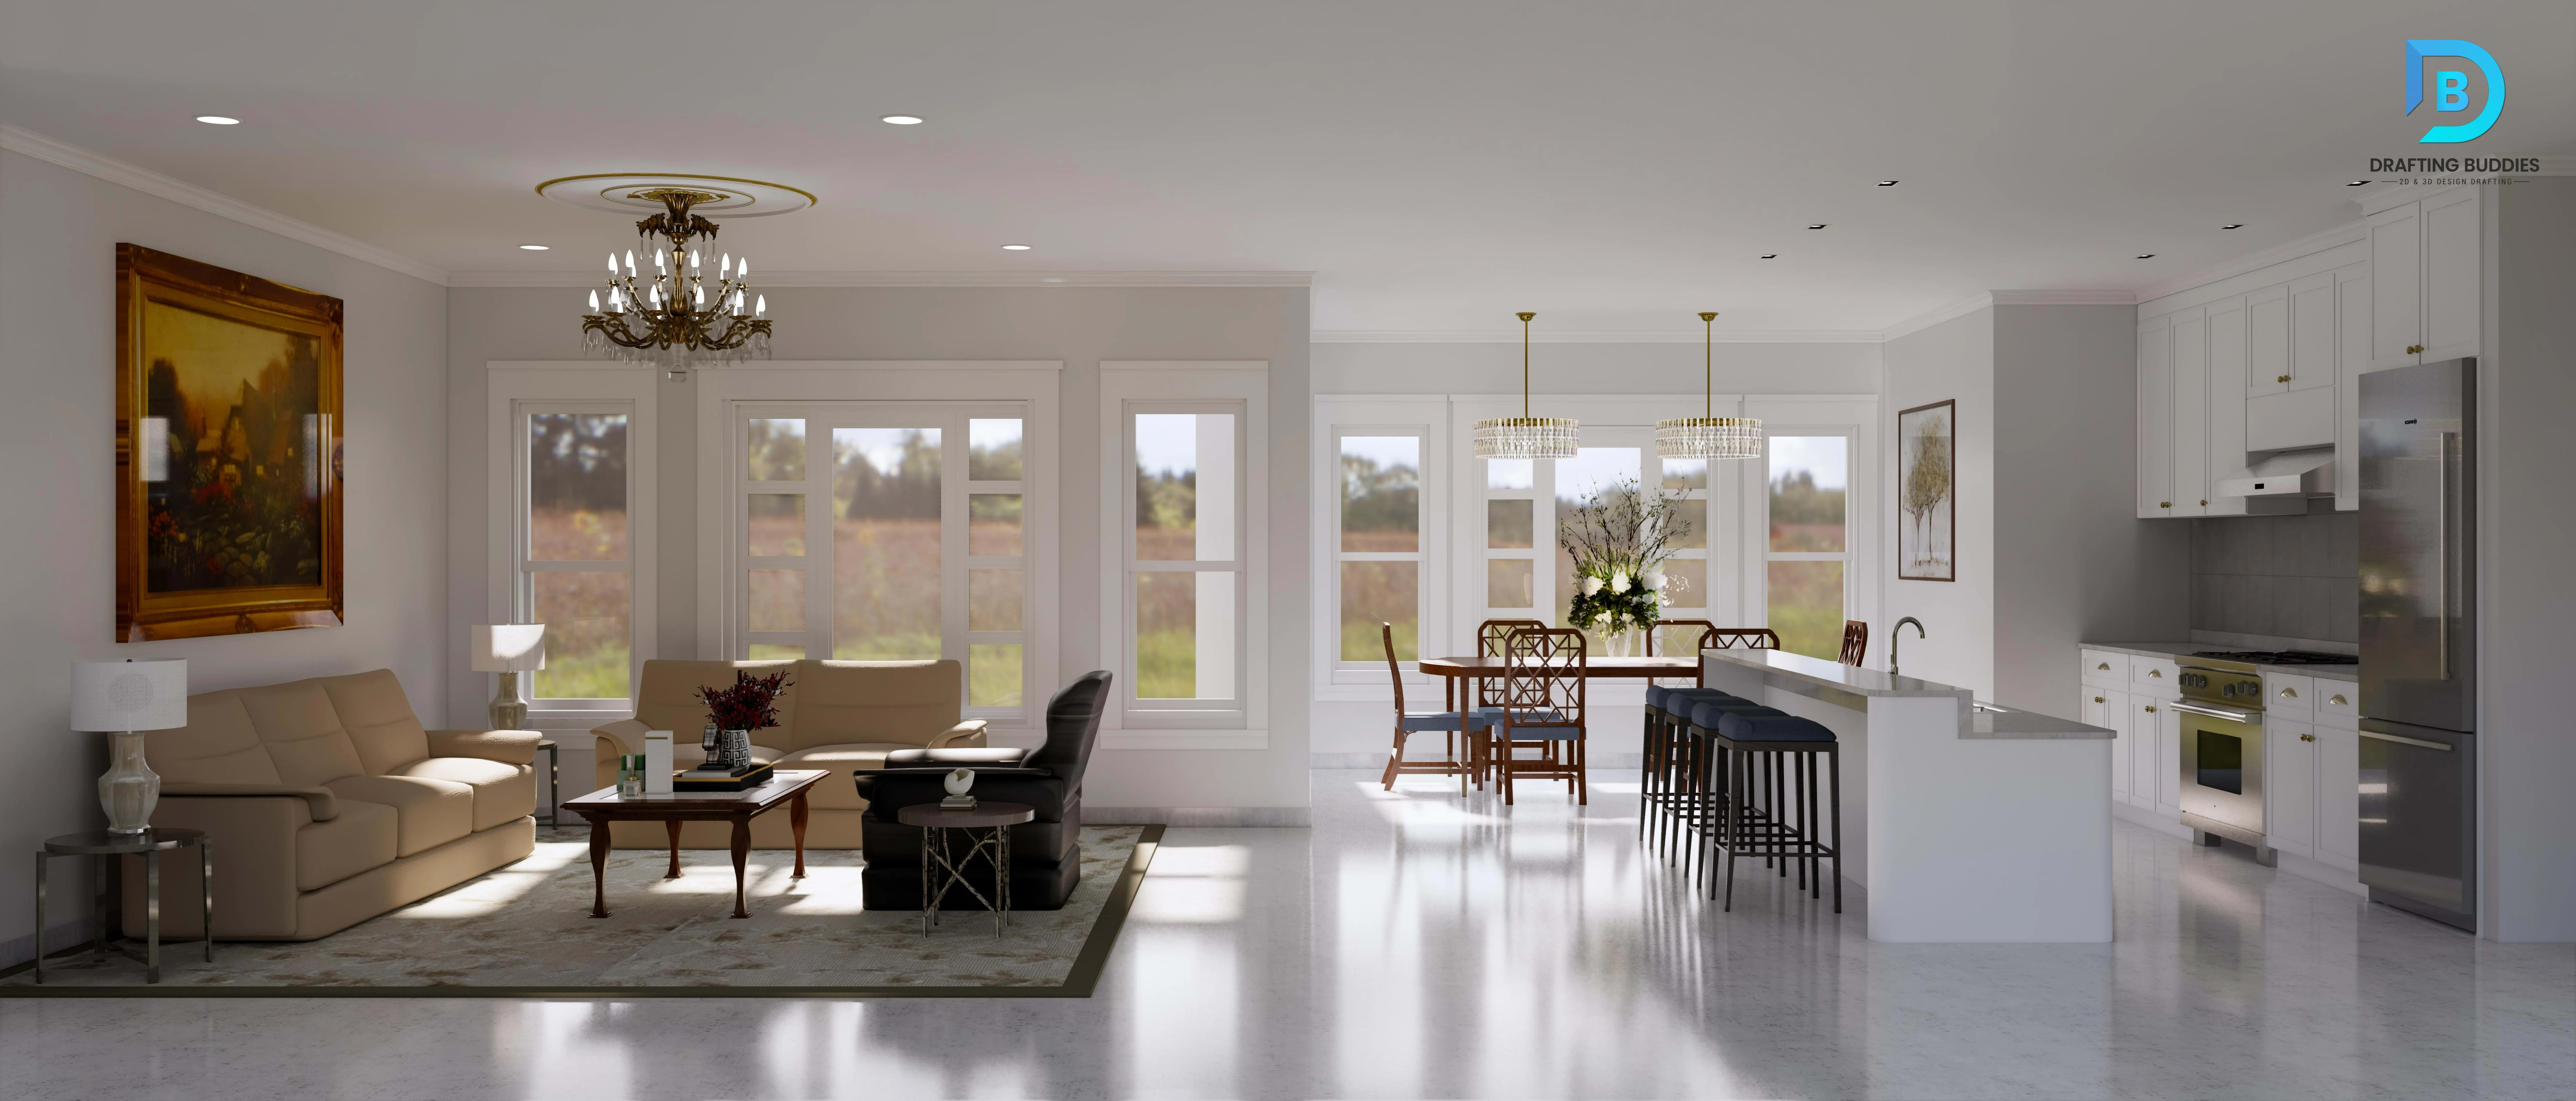
Residential interior and architectural design for an Alaska home

Coordinated Design

Design That Reads as One Property, Not Three Disconnected Plans

Why it matters: Interior, architectural, and landscape drawings are usually produced by separate specialists working from different assumptions. Our team develops all three together, referencing the International Building Code (IBC) with Alaska state and municipal amendments, plus local zoning and landscape ordinances, so interior layouts, structural design, and site planning stay aligned from concept through permitting.

DraftingBuddies is a U.S.-focused design and drafting partner serving architects, homeowners, developers, and property managers across Alaska. We combine interior design, architectural design, and landscape architecture into a single coordinated service, so a kitchen renovation lines up with the structural plan, and a backyard hardscape design accounts for drainage, grading, and the building footprint next to it.

Our 100+ in-house designers and drafters work from Anchorage to Fairbanks and Juneau, producing everything from single-room interior layouts to full residential and commercial design packages. Every drawing is built to be construction-ready, not just presentation-ready, which means fewer revisions once a project moves into permitting and construction.

Whether you need one service or all three working in sync, we deliver detailed drawings, 3D visualization, and documentation with turnaround as fast as 48 hours. Statewide coverage is listed on our Alaska drafting services page.

What We Offer

Interior, Landscape & Architectural Design Services

From a single interior layout to a full property redesign, our Alaska design services cover every stage of a project.

D-01 · Interior

Interior Design Services Alaska

Our interior design services cover space planning, material selection, and furniture layout for residential and commercial interiors across Alaska. We design kitchens, living rooms, offices, retail spaces, and hospitality interiors that balance function and style, working from your existing floor plan or starting from concept. Every layout considers traffic flow, natural light, and Alaska's climate, then moves into detailed drawings ready for contractors to build from.

  • Space Planning
  • Kitchens
  • Commercial Interiors

D-02 · Architecture

Architectural Design Services Alaska

We provide full architectural design services from initial concept through construction documentation, covering floor plans, elevations, sections, and building facades. Serving homeowners, developers, and contractors, our architectural drawings are developed with IBC and Alaska code amendments in mind, so designs are realistic about what can actually be permitted and built, whether it's a custom home, renovation, or new commercial building.

  • Floor Plans
  • Elevations
  • Permit-Ready

D-03 · Landscape

Landscape Architecture & Design Alaska

Our landscape architecture services turn outdoor spaces into fully planned environments, covering hardscape, softscape, grading, and planting design for residential yards, commercial grounds, and public spaces. We produce landscape construction drawings and master plans that account for Alaska's terrain, drainage needs, and seasonal conditions, helping property owners and developers create outdoor spaces that are both functional and built to last.

  • Hardscape
  • Planting
  • Grading

D-04 · Coordinated

Interior + Architectural Design Alaska

For projects that need both, we combine interior design and architectural design into one coordinated workflow, so wall placement, structural elements, and interior layouts are developed together rather than reconciled after the fact. This service suits custom homes, renovations, and commercial buildouts where interior function needs to directly inform the architectural plan, reducing conflicts and change orders during construction.

  • Custom Homes
  • Renovations
  • Buildouts

D-05 · Site Planning

Site Planning & Landscape Master Planning Alaska

We develop site plans and landscape master plans that map building placement, access routes, parking, and outdoor amenities across a full property. Useful for new developments, subdivisions, and larger commercial sites, our master plans give Alaska developers and municipalities a clear framework for phased construction, zoning submissions, and long-term site management, grounded in accurate topography and boundary data.

  • Site Plans
  • Master Planning
  • Zoning

D-06 · Packages

Residential & Commercial Design Packages Alaska

We offer full design packages tailored to residential or commercial scope, bundling interior, architectural, and landscape services as needed. Homeowners get coordinated custom home or renovation plans; commercial clients get office, retail, or hospitality design that aligns interior branding with building architecture and exterior grounds. Each package is scaled to the project, so smaller renovations aren't priced or paced like ground-up construction.

  • Residential
  • Commercial
  • Bundled Scope

D-07 · Visualization

3D Visualization for Interior & Landscape Alaska

We produce photorealistic 3D renderings and walkthroughs for interior spaces, landscapes, and complete properties, giving clients a clear preview before construction begins. These visuals support design approvals, marketing materials, and investor presentations, and are built directly from the same drawings used for permitting, so what's rendered accurately reflects what will be built, down to materials and site conditions.

  • 3D Renders
  • Walkthroughs
  • Marketing

D-08 · CAD

CAD Drafting for All Three Disciplines Alaska

Our CAD drafting team produces construction-ready drawings across interior, architectural, and landscape disciplines, including floor plans, elevations, sections, and landscape construction drawings. We work in AutoCAD, Revit, SketchUp, and Vectorworks Landmark, converting sketches or existing drawings into precise, code-referenced documentation that contractors and permitting offices in Alaska can work from directly.

  • AutoCAD
  • Revit
  • Vectorworks

Industries We Serve

Sectors We Design For Across Alaska

Our design team supports a wide range of property types, each with distinct functional and code requirements.

  • Residential

    Custom homes, renovations, and multifamily housing, inside and out.

  • Commercial & Retail

    Offices, retail stores, and mixed-use developments with coordinated interiors.

  • Hospitality

    Hotels, lodges, and restaurants where interior and landscape design shape guest experience.

  • Real Estate Development

    Site and landscape master planning for new residential and commercial developments.

  • Institutional & Government

    Civic, educational, and public-sector interior and grounds design.

  • Property Management

    Renovation and outdoor space upgrades for managed residential and commercial portfolios.

Why DraftingBuddies

One Team for Interior, Landscape, and Architectural Design

  1. 01

    100+ In-House Designers & Drafters

    A dedicated bench across all three disciplines, coordinated on a single project rather than handed off between separate vendors.

  2. 02

    2,000+ Completed Projects

    A proven track record spanning residential, commercial, and mixed-use design work nationwide.

  3. 03

    48-Hour Turnaround

    Standard drawings and layouts delivered fast, keeping your project on schedule.

  4. 04

    U.S. Code Awareness

    Designs referencing IBC, Alaska amendments, and local zoning and landscape ordinances, so plans hold up during permitting.

  5. 05

    Multi-Software Expertise

    Fluent in AutoCAD, Revit, SketchUp, Vectorworks Landmark, and leading rendering engines.

  6. 06

    Coordinated, Not Siloed

    Interior, architectural, and landscape drawings developed together, reducing conflicts during construction.

Tools We Use

Software We Design & Draft In

We work in the tools your architect, contractor, or in-house team already uses. Core production happens in AutoCAD and Revit, with landscape work in Vectorworks Landmark and visualization in SketchUp, 3ds Max, V-Ray, Lumion, and Enscape.

  • AutoCAD

  • Revit

  • SketchUp

  • Vectorworks Landmark

  • 3ds Max

  • V-Ray

  • Lumion

  • Enscape

Statewide Coverage

Interior, Landscape & Architectural Design Across Alaska

Remote-friendly delivery means location is never a barrier, with dedicated support in these areas. See related work in our portfolio, or browse all location pages.

  • Anchorage

    Residential & commercial

  • Fairbanks

    Interior & landscape design

  • Juneau

    Institutional & civic projects

  • Wasilla

    Residential developments

  • Kenai

    Site & landscape planning

FAQs:

Common Questions

Interior, Landscape & Architectural Design Alaska
Yes. We combine interior design, landscape architecture, and architectural design into a single coordinated service, so interior layouts, structural design, and site planning stay aligned from concept through permitting. You can also order one discipline independently if you only need a kitchen layout, a planting plan, or an architectural drawing set.

Related Searches

  • interior design Alaska
  • landscape architecture Anchorage
  • architectural design Fairbanks
  • kitchen interior design Alaska
  • landscape design Juneau
  • custom home design Alaska
  • interior design Anchorage
  • site planning Wasilla
  • commercial interior design Alaska
  • permit-ready architectural design Alaska

Get Started

Let's Design Your Next Alaska Property

Send us your project details or existing drawings and get a free, no-obligation design quote within 24 hours.