3D Rendering Services · Alaska

Photorealistic 3D Rendering Services in Alaska

DraftingBuddies helps architects, builders, and developers across Alaska visualize projects before a single shovel hits the ground. From interior renders to full architectural walkthroughs, our 100+ CAD and visualization specialists turn your drawings into photorealistic 3D imagery, built on code-compliant models so what you present is what actually gets permitted and built.

Explore Services
  • IBC & Alaska Code-Aware Modeling
  • Revit · SketchUp · 3ds Max · V-Ray
  • Statewide Alaska Coverage
  • Free Revisions Included

Exterior Render - Preview

Photoreal

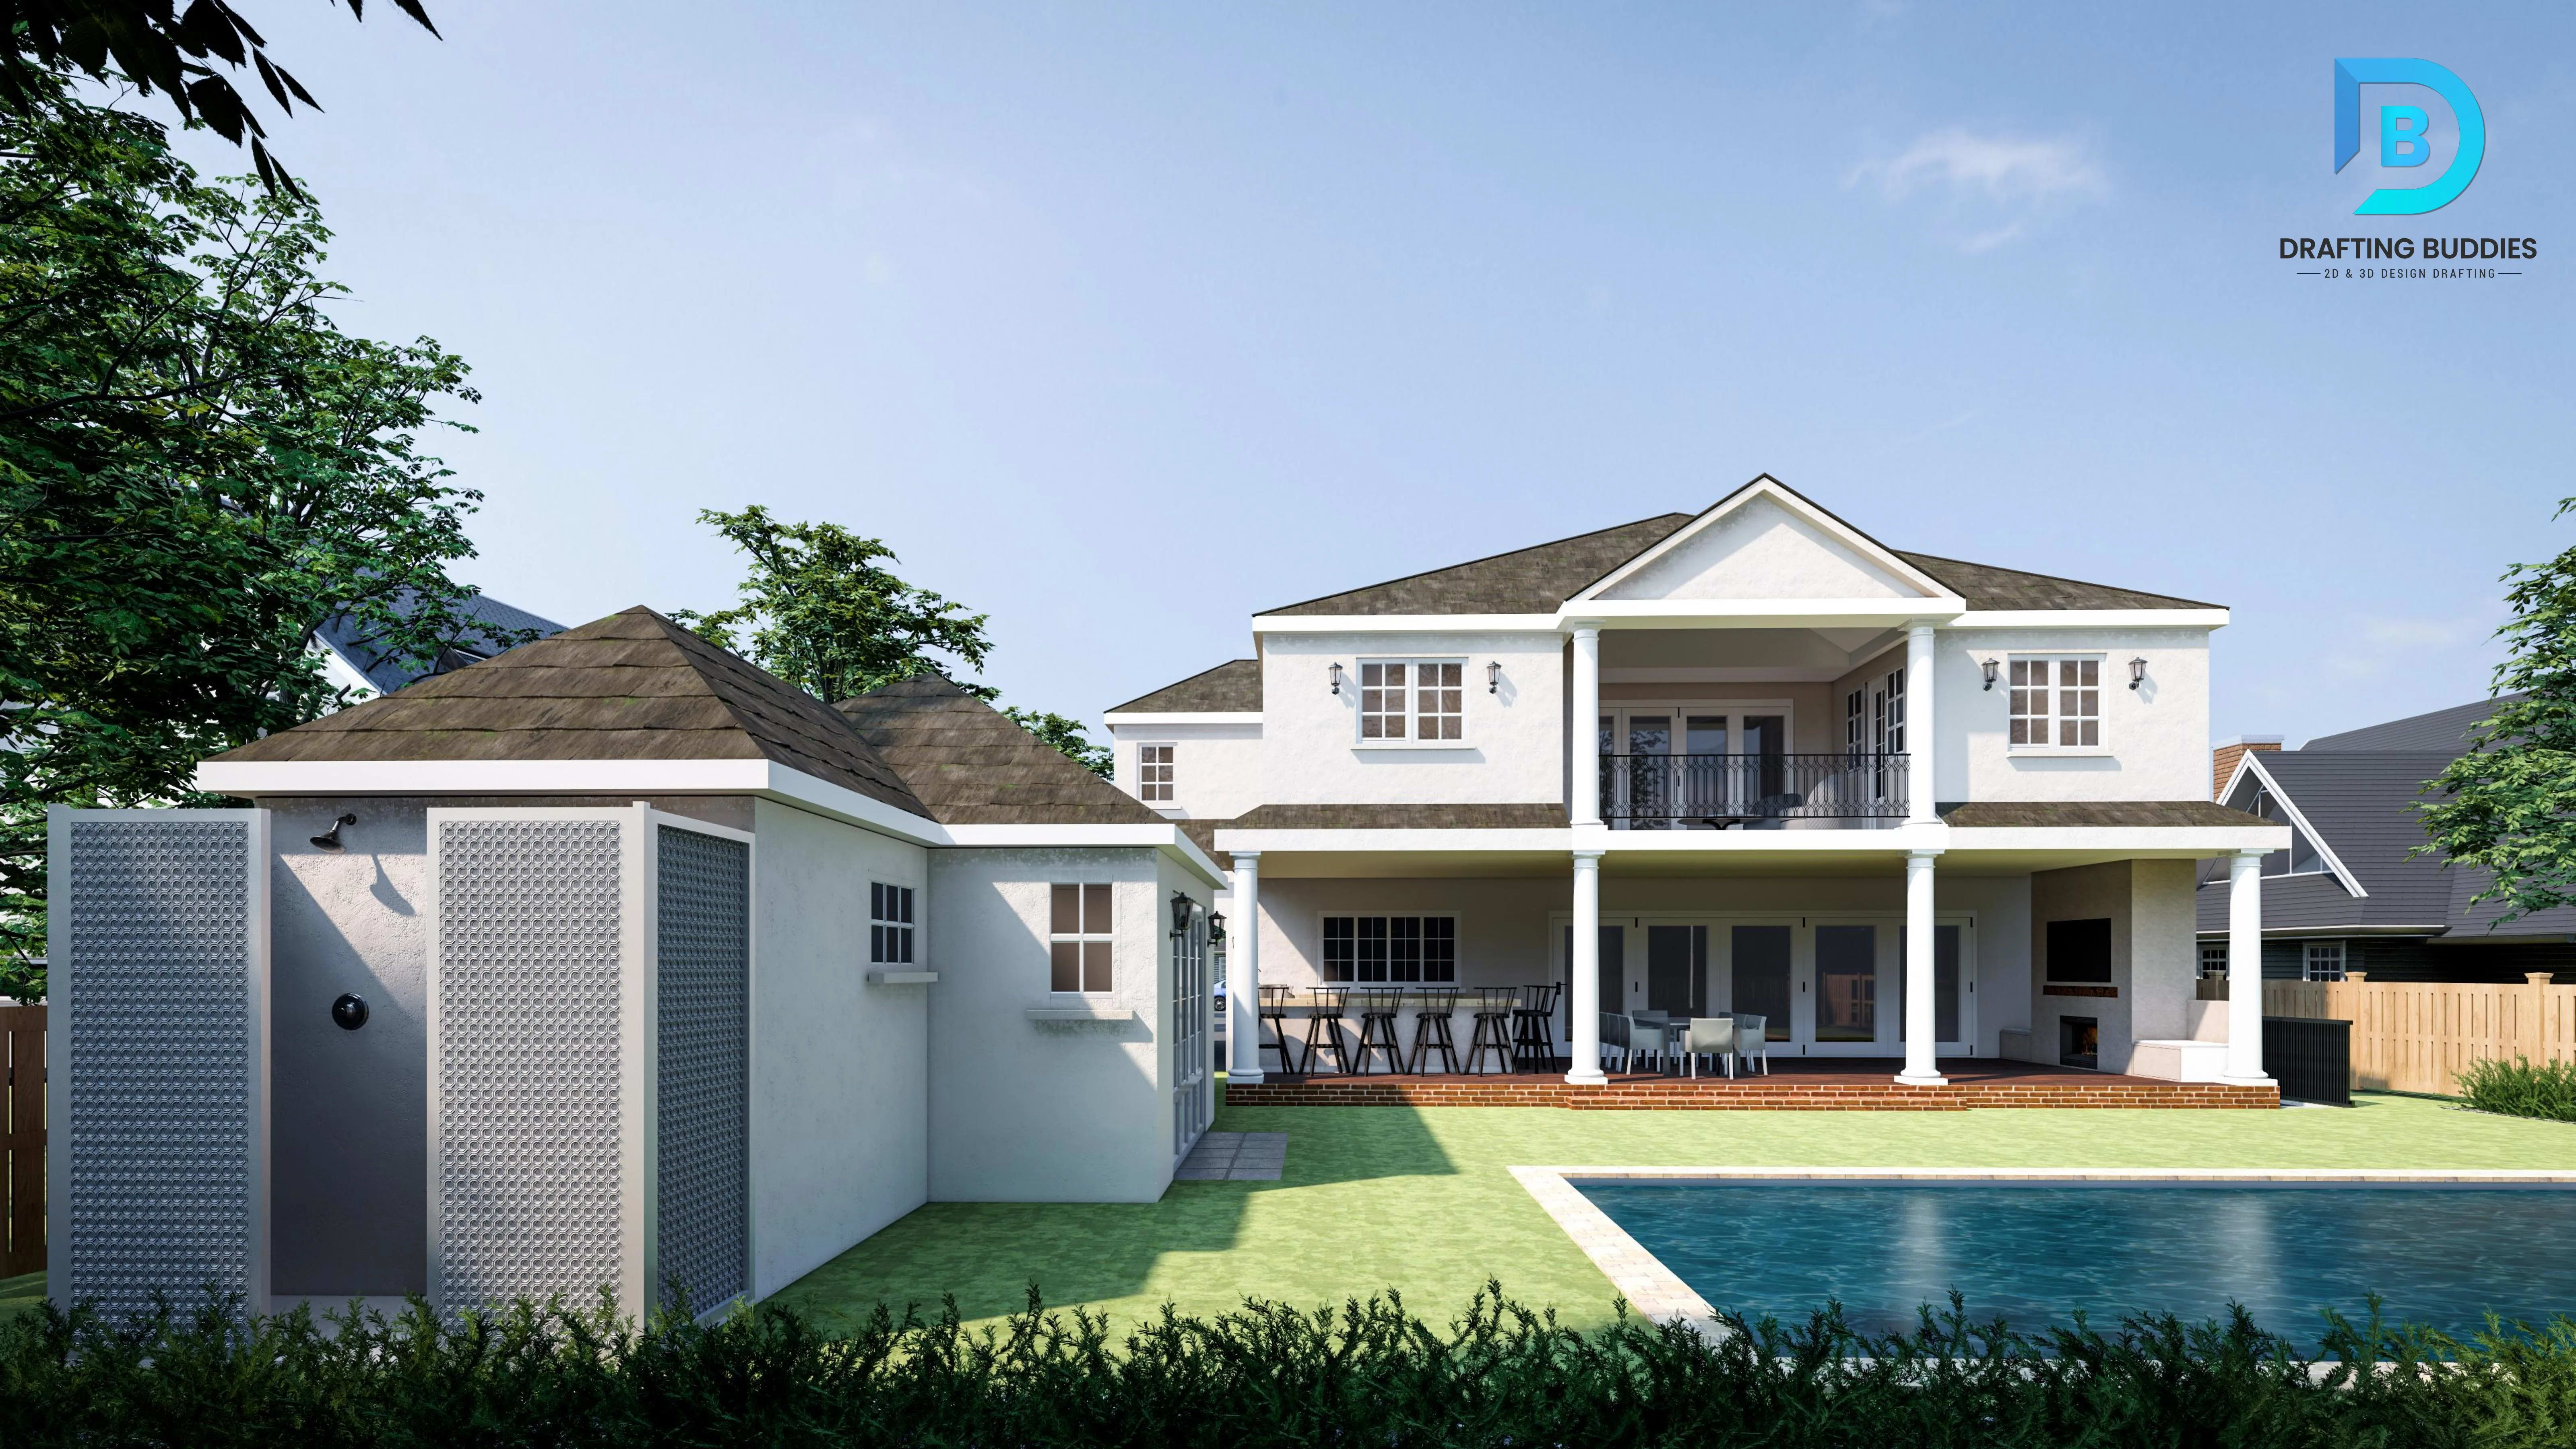
Photorealistic exterior 3D rendering preview for an Alaska architectural project

IBC-CHECKED · ALASKA CODE-AWARE · BUILT FROM CAD/BIM

Drafters
100+

Drafters

Projects
2,000+

Projects

Turnaround
48-hr

Turnaround

States Served
50

States Served

Photorealistic exterior 3D rendering of a building in Alaska
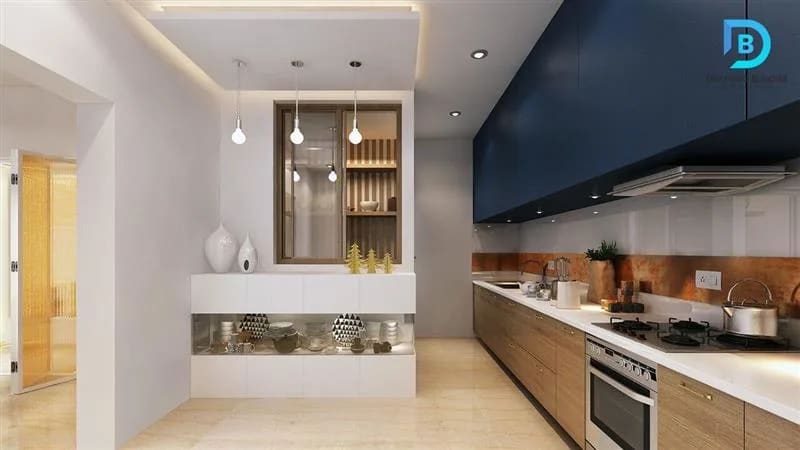
Photorealistic interior 3D rendering of a living space in Alaska
Photorealistic architectural 3D rendering for an Alaska development

Built on Real Drawings

Rendering, Built on Real Construction Drawings

Why it matters: A rendering is only as accurate as the drawing behind it. Our team builds every visualization from CAD or BIM models developed with U.S. building code standards in mind, including the International Building Code (IBC) and Alaska's state and municipal amendments, along with energy code considerations relevant to Alaska's climate zones.

DraftingBuddies is a U.S.-focused CAD, BIM, and architectural outsourcing partner with a dedicated 3D visualization team serving clients across Alaska, from Anchorage to Fairbanks, Juneau, Wasilla, and Kenai. We work with architects, general contractors, homebuilders, real estate developers, and interior designers who need renderings that do more than look good - they need to accurately represent a buildable design.

Because our rendering artists work alongside our drafting and BIM teams, every visualization is grounded in real dimensions, structural logic, and site conditions, rather than artistic guesswork. That means fewer surprises during permitting, more confident client presentations, and marketing materials that hold up under scrutiny from lenders, boards, and buyers alike.

Whether you need a single exterior render for a permit submission or a full walkthrough animation for an investor pitch, our 100+ drafters and visualization specialists deliver photorealistic results with turnaround times as fast as 48 hours.

What We Offer

3D Rendering Services for Every Project Type

From single interior scenes to full-scale animated walkthroughs, our Alaska 3D rendering services cover every stage of design communication.

R-01 · Interior

3D Interior Rendering Alaska

Our 3D interior rendering services bring residential and commercial spaces to life before construction begins. We create photorealistic visuals of kitchens, living rooms, offices, retail interiors, and hospitality spaces, capturing accurate lighting, materials, and furniture layouts. Working from your CAD or BIM files, our team produces detailed interior renders that help architects and designers present concepts clearly, secure client approvals faster, and reduce costly design changes during construction.

  • Kitchens
  • Offices
  • Hospitality

R-02 · Exterior

3D Exterior Rendering Alaska

We produce photorealistic exterior renderings that showcase building facades, rooflines, landscaping, and site context exactly as they will appear once built. Ideal for architects, developers, and contractors pitching new residential or commercial projects, our exterior renders reflect accurate materials, seasonal lighting, and Alaska's terrain and climate conditions, giving stakeholders a realistic preview that supports marketing, permitting, and investor presentations.

  • Facades
  • Site Context
  • Seasonal Lighting

R-03 · Floor Plans

3D Floor Plan Rendering Alaska

Turn flat 2D drawings into engaging 3D floor plans that clients and buyers instantly understand. We convert architectural plans into dimensionally accurate, furnished 3D layouts ideal for real estate listings, sales brochures, and design presentations. Each floor plan render highlights room flow, furniture placement, and spatial proportions, helping developers and agents market residential and commercial properties across Alaska more effectively than traditional 2D plans.

  • Furnished Layouts
  • Listings
  • Sales Brochures

R-04 · Animation

3D Walkthroughs & Animation Alaska

Our 3D architectural walkthroughs and animations let clients experience a project before it's built. We create immersive, camera-guided tours through interiors and exteriors, ideal for investor presentations, marketing campaigns, and design reviews. Built from your CAD or BIM models, each walkthrough combines realistic lighting, materials, and movement to communicate scale and design intent far more effectively than static images alone.

  • Walkthroughs
  • Investor Pitches
  • Virtual Tours

R-05 · Real Estate

Real Estate 3D Rendering Alaska

We help real estate developers, agents, and marketers sell properties before they're built. Our real estate rendering services include exterior visuals, interior renders, 3D floor plans, and virtual tours tailored for listings, brochures, and websites. Every render is designed to highlight a property's best features and lifestyle appeal, giving Alaska developers a competitive edge in pre-sales and marketing for residential and commercial developments.

  • Pre-sales
  • Listings
  • Virtual Tours

R-06 · Residential

Residential 3D Rendering Alaska

From custom homes to multifamily developments, our residential 3D rendering services help builders and homeowners visualize projects with complete accuracy. We render exteriors, interiors, and renovations using your architectural drawings, capturing materials, finishes, and site conditions specific to Alaska homes. These renders support permitting, client presentations, and marketing while helping catch design issues before construction begins, saving time and cost.

  • Custom Homes
  • Multifamily
  • Renovations

R-07 · Commercial

Commercial 3D Rendering Alaska

Our commercial 3D rendering services support office buildings, retail centers, restaurants, hotels, and multifamily projects across Alaska. We create accurate exterior and interior renders that help developers, architects, and investors visualize commercial spaces, evaluate design options, and produce compelling materials for leasing, permitting, and stakeholder presentations, all built from your CAD, BIM, or Revit models with attention to code compliance.

  • Offices
  • Retail
  • Hotels

R-08 · Industrial

Industrial 3D Rendering Alaska

We provide detailed 3D rendering for industrial facilities, warehouses, manufacturing plants, and processing sites. Our industrial visualizations illustrate building layouts, structural elements, and site logistics with technical accuracy, supporting engineering reviews, safety planning, and stakeholder communication. Built from your facility drawings, these renders help industrial clients across Alaska plan expansions and new construction with greater clarity and confidence.

  • Warehouses
  • Plants
  • Site Logistics

R-09 · Landscape

Landscape & Site Plan Rendering Alaska

Our landscape and aerial site plan renderings give developers and planners a complete view of a property, including topography, building placement, parking, and surrounding context. Especially valuable across Alaska's varied terrain, these renders support master planning, zoning submissions, and investor presentations by showing how a project fits within its site, with accurate scale, grading, and landscaping details.

  • Aerial Views
  • Grading
  • Master Planning

R-10 · Conversion

CAD/BIM to 3D Rendering Conversion Alaska

We convert your existing 2D CAD drawings, Revit BIM models, or SketchUp files into fully rendered 3D visuals without requiring you to redesign anything. This service is ideal for firms that already have technical documentation and need polished renders for client presentations, marketing, or permitting. Our drafters preserve the accuracy of your original drawings while adding realistic materials, lighting, and detail.

  • CAD to Render
  • Revit
  • SketchUp

Industries We Serve

Sectors We Render For Across Alaska

Our visualization team supports a wide range of project types, each with its own presentation and compliance needs.

  • Residential

    Custom homes, renovations, and multifamily housing developments statewide.

  • Commercial & Retail

    Offices, retail centers, restaurants, and mixed-use developments.

  • Hospitality

    Hotels, lodges, and guest facilities suited to Alaska's tourism industry.

  • Real Estate Development

    Pre-construction marketing renders for developers and agents.

  • Industrial & Manufacturing

    Warehouses, processing facilities, and industrial plant visualization.

  • Institutional & Government

    Civic, educational, and public-sector facility renderings.

Why DraftingBuddies

Built for Firms That Need Accuracy, Not Just Pretty Pictures

  1. 01

    100+ In-House Drafters

    A dedicated bench of CAD, BIM, and visualization specialists, not a single freelancer juggling deadlines.

  2. 02

    2,000+ Completed Projects

    A proven track record across residential, commercial, and industrial rendering work nationwide.

  3. 03

    48-Hour Turnaround

    Standard renders delivered fast, so you can hit permitting and marketing deadlines without delay.

  4. 04

    U.S. Code Awareness

    Models built with IBC and Alaska state/municipal amendments in mind, so renders reflect what's actually buildable.

  5. 05

    Multi-Software Expertise

    Fluent in Revit, SketchUp, 3ds Max, V-Ray, Lumion, and Enscape, so we fit your existing workflow.

  6. 06

    Transparent, Flat-Rate Pricing

    No surprise fees. You know the cost of each render before work begins, with revisions included.

Tools We Use

Software & Rendering Engines

We render directly in the tools your team already uses, so files move back and forth without conversion issues. Production spans AutoCAD and Revit, with visualization in SketchUp, 3ds Max, V-Ray, Lumion, Enscape, and Unreal Engine.

  • AutoCAD

  • Revit

  • SketchUp

  • 3ds Max

  • V-Ray

  • Lumion

  • Enscape

  • Unreal Engine

Statewide Coverage

3D Rendering Services Across Alaska

Remote-friendly delivery means location is never a barrier, with dedicated support in these areas. Statewide drafting coverage is listed on our Alaska drafting services page.

  • Anchorage

    Residential & commercial

  • Fairbanks

    Interior & exterior renders

  • Juneau

    Institutional & civic projects

  • Wasilla

    Residential developments

  • Kenai

    Industrial & site visualization

FAQs:

3D Rendering Alaska

Common Questions
Packages typically cover photorealistic interior and exterior stills, 3D floor plans, real estate visuals, and optional walkthroughs or animation. Every visualization is built from your CAD or BIM files, with materials, lighting, and revisions included in a flat-rate quote.

Related Searches

  • 3D rendering Alaska
  • photorealistic rendering Anchorage
  • interior 3D rendering Fairbanks
  • exterior rendering Juneau
  • real estate 3D rendering Alaska
  • architectural walkthrough Alaska
  • 3D floor plan rendering Wasilla
  • Revit rendering Alaska
  • commercial 3D rendering Kenai
  • CAD to 3D rendering Alaska

Get Started

Let's Render Your Next Alaska Project

Send us your CAD, BIM, or SketchUp files and get a free, no-obligation rendering quote within 24 hours.