CAD Design & Drafting Sub-Services for Alaska Projects
Twelve CAD disciplines and deliverables, each drafted to the standard your architect, engineer, fabricator, or AHJ requires.
Q-01 · 2D Drafting
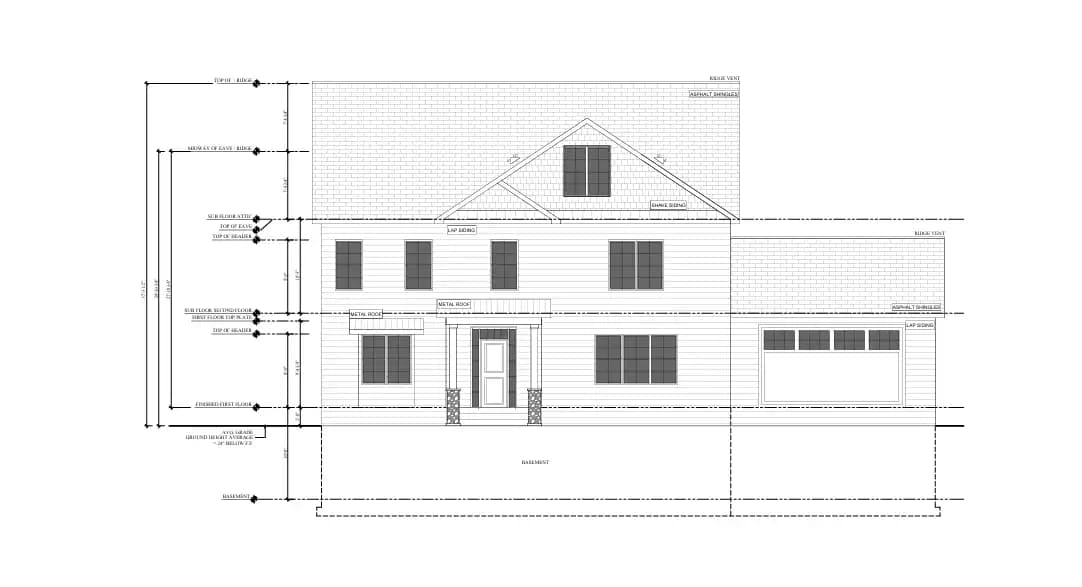
Our 2D CAD drafting services produce precise floor plans, elevations, sections, and technical drawings in AutoCAD for Alaska residential, commercial, and industrial projects. Every drawing is dimensioned, annotated, and formatted to the standards your architect, engineer, or AHJ requires, whether it's a permit set for an Anchorage remodel or a technical drawing package supporting fabrication for a remote North Slope facility. We deliver clean, code-referenced 2D drawings ready for review, bidding, or construction.
- Floor Plans
- Elevations
- Permit
Q-02 · 3D Modeling
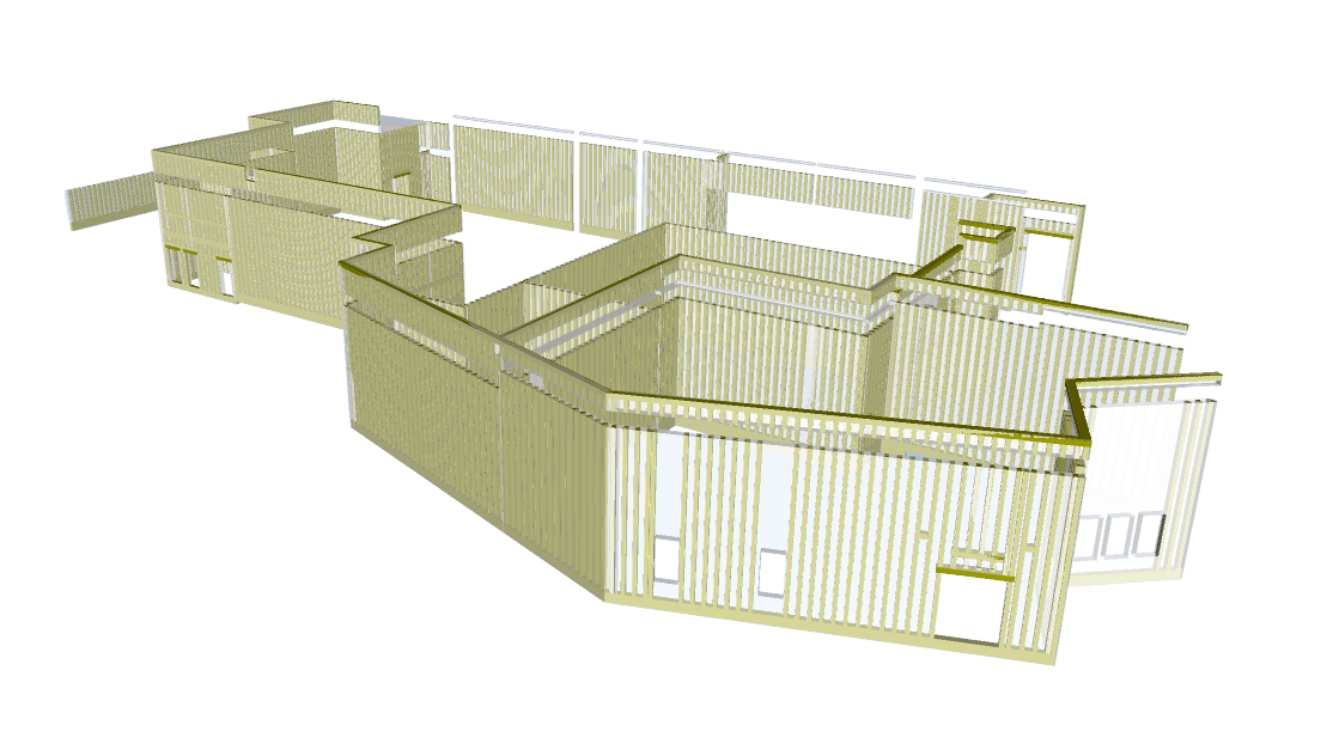
We build accurate 3D CAD models from your concept sketches, 2D drawings, or field measurements, giving Alaska architects, engineers, and contractors a spatial model to review design intent, check clearances, and coordinate systems before construction begins. 3D CAD models are useful for visualizing complex geometry, verifying equipment fit in mechanical rooms, and communicating design intent to stakeholders reviewing plans remotely across Alaska's dispersed communities.
- Clearances
- Visualization
- Coordination
Q-03 · AutoCAD
As an AutoCAD-focused drafting provider, we produce architectural, structural, mechanical, electrical, and civil drawings directly in your firm's AutoCAD standards and layer conventions. Our drafters work inside your existing templates, title blocks, and CAD standards, whether you need a full drawing set built from scratch, an existing file cleaned up and standardized, or ongoing AutoCAD support through construction administration on any Alaska project.
Q-04 · Architectural
Our architectural CAD drafting covers floor plans, elevations, sections, roof plans, and site plans for residential and commercial projects across Alaska, prepared to the format and detail level your local AHJ requires for permit submittal. We draft new construction, additions, and renovation projects alike, coordinating window and door schedules, wall assemblies, and finish notes so your architectural set is complete before it reaches plan review or a contractor's bid package.
Q-05 · Structural
We provide structural CAD drafting for foundations, framing, and steel connections engineered to Alaska's Seismic Design Category D2 loading and deep frost-line footing requirements. Our structural drawings are drafted directly from your engineer's calculations and sketches, producing coordinated foundation plans, framing plans, and connection details ready for permit submittal or fabrication, with revisions tracked cleanly through structural review cycles.
- Seismic D2
- Frost Line
- Framing
Q-06 · Mechanical
Our mechanical CAD drafting services support equipment layouts, piping schematics, and process drawings for Alaska's industrial, oil and gas, and manufacturing facilities. We draft mechanical assemblies, equipment schedules, and fabrication-ready component drawings to the tolerances your shop requires, working from engineering sketches or field data to produce drawings that hold up in cold-climate mechanical rooms and remote facility settings.
- Equipment
- Piping
- Fabrication
Q-07 · MEP
We draft mechanical, electrical, and plumbing CAD drawings including HVAC layouts, panel schedules, conduit routing, and plumbing riser diagrams coordinated against architectural and structural plans. For Alaska projects, our MEP drafting accounts for cold-climate ventilation, freeze-protected plumbing runs, and standby power infrastructure, giving contractors a coordinated set that avoids the clashes and re-orders that are costly on remote or seasonal job sites.
- HVAC
- Freeze-Protect
- Standby Power
Q-08 · Civil
Our civil CAD drafting, built in Civil 3D and AutoCAD, covers site plans, grading and drainage plans, utility layouts, and road design for Alaska land development projects. We prepare drawings that reflect Alaska's frost-heave-sensitive soils, seasonal drainage patterns, and site-access constraints, giving developers and civil engineers accurate site documentation for permitting, bidding, and construction across road-system and remote project locations alike.
Q-09 · Conversion
We convert PDFs, scanned drawings, hand sketches, and legacy paper plans into clean, editable CAD files for Alaska projects working from older or non-digital drawing sets. This service is especially valuable for renovation and remodel projects on older Alaska buildings where original drawings exist only on paper or as low-resolution scans, giving your team an accurate, editable CAD baseline to design and build from with confidence.
Q-10 · As-Built
We prepare as-built CAD drawings that document existing conditions from field measurements, laser scan data, or redlined construction sets, giving Alaska building owners and design teams an accurate record of a structure as it was actually built. As-built documentation is especially useful before renovation, tenant improvement, or facility management planning, when relying on original design drawings alone can miss years of undocumented field changes.
- Field Measure
- Laser Scan
- Redlines
Q-11 · Shop Drawings
Our CAD shop drawing services produce fabrication-ready drawings for structural steel, mechanical equipment, and architectural components, detailed to the tolerances Alaska fabrication shops require before cutting and welding. We check every shop drawing against approved construction documents before release, reducing the RFIs and re-orders that are especially costly on Alaska projects where materials often ship by barge, plane, or seasonal ice road.
- Fabrication
- Steel
- Barge Logistics
Q-12 · CAD to BIM
We convert existing 2D CAD drawings into fully coordinated 3D Revit models, giving Alaska design and construction teams the clash-detection and coordination benefits of BIM without redrawing a project from scratch. This service is a common entry point for firms with an established library of 2D CAD drawings who want to move a specific Alaska project into a BIM workflow for coordination, visualization, or construction sequencing.
- Revit
- Clash Detection
- Coordination