Virginia · Residential & Commercial

Interior design services in Virginia, drawn to scale.

Drafting Buddies is a full-service interior design and interior CAD drafting company serving homeowners, architects, builders, and businesses throughout Virginia - from first floor plan sketch to stamped-ready construction documents.

View Our Services
Coverage
Statewide VA
Sectors
6 industries
Cities served
20+
Platforms
CAD · BIM · 3D

Interior Floor Plan

Living

32'-0"

Kitchen

Primary
Suite

Bedroom

22'-0"

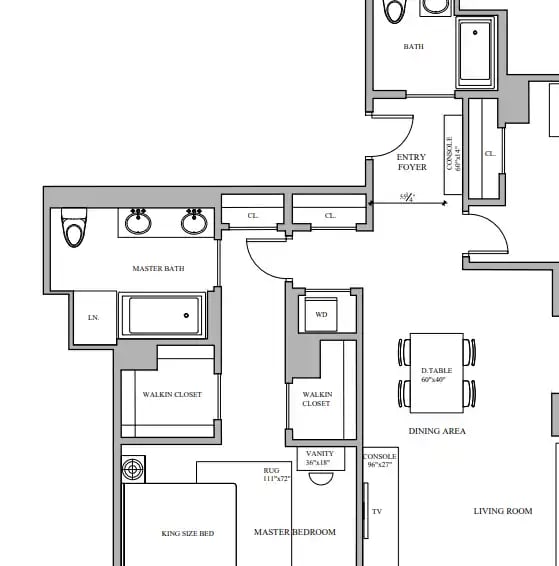
Interior floor plan and furniture layout for a Virginia residential project
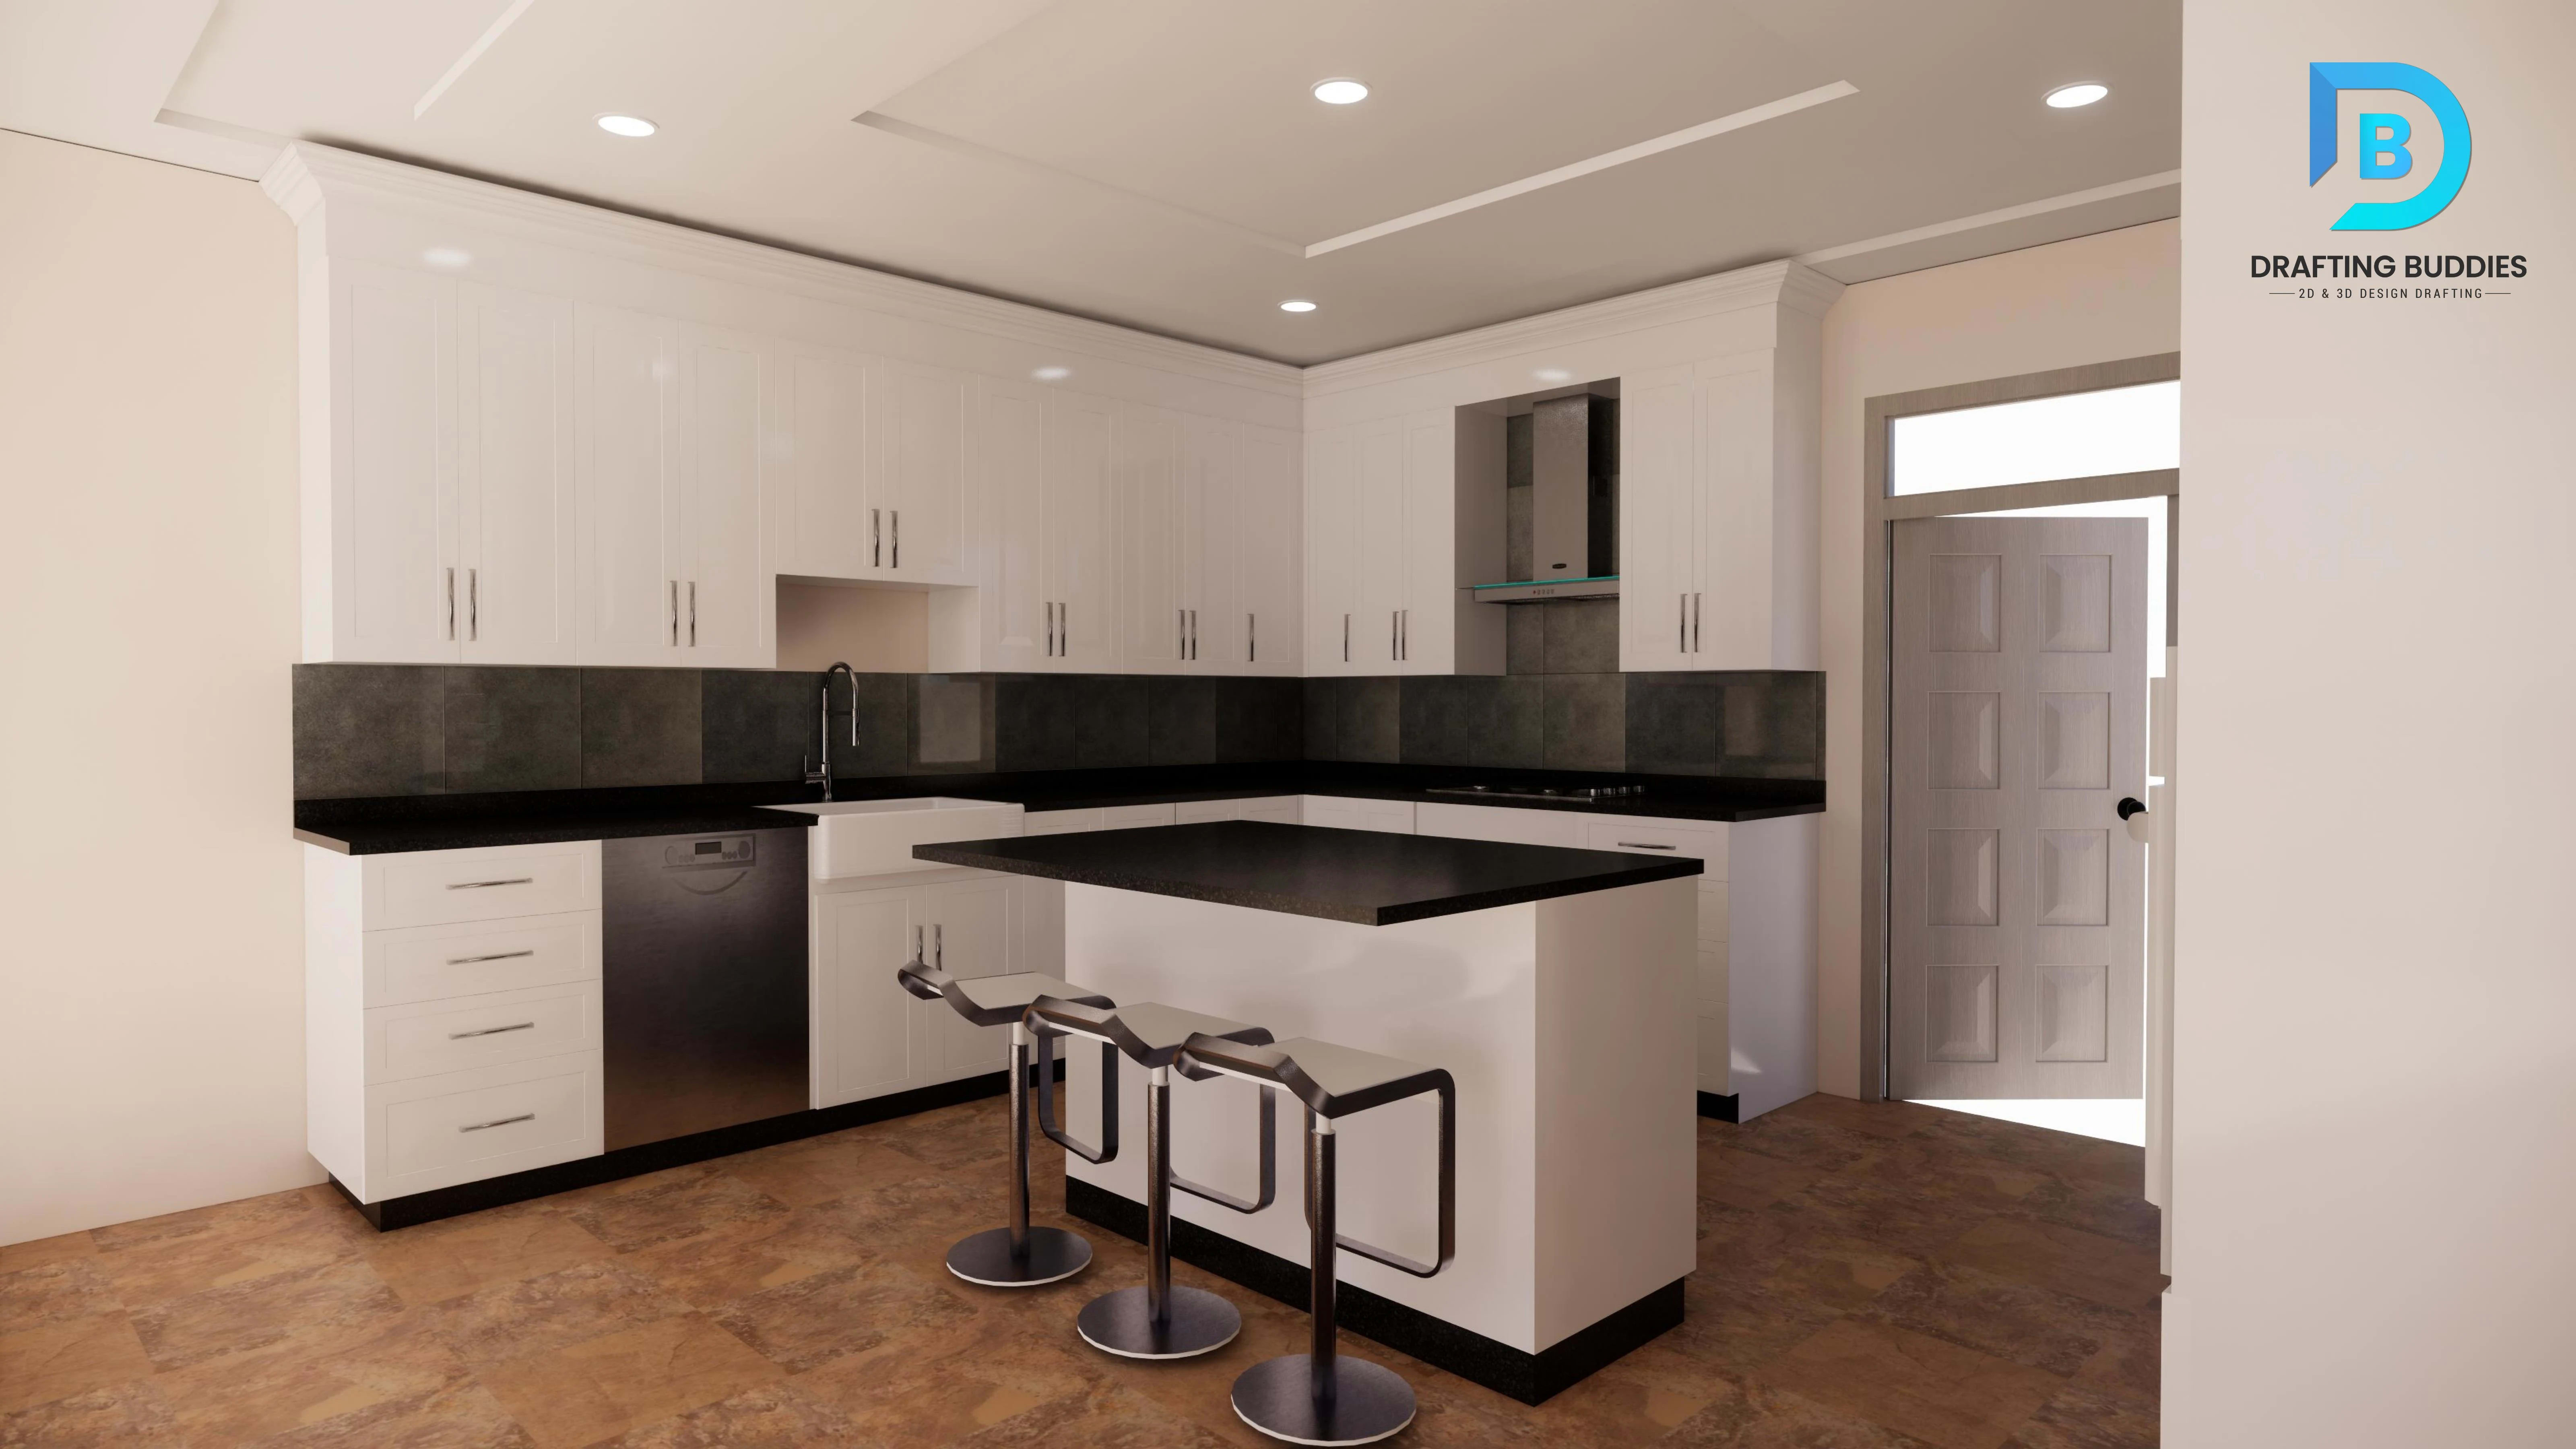
Kitchen interior design and CAD drafting for a Virginia home
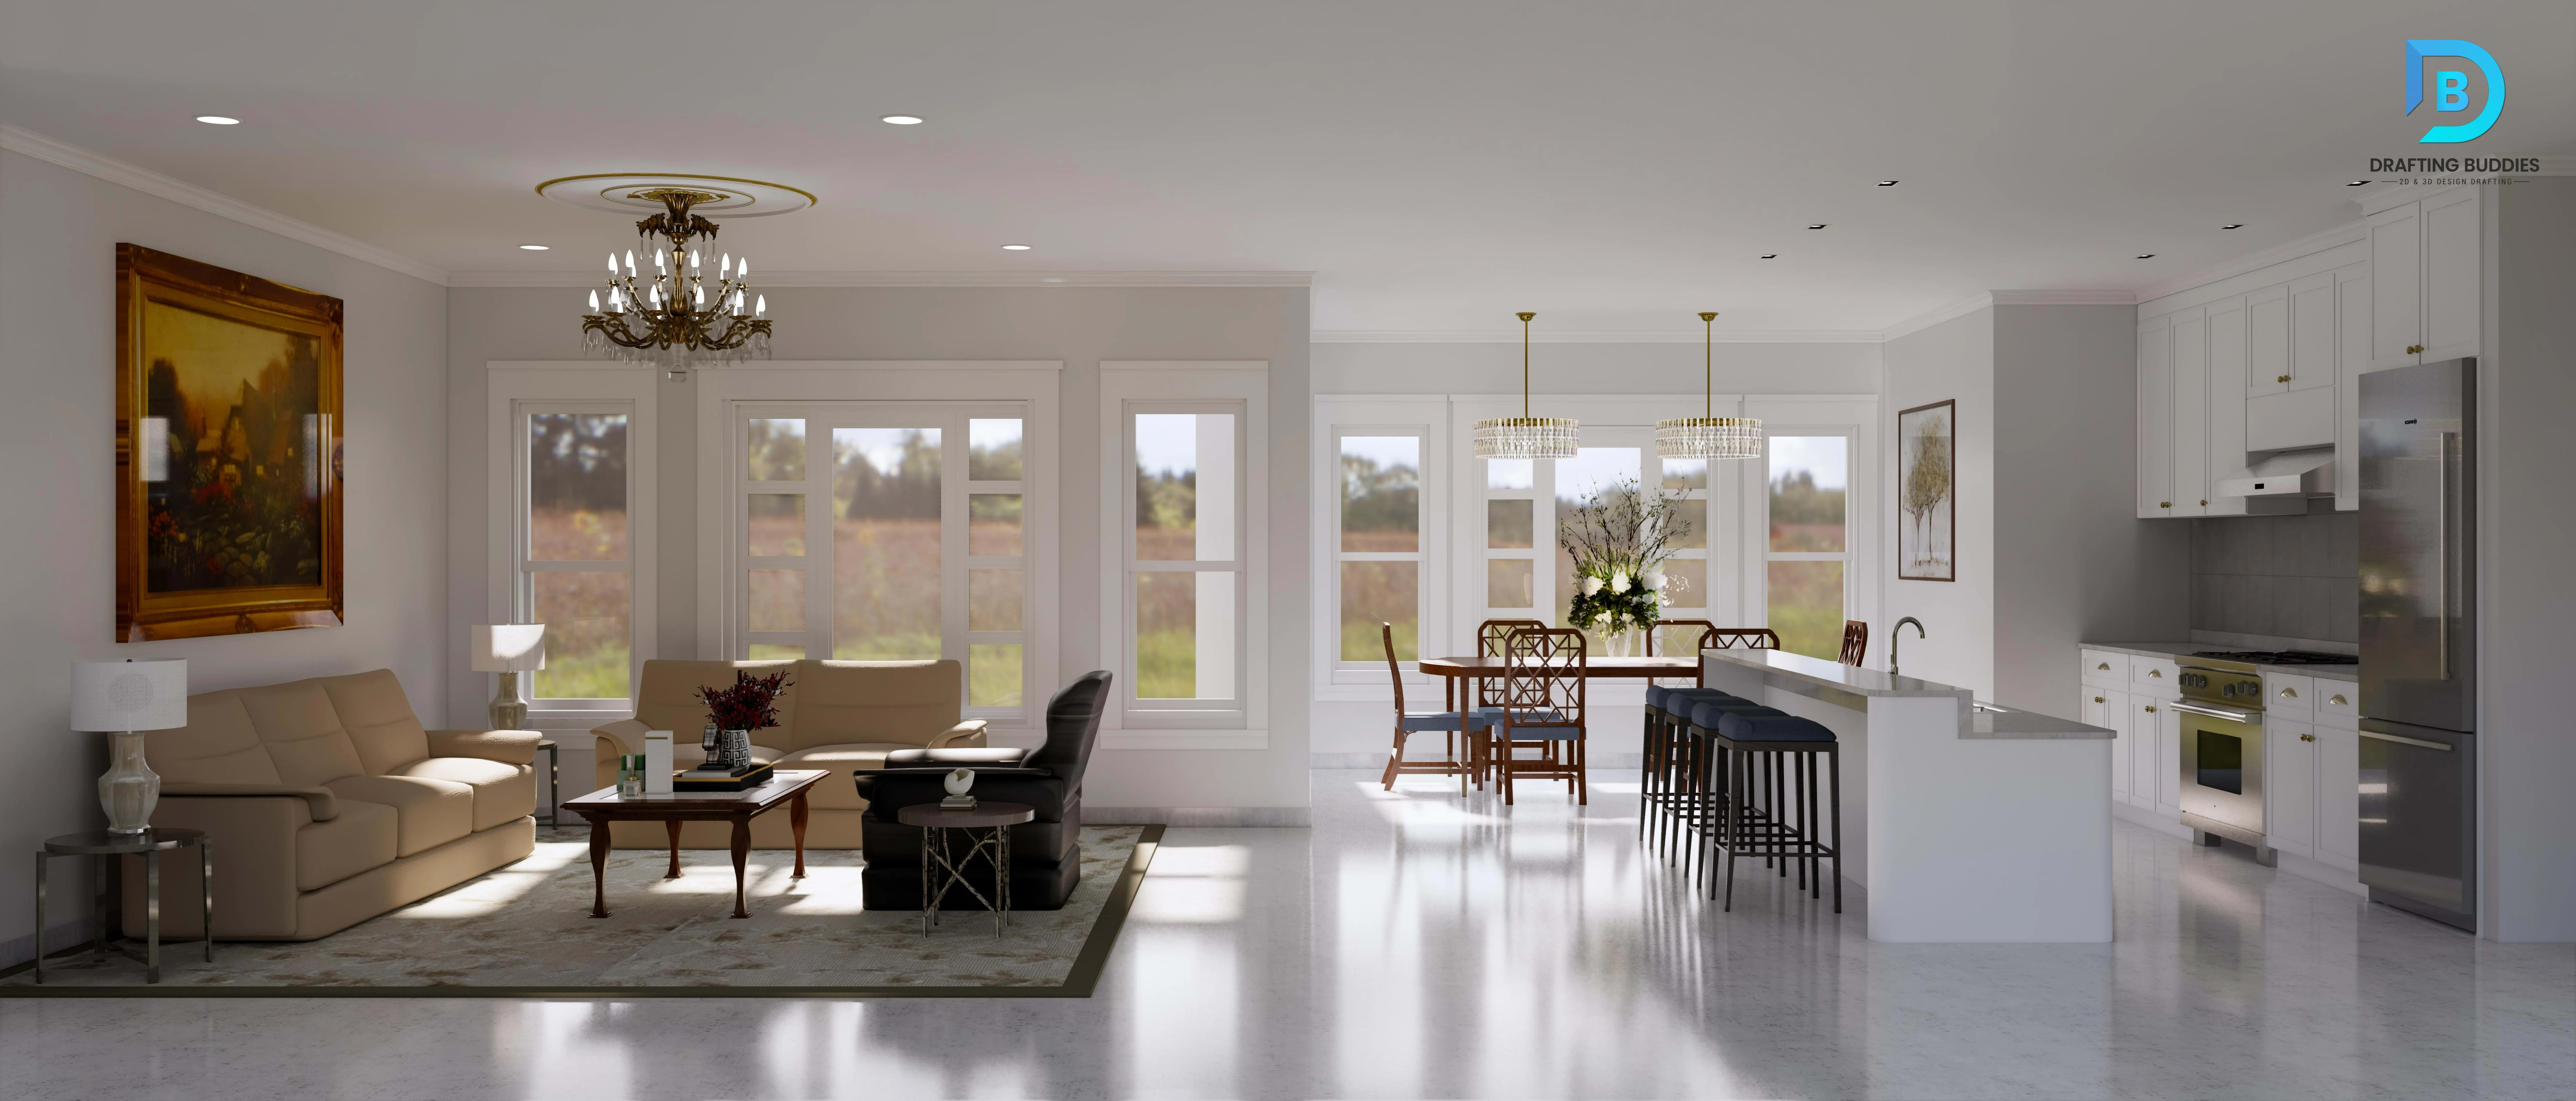
Residential living room interior design for a Virginia renovation

Interior Design & CAD Studio

Design and documentation, under one roof

Whether you're planning a whole-home renovation in McLean, opening a restaurant in Richmond, or need interior CAD drafting services to support a construction set in Virginia Beach, Drafting Buddies brings interior design and technical documentation together under one roof. We work as an interior design company in Virginia for homeowners who want a designer-led process, and as an interior CAD design and drafting partner for architects, builders, and contractors who need accurate, code-aware drawings without adding headcount.

Every project - residential or commercial - moves through the same disciplined path: space planning, design development, material and finish selection, and construction documentation, so what gets built matches what was designed.
Our Services

Interior design & drafting services across Virginia

Thirteen core disciplines, delivered independently or as one connected package - from concept sketch to permit-ready drawings.

Interior CAD Design & Drafting Virginia

Interior CAD drafting services and interior design drawing services covering floor plans, elevations, and construction drawings for architects, builders, and design firms.

Space Planning Virginia

Residential and commercial space planning, furniture layout services, and space optimization that gets circulation, egress, and function right before design begins.

Bathroom Interior Design Virginia

Bathroom layout design, fixture layout, and bathroom CAD drafting services for remodels, from powder rooms to primary-suite bathroom renovations.

Interior Styling & Furnishing Virginia

Interior styling, furniture selection services, color and paint consultation, and window treatment design that finish a space once construction is complete.

Lighting & Material Design Virginia

Interior lighting design and lighting layout services alongside material and finish selection - flooring, wall finish, and finish schedules - for residential and commercial interiors.

Sectors Served

Interior design for every kind of Virginia project

The right interior design solution looks different in a hospital corridor than a hotel lobby. We tailor process, codes, and documentation to the sector.

01

Healthcare

Healthcare and medical office interior design that accounts for infection control, accessibility, and equipment clearances in clinics and hospital interiors.

02

Hospitality

Hotel, resort, and restaurant interior design - guest-facing spaces balanced with back-of-house function and a workable renovation phasing plan.

03

Retail

Retail store interior design and retail space planning that guides customer flow, merchandising sightlines, and point-of-sale layout.

04

Education

School and campus interior design for classrooms and common areas, planned around durability, acoustics, and circulation for large occupant loads.

05

Multifamily

Apartment and condo interior design, including apartment common area design and unit-type interior CAD services for developers and property owners.

06

Office & Corporate

Corporate office interior design and workplace design services - space planning for headcount growth, hybrid work, and collaborative space.

Tools of the Trade

Built in the software your team already trusts

Files handed off in the format your architect, builder, or contractor actually works in.

  • AutoCAD

  • Revit / BIM

  • SketchUp

  • 3ds Max

  • Enscape

  • V-Ray

  • Lumion

Sheet Index

Interior construction documentation, sheet by sheet

The drawing set that carries a design from decision to construction.

DrawingWhat it covers
Furniture PlansFurniture and layout plans coordinated with electrical and lighting locations.
Reflected Ceiling PlansRCP drawings showing ceiling heights, soffits, and fixture placement.
Lighting & Power PlansLighting plans and power plans defining fixture types, switching, and circuiting intent.
Finish Plans & SchedulesFinish schedules mapping flooring, wall, and ceiling materials to every room.
Interior ElevationsElevation drawings for kitchens, bathrooms, millwork, and feature walls.
Interior SectionsSection drawings clarifying built-in details and ceiling-to-floor conditions.
Millwork & Cabinet Shop DrawingsInterior millwork and cabinet shop drawings ready for fabrication.
As-Built DrawingsInterior as-built CAD services documenting existing conditions before renovation.
Construction & Permit SetsInterior construction documents assembled for permit submission and bidding.

Built On Code

Documentation that respects Virginia's building requirements

We draft with local review in mind - every set is prepared to make your building department, HOA, or landlord review as smooth as possible.

USBC

Virginia Uniform Statewide Building Code

Layouts and documentation developed with awareness of the Virginia Uniform Statewide Building Code, which adopts the ICC's IBC and IRC as its base codes.

ACCESS

Accessibility

Accessible clearances, route widths, and fixture heights referenced against ADA guidance and the ICC/ANSI A117.1 accessibility standard.

LIFE SAFETY

Life Safety

Egress width, travel distance, and occupancy considerations for commercial interior fit-outs, informed by NFPA life-safety principles.

PERMITTING

Local Permitting

Drawing sets formatted for submission to local building departments across Virginia jurisdictions, from Fairfax County to the City of Richmond.

COORDINATION

Discipline Coordination

Interior documents coordinated with the architect, structural engineer, or MEP engineer of record where stamped drawings are required.

SECTOR RULES

Sector Requirements

Additional review layers applied for healthcare, education, and hospitality projects, where governing bodies add sector-specific requirements.

Code requirements vary by locality and project type. Drafting Buddies prepares documentation to support your review process; final code compliance and any required stamps are confirmed with your local building department and licensed engineer or architect of record.

How We Work

From consultation to construction, in seven stages

The same disciplined sequence for a single kitchen or a full commercial fit-out - scaled to the project.

  1. 01

    Discovery & Consultation

    We learn the site, the budget, the timeline, and how you actually want to use the space - in person or through our virtual interior design services.

  2. 02

    Space Planning & Concept

    Layout options are tested against circulation, code, and function before a single finish is chosen, using 2D drafting to lock the plan.

  3. 03

    Design Development & Material Selection

    Finishes, fixtures, lighting, and furnishings are selected and coordinated into a cohesive material palette.

  4. 04

    3D Visualization

    Photorealistic renderings and walkthroughs confirm the design reads the way it's intended before drafting begins.

  5. 05

    CAD & Construction Documentation

    Floor plans, elevations, RCPs, and schedules are drafted in AutoCAD or Revit, ready for pricing and permitting.

  6. 06

    Permit & Approval Support

    Drawing sets are formatted and revised to support permit submission to your local Virginia building department.

  7. 07

    FF&E & Installation Support

    Furniture, fixtures, and equipment are ordered, tracked, and placed to close out the project.

Why Drafting Buddies

A design studio and a drafting team, in one place

  1. 01

    One team, full scope

    Design and CAD drafting under one roof, so nothing gets lost in handoff between a designer and a separate drafter.

  2. 02

    Built for the trades

    We regularly support architects, builders, contractors, and developers who outsource interior CAD drafting rather than staff it in-house. Browse our portfolio for sample interiors.

  3. 03

    Statewide, remote-friendly

    Virtual and online interior design services mean full Virginia coverage, not just clients near a single studio.

  4. 04

    Transparent process

    Fixed stages, clear deliverables, and drawing sets you can hand straight to a contractor or building department.

Service Areas

Interior design services across Virginia

Based in Virginia and working statewide, with concentrated experience in these regions and cities. Browse our drafting services in Virginia and 3D rendering Virginia when comparing related work.

Northern Virginia

  • Arlington
  • Alexandria
  • Fairfax
  • McLean
  • Vienna
  • Reston
  • Herndon
  • Ashburn
  • Leesburg
  • Manassas

Hampton Roads

  • Virginia Beach
  • Norfolk
  • Chesapeake
  • Newport News
  • Hampton
  • Suffolk
  • Williamsburg

Central Virginia

  • Richmond
  • Charlottesville
  • Fredericksburg

Shenandoah Valley & Western Virginia

  • Winchester
  • Roanoke
  • Waynesboro
  • Lynchburg

Questions

Common questions about our Virginia interior design services

Drafting Buddies is a full-service interior design and interior CAD drafting company. We take projects from first floor plan sketch to stamped-ready construction documents - space planning, design development, material and finish selection, and construction documentation - for homeowners, architects, builders, and businesses across Virginia.

Related Searches

  • Interior Design Services Virginia
  • Residential Interior Design Virginia
  • Commercial Interior Design Virginia
  • Interior CAD Drafting Virginia
  • Kitchen Interior Design Virginia
  • Bathroom Interior Design Virginia
  • Interior Construction Documents Virginia
  • Interior BIM Virginia
  • Interior Design Northern Virginia
  • Interior Design Richmond VA
  • Interior Design Virginia Beach
  • Interior Design Hampton Roads

Get Started

Request a consultation

Tell us about your space and we'll follow up to scope a residential design, commercial project, or CAD drafting package.

Email
info@draftingbuddies.com
Coverage
Statewide Virginia, remote consultations available
Response
Within 1–2 business days

No spam - just a follow-up from our team.