CAM · 01
3D Rendering Services Virginia
Full-service 3D rendering covering every stage of a Virginia project, from early concept massing to final marketing-ready photorealistic images and animations.
3D Rendering Services · Virginia
Photorealistic architectural visualization for Virginia architects, builders, and developers - exteriors, interiors, floor plans, walkthroughs, and real estate renderings that sell a project before a single wall goes up.

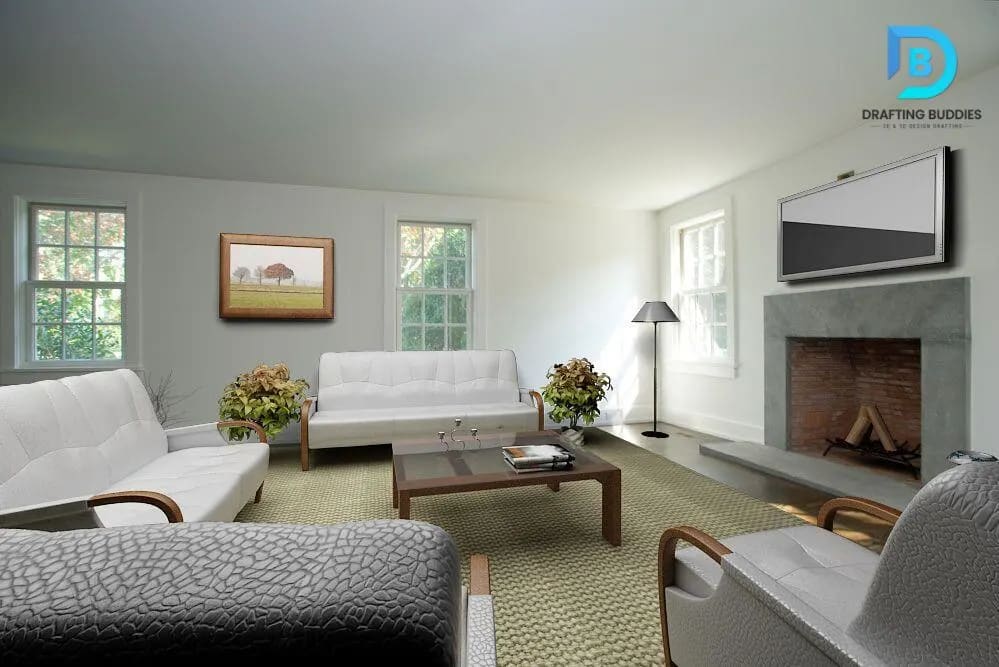

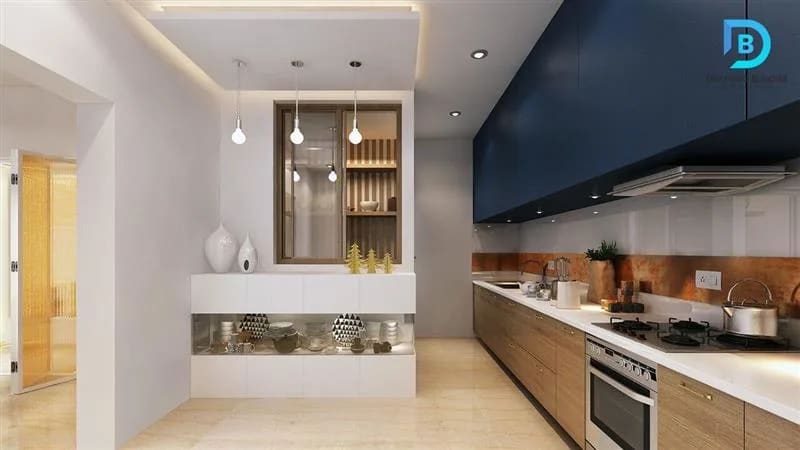
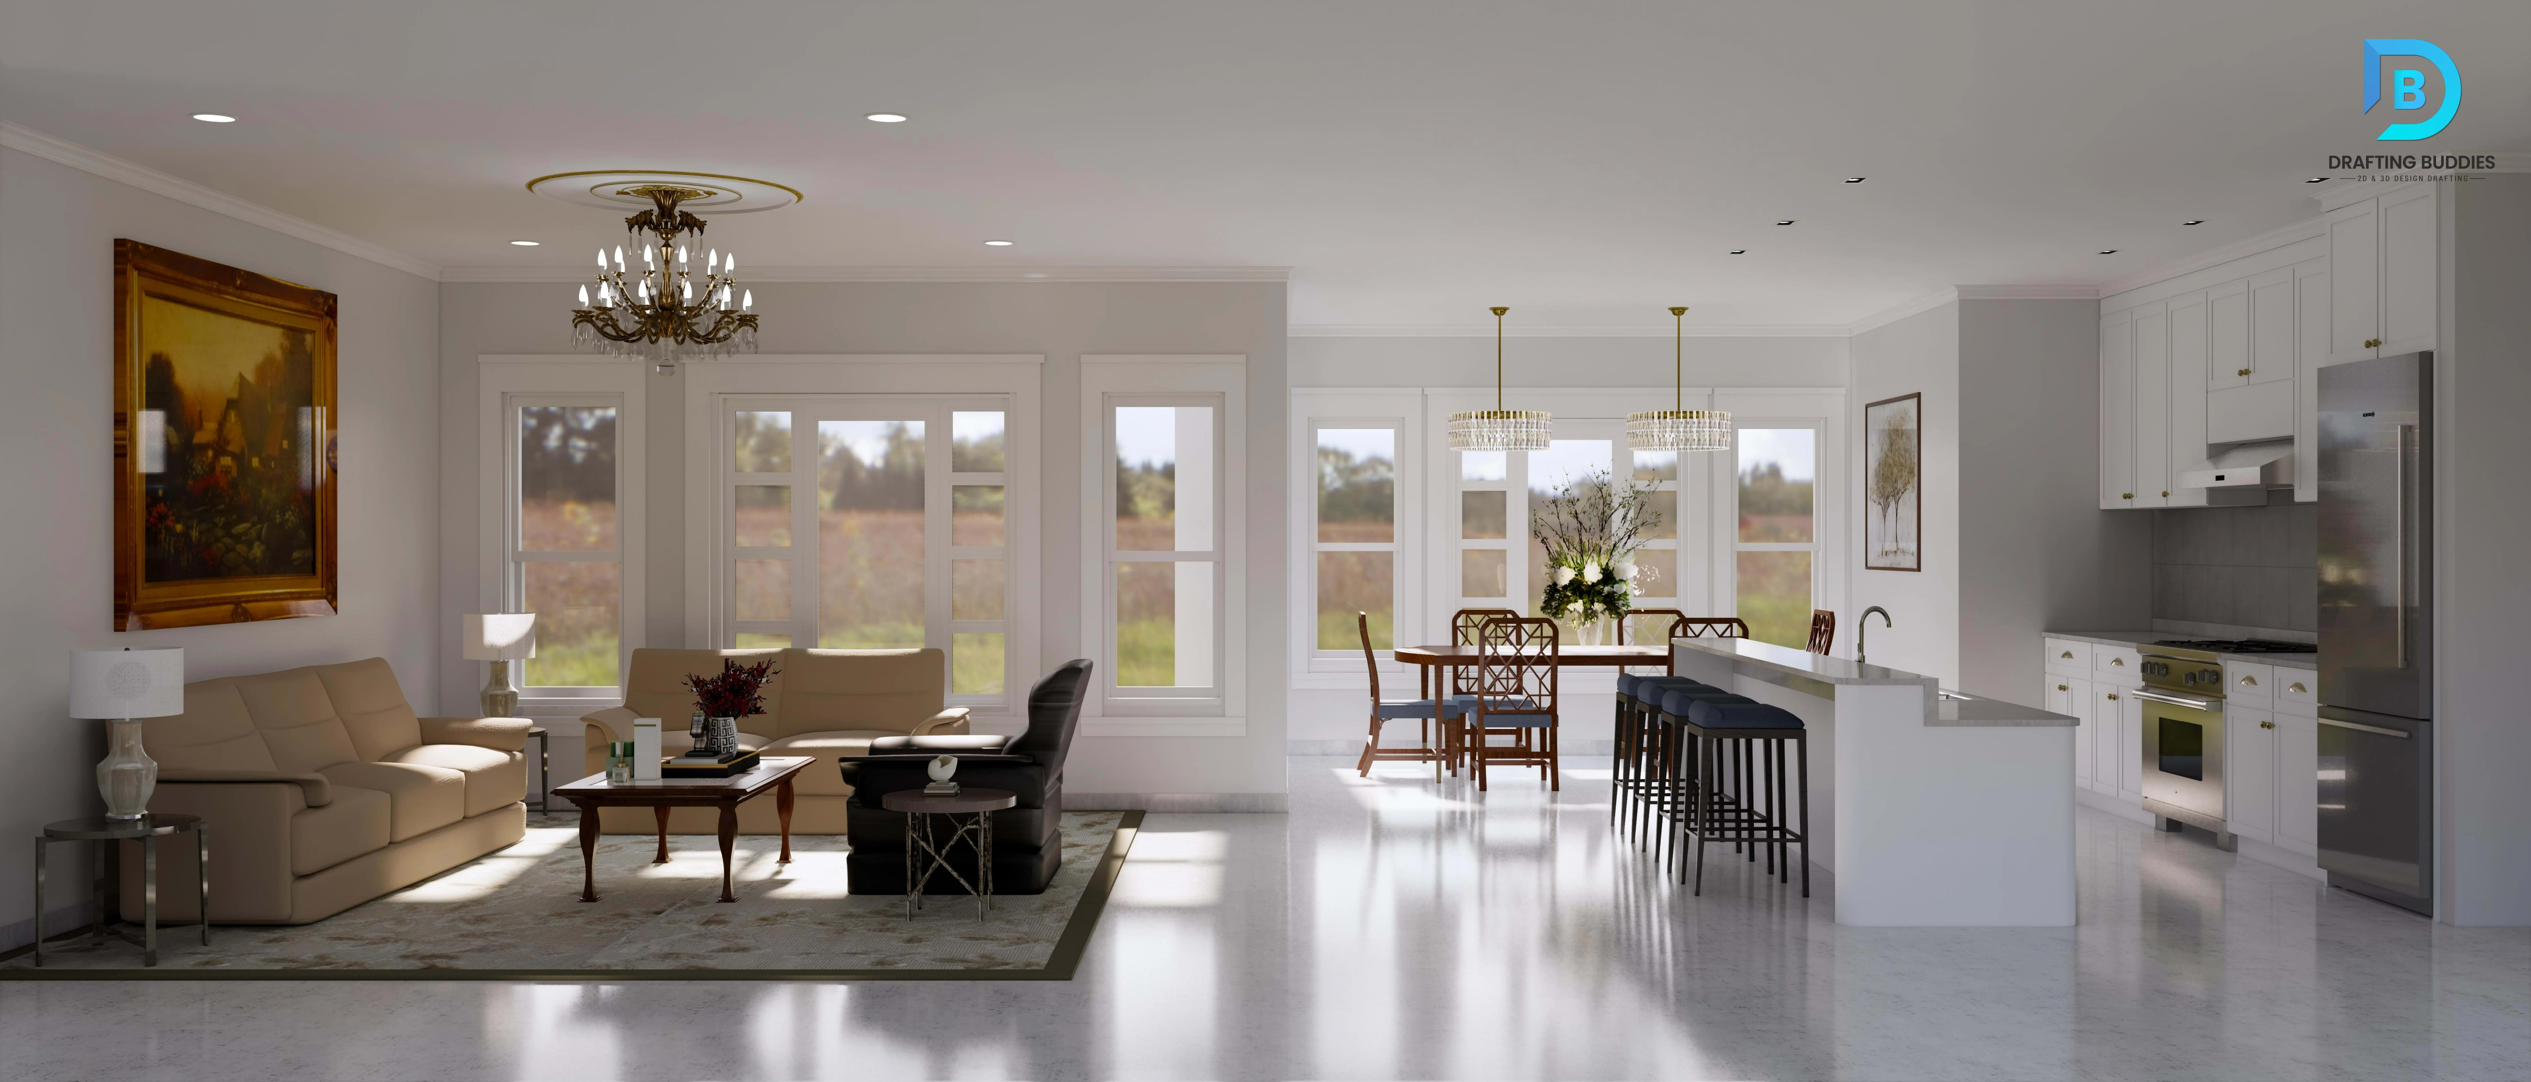
Photorealistic Visualization
A floor plan tells a client what a space is. A rendering tells them what it will feel like to stand in it - and that difference is what sells a project, wins an approval, or closes a pre-sale before construction starts. Drafting Buddies produces photorealistic 3D renderings for Virginia architects, builders, developers, and real estate teams who need visuals that look finished long before the site does.
We work from whatever you already have - a Revit model, a SketchUp file, AutoCAD drawings, or even a PDF floor plan - and build out fully lit, textured, camera-composed 3D scenes for exteriors, interiors, aerials, and animated walkthroughs. Every rendering is built to hold up on a marketing site, in an investor deck, or in front of a Virginia planning commission.
What We Render
Twenty rendering disciplines built from one visualization team - every scene lit, textured, and composed in-house before it reaches your inbox.
Overview & Architectural
CAM · 01
Full-service 3D rendering covering every stage of a Virginia project, from early concept massing to final marketing-ready photorealistic images and animations.
CAM · 02
Design-stage and presentation renderings that translate architectural drawings into realistic, client-ready visuals - ideal for design reviews and client sign-off.
CAM · 03
High-fidelity CGI with true-to-life materials, lighting, and reflections, built to a resolution and detail level that reads as a photograph rather than a model.
Interior & Exterior
CAM · 04
Building facades, front elevations, and site context rendered in day, dusk, or night lighting to show how a project sits on its Virginia site.
CAM · 05
Kitchens, living spaces, offices, and hospitality interiors rendered with realistic furniture, finishes, and lighting to sell the feel of a space before it's built.
CAM · 06
Custom homes, additions, townhouses, and multifamily buildings rendered for builder marketing, HOA approval, and buyer presentations - aligned with our residential workflow when drawings are part of the same job.
CAM · 07
Offices, retail centers, restaurants, and mixed-use developments rendered for leasing packages, investor decks, and public presentations across Virginia's commercial market.
CAM · 08
Single-family home renderings built specifically for builder websites, spec-home marketing, and pre-sale listings across Virginia.
Plans & Site
CAM · 09
Flat 2D floor plans converted into furnished, dimensional 3D floor plans that are far easier for a buyer or client to read than a line drawing.
CAM · 10
Backyards, patios, pools, and hardscape features rendered alongside the building to show the full outdoor living picture.
CAM · 11
Rendered site plans and master plans that show building placement, circulation, and landscaping across an entire development parcel.
CAM · 12
Bird's-eye and drone-style aerial views of a site or development, useful for master-planned communities and large commercial projects.
Motion & Immersive
CAM · 13
Animated walkthroughs that move a viewer through a building's interior and exterior, giving a far stronger sense of scale and flow than static images.
CAM · 14
Cinematic flythrough animations for investor presentations, project reveals, and marketing campaigns that need real motion, not just a slideshow.
CAM · 15
Interactive 360° and VR-ready tours that let a prospective buyer or reviewer explore a space from their own screen, on their own schedule.
Real Estate & Construction
CAM · 16
Marketing-focused renderings built for listings, brochures, and websites - the images that sell units before the building is finished.
CAM · 17
Phased construction and progress visualizations that help contractors and owners communicate sequencing to stakeholders.
CAM · 18
Early-stage renderings used to secure financing, presell units, and win planning approval before ground is ever broken.
Modeling & BIM
CAM · 19
Full 3D model creation from CAD drawings, PDFs, or sketches, followed by rendering - a single workflow when you don't already have a usable 3D file.
CAM · 20
Photorealistic renderings generated directly from an existing Revit or BIM model, keeping your visuals perfectly in sync with construction documentation.
Where Renderings Matter Most
Design Review · Marketing · Approval
A rendering has to do real work: get a design approved, get a unit sold, or get an investor to say yes. Many Virginia planning commissions, HOA architectural review committees, and historic district boards - especially in design-sensitive areas like Old Town Alexandria, Fredericksburg's historic district, and Arlington's site plan corridors - ask for visual materials alongside plan sets, and a clear, accurate rendering makes that conversation easier.
Northern Virginia's ongoing data center and commercial construction boom, along with steady residential and mixed-use growth across Richmond and Hampton Roads, means more Virginia projects are competing for financing, approval, and buyers at the same time - and a strong visual package is often what sets one apart.
Renderings for ARB & HOA submittals
Visuals for site plan & commission review
Photoreal stills & animations
Real estate listing & brochure images
Context-sensitive exterior renderings
Phased progress visualization
Tools of the Trade
Who We Render For
Custom homes, spec homes, and multifamily marketing renders.
Office, retail, and mixed-use presentation visuals.
Listing images, brochures, and pre-sale materials.
Hotel and restaurant interior and exterior renders.
Medical facility and hospital visualization.
School and university campus renderings.
Manufacturing and warehouse facility visualization.
Storefront and shopping center renderings.
Why Drafting Buddies
Lighting, materials, and camera work that hold up at full resolution and full scrutiny.
Revit, SketchUp, AutoCAD, PDF, or sketch - we build from your existing files.
One team for static renderings, walkthroughs, and interactive 360° tours.
Clear delivery timelines with rush options for tight marketing deadlines.
12+ years of visualization work for firms across all 50 states.
We refine lighting, materials, and composition until the scene is right.
How It Works
Send your Revit, SketchUp, CAD, or PDF files.
We confirm views, scope, and a fixed delivery date.
We build out the 3D scene, materials, and lighting.
You review draft renders and request adjustments.
Final high-resolution images or animation files delivered.
Coverage
We work remotely with clients statewide - no local studio visit required.
Richmond
RVA
Virginia Beach
VB
Norfolk
NOR
Chesapeake
CHE
Arlington
ARL
Alexandria
ALX
Fairfax
FFX
Tysons
TYS
McLean
MCL
Reston
RES
Ashburn
ASH
Leesburg
LBG
Manassas
MAN
Fredericksburg
FBG
Roanoke
ROA
Newport News
NN
Hampton
HMP
Lynchburg
LYN
Charlottesville
CHO
Suffolk
SUF
Client Feedback
★★★★★
“The exterior renderings they built for our Loudoun County spec homes looked better than the photos on listings that were already built. We use them for every new model now.”
- Homebuilder, Ashburn, VA
★★★★★
“We needed a walkthrough animation fast for an investor meeting on a Norfolk mixed-use project. They delivered a polished flythrough with two days to spare.”
- Developer, Norfolk, VA
★★★★★
“Our Arlington design review submittal needed accurate context renderings for the ARB. They nailed the lighting and materials on the first pass.”
- Architect, Arlington, VA
3D Rendering FAQs
A typical package includes fully modeled and textured 3D scenes, realistic lighting and materials, one or more camera views, and final high-resolution images delivered as JPG, PNG, or TIFF - plus revision rounds so the visuals match your design intent.
Free Rendering Quote
Send your CAD files, Revit model, floor plans or reference photos and get an itemized 3D rendering quote from a dedicated visualization team - no obligation.