BIM Services · Washington

BIM Services in Washington, Modeled for Coordination

Drafting Buddies delivers architectural, structural and MEP BIM modeling, Revit services, clash detection, scan to BIM and VDC consulting for architects, engineers, contractors and fabricators across Washington - built to the LOD your project needs and coordinated before it ever reaches the field.

50
US States Served
2014
Founded in Austin, TX
A+
BBB Rating
12
BIM Service Categories

Federated Model Snapshot

WA-2026

Disciplines Federated
ARCH · STR · MEP
Model Detail
LOD 300-400
Clash Review
RESOLVED
Coordination Platform
REVIT · ACC
Deliverable
RVT · NWD · IFC
Status
READY FOR REVIEW

Quick Overview

Drafting Buddies provides full-service BIM (Building Information Modeling) in Washington - architectural, structural and MEP BIM modeling, Revit services, BIM coordination and clash detection, scan to BIM, LOD 300-400 fabrication-ready modeling, BIM shop drawings, VDC consulting, and 4D/5D BIM - for architects, engineers, general contractors and fabricators. Washington's own construction is governed by the Washington State Building Code (2021 IBC-based) and the Washington State Residential Code (2021 IRC-based), both effective statewide since March 15, 2024, and the City of Seattle runs its own published BIM Standards for public infrastructure projects requiring a Common Data Environment, GIS integration and a formal BIM Execution Plan. We model to whichever standard your project answers to.

BIM Services for Washington AEC Projects

A Coordinated Model, Not Just a Pretty One

Building Information Modeling is more than a 3D picture of a building - it's a coordinated, data-rich model that carries real information about every wall, duct, beam and door, and that generates plans, sections and schedules automatically as the design changes. In Washington, that matters more than most places: Seattle's dense infill sites, the Puget Sound region's active seismic-design requirements, and the Central Washington data-center corridor's tight MEP tolerances all punish uncoordinated drawings with expensive field rework. Drafting Buddies builds Washington projects in Revit from the ground up - architectural, structural and MEP disciplines federated into one model, clash-checked before issue, and delivered at the level of development (LOD) your project actually needs, from early massing through fabrication-ready detail.

We work with architects, structural and MEP engineers, general contractors, fabricators and facility owners across Washington - building new models from your design intent, converting existing 2D CAD sets into BIM, or turning a laser scan of an existing building into an accurate, usable Revit model. Every project starts with a short scoping call to confirm discipline, LOD and delivery format before any modeling begins.
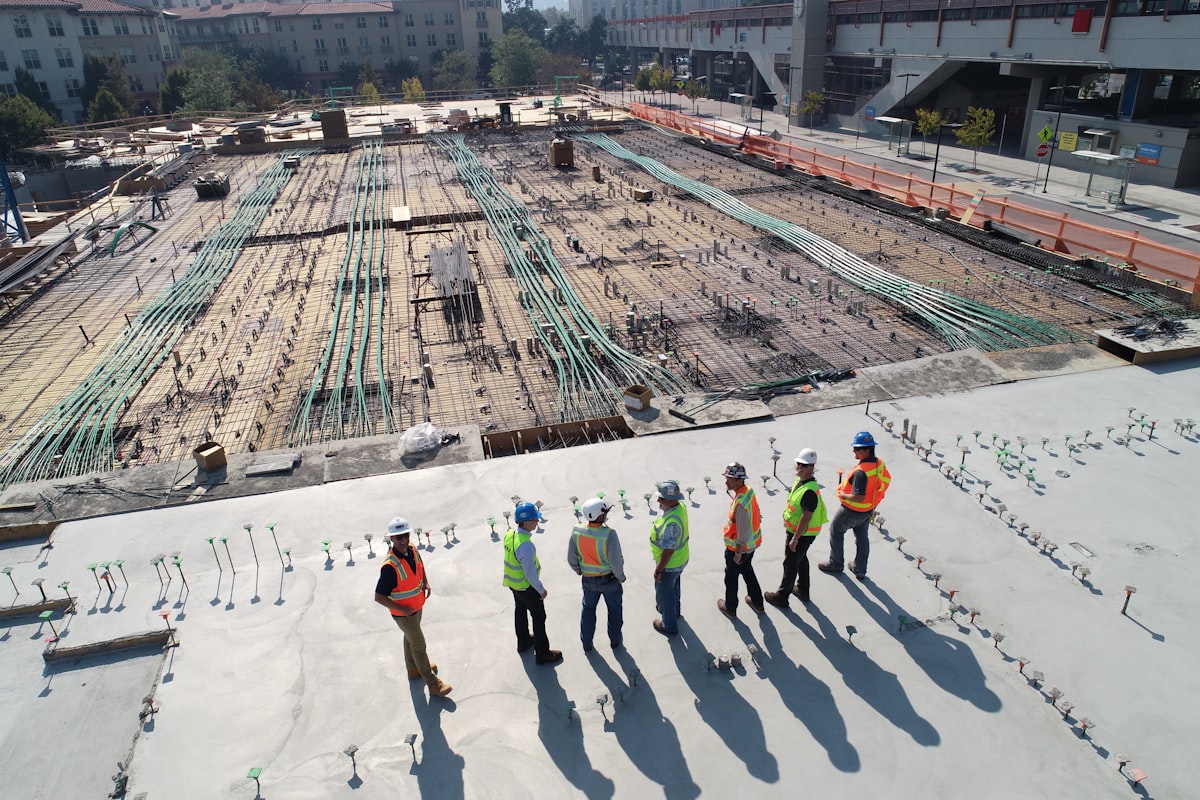

Federated BIM model coordination for a Washington construction project
Structural BIM modeling and steel coordination in Revit
BIM modeler working in Revit on a Washington architectural project

Project Browser · Our Services

BIM Services in Washington

Twelve BIM service categories, each scoped for how Washington architects, engineers, contractors and fabricators actually use them.

Model Categories

  1. 01 BIM Modeling Services Washington
  2. 02 Architectural BIM Washington
  3. 03 Structural BIM Washington
  4. 04 MEP BIM Modeling Washington
  5. 05 Revit BIM Services Washington
  6. 06 Coordination & Clash Washington
  7. 07 Scan to BIM & As-Built Washington
  8. 08 LOD 300-400 Modeling Washington
  9. 09 BIM Shop Drawings Washington
  10. 10 VDC & BIM Consulting Washington
  11. 11 4D & 5D BIM Washington
  12. 12 QA/QC & Facility Mgmt Washington

01

BIM Modeling Services Washington

BIM modeling is the process of building a coordinated 3D model that carries real building data - wall assemblies, door hardware, duct sizing, structural framing - rather than a set of disconnected 2D drawings. It's the foundation every other BIM service on this page builds on, and the entry point for most of our Washington clients moving off 2D CAD.

  • New BIM models built from architectural or engineering design intent
  • CAD-to-BIM conversion of existing 2D drawing sets
  • Model set-up, worksharing and template configuration for project teams

02

Architectural BIM Modeling Washington

Architectural BIM models the building envelope, interior layout, finishes and architectural components in Revit - generating floor plans, elevations, sections and schedules directly from the model, so a change made once updates every sheet automatically.

03

Structural BIM Modeling Washington

Structural BIM models the building's structural frame - steel, concrete, rebar and precast - coordinated with the architectural and MEP models so beam depths, column locations and reinforcement don't conflict with anything else in the building.

  • Structural steel BIM modeling with connection detail
  • Concrete, rebar and precast BIM modeling
  • Structural Revit modeling coordinated for Washington's seismic design requirements

04

MEP BIM Modeling Washington

MEP BIM models mechanical, electrical and plumbing systems - ductwork, piping, conduit, panels and fixtures - routed through the building in 3D so every trade can see exactly where every other trade's systems run before construction starts.

  • Mechanical and HVAC BIM modeling, including fabrication-ready ductwork
  • Electrical BIM modeling - conduit, panel and fixture placement
  • Plumbing and fire protection BIM modeling and coordination

05

Revit BIM Services Washington

Revit-specific services go beyond modeling a single project - building the custom families, templates and standards a firm reuses across every job, and auditing existing models for errors, warnings and standards compliance before they cause a problem downstream.

  • Custom Revit family and content creation
  • Revit template creation and firm-wide standards setup
  • Revit model auditing for warnings, errors and standards compliance

06

BIM Coordination & Clash Detection Washington

BIM coordination combines every discipline's model - architectural, structural, MEP - into one federated model and runs clash detection to catch conflicts on screen instead of in the field. It's the single service most likely to save real money on a Washington project, especially on tight urban infill sites.

  • Multi-discipline model federation and coordination meetings
  • Navisworks clash detection with issue tracking and resolution reports
  • Constructability review flagged directly against the coordinated model

07

Scan to BIM & As-Built BIM Washington

Scan to BIM converts a laser scan or photogrammetry point cloud of an existing building into an accurate Revit model - the standard workflow for renovation, tenant improvement and facility-management projects on Washington's large stock of older buildings with no reliable drawings on file.

  • Point cloud to Revit conversion from LiDAR or photogrammetry data
  • As-built BIM modeling for existing conditions and renovation planning
  • Existing-building BIM for facility management and space planning

08

LOD 300-400 BIM Modeling Washington

Level of Development (LOD) defines how much real-world detail and reliability a model element carries - LOD 300 is dimensionally accurate for coordination, LOD 400 adds fabrication-level detail. We model to the LOD your project phase actually needs, rather than over- or under-building the model.

  • LOD 300 coordination models for design development and permitting
  • LOD 400 fabrication-ready models for steel, MEP and precast
  • LOD upgrades on existing models as a project moves into construction

09

BIM Shop Drawings & Fabrication Modeling Washington

BIM shop drawings are model-based fabrication drawings generated directly from a coordinated LOD 400 model, rather than drafted separately in 2D - keeping the shop drawing set consistent with the model every other trade is coordinating against.

  • Model-based shop drawings for structural steel and MEP fabrication
  • BIM-to-shop-drawing export workflows for fabricators
  • Coordinated shop drawing sets tied directly to the federated model

10

VDC & BIM Consulting Washington

Virtual Design and Construction (VDC) consulting covers the process side of BIM - setting up a BIM Execution Plan (BEP), defining modeling standards, and helping a project team adopt a BIM workflow correctly rather than improvising it project by project. This is also where we support compliance with owner-specific BIM standards, such as the City of Seattle's published BIM Standards for public infrastructure work.

  • BIM Execution Plan (BEP) development and BIM standards consulting
  • VDC coordination and workflow implementation support
  • Compliance support for owner- or agency-specific BIM requirements

11

4D & 5D BIM Services Washington

4D BIM links the model to a construction schedule so a project team can visually sequence and simulate construction phasing. 5D BIM links the model to cost data for quantity takeoff and budget tracking, tied directly to the actual model elements rather than a manual takeoff.

  • 4D BIM scheduling and construction sequence simulation
  • 5D BIM quantity takeoff and cost estimation tied to the model
  • BIM-based cost management support through construction

12

BIM QA/QC, Model Auditing & Facility Management Washington

QA/QC and facility-management BIM covers model quality control before handover, and structuring the model's data - including COBie-formatted asset data - so a building owner can use it for facility management and asset tracking long after construction ends, not just as a design record.

  • Model QA/QC review and clean-up before project handover
  • COBie data preparation for facility management handover
  • BIM for facility management, asset tracking and space planning

Level of Development

What LOD Actually Means for Your Model

We scope every project to the LOD it needs - modeling past that point wastes budget, modeling under it creates coordination risk.

LODWhat It MeansTypical Use
LOD 100Conceptual massing, no precise geometryEarly feasibility and massing studies
LOD 200Approximate size, shape and locationSchematic design and design development
LOD 300Precise, dimensionally accurate geometryCoordination, construction documents, permitting
LOD 350LOD 300 plus interface detail with other systemsMulti-trade coordination and clash detection
LOD 400Fabrication-level detail and assembly informationShop drawings and fabrication modeling
LOD 500Verified as-built conditionFacility management and asset handover

Code Basis · Washington Standards

Washington Building Codes & BIM Standards We Model Against

A BIM model is only useful if it's coordinated against the right baseline. In Washington that means the statewide building code for private construction, and - for public infrastructure work - the City of Seattle's own published BIM Standards.

WAC 51-50 · Commercial

Washington State Building Code

Based on the 2021 International Building Code with Washington amendments, effective statewide March 15, 2024, administered by the Washington State Building Code Council (SBCC). Structural BIM models are coordinated against this baseline for every commercial project.

WAC 51-51 · Residential

Washington State Residential Code

Based on the 2021 International Residential Code with Washington amendments, also effective statewide March 15, 2024, applying to one- and two-family dwellings and small multi-family projects.

seattle.gov/tech/bim

City of Seattle BIM Standards

Seattle Public Utilities and Seattle IT require consultants and contractors on City infrastructure projects to work on the City's Common Data Environment (Autodesk Forma/ACC), publish a federated model in NWD format, integrate with the City's GIS, and follow a formal BIM Execution Plan (BIMxp) approved by the City's BIM Manager.

Pending Cycle

2024-Edition Codes (Delayed)

The Washington State Building Code Council voted in January 2026 to delay final adoption of the next (2024-edition) codes until August 21, 2026, with a statewide effective date of May 3, 2027. The 2021-edition codes above remain controlling for now.

Note: BIM Execution Plans, coordination protocols and local code amendments vary by jurisdiction and by project owner. We confirm the applicable code edition and any owner-specific BIM standard - such as Seattle's BIMxp process - before modeling begins, not after.

Sectors & Industries

BIM Services for Every Washington Industry

From a residential tenant improvement in Seattle to a federated structural/MEP model for a data-center support building in Quincy, we scope each model to the sector's real coordination needs.

01

Commercial & Office

Architectural and MEP BIM for office, retail and hospitality build-outs.

02

Industrial & Manufacturing

Structural and MEP BIM for aerospace and industrial manufacturing facilities.

03

Data Centers & Technology

LOD 400 MEP and structural BIM for Washington's data-center construction corridor.

04

Healthcare

Coordinated architectural, structural and MEP BIM for hospitals and medical facilities.

05

Education & Institutional

BIM modeling and scan-to-BIM for school and public-building renovation.

06

Multi-Family & Residential

Architectural BIM for apartment, condo and multi-family construction.

08

Facility Management

As-built and COBie-ready BIM for building owners and facility managers.

Toolkit

Software We Model In

We model, coordinate and document inside the software stack your Washington project team already uses.

  • Revit

  • Navisworks

  • AutoCAD

  • Autodesk Construction Cloud (ACC)

  • Civil 3D

  • ReCap

  • Dynamo

  • SketchUp

Our Workflow

How a BIM Project Moves Through Our Team

  1. 01

    Scope & LOD Definition

    We confirm discipline, LOD and delivery format before modeling starts.

  2. 02

    Data Intake

    We work from design drawings, point clouds, redlines or an existing model.

  3. 03

    Modeling

    Discipline-by-discipline Revit modeling to the agreed LOD.

  4. 04

    Coordination & QA

    Model federation, clash detection and an internal quality review.

  5. 05

    Delivery & Support

    Delivery in your required format, with revision support through project close-out.

Statewide Coverage

BIM Services Across Washington

We work remotely with clients throughout Washington - models, point clouds and coordination meetings all move digitally, no local office required.

  • Seattle

    WA

  • Tacoma

    WA

  • Spokane

    WA

  • Bellevue

    WA

  • Vancouver

    WA

  • Everett

    WA

  • Kent

    WA

  • Renton

    WA

  • Redmond

    WA

  • Kirkland

    WA

  • Olympia

    WA

  • Puyallup

    WA

  • Auburn

    WA

  • Bellingham

    WA

  • Federal Way

    WA

  • Kennewick

    WA

  • Pasco

    WA

  • Yakima

    WA

  • Marysville

    WA

  • Bremerton

    WA

Why Choose Us

Why Washington Teams Choose Our BIM Services

  • 01

    A+ BBB Rated, Since 2014

    Founded in Austin, Texas in 2014, serving all 50 states with a consistent quality track record.

  • 02

    Coordinated by Default

    Every multi-discipline project is federated and clash-checked before delivery, not modeled in isolation.

  • 03

    Right-Sized LOD

    We model to the LOD your project phase actually needs - no over-modeling, no under-modeling.

  • 04

    Washington Standards Fluency

    We track the statewide code baseline and owner-specific BIM standards like Seattle's BIMxp process.

  • 05

    Fast, Transparent Turnaround

    Clear timelines quoted up front, with revision rounds built into every project.

  • 06

    Direct Communication

    You work with the modeler on your project, not a rotating account-manager queue.

Client Notes

What Washington Clients Say

  • ★★★★★

    The federated model caught three MEP-versus-structural clashes before we ever poured a foundation. That alone justified the cost.

    General Contractor

    Seattle, WA

  • ★★★★★

    They converted our laser scan of a 1970s building into a clean, usable Revit model faster than we expected.

    Facility Manager

    Tacoma, WA

  • ★★★★★

    Our Revit standards were a mess across three offices. They cleaned up the templates and audited every model we had.

    Architecture Firm Principal

    Spokane, WA

BIM Services FAQ - Washington

Frequently Asked

Washington's commercial construction is governed by the Washington State Building Code, based on the 2021 International Building Code with Washington amendments, effective statewide since March 15, 2024.

Related Searches

  • BIM Services Washington
  • BIM Modeling Services Washington
  • Revit BIM Services Washington
  • Architectural BIM Services Washington
  • Structural BIM Services Washington
  • MEP BIM Services Washington
  • BIM Coordination Services Washington
  • Scan to BIM Services Washington
  • BIM Clash Detection Washington
  • LOD 400 BIM Washington
  • VDC Services Washington
  • BIM Outsourcing Services Washington
  • BIM Services Seattle
  • BIM Services Spokane

Get a Quote

Ready to Start Your Washington BIM Project?

Send us your design drawings, point cloud data, or existing model - we'll scope a fixed quote and timeline before modeling begins.

Talk To A BIM Specialist