ARCH · 01
Architectural BIM Services Georgia
Revit architectural models covering floor plans, elevations, sections and construction documentation for Georgia commercial, residential and institutional projects.
BIM Services · Georgia
Drafting Buddies delivers Revit-based BIM services in Georgia - architectural, structural and MEP modeling, multi-discipline coordination and clash detection, scan-to-BIM, and 4D/5D BIM - for architects, engineers, contractors and developers building across Atlanta, Savannah and the rest of the state.
Model Status · GA-Federated
Coordinated
0
Open Hard Clash
3
Soft - Review
100%
Federated
Industry Why
A BIM model only earns its keep if it prevents problems instead of documenting them after the fact. Our BIM services in Georgia are built around one goal - a federated model that catches conflicts before they become field change orders.
Architectural, structural and MEP models are built and coordinated as one federated model rather than separate disciplines stitched together at the end.
Every coordination cycle runs through Navisworks clash detection before a model is called complete, with hard and soft clashes tracked to resolution.
Models are checked against the current Georgia State Minimum Standard Codes, including the 2024 IBC/IRC cycle and Georgia amendments mandatory since January 2026.
Models are developed to the LOD a project phase actually needs - no over-modeling early, no under-modeling at fabrication stage.
What BIM Services Mean
Building Information Modeling, or BIM, is the process of building a data-rich 3D model of a project instead of a set of disconnected 2D drawings. A BIM services company in Georgia builds that model - architectural, structural and MEP - in Revit, coordinates it across every discipline, runs clash detection to catch conflicts before construction, and extracts construction documentation, shop drawings and quantity data directly from the model.
As a BIM services provider working across Georgia, Drafting Buddies works from design drawings, RFIs or point-cloud scans to build models at the Level of Development (LOD) a project phase requires - light massing early, fabrication-ready detail later. Whether the scope is a single-discipline Revit model for an architect or a fully coordinated, clash-detected federated model for a general contractor managing a metro Atlanta build, the model stays the single source of truth that construction documents, shop drawings, 4D schedules and 5D cost estimates are all pulled from.
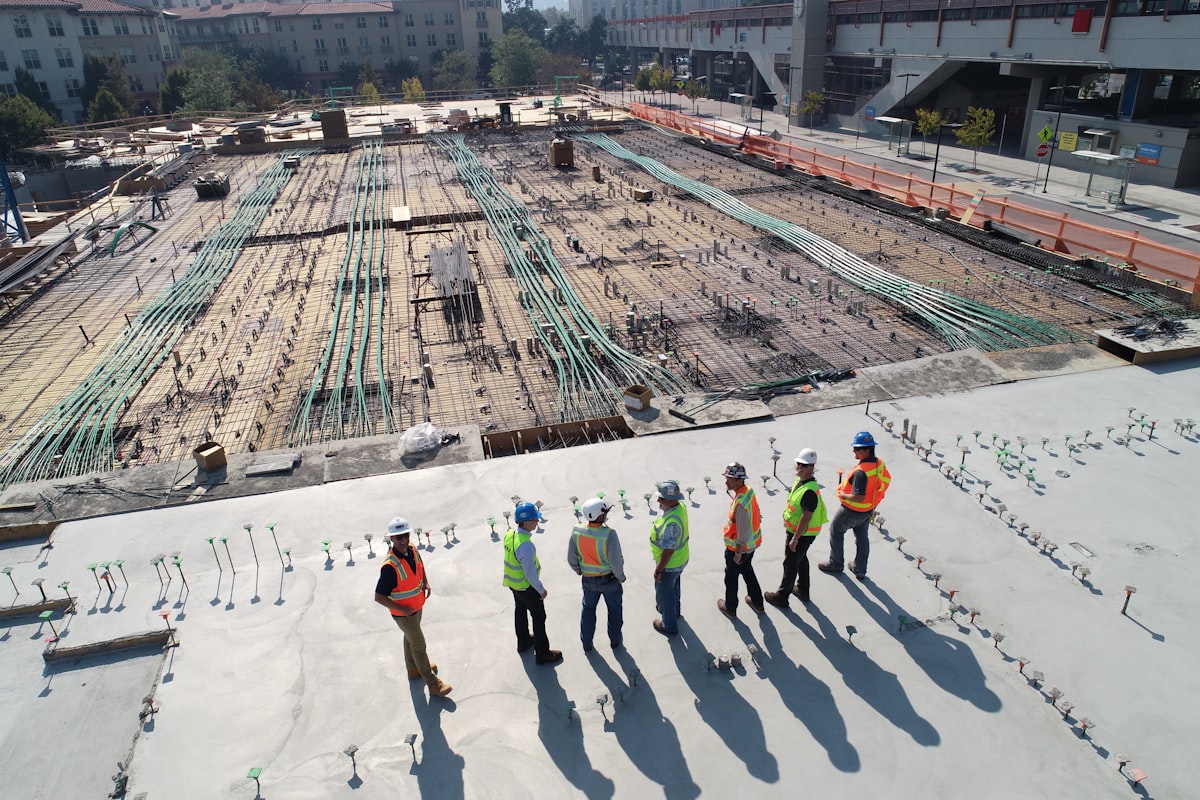
Model Coordination · a federated BIM model resolves conflicts before construction starts
Sub-Services
Every BIM project in Georgia draws on a different mix of these twelve sub-services. Each is scoped and delivered on its own, or bundled into a full multi-discipline BIM engagement.
ARCH · 01
Revit architectural models covering floor plans, elevations, sections and construction documentation for Georgia commercial, residential and institutional projects.
STR · 02
Structural steel, concrete and rebar Revit models at LOD 300-400, coordinated with the engineer of record for Georgia commercial and industrial structures.
MEP · 03
Mechanical, electrical and plumbing Revit MEP models coordinated to resolve ceiling-space and shaft conflicts before installation on Georgia builds.
RVT · 04
Core Revit modeling across architecture, structure and MEP, including custom family creation and Dynamo-based workflow automation.
CRD · 05
Multi-discipline federated model coordination with weekly review cycles, keeping architectural, structural and MEP models aligned through design and construction.
CLS · 06
Navisworks-based hard and soft clash detection with clash reports and resolution tracking across every trade sharing the same building space.
SCN · 07
Point-cloud data from laser scans of existing Georgia buildings converted into accurate Revit models for renovation, retrofit and addition projects.
CTB · 08
Legacy DWG and PDF drawings converted into intelligent, data-rich Revit models ready for coordination and construction documentation.
SHP · 09
Fabrication-ready shop drawings extracted directly from the coordinated Revit or Tekla model, keeping submittal drawings in sync with the design model.
AB · 10
Field-verified as-built Revit models built for accurate facility management, renovation planning and COBie data handover.
4D5D · 11
Schedule-linked 4D construction sequencing and 5D quantity takeoff and cost estimation, generated directly from the coordinated BIM model.
OUT · 12
Outsourced BIM production capacity for Georgia architecture, engineering and construction firms who need modeling bandwidth without adding headcount.
Level of Development
LOD 100
Conceptual massing & volume
LOD 200
Approximate size, shape & location
LOD 300
Precise geometry for construction docs
LOD 350
Interfaces coordinated between trades
LOD 400
Fabrication & shop drawing detail
LOD 500
Field-verified as-built record
Georgia Code & Market Context
BIM services in Georgia have to track two moving targets: the state's mandatory code cycle, and where construction demand is concentrated right now. Both shape how a model gets developed and coordinated.
Effective January 1, 2026, Georgia's mandatory State Minimum Standard Codes moved to the 2024 International Building, Residential, Mechanical, Fuel Gas and Plumbing Codes with Georgia amendments - a direct transition from the prior 2018-based cycle, with grace periods left to individual jurisdictions.
The 2026 Georgia amendments to the 2023 National Electrical Code took effect the same date, governing electrical BIM models and coordination for Georgia projects going forward.
Metro Atlanta has become one of the fastest-growing data center markets in the country, with over $100 billion in committed investment concentrated along the I-85 south and I-20 west corridors - projects that depend on tight MEP BIM coordination.
The Hyundai Metaplant, Rivian's EV campus and the Port of Savannah's logistics expansion are driving demand for structural and MEP BIM modeling across coastal and middle Georgia industrial projects.
Code-cycle status and local jurisdiction transition rules vary; confirm the current edition in effect with your Georgia building official (AHJ) before permitting.
Jan 2026
2024 IBC/IRC + Georgia Amendments mandatory statewide
$100B+
Committed Georgia data center investment pipeline
Atlanta + Savannah
Georgia's two primary BIM demand corridors
Software & Deliverables
A coordinated model depends on the software stack behind it. This is what moves every Georgia BIM project from design intent to a federated, clash-checked deliverable.
Core Modeling
Architectural, structural and MEP model production, families and construction documentation.
Structural
Structural steel modeling and connection detailing feeding BIM shop drawing packages.
Clash Check
Federated model review and hard/soft clash detection across all disciplines.
Cloud Collab.
Cloud-based model sharing, issue tracking and coordination with Georgia project teams.
Automation
Visual scripting for repetitive modeling tasks and parametric family automation in Revit.
Scan Data
Laser scan point-cloud processing and registration for scan-to-BIM deliverables.
QA / Review
Markup, redline tracking and QA/QC review of drawings pulled from the model.
Data / FM
Structured asset and facility-management data handover from as-built models.
The Process
Five steps from design documents to a coordinated, clash-checked model.
Send design drawings, RFIs or laser scan data for the Georgia project and discipline you need modeled.
We review discipline scope, target LOD and timeline, then send a fixed quote and delivery schedule.
Discipline models are built in Revit and federated for cross-trade coordination review.
The federated model runs through Navisworks clash detection and internal QA against Georgia code requirements.
Coordinated model, drawings and any 4D/5D or COBie data are delivered, with fast turnaround on revisions.
Project Types
Coverage
Architects, engineers and contractors across metro Atlanta, Savannah, Augusta and beyond work with our BIM team remotely - no local office visit required. See related drafting services in Georgia and architectural design in Georgia for other disciplines.
Metro Atlanta
Atlanta
Metro Atlanta
Marietta
Metro Atlanta
Roswell
Metro Atlanta
Alpharetta
Metro Atlanta
Sandy Springs
Metro Atlanta
Johns Creek
Metro Atlanta
Kennesaw
Metro Atlanta
Duluth
Coastal GA
Savannah
Central GA
Macon
Central GA
Warner Robins
East GA
Augusta
East GA
Athens
Other GA
Columbus
Other GA
Valdosta
Other GA
Albany
Other GA
Rome
Other GA
Gainesville
Other GA
Woodstock
Other GA
Newnan
From Georgia Clients
“The federated model caught a duct-versus-beam clash we'd have found in the field otherwise. Coordination meetings got a lot shorter after that.”
MEP Engineer · Metro Atlanta
“Scan-to-BIM on our renovation project was dead accurate. Existing conditions matched the point cloud to the inch.”
Architect · Savannah
“We outsource our structural and MEP modeling here every quarter now. Clash reports come back clean and on schedule.”
General Contractor · Augusta
Frequently asked questions
Related Searches
Get a Quote
Send your design drawings, RFIs or scan data and we'll scope your architectural, structural, MEP or fully coordinated BIM package with a fixed quote and delivery date.