Existing Condition Documentation USA · Since 2014

Professional As-Built Drawing Services USA

Drafting Buddies delivers accurate As-Built Drawing Services USA-wide - existing condition drawings, scan to CAD, and scan to BIM documentation for residential, commercial, and industrial buildings in all 50 states.

View Our Services
Founded in Austin, TX
2014

Founded in Austin, TX

BBB Accredited Rating
A+

BBB Accredited Rating

States Served
50

States Served

As-Built Drawing Services USA - existing condition survey and scan to CAD documentation
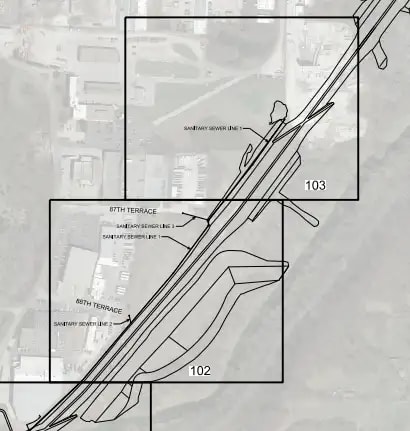
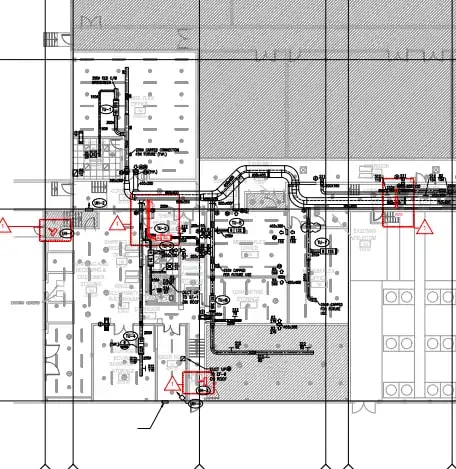
Scan to CAD as-built floor plan documentation for a USA commercial project
Existing condition as-built floor plan documentation USA
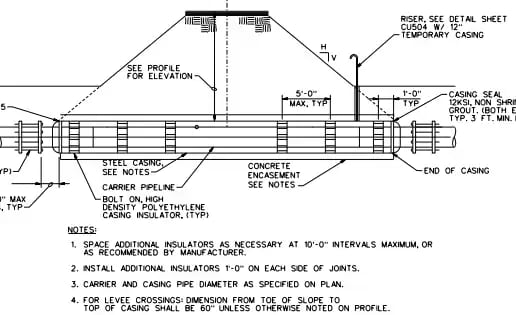
Scan to CAD as-built elevation drawings USA
Professional as-built drawing set for a USA renovation project

Quick Overview

Professional As-Built Drawing Services USA Since 2014

Drafting Buddies provides professional As-Built Drawing Services USA-wide since 2014, including Existing Condition Drawing Services USA, Record Drawing Services USA, Scan to CAD Services USA, and Scan to BIM Services USA for residential, commercial, and industrial buildings.

Laser scanning achieves roughly 2-3mm accuracy compared to 1/4"-1/2" for tape-measure surveys, with turnaround from 2 days (scan to CAD) to 14 days (scan to BIM). A+ BBB rated, serving all 50 states. Explore our portfolio for sample work.

The Basics

What Are As-Built Drawings?

As-built drawings, also called record drawings or existing condition drawings, are accurate technical drawings that document a building or space exactly as it exists today - not as it was originally designed. Every construction project drifts from its original plans in small ways: a wall shifted six inches, a duct rerouted around a beam, an outlet moved during framing. As-built drafting services USA capture all of those real-world conditions so the drawing set actually matches what's standing.

These drawings become the foundation for nearly every project that touches an existing structure: renovation design, tenant build-outs, permit applications, facility management, and MEP coordination. Without accurate building documentation services USA teams rely on, contractors are left measuring with a tape and guessing - a slow, error-prone process that leads to change orders once real conditions surface mid-project.

Modern CAD as-built drawing services USA firms increasingly rely on 3D laser scanning rather than manual field measurement. A scanner captures millions of data points as a point cloud, which is then converted into 2D CAD drawings or a full 3D BIM model - a workflow known as scan to CAD services USA or scan to BIM services USA.
What We Offer

As-Built Drawing Services USA By Type

Every deliverable below is built to survey-grade accuracy, ready for permit submission, renovation design, or facility records.

01

Existing Condition Documentation

Existing Condition Drawing Services USA

Our existing condition drawing services USA team conducts a full site survey - walls, doors, windows, ceiling heights, structural elements, and visible MEP - and converts it into a clean, dimensionally accurate drawing set. This is the starting point for nearly every renovation, addition, or adaptive-reuse project we take on. We also produce existing condition survey drawings USA for lease negotiations and insurance documentation.

  • Field Verification
  • Measured Building Survey
  • Existing Building Plans
02

Laser Scanning

Scan to CAD & Scan to BIM Services USA

Our laser scan to CAD services USA and point cloud to CAD services USA workflow starts with a 3D LiDAR scan, achieving roughly 2-3mm accuracy across an entire building - far tighter than the 1/4"-1/2" typical of manual tape measurement. For coordination-heavy projects, our point cloud to BIM services USA team builds a full Revit model instead - ideal for MEP coordination and clash detection.

  • LiDAR Scanning
  • Point Cloud Processing
  • Digital As-Built Drawings
03

Drawing Sets

As-Built Floor Plan, Elevation & Section Services USA

We produce complete as-built floor plan services USA clients need for leasing, permitting, and design - plus as-built elevation drawing services USA and as-built section drawing services USA for projects where vertical dimensions, ceiling conditions, or facade details matter as much as the floor layout. Every sheet is dimensioned, scaled, and formatted to match your architect's or engineer's drawing standards.

  • Floor Plans
  • Elevations
  • Sections
04

Renovation & Remodel

Renovation As-Built Drawing Services USA

Before any renovation drawing gets designed, our renovation as-built drawing services USA team documents the current space so the design team isn't working from decades-old, inaccurate originals. This applies equally to a single-room remodel and a full commercial gut renovation. We deliver remodeling drawings USA teams can build design proposals directly on top of.

  • Remodel Documentation
  • Renovation Drawings
  • Design-Ready Base Plans
05

Field Measurement

Building Measurement Services USA

Our building measurement services USA cover everything from a single retail unit to a multi-story office building, capturing precise square footage, ceiling heights, and column grids for leasing, space planning, or construction budgeting. These field-verified measurements feed directly into our CAD documentation USA and architectural documentation USA deliverables.

  • Square Footage Verification
  • Ceiling & Column Data
  • Space Planning Base

Building Codes

Building Codes We Draft Against Across the USA

As-built and existing condition drawings feed directly into permit review, so every set we produce is built with the destination state's code framework in mind. A handful of representative examples:

  • Texas

    International Residential/Building Code adoption varies by city; local amendments common in Houston, Dallas, and Austin.

  • California

    California Building Code (CBC) and Title 24 energy standards, with seismic detailing required statewide.

  • Florida

    Florida Building Code (FBC), with High-Velocity Hurricane Zone rules for Miami-Dade and Broward counties.

  • New York

    NYC Building Code and NY State Uniform Fire Prevention and Building Code, with strict existing-building alteration rules.

  • Illinois

    Illinois adopts the IBC/IRC family with local Chicago Building Code amendments for existing structures.

Permitting

How As-Built Drawings Fit the Permit Process

A clear five-step path - from existing survey to permit approval.

  1. 01

    Existing Survey

    We field-verify or laser scan the current structure before any renovation design begins.

  2. 02

    As-Built Drawings

    Existing conditions are drafted into an accurate CAD or BIM base set.

  3. 03

    Design Overlay

    Your architect or our team overlays proposed renovation changes onto the verified base plan.

  4. 04

    Permit Submission

    The building department reviews proposed changes against the documented existing conditions.

  5. 05

    Approval

    Accurate as-builts reduce review cycles - mismatched existing drawings are a top cause of permit delay.

Buyer Intent

Why Firms Outsource As-Built Drafting

Whether you need to hire an as-built drawing company USA for one renovation or fully outsource as-built drafting USA as ongoing facility support, here's what changes.

  • Hire an As-Built Drafting Company USA

    Skip the cost of an in-house scanning crew - outsource as-built drafting USA on a per-project basis instead.

  • Trusted As-Built Drawing Company USA

    An experienced as-built drafting company USA already knows how to QC point cloud data before it ever reaches your design team.

  • As-Built Drawing Consultants USA

    As-built CAD experts USA who work across residential, commercial, and industrial buildings bring pattern-recognition manual surveys can't match.

  • Scan to CAD Without In-House Hardware

    Get laser-scan accuracy and CAD deliverables without buying LiDAR equipment or training a scanning crew.

  • Permit-Ready Existing Conditions

    Drawing sets formatted for permit submission - so mismatched existing drawings don't delay your renovation timeline.

  • Faster Renovation Kickoff

    Design-ready base plans cut weeks off the front end of a remodel by replacing outdated originals with verified field data.

By the Numbers

Why Accuracy Matters

2-3mm
Typical LiDAR scan accuracy across an entire building
±1/4"-1/2"
Typical accuracy of manual tape-measure surveys on simple spaces
2-5 Days
Standard scan-to-CAD turnaround for a commercial space
7-14 Days
Typical scan-to-BIM turnaround for Revit deliverables
Regional as-built documentation for climate and code conditions USA

Regional Considerations

Climate Impact on As-Built Documentation

Where a building sits changes what an accurate as-built set needs to capture.

  • Hurricane & Wind Zones

    Gulf Coast and Atlantic Coast projects need as-builts that document existing wind-rated openings, roof tie-downs, and envelope condition ahead of any renovation scope - especially under Florida HVHZ rules.

  • Seismic Regions

    West Coast and Pacific Northwest buildings require existing condition drawings that capture structural bracing, shear walls, and foundation details for seismic retrofit planning under California CBC standards.

  • Snow & Freeze Zones

    Northeast and Midwest structures need roof pitch, drainage, and insulation conditions documented accurately, since undocumented changes here often surface as ice-damming or load issues.

Coverage

Major Cities & States We Serve

As a national as-built drawing company USA clients trust, we deliver as-built drawing services in USA markets from coast to coast. See all USA drafting locations we support.

Major Cities

  • New York, NY
  • Los Angeles, CA
  • Chicago, IL
  • Houston, TX
  • Phoenix, AZ
  • Miami, FL
  • Dallas, TX
  • Atlanta, GA
  • San Francisco, CA
  • Seattle, WA
  • Boston, MA
  • Denver, CO

By Building Type

As-Built Drawings by Industry

Renovation and tenant-improvement work drives a large share of U.S. construction spending - and almost none of it can start without accurate existing condition drawings.

R

Residential As-Built Drawing Services USA

House as-built drawings USA and home as-built floor plans USA for renovation design, additions, and residential renovation drawings USA before permit submission.

C

Commercial As-Built Drawing Services USA

Office as-built drawings USA, retail as-built drawings USA, warehouse as-built drawings USA, and hotel as-built drawings USA for tenant improvements and lease documentation.

I

Industrial As-Built Drawing Services USA

Factory as-built drawings USA, manufacturing facility as-built drawings USA, and plant documentation drawings USA for equipment layouts and facility expansion planning.

Local Construction Market & Industries We Serve

H

Healthcare

Hospital and clinic renovations, where MEP accuracy is critical to avoid utility conflicts mid-project.

P

Hospitality

Hotel and restaurant remodels needing fast turnaround between guest-room phases.

T

Retail

Multi-location retail chains standardizing as-built documentation across dozens of stores.

E

Education

School and university facility upgrades requiring accurate existing-building CAD drawings USA departments can plan phased construction around.

M

Industrial & Manufacturing

Plant documentation drawings USA for equipment relocation, expansion, and facility management.

O

Multifamily & Office

Building-wide as-built sets supporting capital improvement planning and tenant build-outs.

  • as built drawing services usa
  • as-built drafting services in usa
  • as-built drawings usa
  • outsource as-built drawing services usa
  • hire as-built drawing company usa
  • online as-built drawing services usa
  • best as-built drawing company usa
  • affordable as-built drawing services usa
  • record drawing services usa
  • AutoCAD as-built drawing services usa
  • existing building drawing services usa
  • as-built drawing outsourcing usa
  • Revit as-built modeling usa
  • BIM as-built services usa
  • point cloud modeling usa
  • measured drawings usa
  • field verification drawings usa
  • construction documentation usa
  • laser scanning services usa
  • point cloud survey usa
  • residential as-built drawing services usa
  • commercial as-built drawing services usa
  • industrial as-built drawing services usa

FAQs:

As-Built Drawing Services USA

As-built drawings are accurate technical drawings that document a building or space exactly as it exists today, including every field change, modification, or deviation made during construction that never made it onto the original design drawings. They serve as the permanent record for renovation, permitting, and facility management.