
Drafting Services in Arizona
Architectural drafting services, CAD drawing, and 3D support etc. for Arizona projects
- •Architecture firms
- •Residential builders and remodelers
- •General contractors and trades
- •Developers and owners
About Drafting Buddies
Arizona is a home-rule state - there's no single statewide building code, and each city sets and enforces its own edition and amendments. That means Phoenix, Tucson, Mesa, and Scottsdale can each be on a different code cycle at the same time, and a set that's fully compliant in one jurisdiction may need real revision to clear review in the next city over. Arizona's 2024 ADU legislation (HB 2720) also reshaped accessory dwelling unit rules statewide, adding another layer local jurisdictions are still working through.
Drafting Buddies has built its Arizona practice around exactly this jurisdiction-by-jurisdiction reality. As a CAD drafting, BIM modeling, and AEC services company founded in 2014 with an A+ BBB rating, we're a drafting company Arizona developers and homeowners trust to check the specific city's adopted code - not a statewide assumption - before a set ever goes to permit.
We offer Arizona clients permit drawing sets, architectural and structural CAD drafting, MEP and HVAC drafting, plumbing and civil/site drafting, shop drawings, as-built documentation, 3D modeling and BIM, scan-to-BIM, and rendering, including ADU-specific drawing packages under the state's new HB 2720 framework.
Our Arizona experience spans Phoenix, Tucson, Mesa, Scottsdale, and the state's booming semiconductor corridor around TSMC and Intel's Chandler campuses - home-rule complexity included.
Drafting Services in Arizona
Architectural Drafting Services in Arizona
Our Architectural Drafting Services in Arizona guide you through every stage of your project, from initial schematic design to complete construction documentation. We ensure all drawings adhere to your templates and standards, so they appear as if produced by your in-house team. With attention to detail and accuracy, our team helps streamline project workflows, reduce errors, and deliver high-quality, ready-to-use drawings that support architects, engineers, and contractors throughout the construction process.
- Floor plans, roof plans, and reflected ceiling plans
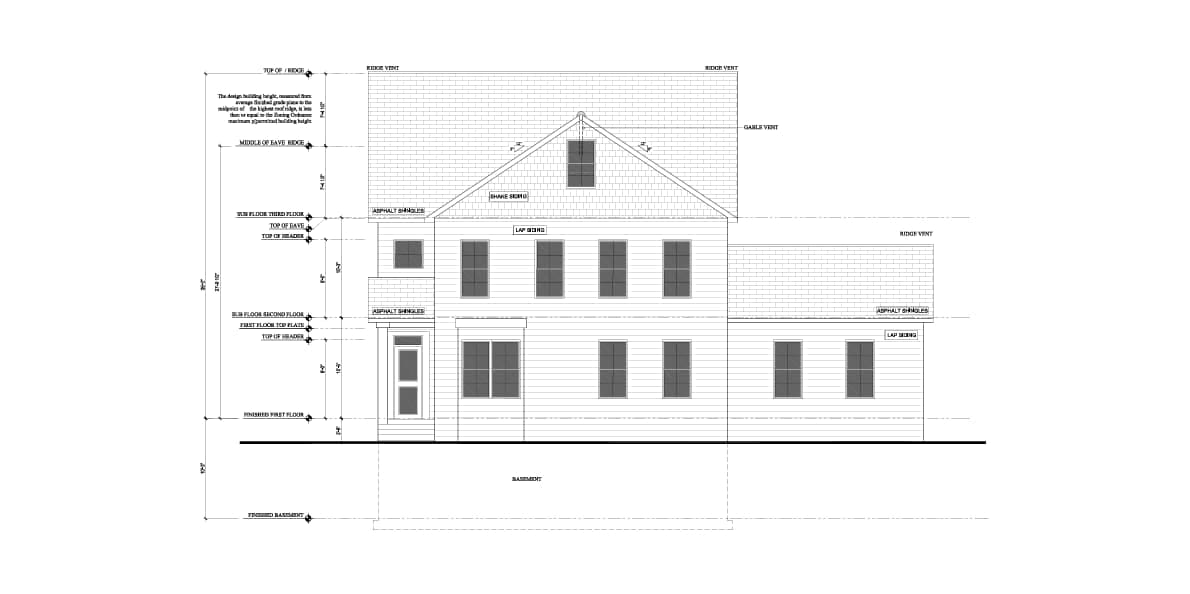
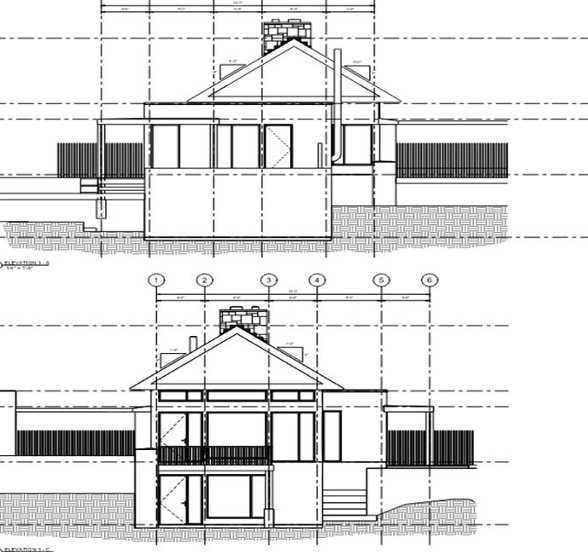
- Elevations, building, and wall sections
- Door, window, and finish schedules
- Site plans and basic zoning diagrams
- Code-related notes and callouts for permit sets
We also help bridge the gap between design intent and construction reality by preparing coordination details, revision clouds, and shop drawing markups that align with your GC and trade partners.
Residential Drafting Services in Arizona
Arizona residential work moves fast—especially renovations, additions, and remodeling projects. Our Residential Drafting Services are designed specifically for architects, contractors, and builders who need accurate, clear, and easy-to-follow plans. We create detailed drawings that comply with local building codes and are fully coordinated so that building departments, tradespeople, and construction teams can execute work without delays or confusion. By focusing on precision and clarity, our services help streamline the construction process, reduce errors, and ensure that every renovation or addition is completed efficiently and to the highest standard.
- Single-family homes and townhouses
- Multi-family units and apartment renovations
- Interior remodels and space reconfigurations
- Kitchen, bath, and millwork layouts
From initial space planning to final as-built drawing sets, we help you keep documentation current as the project evolves.
2D Drafting Services in Arizona
At Drafting Buddies, we provide expert 2D drafting services for architects, engineers, and contractors in Arizona. We use advanced tools for AutoCAD 2D Drawing, Permit Drawing, and Shop Drawing Services, ensuring adherence to your project and regulatory requirements. Our professional Redline Markups and PDF to CAD Conversion Services are built on quality review, consistency, and accuracy—so you get a reliable partner for faster workflows and fewer errors.
Our 2D drafting services in Arizona include:
- Converting hand sketches, scans, and markups into CAD drawing files
- PDF to DWG Conversion for legacy plans and consultant backgrounds
- Updating redlines across full plan sets
- Detail creation and sheet setup
- Millwork, casework, and interior layouts
- As-built drawing / As-built drawing updates after field changes
3D Modeling Services in Arizona
At Drafting Buddies, we offer expert 3D modeling services for architects, designers, and contractors in Arizona to create highly detailed and accurate visual models. Our specialized services cover interior design 3D modeling, construction 3D modeling, and comprehensive architectural 3D modeling services. We use advanced design 3D rendering, CAD modeling, 3D CAD, and complete 3D design solutions so you can visualize your project realistically before construction begins. Our team combines technical skill with creative vision to improve workflow, strengthen presentations, and ensure a clear understanding of the final design. Work with a reliable Arizona–based 3D modeling team committed to delivering visually accurate, practical, and high-quality solutions for every project.
Our 3D Modelling services in Arizona include:
- Interior design 3D modeling for realistic space planning and visualization
- Architectural 3D modeling services for residential and commercial buildings
- Construction 3D modeling to support coordination and informed decision-making
- Design 3D rendering for high-quality, lifelike project presentations
- CAD modeling, 3D CAD, and complete 3D design solutions for accurate pre-construction planning
Rendering Services in Arizona
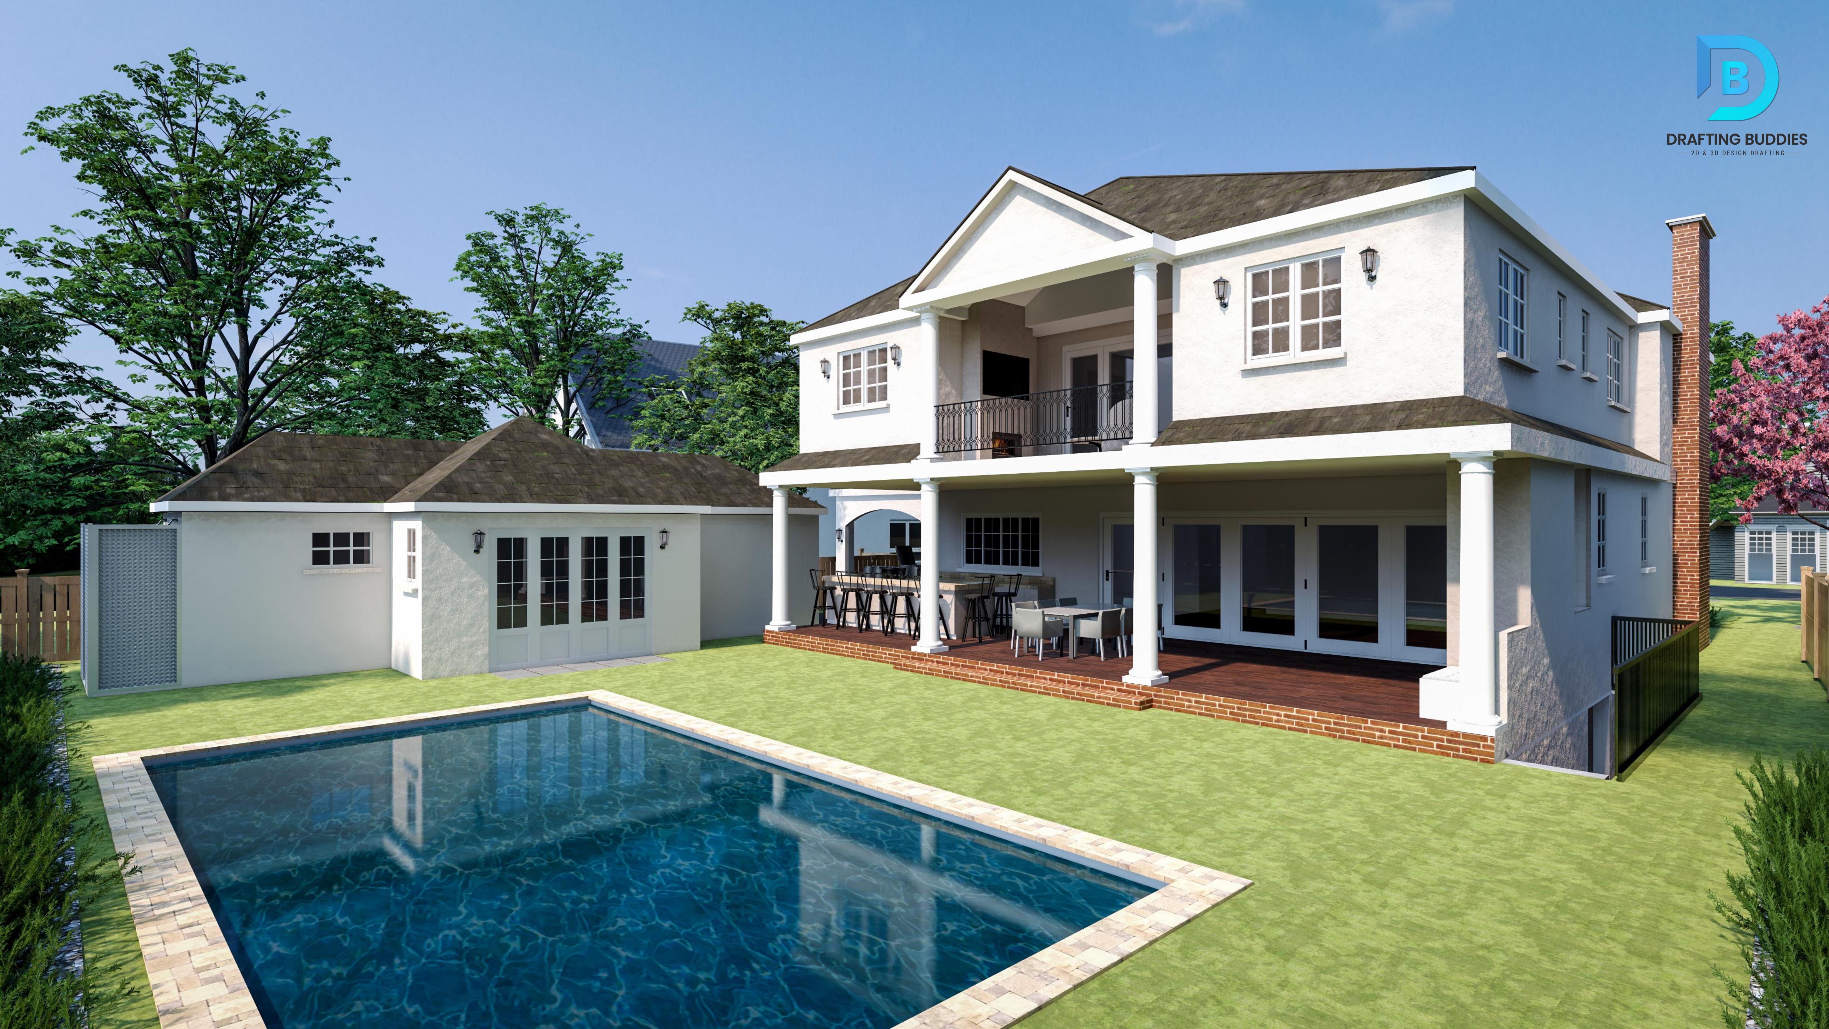
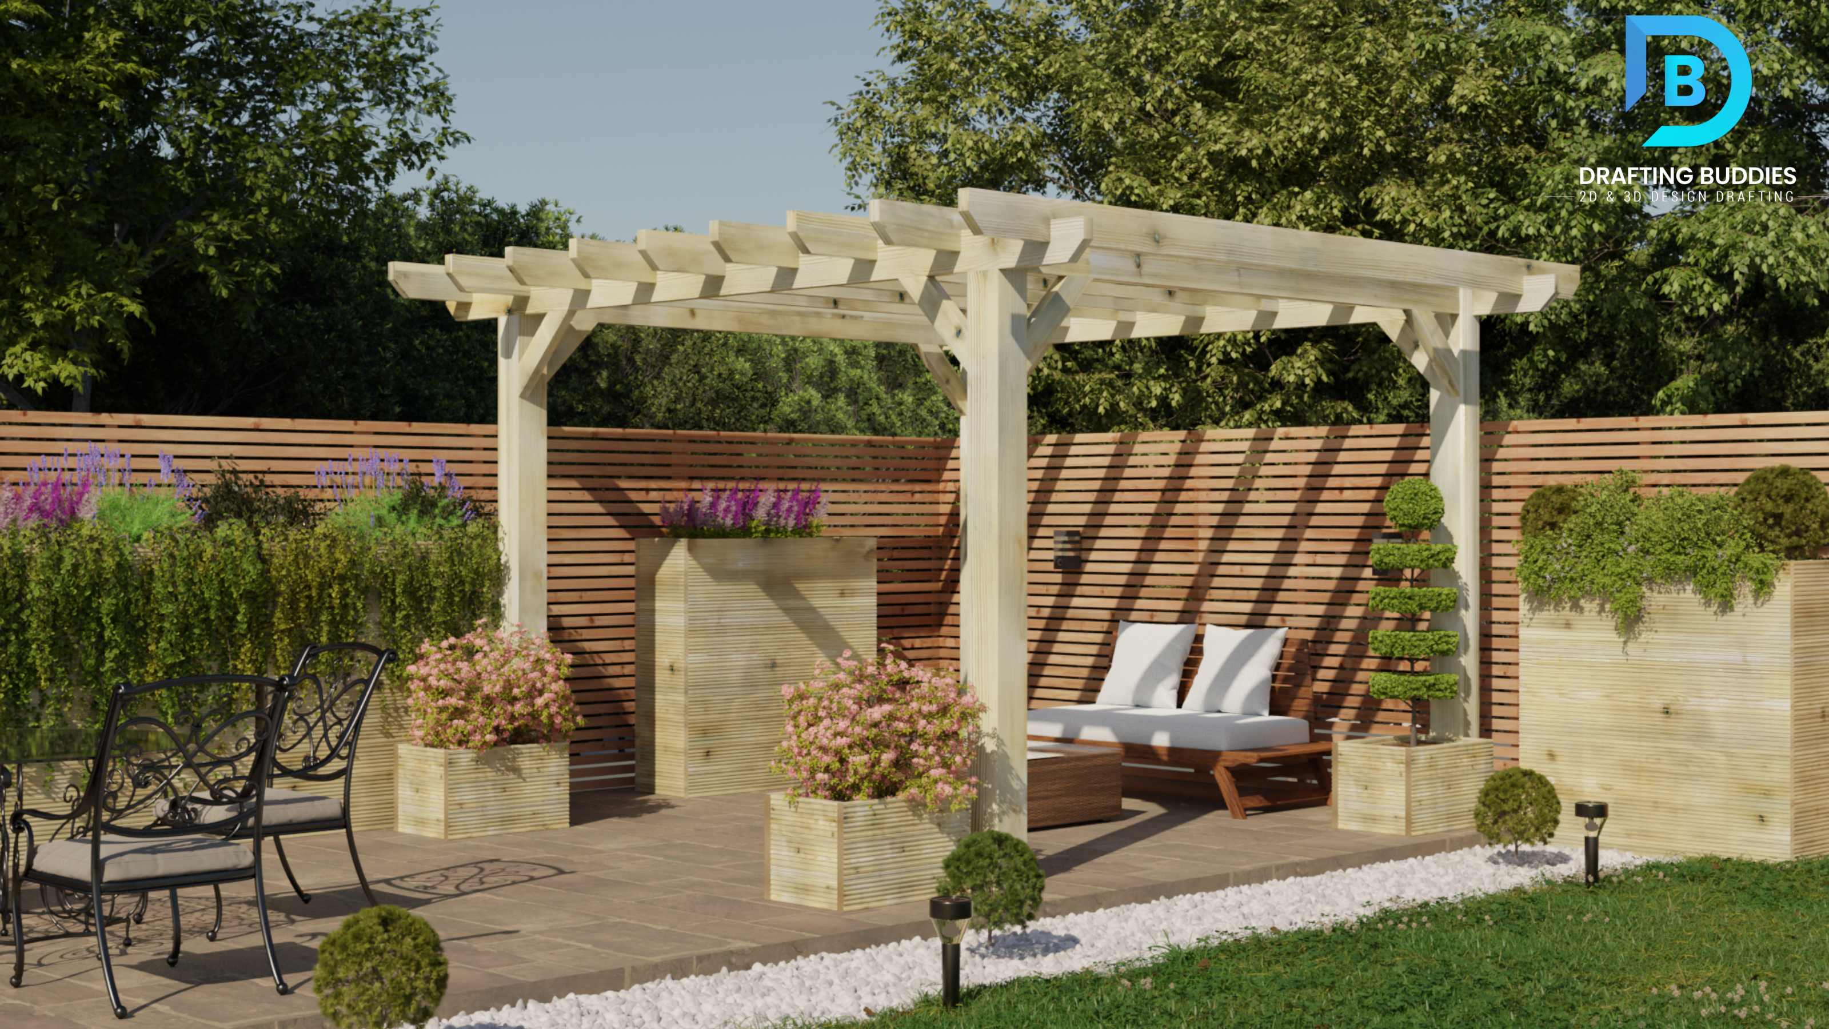
Drafting Buddies delivers professional 3D rendering services in Arizona designed to bring architectural and interior design projects to life. Our team excels in architectural rendering services, 3D architectural rendering services, and 3D rendering services for interior design, creating realistic and immersive visuals that help clients and stakeholders understand the final outcome.
We provide precise interior design 3D rendering, 3D modeling and rendering, and advanced architectural visualization services, ensuring every element—from materials to lighting—is accurately represented. As a leading architectural rendering company in Arizona, we focus on delivering high-quality 3D architectural visualization that improves design decision-making, enhances client presentations, and streamlines documentation planning.
Our Rendering Services in Arizona include
- Architectural rendering services for residential and commercial projects
- 3D architectural rendering services with realistic materials, lighting, and details
- Interior design 3D rendering for clear space visualization and client approvals
- 3D modeling and rendering for accurate architectural visualization
- High-quality 3D architectural visualization to support design decisions and planning
Permit and Construction Services in Arizona
Arizona building departments expect clean, complete, and coordinated sets. We help you prepare documentation that plan reviewers and field crews can follow without guesswork.
- Permit-ready drawing packages from your design and markups
- Sheet organization, legends, notes, and typical details
- Dimensioning, tagging, and cross-referencing
- Coordination of architectural information with structural and MEP drawings
- Final as-built drawing sets reflecting real site conditions
Our CAD design and drafting specialists combine technical skill with creativity to turn ideas into buildable designs that support both permit approval and smooth construction.
Walk-Through Renderings in Arizona
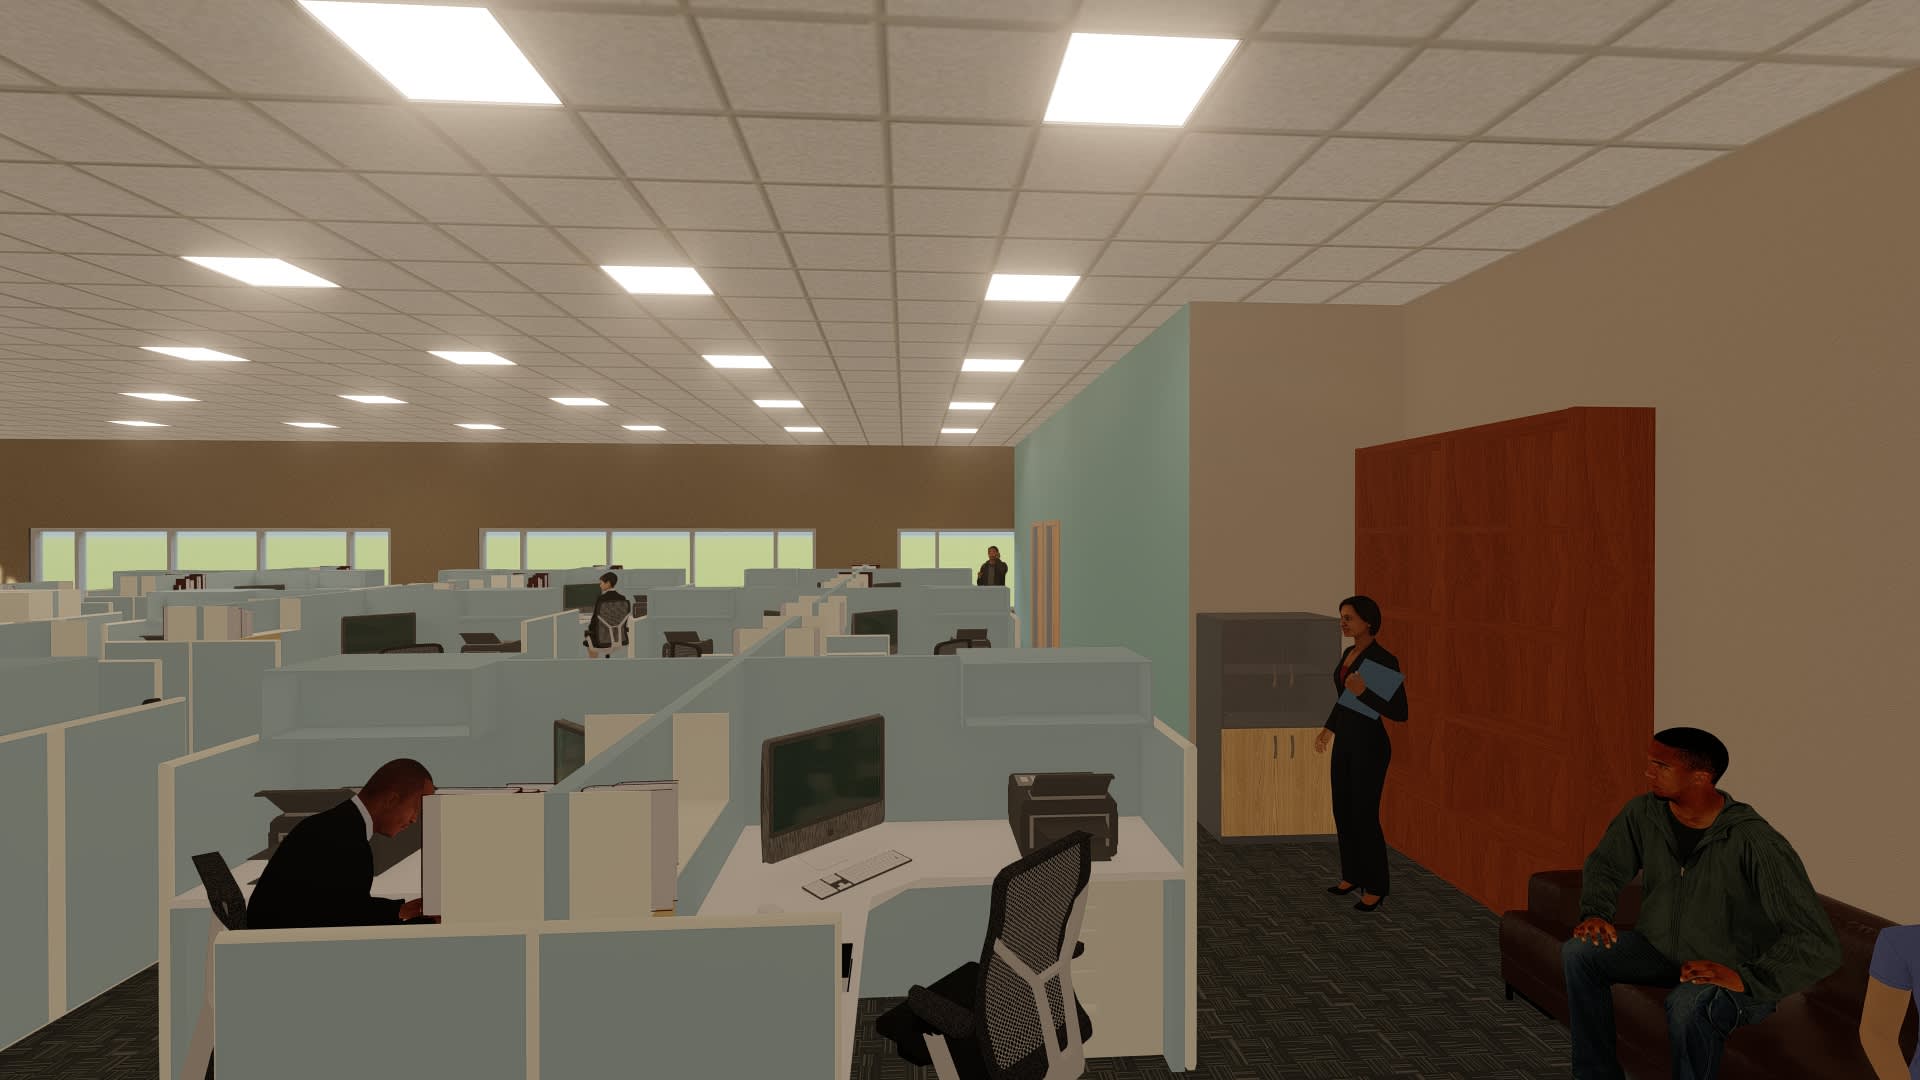
Walk-through renderings in Arizona are animated 3D visuals that allow architects, designers, and clients to experience a space virtually before construction begins. Unlike a single still image, a 3D architectural walkthrough provides a smooth, video-style tour, guiding viewers through rooms, corridors, lobbies, or entire buildings across Arizona projects. These virtual tours are an essential component of modern 3D rendering services and architectural visualization, helping design teams and clients understand spatial flow, scale, and intricate design details. By leveraging walk-through rendering in Arizona, stakeholders can make informed decisions, catch potential issues early, and communicate project vision clearly, ensuring that every residential, commercial, or interior design project is executed efficiently and accurately.
Our walk-through renderings in Arizona provide:
- Guided tours through units, lobbies, and amenity areas
- Room-to-room sequences for residential and commercial projects
- Short video clips for investor decks, websites, and social media
- Clear visual storytelling for non-technical stakeholders
You get compelling, easy-to-share visuals that help secure approvals and buy-in before a single wall is built.
CAD Drafting Services in Arizona
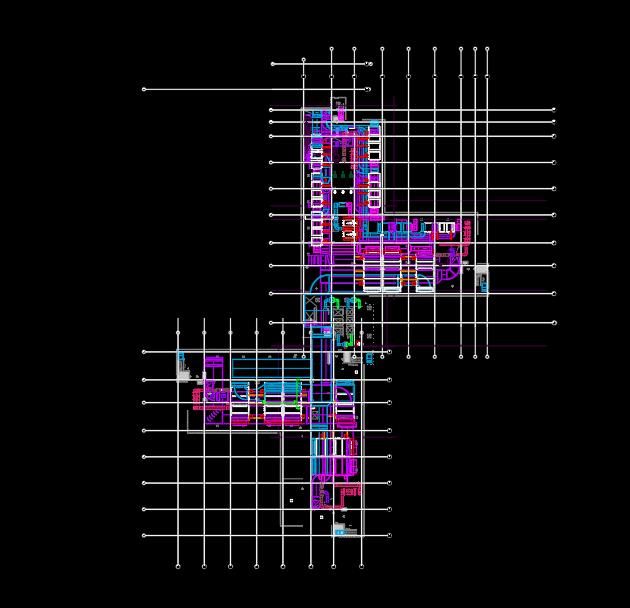
At Drafting Buddies, we provide expert CAD drafting services in Arizona, helping architects, engineers, and contractors produce precise and detailed technical drawings for projects across the city. Our team specializes in AutoCAD drafting services, AutoCAD 2D drawing, and comprehensive CAD designing using the latest CAD design software to ensure every plan is accurate and construction-ready.
We also deliver advanced CAD 3D modeling, 3D modeling & CAD, and professional AutoCAD drawing solutions that bring designs to life and improve project coordination. By offering outsourced CAD Drafting services to firms throughout Arizona, we help streamline workflows, reduce errors, and meet tight deadlines without compromising quality.
With our expertise in CAD drawing programs and strict quality control, Drafting Buddies is a trusted Arizona–based partner for high-quality, reliable CAD documentation for residential, commercial, and industrial projects.
- AutoCAD drafting and detailed 2D CAD drawings prepared to meet Arizona construction standards
- Accurate CAD design and technical documentation using industry-standard CAD design software
- CAD 3D modeling and integrated 3D modeling & CAD solutions for better visualization and coordination
- Outsourced CAD drafting services that help firms reduce workload, control costs, and meet deadlines
- High-quality CAD documentation for residential, commercial, and industrial projects across Arizona
Architectural construction drawing services in Arizona
At Drafting Buddies, we provide professional architectural construction drawing services in Arizona, helping architects, builders, and contractors produce precise and reliable plans for every project. Our team specializes in creating detailed building drawings, architecture drawing building, and drawing building plans that accurately represent the design intent and construction requirements.
Using advanced tools like AutoCAD for building plans, we deliver high-quality architectural CAD drafting services that streamline workflows, reduce errors, and ensure compliance with local building codes. Serving clients across Arizona, Drafting Buddies combines technical expertise, industry knowledge, and rigorous quality checks to produce construction drawings that architects, engineers, and construction teams can trust for residential, commercial, and industrial projects.
Our services include:
- Preparation of architectural construction drawings for residential, commercial, and industrial projects
- Creation of detailed building drawings and building plans with clear construction details
- AutoCAD-based building plans designed to meet Arizona building codes and standards
- Architectural CAD drafting services for accurate, permit-ready documentation
- Coordinated construction drawings that support smooth execution and reduce on-site errors
With Drafting Buddies, you gain a reliable partner for all your architectural construction drawing needs in Arizona, ensuring every project moves forward with confidence and clarity.
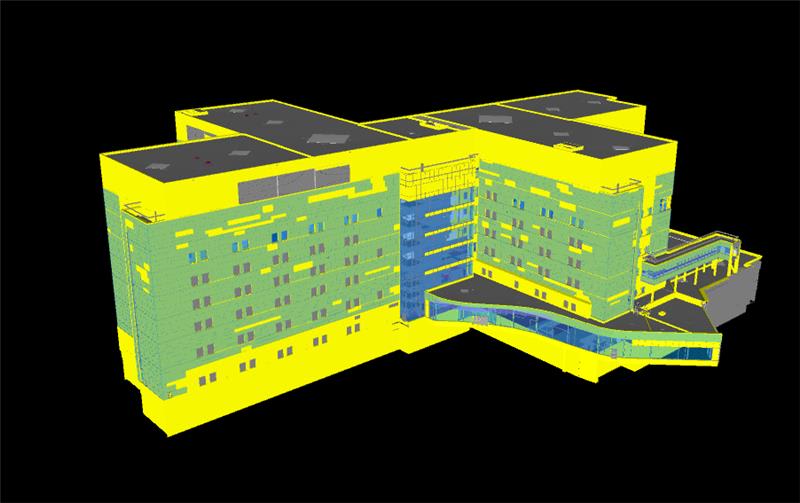
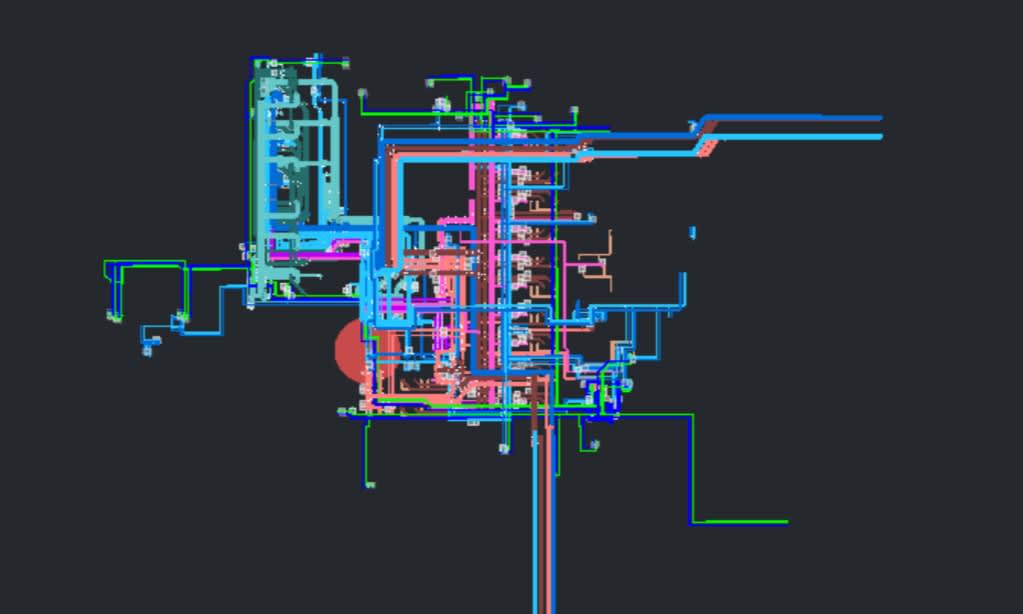
Mechanical Drafting Services
At Drafting Buddies, we specialize in Mechanical Drafting services in Arizona, helping engineers, contractors, and architects with accurate technical drawings for mechanical systems. Our team excels in CAD mechanical drawing, AutoCAD mechanical drawing, and drafting technical drawings for fabrication, installation, and project planning. We deliver AutoCAD mechanical drafting, engineering drawing, and mechanical 2D drafting services that meet industry standards, streamline workflows, reduce errors, and improve communication. Drafting Buddies combines technical expertise, advanced software, and a rigorous quality review process.
Our Services Include:
- CAD mechanical drawing for accurate representation of mechanical systems
- AutoCAD mechanical drawing and drafting technical drawings for fabrication and installation
- AutoCAD mechanical drafting and engineering drawing mechanical services
- Mechanical 2D drafting services for precise component documentation
- Comprehensive mechanical CAD drafting services that streamline workflows and ensure industry compliance
Steel Shop Drawing & Metal Works Services in Arizona
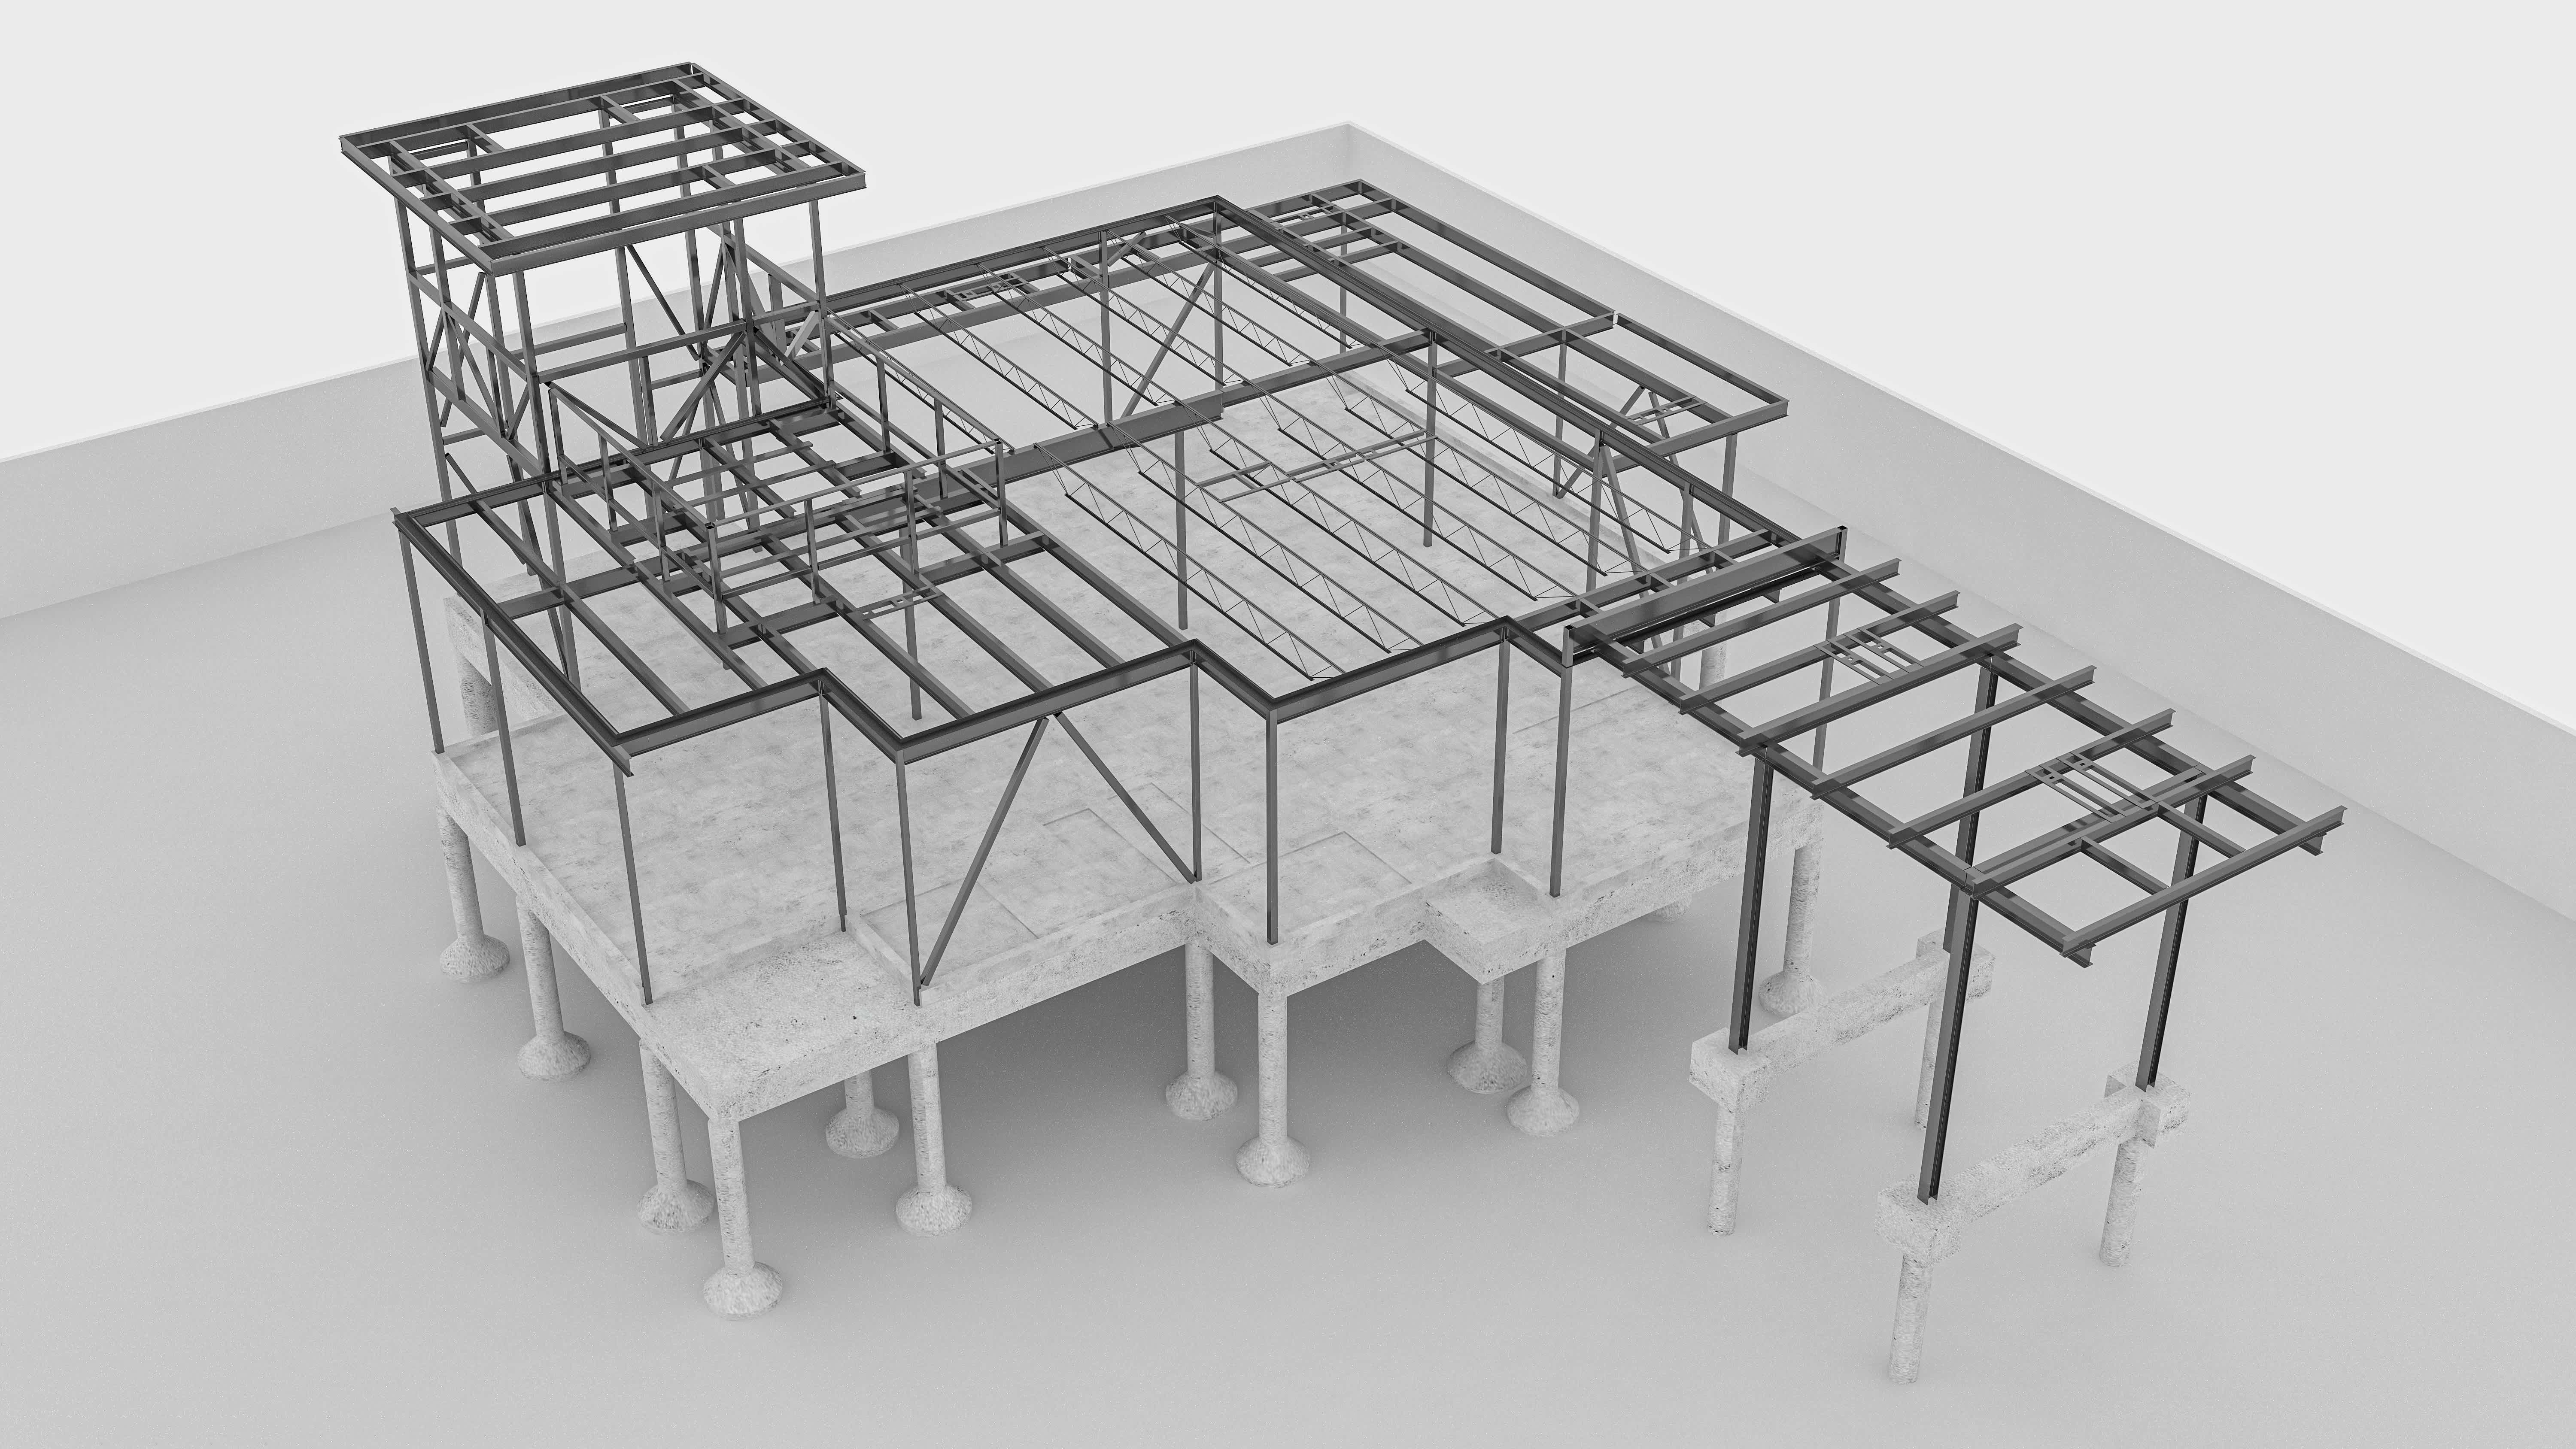
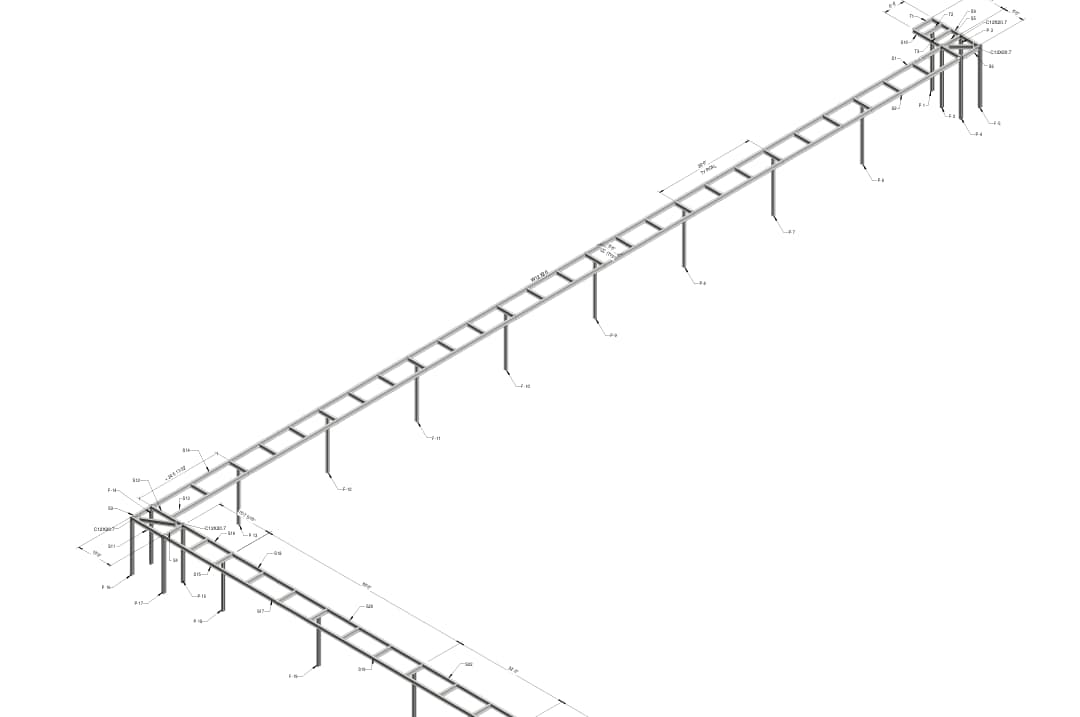
For successful metal building construction in Arizona, precise steel shop drawing services are essential. These drawings provide accurate dimensions, materials, and connection details, helping structural steel fabricators create components that fit perfectly and meet design standards.
Our metal fabrication services cover a wide range of metal works, including beams, trusses, railings, and custom steel components. Professional planning and execution reduce errors, save time, and ensure compliance with local building codes. Partnering with expert structural steel fabricators guarantees high-quality metal works from concept to installation.
With detailed steel shop drawings and skilled fabrication, your project stays on schedule and meets the highest standards of quality and safety.
Our services include:
- Steel shop drawing services for precise dimensions and connection details
- Metal fabrication services for beams, trusses, railings, and custom steel components
- Expert structural steel fabrication for accurate, high-quality metal works
- Planning and execution support to reduce errors and save construction time
- Compliance with local building codes to ensure safety and project reliability
We provide drafting services across major cities in Arizona:
Phoenix| Tucson| Mesa| Scottsdale| Chandler






Why Choose Us
for Drafting Services in Arizona
Choosing the right drafting partner directly impacts your schedule, reputation, and profitability.

Production-Focused Mindset
We understand that accurate drafting, clean CAD drawing files, and on-time shop drawing packages are what keep projects moving and change orders under control.

Experience With Arizona Projects
Our team regularly works on Arizona residential, commercial, and mixed-use projects, so we know the level of clarity and detail building departments expect.

Efficient Outsourcing Drafting Services
You get the benefits of outsourcing drafting services—lower cost and flexible capacity—without sacrificing communication, standards, or quality.

Consistent Quality Control
Every drawing and model passes through documented QA checklists before delivery. Our goal is simple: files that your team can use on day one.

Flexible Engagement
Need us a few hours a week, or want a dedicated drafting pod embedded in your workflow? We tailor the engagement so it fits how your office operates.
FAQs:
You Ask, We Draft