
Drafting Services in Tennessee
Architectural drafting services, CAD drawing, and 3D support etc. for Tennessee projects
- •Architecture firms
- •Residential builders and remodelers
- •General contractors and trades
- •Developers and owners
About Drafting Buddies
Tennessee splits its building-code authority by discipline. Residential construction is administered statewide by the Tennessee State Fire Marshal's Office under the 2021 IRC, but commercial code adoption is left to local jurisdictions - most of which sit on the 2021 IBC, while Nashville and Knoxville have already moved ahead to the 2024 IBC on their own. Electrical (2020 NEC), fire (2021 IFC), and energy (2021 IECC) are enforced statewide, but the residential/commercial split alone catches a lot of out-of-state drafters off guard.
Drafting Buddies has built its Tennessee workflow to handle that split correctly every time. Founded in 2014 with an A+ BBB rating, we're a drafting company Tennessee builders trust to confirm whether a project falls under SFMO residential jurisdiction or local commercial code - and, in Nashville or Knoxville, which edition of the IBC actually applies.
Tennessee clients rely on us for permit drawing sets, architectural and structural CAD drafting, MEP and HVAC drafting, plumbing and civil/site drafting, shop drawings, as-built drawings, 3D modeling and BIM, scan-to-BIM, and rendering, across residential, commercial, and industrial work.
We've supported projects across Nashville, Knoxville, Memphis, Chattanooga, and Middle Tennessee's expanding manufacturing corridor, with every set checked against the correct residential or commercial code path before submission.
Drafting Services in Tennessee
Architectural Drafting Services in Tennessee
Our Architectural Drafting Services in Tennessee guide you through every stage of your project, from initial schematic design to complete construction documentation. We ensure all drawings adhere to your templates and standards, so they appear as if produced by your in-house team. With attention to detail and accuracy, our team helps streamline project workflows, reduce errors, and deliver high-quality, ready-to-use drawings that support architects, engineers, and contractors throughout the construction process.
- Floor plans, roof plans, and reflected ceiling plans
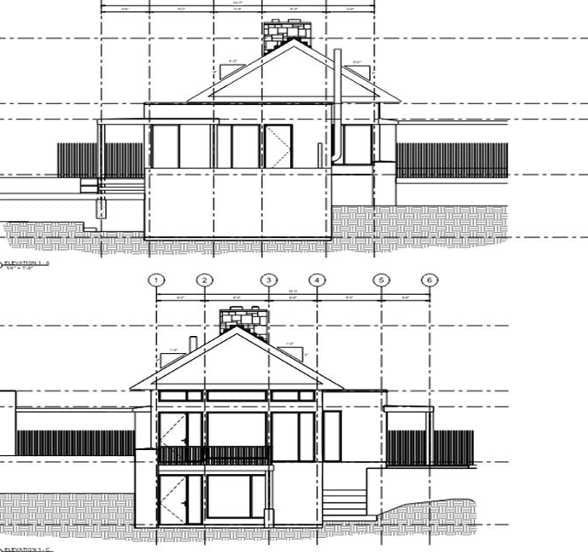
- Elevations, building, and wall sections
- Door, window, and finish schedules
- Site plans and basic zoning diagrams
- Code-related notes and callouts for permit sets
We also help bridge the gap between design intent and construction reality by preparing coordination details, revision clouds, and shop drawing markups that align with your GC and trade partners.
Residential Drafting Services in Tennessee
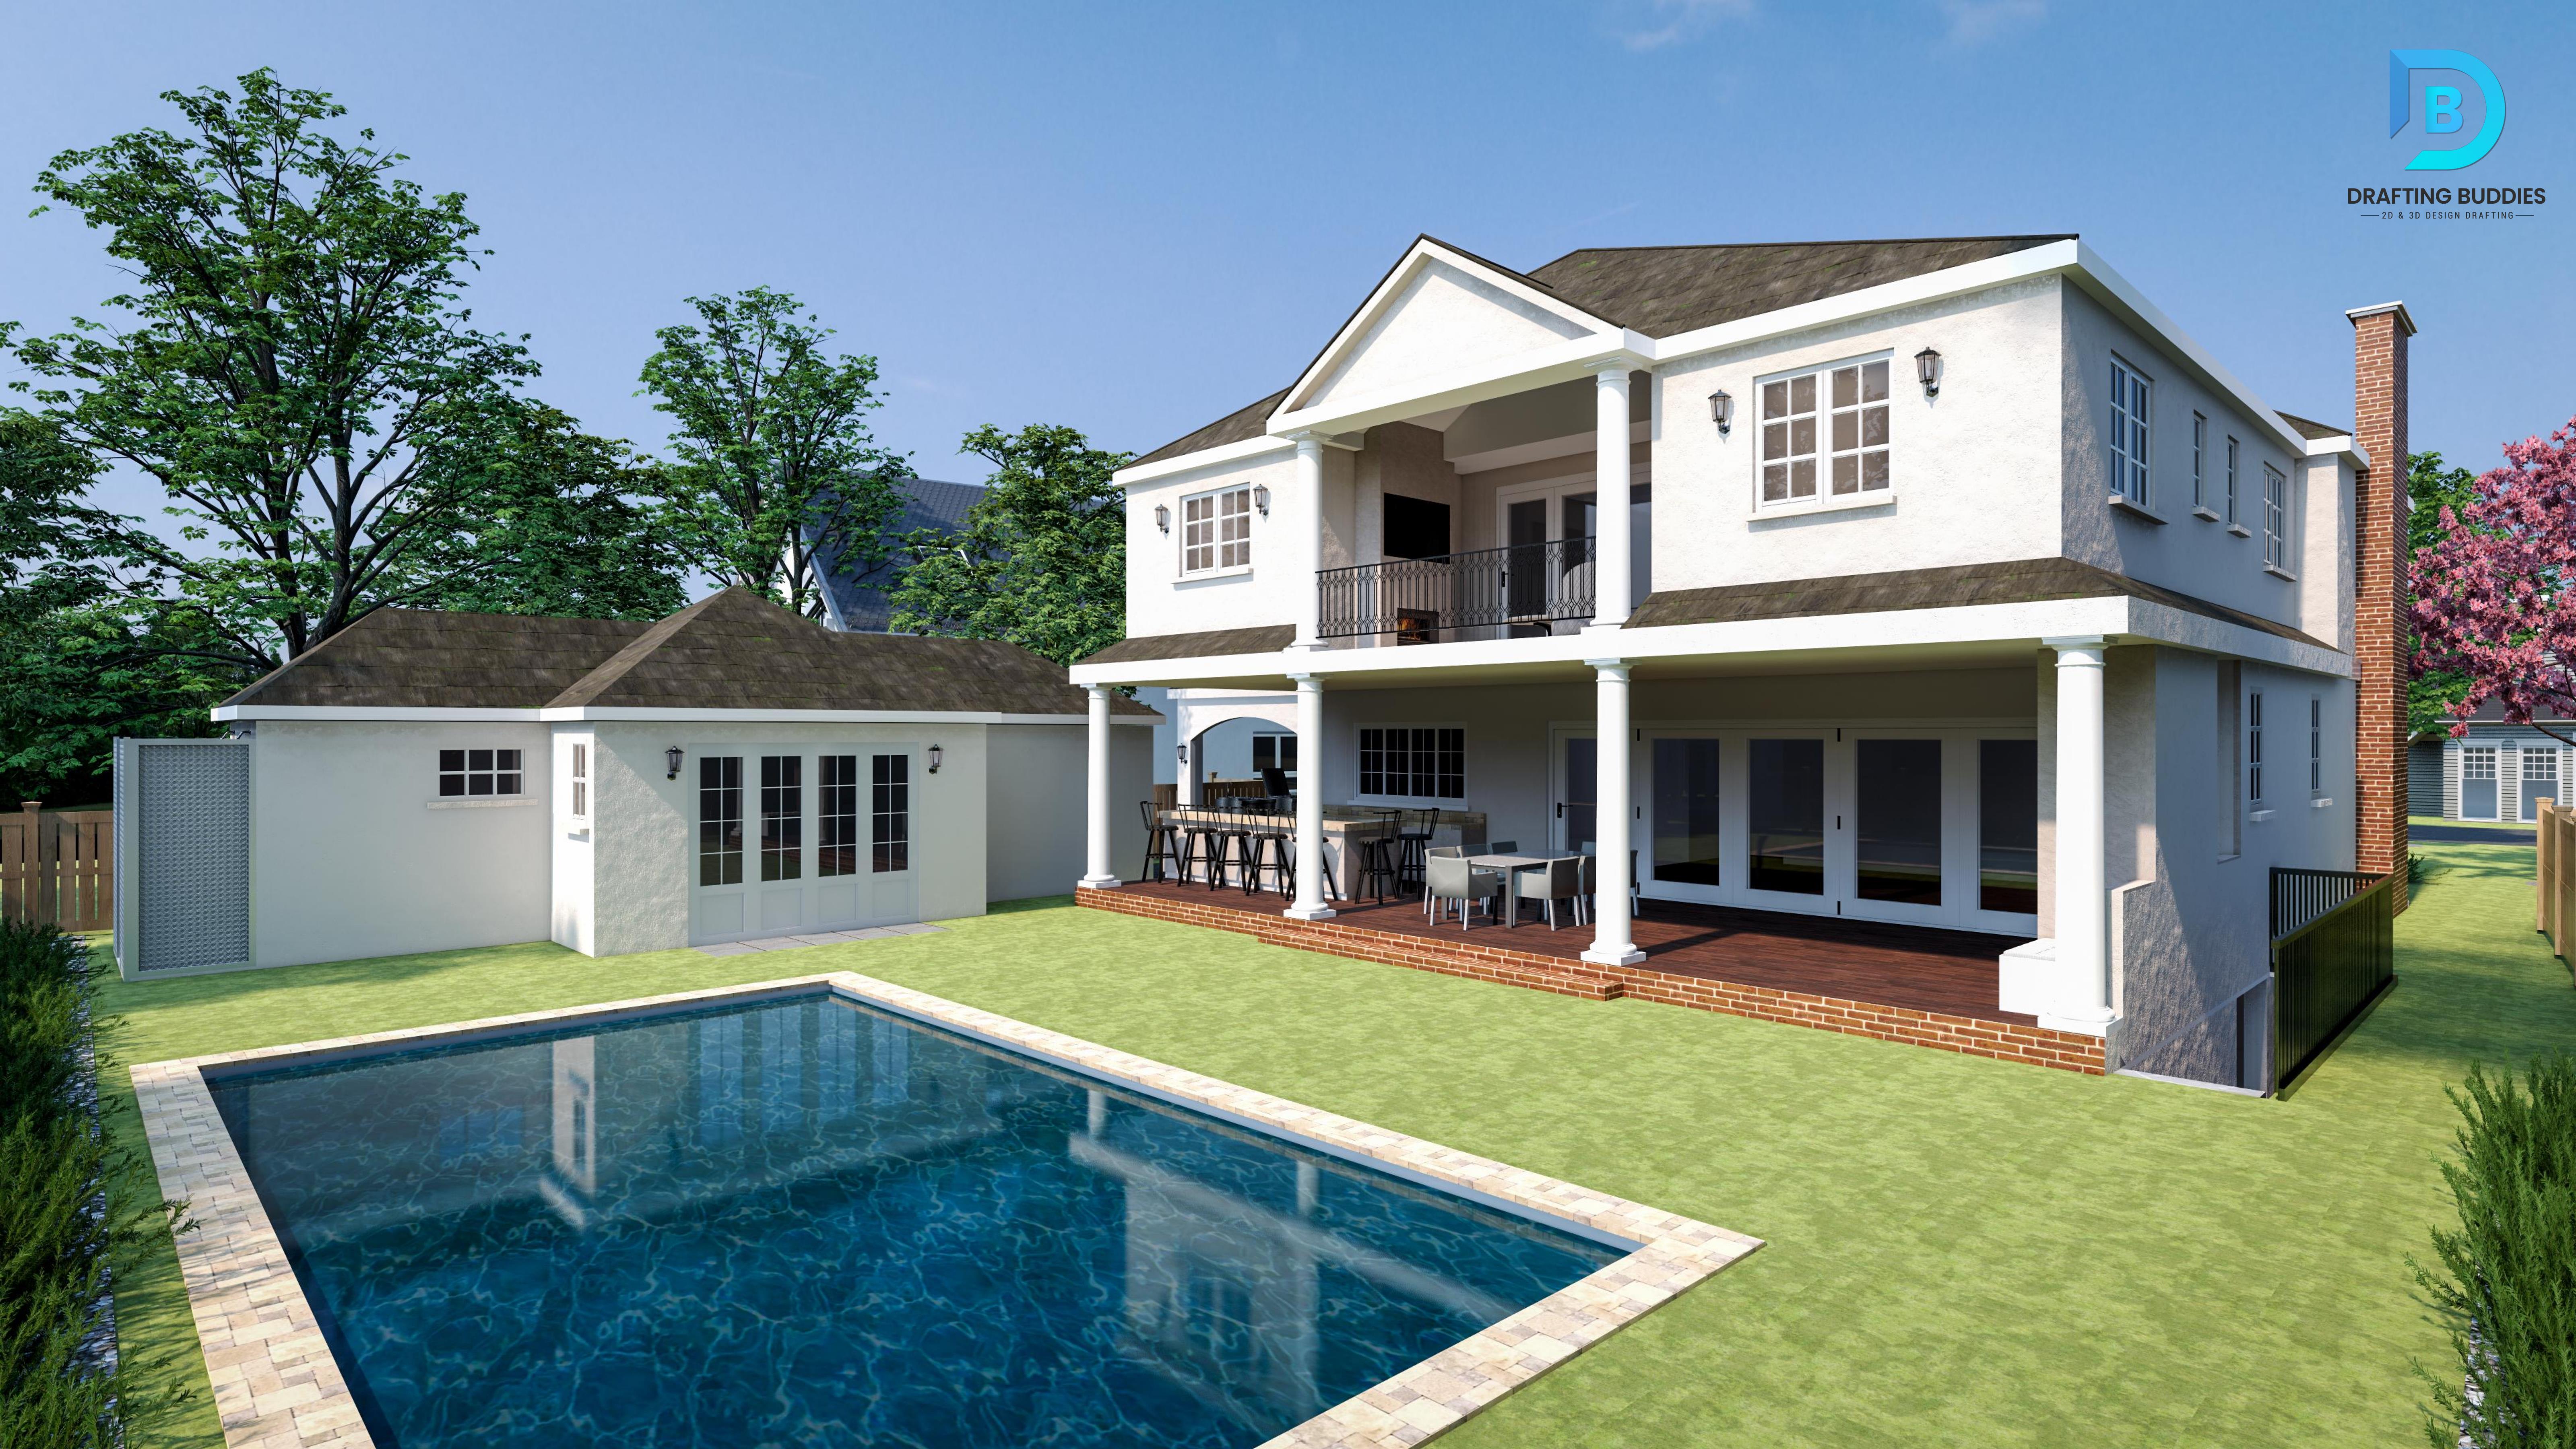
Tennessee residential work moves fast—especially renovations, additions, and remodeling projects. Our Residential Drafting Services are designed specifically for architects, contractors, and builders who need accurate, clear, and easy-to-follow plans. We create detailed drawings that comply with local building codes and are fully coordinated so that building departments, tradespeople, and construction teams can execute work without delays or confusion. By focusing on precision and clarity, our services help streamline the construction process, reduce errors, and ensure that every renovation or addition is completed efficiently and to the highest standard.
- Single-family homes and townhouses
- Multi-family units and apartment renovations
- Interior remodels and space reconfigurations
- Kitchen, bath, and millwork layouts
From initial space planning to final as-built drawing sets, we help you keep documentation current as the project evolves.
2D Drafting Services in Tennessee
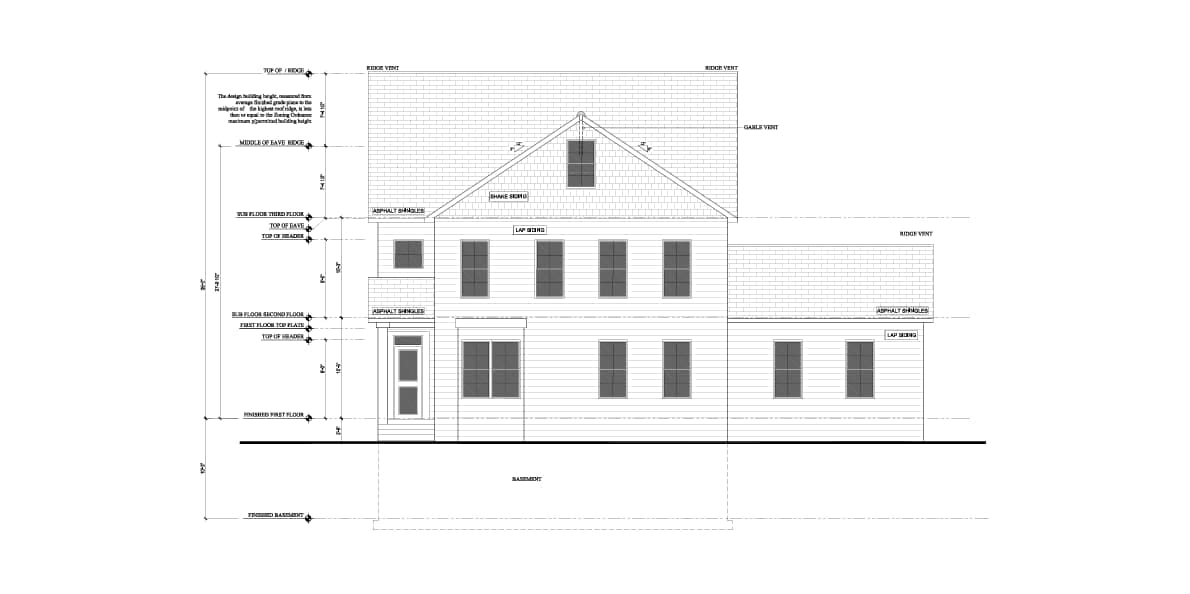
At Drafting Buddies, we provide expert 2D drafting services for architects, engineers, and contractors in Tennessee. We use advanced tools for AutoCAD 2D Drawing, Permit Drawing, and Shop Drawing Services, ensuring adherence to your project and regulatory requirements. Our professional Redline Markups and PDF to CAD Conversion Services are built on quality review, consistency, and accuracy—so you get a reliable partner for faster workflows and fewer errors.
Our 2D drafting services in Tennessee include:
- Converting hand sketches, scans, and markups into CAD drawing files
- PDF to DWG Conversion for legacy plans and consultant backgrounds
- Updating redlines across full plan sets
- Detail creation and sheet setup
- Millwork, casework, and interior layouts
- As-built drawing / As-built drawing updates after field changes
3D Modeling Services in Tennessee
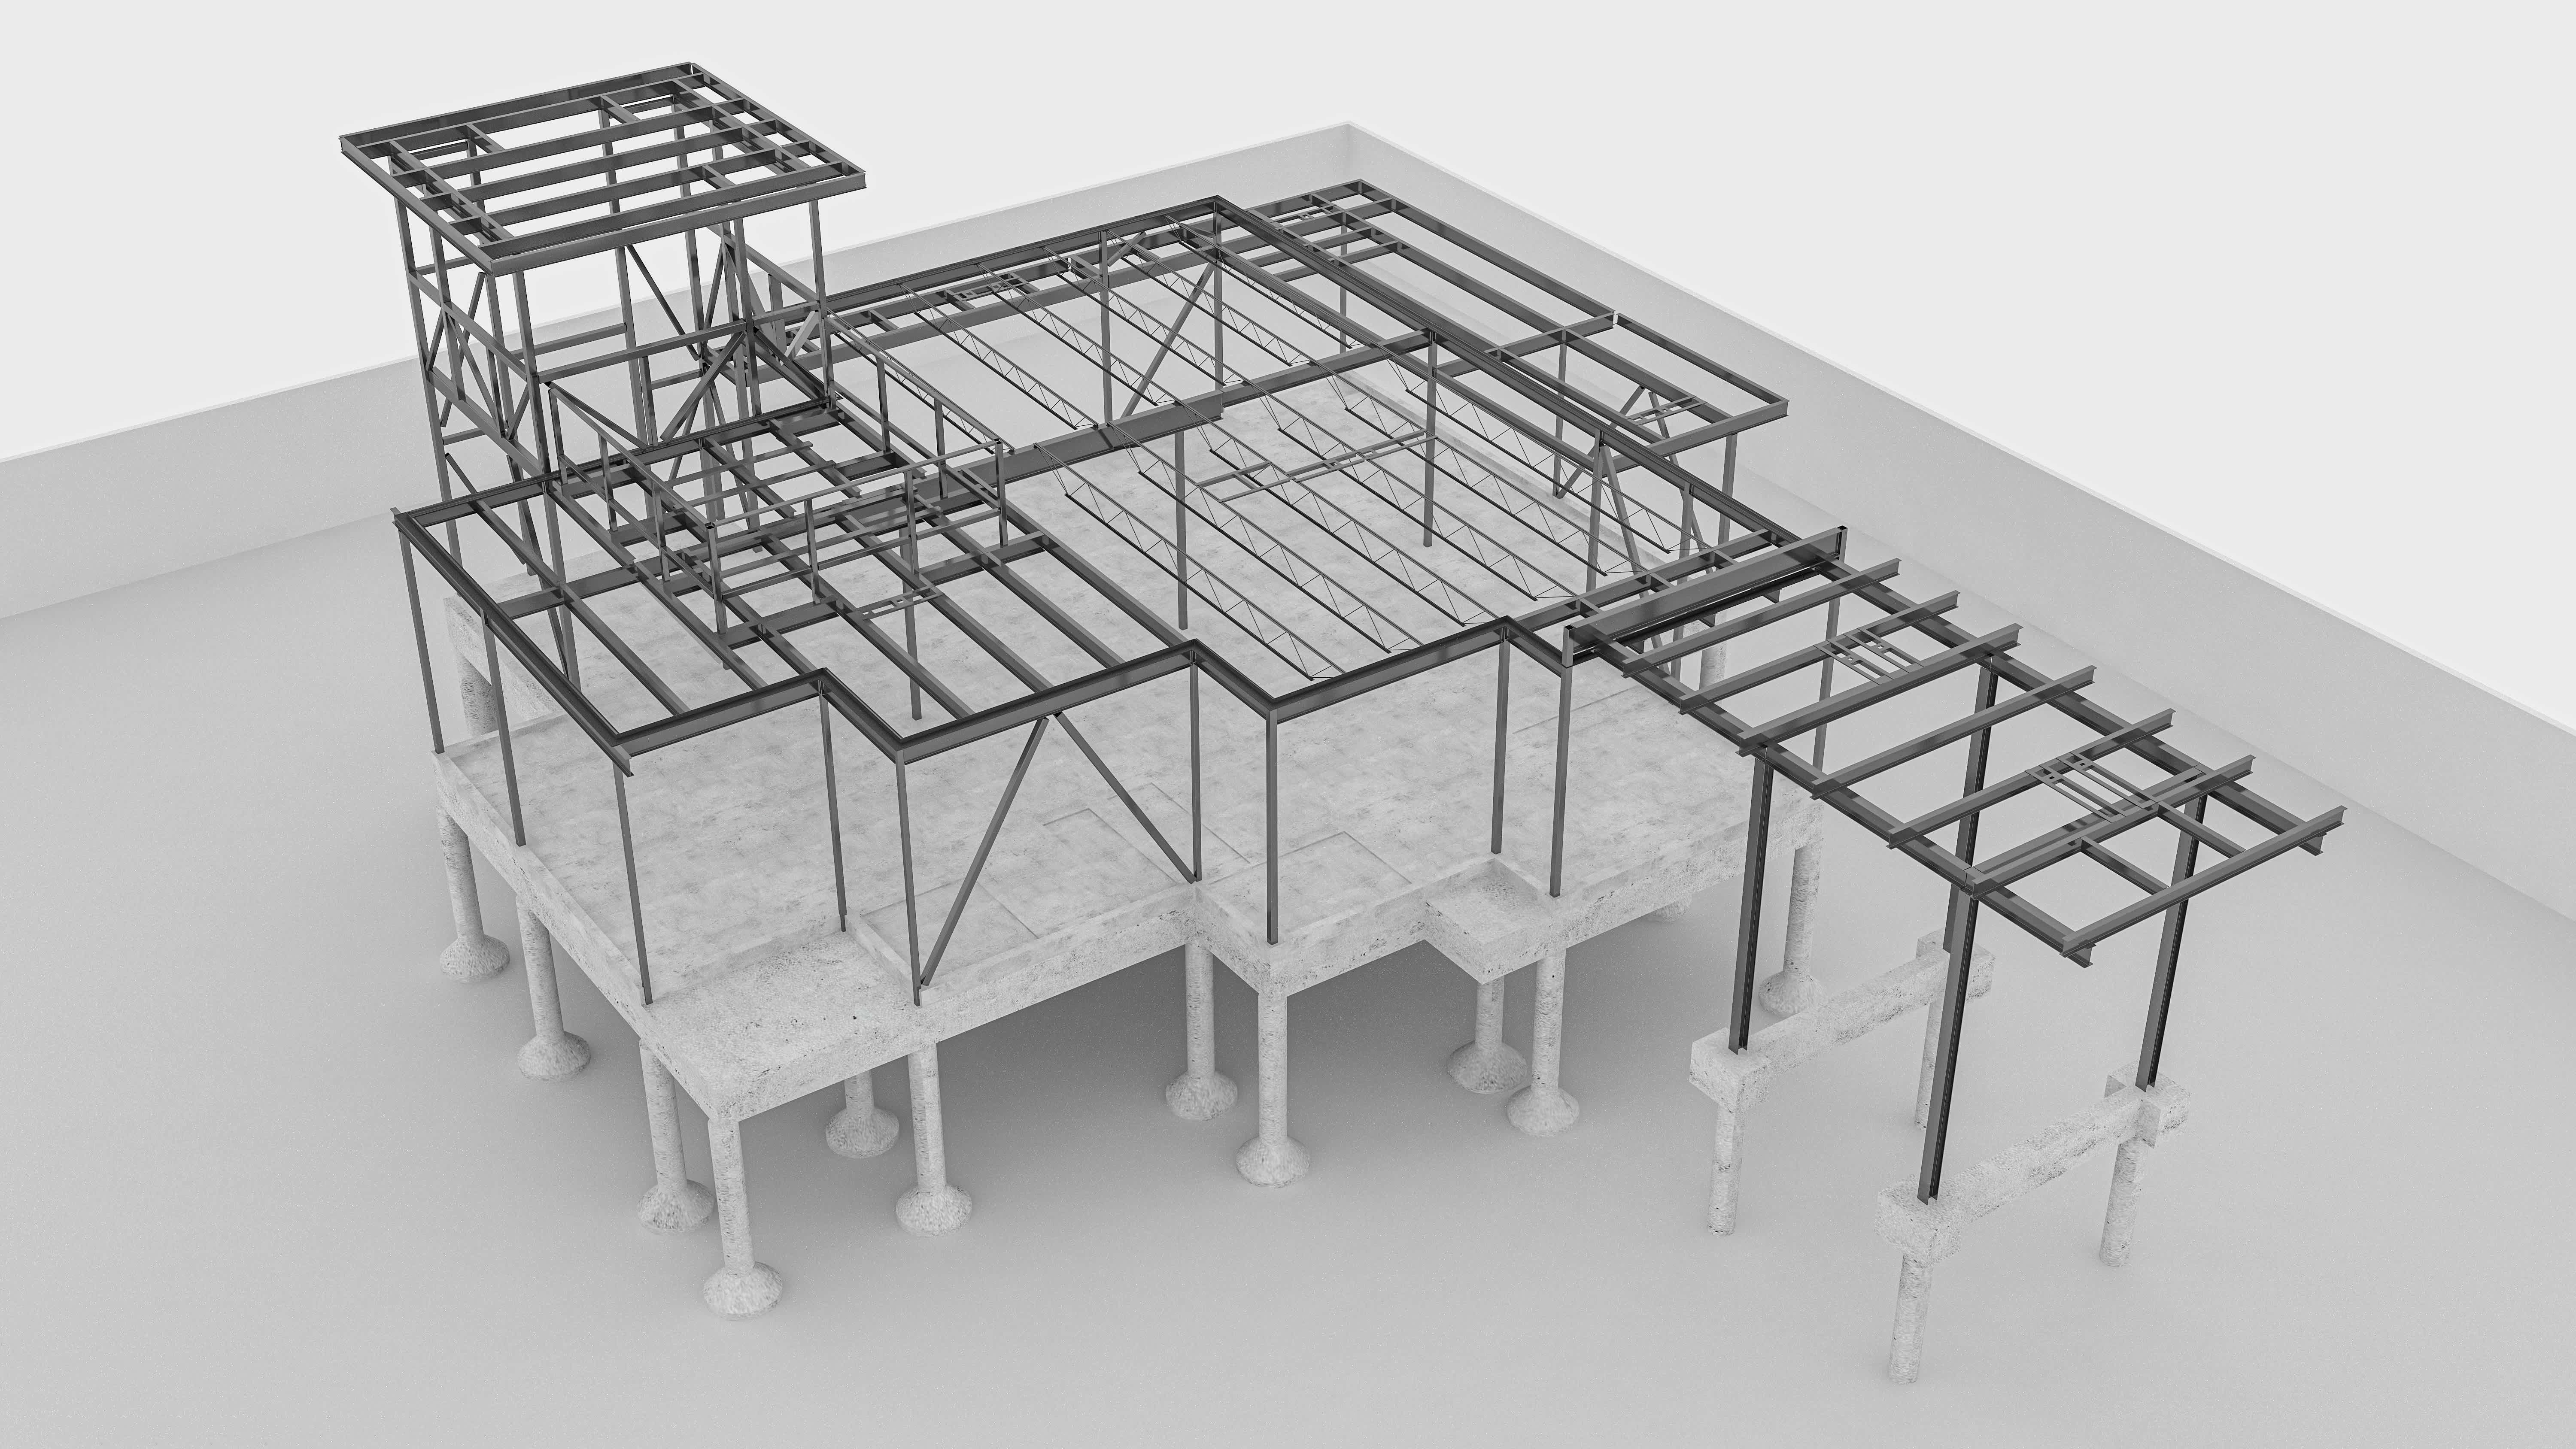
At Drafting Buddies, we offer expert 3D modeling services for architects, designers, and contractors in Tennessee to create highly detailed and accurate visual models. Our specialized services cover interior design 3D modeling, construction 3D modeling, and comprehensive architectural 3D modeling services. We use advanced design 3D rendering, CAD modeling, 3D CAD, and complete 3D design solutions so you can visualize your project realistically before construction begins. Our team combines technical skill with creative vision to improve workflow, strengthen presentations, and ensure a clear understanding of the final design. Work with a reliable Tennessee–based 3D modeling team committed to delivering visually accurate, practical, and high-quality solutions for every project.
Our 3D Modelling services in Tennessee include:
- Interior design 3D modeling for realistic space planning and visualization
- Architectural 3D modeling services for residential and commercial buildings
- Construction 3D modeling to support coordination and informed decision-making
- Design 3D rendering for high-quality, lifelike project presentations
- CAD modeling, 3D CAD, and complete 3D design solutions for accurate pre-construction planning
Rendering Services in Tennessee
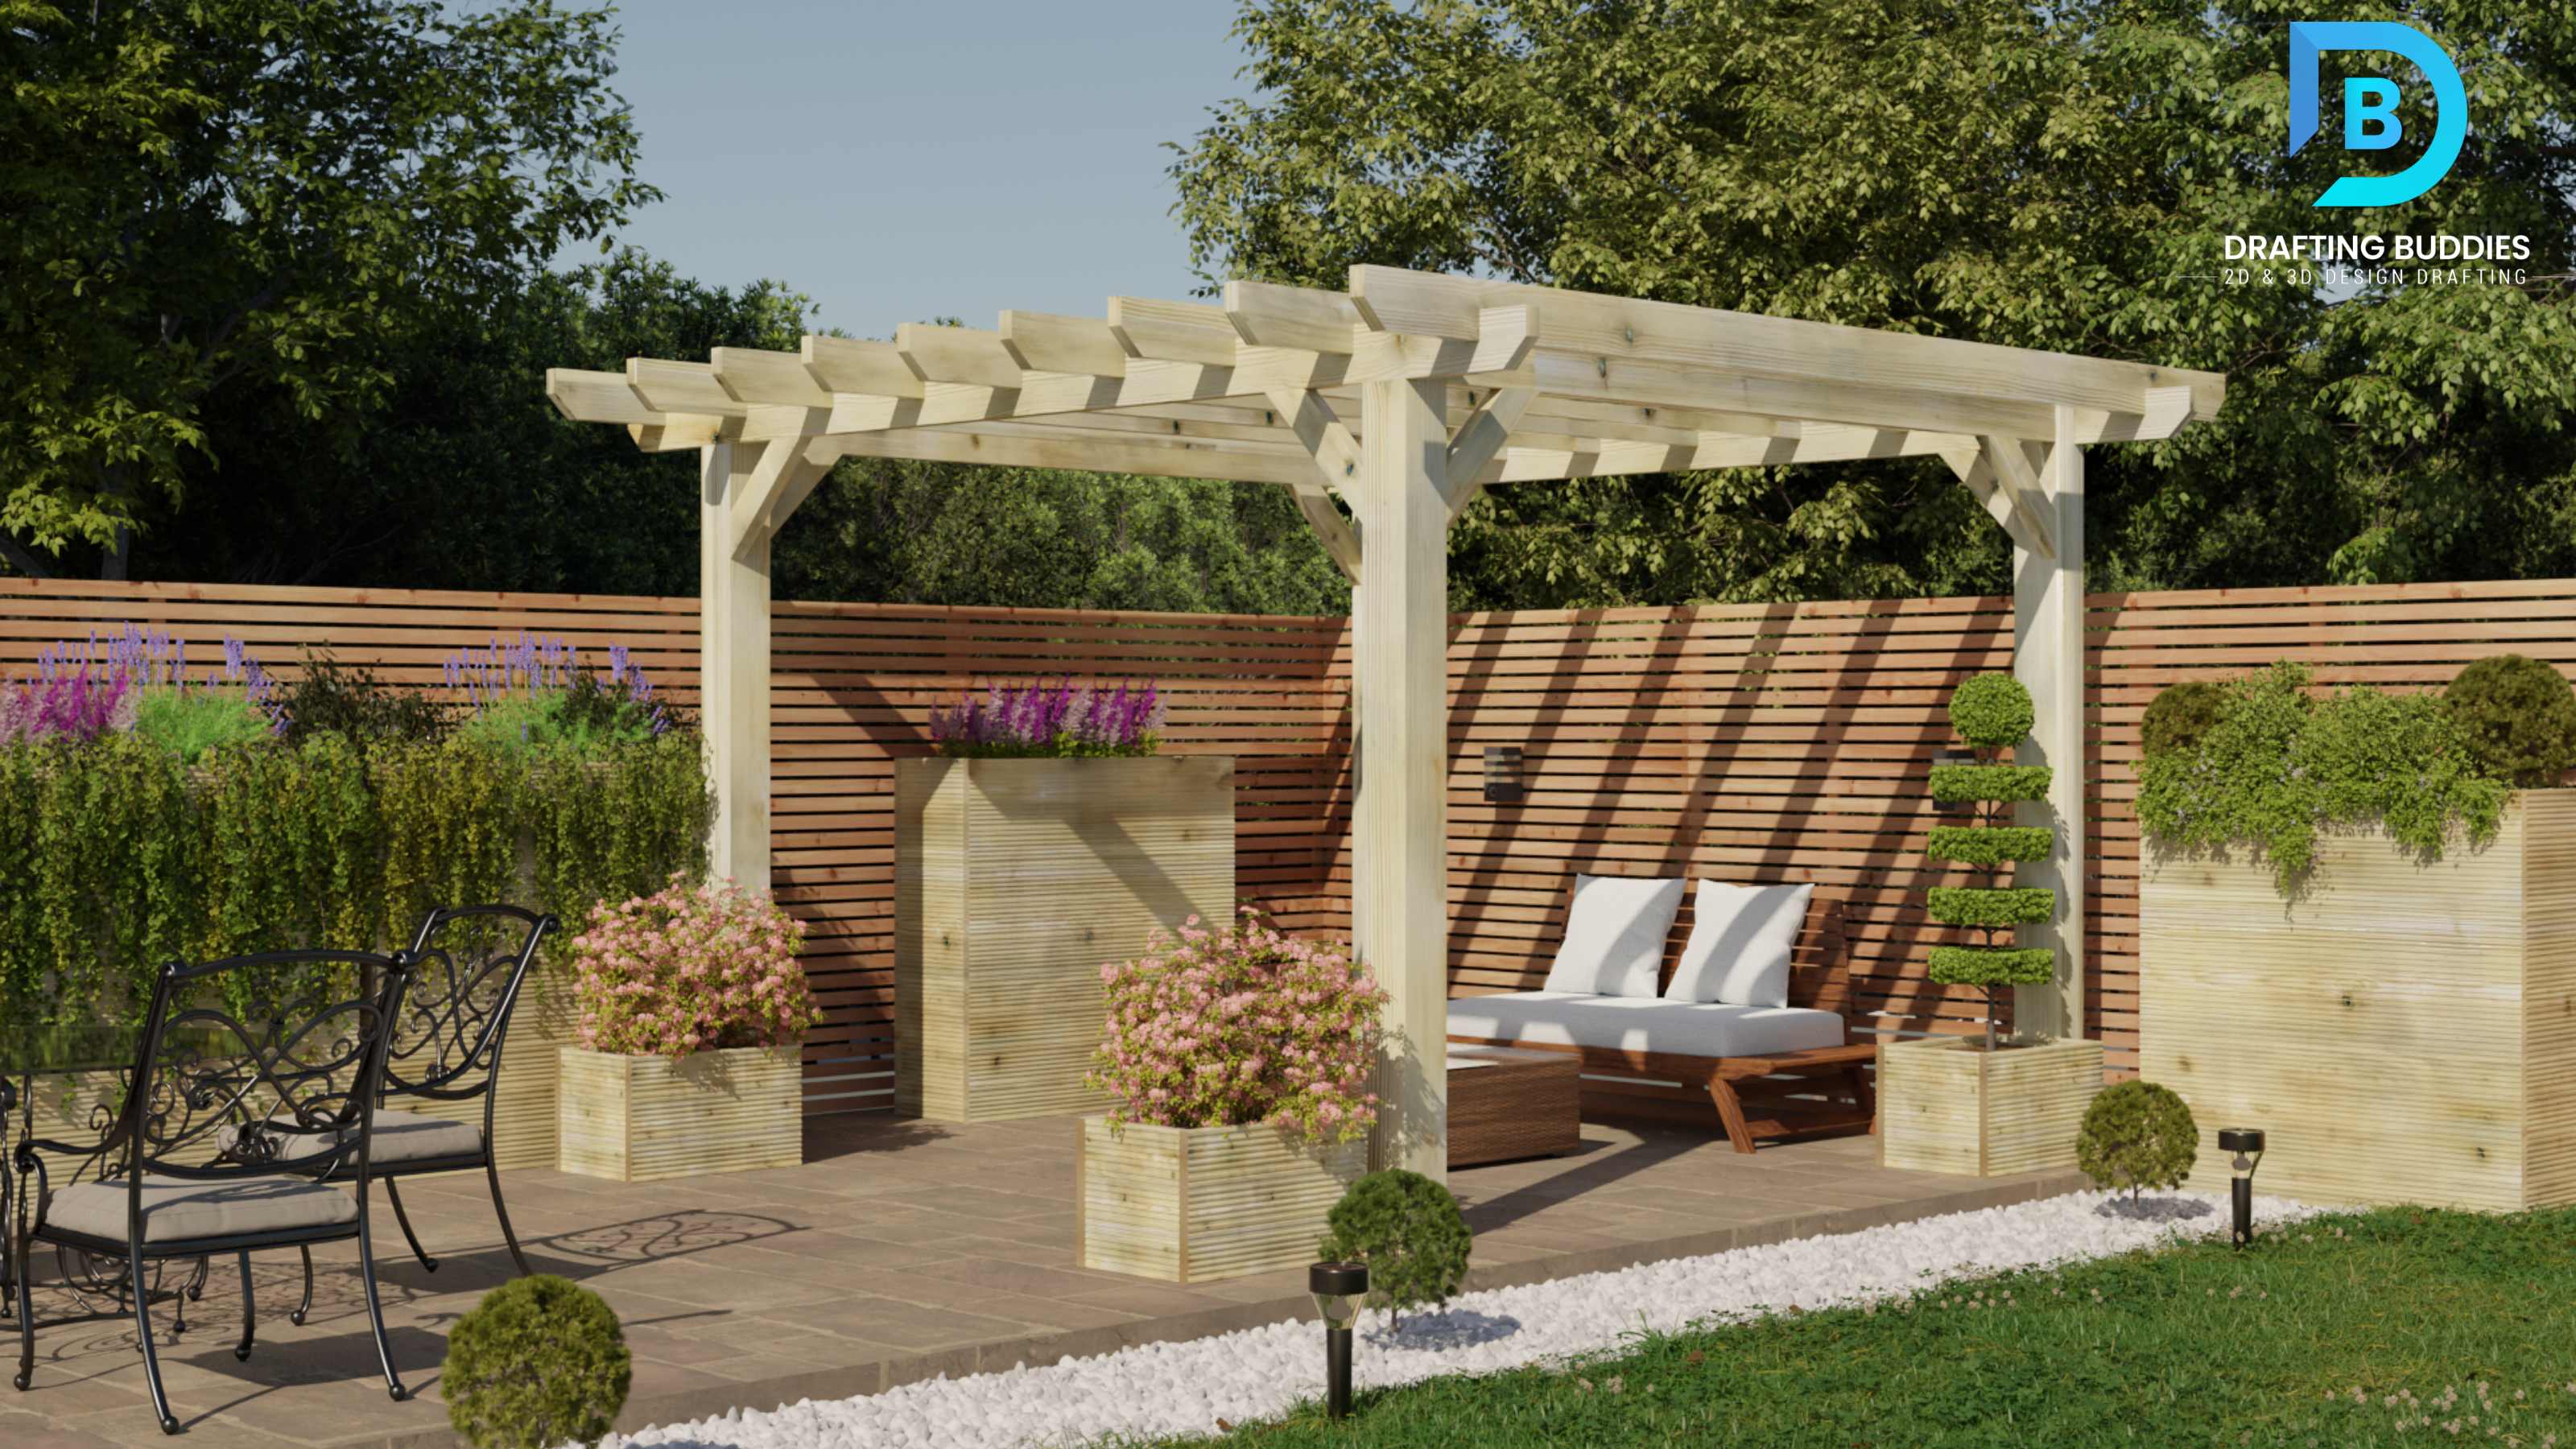
Drafting Buddies delivers professional 3D rendering services in Tennessee designed to bring architectural and interior design projects to life. Our team excels in architectural rendering services, 3D architectural rendering services, and 3D rendering services for interior design, creating realistic and immersive visuals that help clients and stakeholders understand the final outcome.
We provide precise interior design 3D rendering, 3D modeling and rendering, and advanced architectural visualization services, ensuring every element—from materials to lighting—is accurately represented. As a leading architectural rendering company in Tennessee, we focus on delivering high-quality 3D architectural York, we focus on delivering high-quality 3D architectural visualization that improves design decision-making, enhances client presentations, and streamlines documentation planning.
Our Rendering Services in Tennessee include
- Architectural rendering services for residential and commercial projects
- 3D architectural rendering services with realistic materials, lighting, and details
- Interior design 3D rendering for clear space visualization and client approvals
- 3D modeling and rendering for accurate architectural visualization
- High-quality 3D architectural visualization to support design decisions and planning
Permit and Construction Services in Tennessee
Tennessee building departments expect clean, complete, and coordinated sets. We help you prepare documentation that plan reviewers and field crews can follow without guesswork.
- Permit-ready drawing packages from your design and markups
- Sheet organization, legends, notes, and typical details
- Dimensioning, tagging, and cross-referencing
- Coordination of architectural information with structural and MEP drawings
- Final as-built drawing sets reflecting real site conditions
Our CAD design and drafting specialists combine technical skill with creativity to turn ideas into buildable designs that support both permit approval and smooth construction.
Walk-Through Renderings in Tennessee
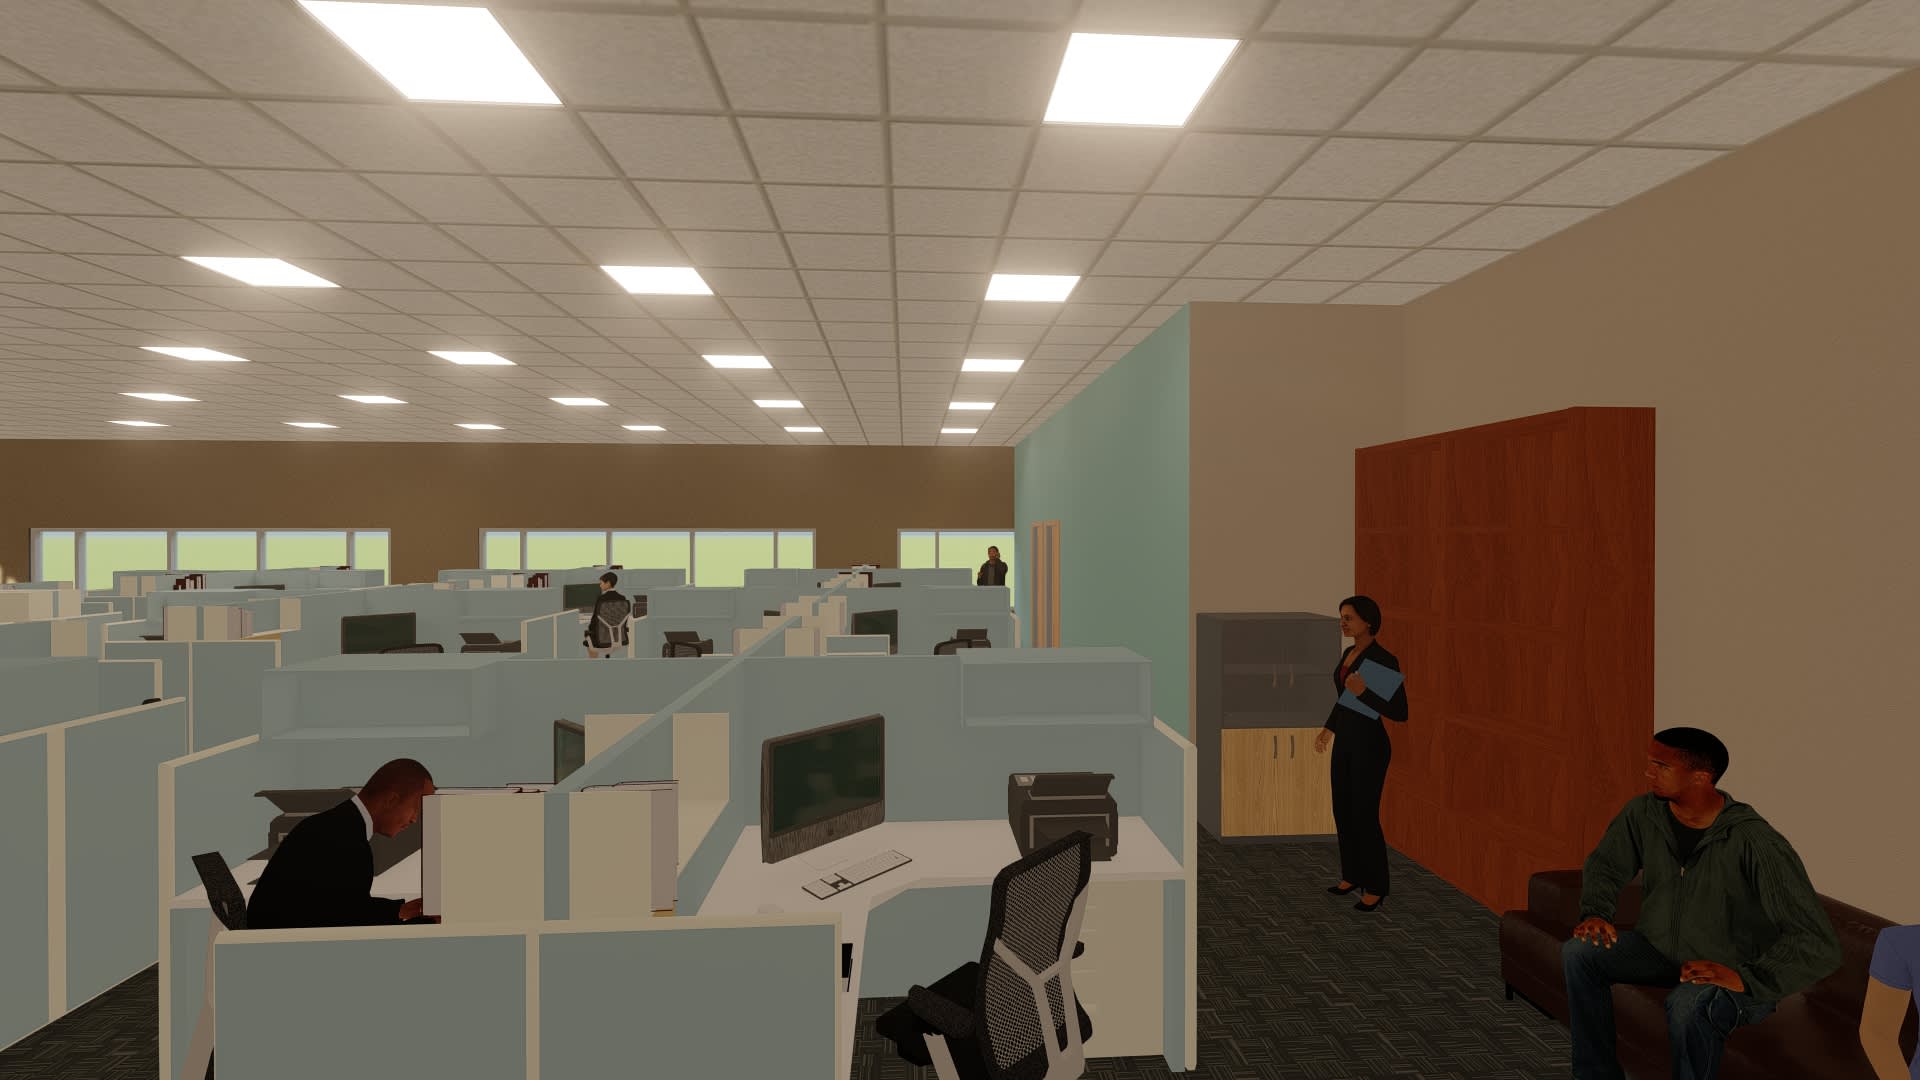
Walk-through renderings in Tennessee are animated 3D visuals that allow architects, designers, and clients to experience a space virtually before construction begins. Unlike a single still image, a 3D architectural walkthrough provides a smooth, video-style tour, guiding viewers through rooms, corridors, lobbies, or entire buildings across Tennessee projects. These virtual tours are an essential component of modern 3D rendering services and architectural visualization, helping design teams and clients understand spatial flow, scale, and intricate design details. By leveraging walk-through rendering in Tennessee, stakeholders can make informed decisions, catch potential issues early, and communicate project vision clearly, ensuring that every residential, commercial, or interior design project is executed efficiently and accurately.
Our walk-through renderings in Tennessee provide:
- Guided tours through units, lobbies, and amenity areas
- Room-to-room sequences for residential and commercial projects
- Short video clips for investor decks, websites, and social media
- Clear visual storytelling for non-technical stakeholders
You get compelling, easy-to-share visuals that help secure approvals and buy-in before a single wall is built.
CAD Drafting Services in Tennessee
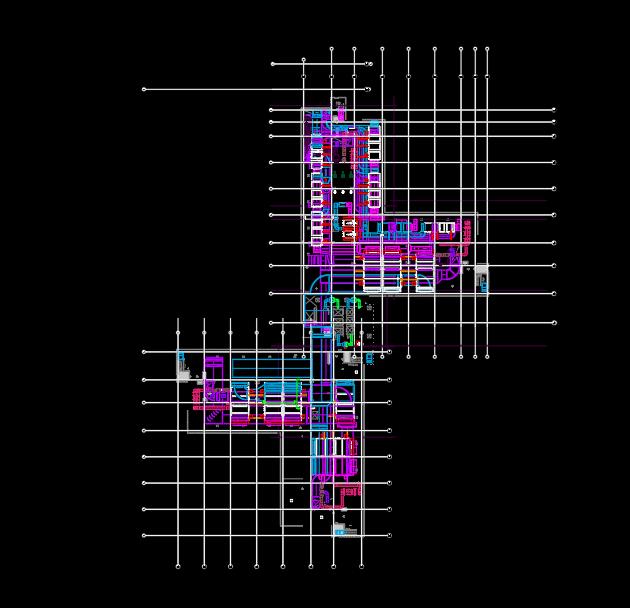
At Drafting Buddies, we provide expert CAD drafting services in Tennessee, helping architects, engineers, and contractors produce precise and detailed technical drawings for projects across the city. Our team specializes in AutoCAD drafting services, AutoCAD 2D drawing, and comprehensive CAD designing using the latest CAD design software to ensure every plan is accurate and construction-ready.
We also deliver advanced CAD 3D modeling, 3D modeling & CAD, and professional AutoCAD drawing solutions that bring designs to life and improve project coordination. By offering outsourced CAD Drafting services to firms throughout Tennessee, we help streamline workflows, reduce errors, and meet tight deadlines without compromising quality.
With our expertise in CAD drawing programs and strict quality control, Drafting Buddies is a trusted Tennessee–based partner for high-quality, reliable CAD documentation for residential, commercial, and industrial projects.
- AutoCAD drafting and detailed 2D CAD drawings prepared to meet Tennessee construction standards
- Accurate CAD design and technical documentation using industry-standard CAD design software
- CAD 3D modeling and integrated 3D modeling & CAD solutions for better visualization and coordination
- Outsourced CAD drafting services that help firms reduce workload, control costs, and meet deadlines
- High-quality CAD documentation for residential, commercial, and industrial projects across Tennessee
Architectural construction drawing services in Tennessee
At Drafting Buddies, we provide professional architectural construction drawing services in Tennessee, helping architects, builders, and contractors produce precise and reliable plans for every project. Our team specializes in creating detailed building drawings, architecture drawing building, and drawing building plans that accurately represent the design intent and construction requirements.
Using advanced tools like AutoCAD for building plans, we deliver high-quality architectural CAD drafting services that streamline workflows, reduce errors, and ensure compliance with local building codes. Serving clients across Tennessee, Drafting Buddies combines technical expertise, industry knowledge, and rigorous quality checks to produce construction drawings that architects, engineers, and construction teams can trust for residential, commercial, and industrial projects.
Our services include:
- Preparation of architectural construction drawings for residential, commercial, and industrial projects
- Creation of detailed building drawings and building plans with clear construction details
- AutoCAD-based building plans designed to meet Tennessee building codes and standards
- Architectural CAD drafting services for accurate, permit-ready documentation
- Coordinated construction drawings that support smooth execution and reduce on-site errors
With Drafting Buddies, you gain a reliable partner for all your architectural construction drawing needs in Tennessee, ensuring every project moves forward with confidence and clarity.
Mechanical Drafting Services
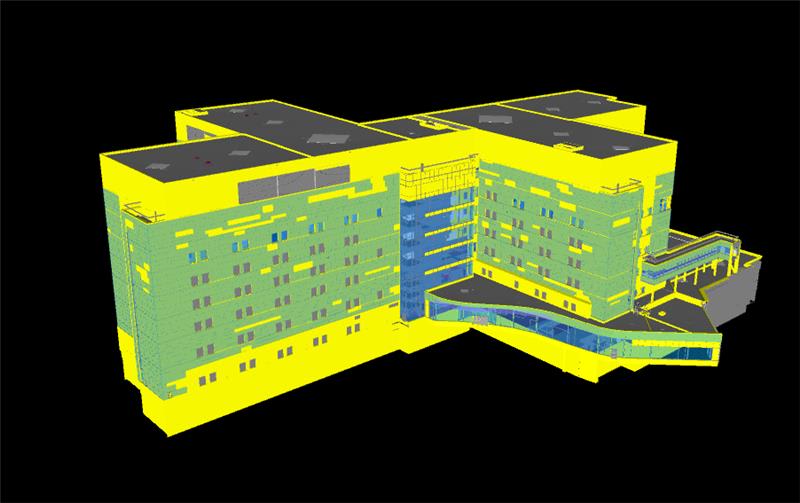
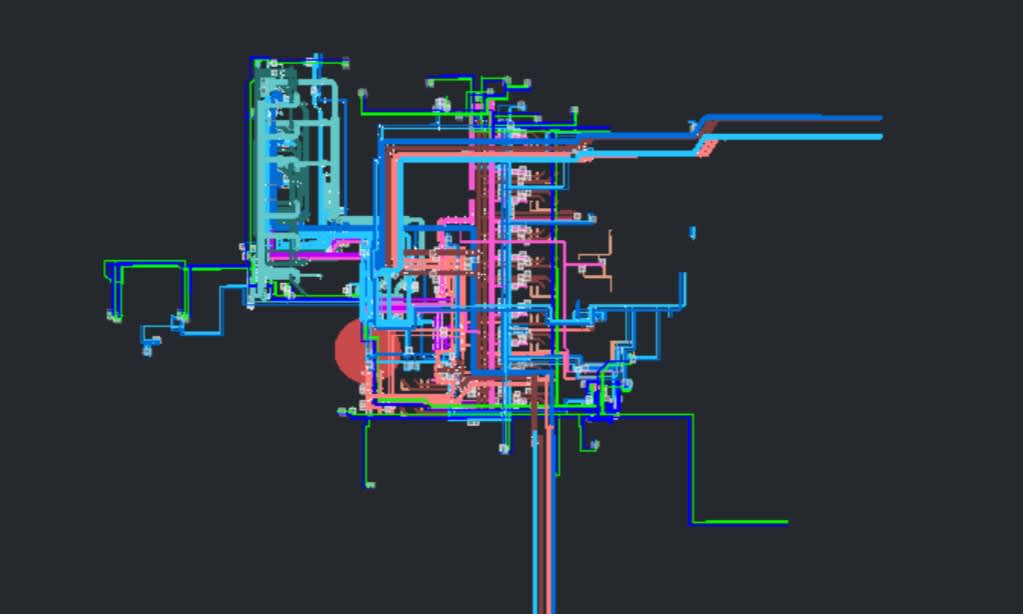
At Drafting Buddies, we specialize in Mechanical Drafting services in Tennessee, helping engineers, contractors, and architects with accurate technical drawings for mechanical systems. Our team excels in CAD mechanical drawing, AutoCAD mechanical drawing, and drafting technical drawings for fabrication, installation, and project planning. We deliver AutoCAD mechanical drafting, engineering drawing, and mechanical 2D drafting services that meet industry standards, streamline workflows, reduce errors, and improve communication. Drafting Buddies combines technical expertise, advanced software, and a rigorous quality review process.
Our Services Include:
- CAD mechanical drawing for accurate representation of mechanical systems
- AutoCAD mechanical drawing and drafting technical drawings for fabrication and installation
- AutoCAD mechanical drafting and engineering drawing mechanical services
- Mechanical 2D drafting services for precise component documentation
- Comprehensive mechanical CAD drafting services that streamline workflows and ensure industry compliance
Steel Shop Drawing & Metal Works Services in Tennessee
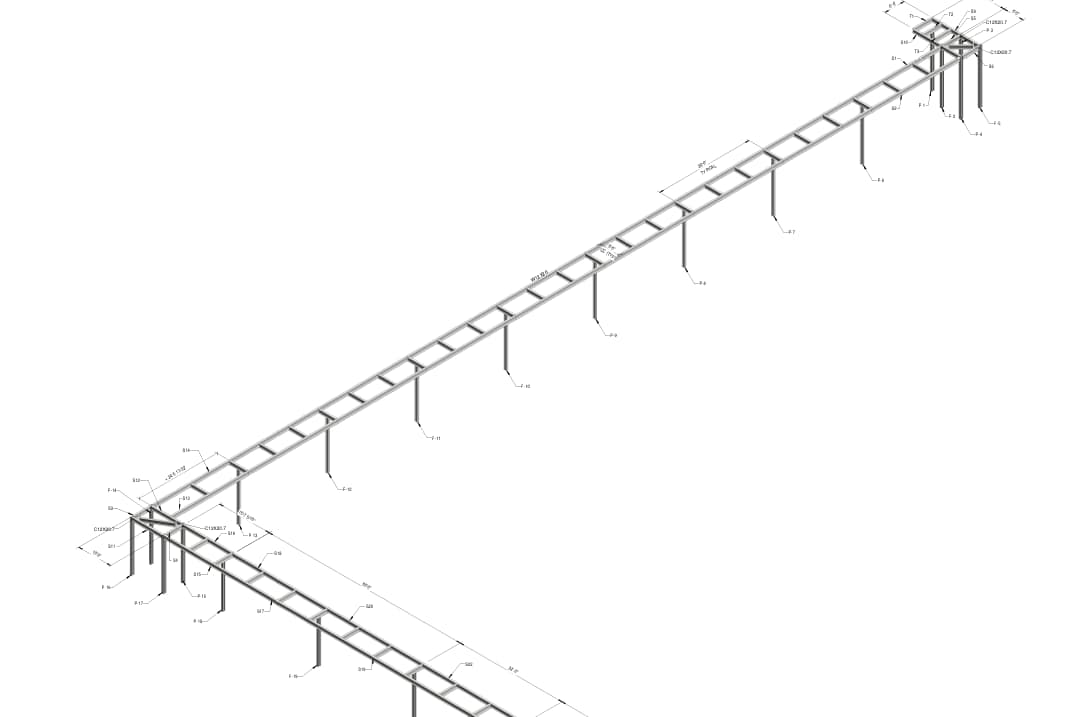
For successful metal building construction in Tennessee, precise steel shop drawing services are essential. These drawings provide accurate dimensions, materials, and connection details, helping structural steel fabricators create components that fit perfectly and meet design standards.
Our metal fabrication services cover a wide range of metal works, including beams, trusses, railings, and custom steel components. Professional planning and execution reduce errors, save time, and ensure compliance with local building codes. Partnering with expert structural steel fabricators guarantees high-quality metal works from concept to installation.
With detailed steel shop drawings and skilled fabrication, your project stays on schedule and meets the highest standards of quality and safety.
Our services include:
- Steel shop drawing services for precise dimensions and connection details
- Metal fabrication services for beams, trusses, railings, and custom steel components
- Expert structural steel fabrication for accurate, high-quality metal works
- Planning and execution support to reduce errors and save construction time
- Compliance with local building codes to ensure safety and project reliability
Interior Design Services in Tennessee
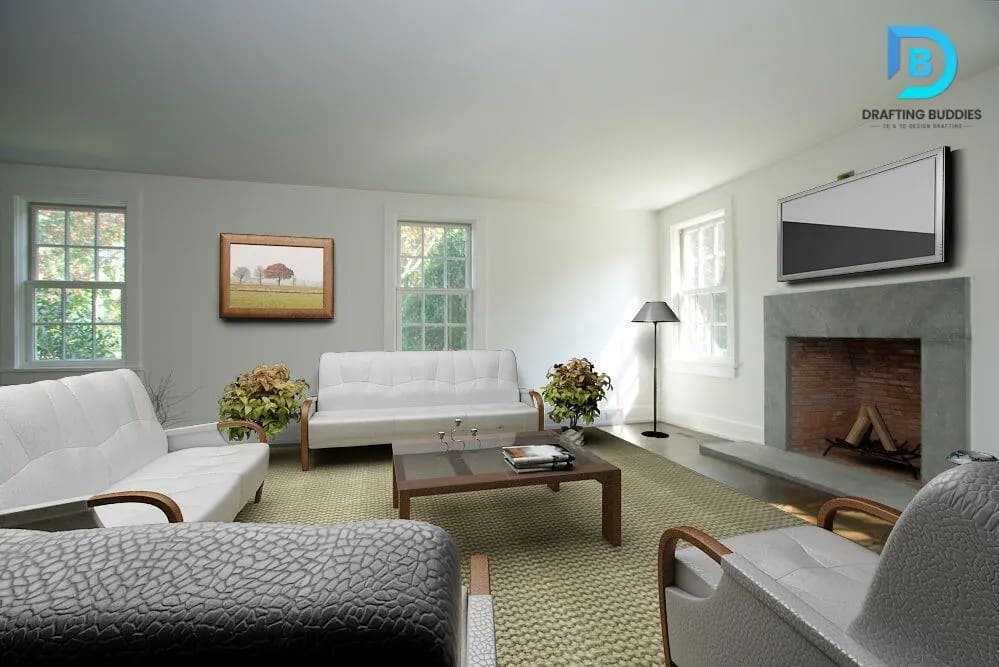
Interior design services in Tennessee reach from Nashville music-industry offices and downtown hotels to Memphis restaurants, Knoxville medical suites, and Chattanooga startup spaces. Drafting Buddies prepares interior design drawings including floor plans, reflected ceiling plans, finish schedules, furniture layouts, millwork elevations, and tenant improvement sets, organized for the codes and reviews used by Metro Nashville, Memphis, Knoxville, and the State Fire Marshal's office. We also document acoustic treatments, stage and lounge layouts, and performance-space details that matter in Tennessee's entertainment and hospitality markets.
Because Tennessee clients often ask for custom millwork, bar and lounge layouts, and acoustic panels, we dimension and label these elements carefully, so fabricators can build from the drawings and plan reviewers can confirm that egress and occupancy limits still work. Share your design concept and request a free quote for interior design drafting services in Tennessee.
Exterior Design Services in Tennessee
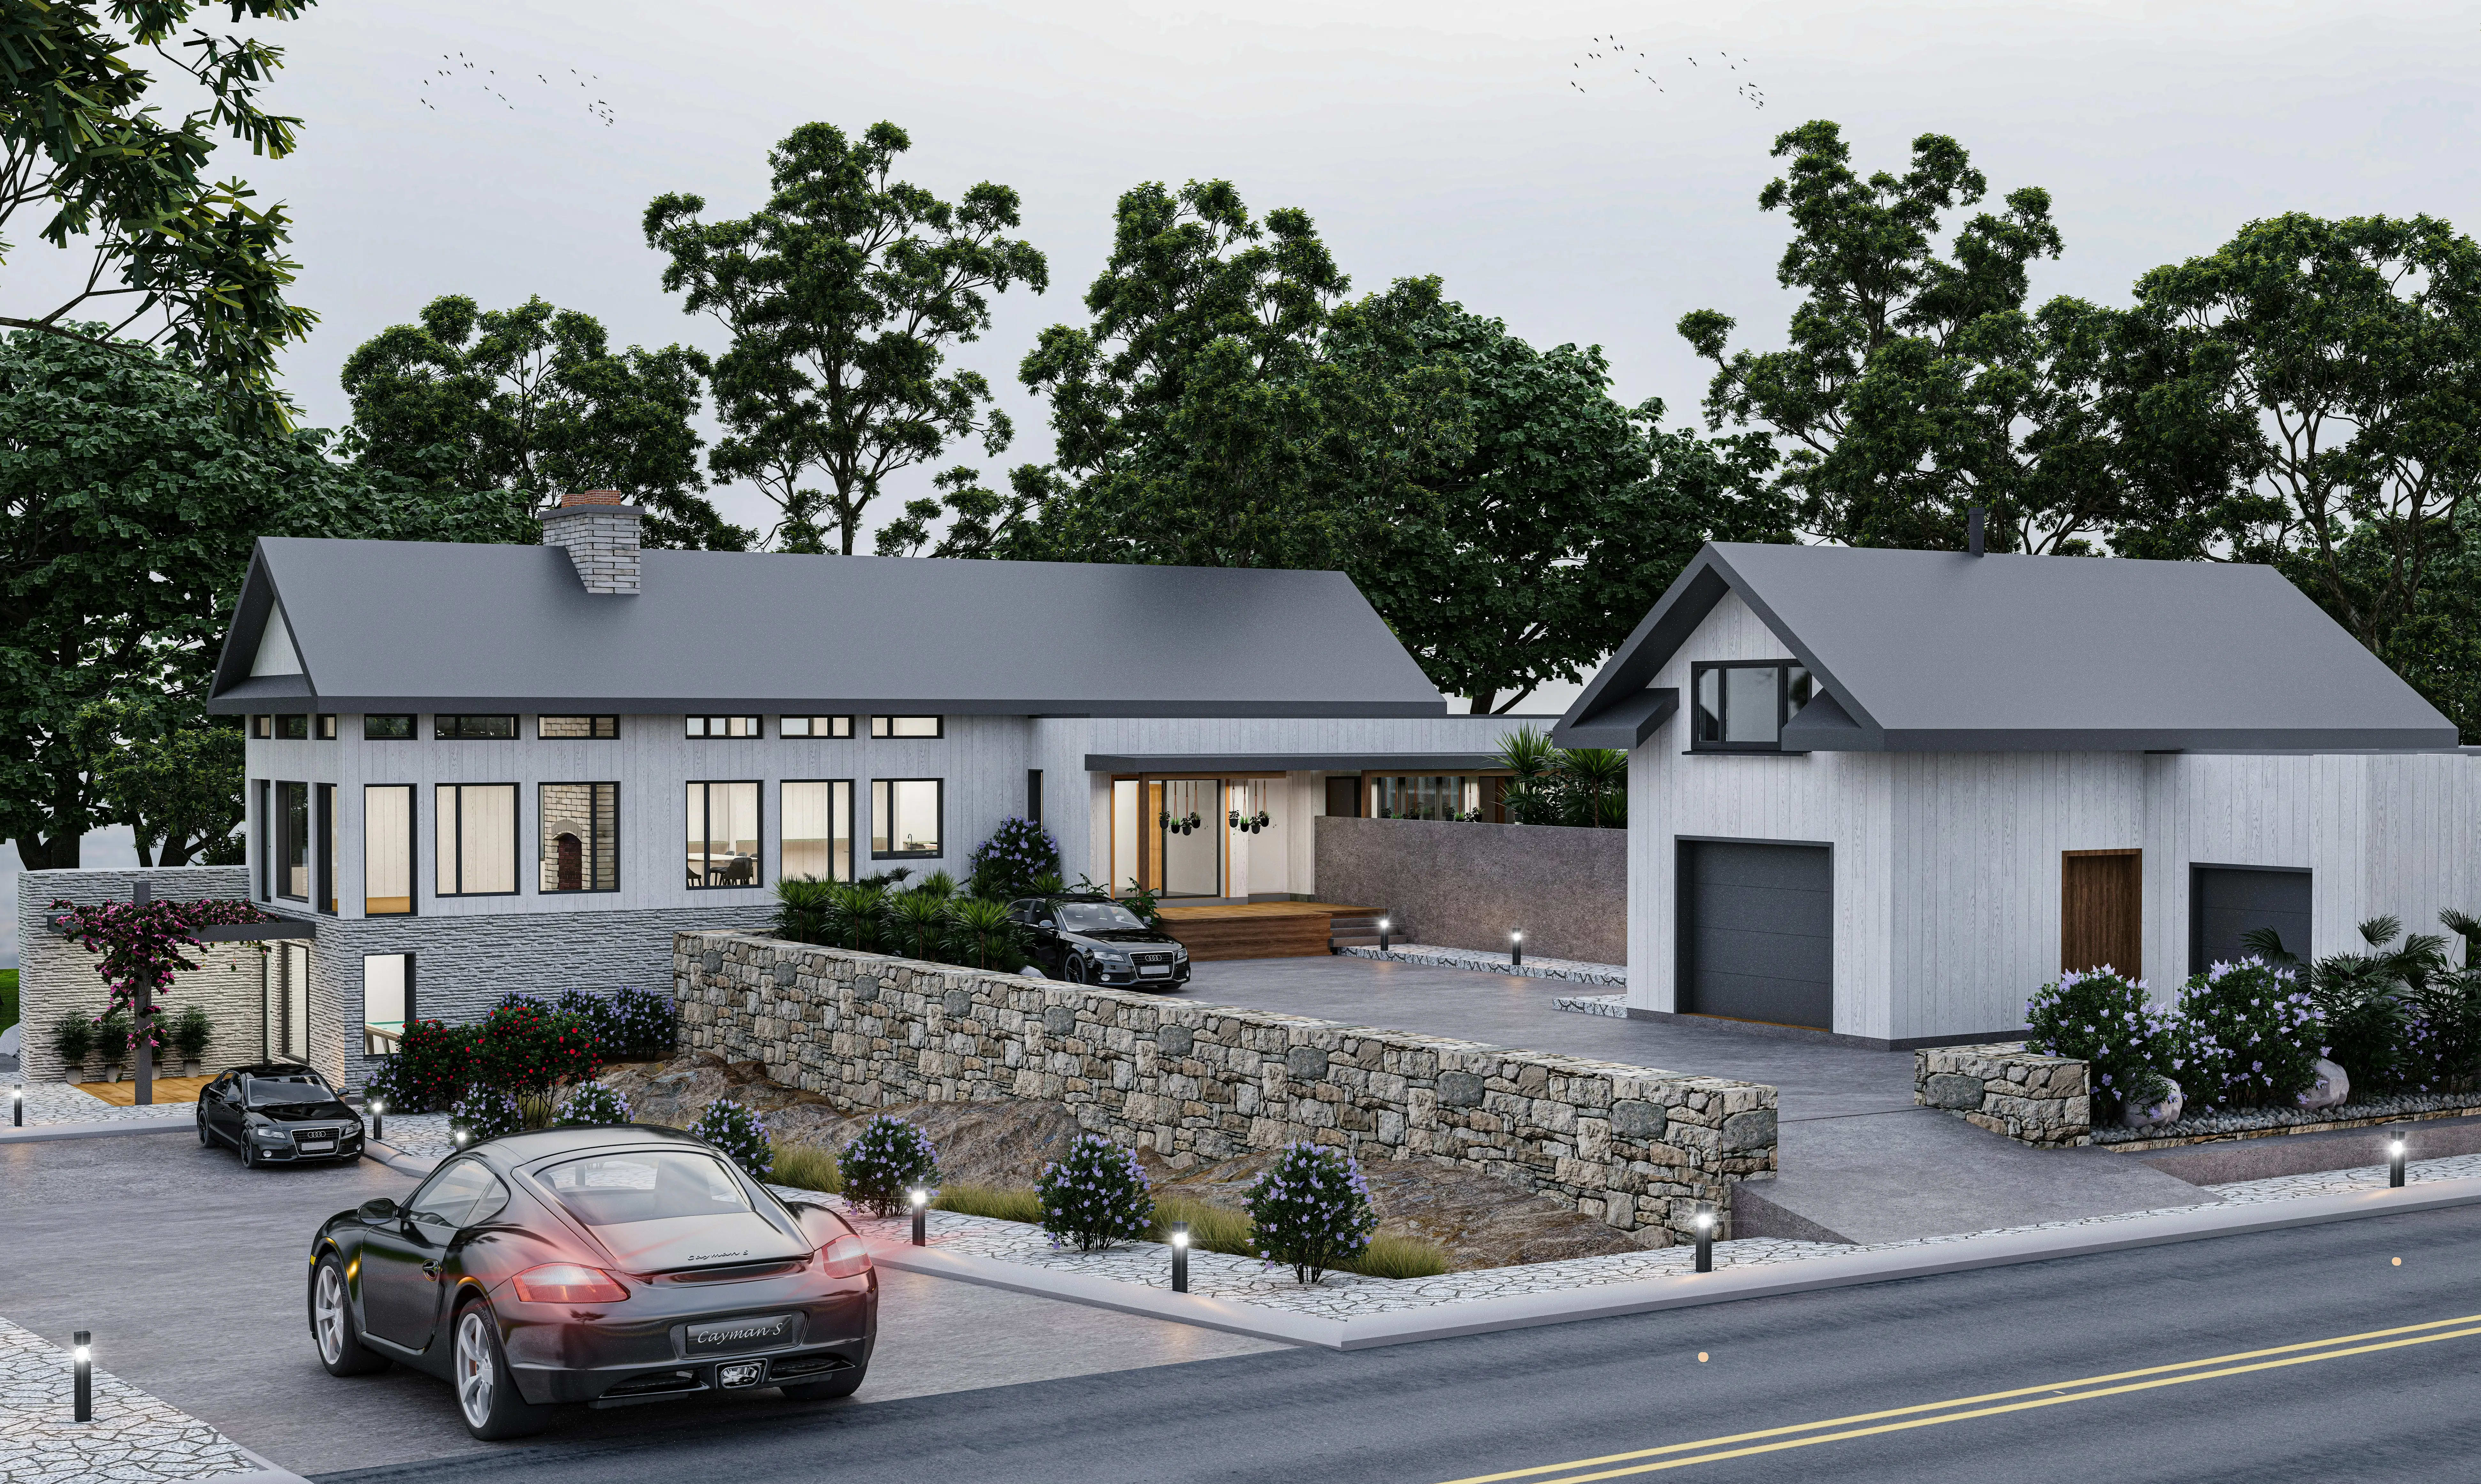
Exterior design in Tennessee must withstand severe thunderstorms, tornado-season winds, humid summers, and winter ice while still meeting the standards of historic neighborhoods in places like Franklin, Germantown, and downtown Knoxville. Our exterior design drafting services produce building elevations, wall sections, flashing and parapet details, roof drainage details, facade drawings, and cladding schedules for brick, stone, siding, metal panel, and stucco assemblies.
We have documented exteriors for Nashville mixed-use buildings, retail centers in Cool Springs, and warehouse facades near Memphis. We also detail gutters, downspouts, parapet caps, and wind-resistant roof edges, because Tennessee storms test every exterior assembly, and clear drawings help roofers and masons install these parts correctly the first time without field redesign. Contact Drafting Buddies for a free quote on exterior elevation drawings anywhere in Tennessee.
MEP Drafting in Tennessee
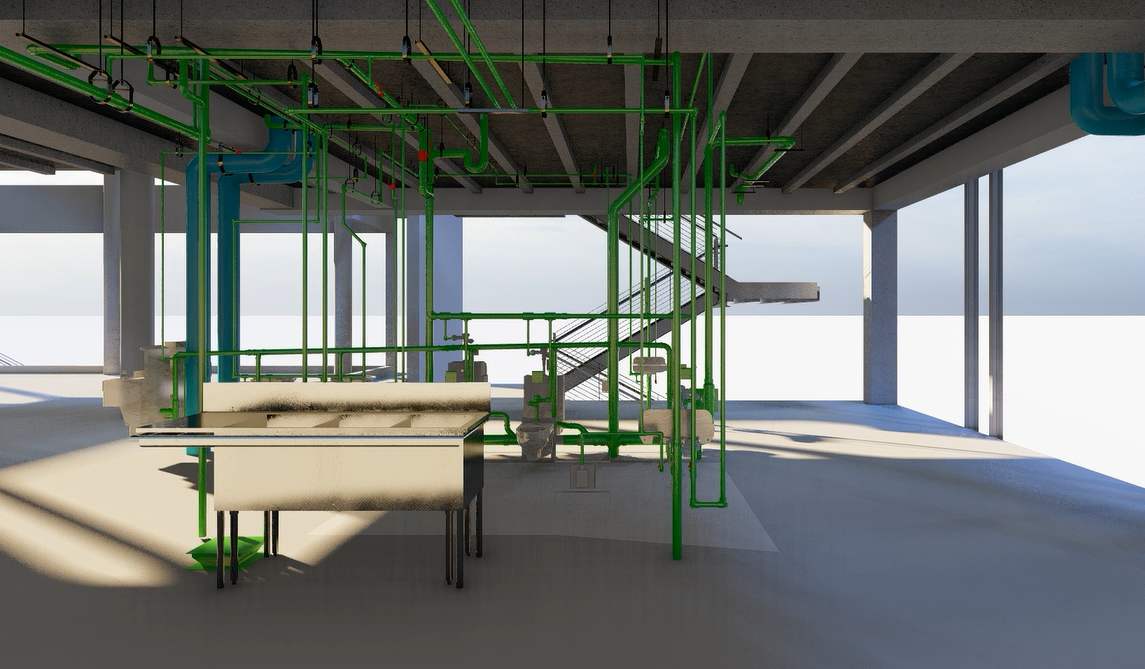
Tennessee's hospital systems, automotive plants, logistics hubs, and large new manufacturing campuses depend on well-coordinated building systems. Our MEP drafting services produce mechanical, electrical, and plumbing drawings, equipment layouts, riser diagrams, and coordination sheets that respect the codes adopted across Tennessee, including state fire marshal requirements and local plumbing and mechanical provisions. We work from your engineer's design intent, apply your standards and title blocks, and keep drawings consistent during design changes.
Contractors in Nashville, Memphis, and Knoxville use our MEP drafting to catch conflicts early. Our drafters pay close attention to tornado shelter areas, generator connections, and fire protection coordination on Tennessee healthcare and school projects, so the drawings show how life-safety and standby systems fit together before the first pipe is hung. Request a free MEP drafting quote in Tennessee and receive clear, review-ready drawings.
Civil Drafting in Tennessee
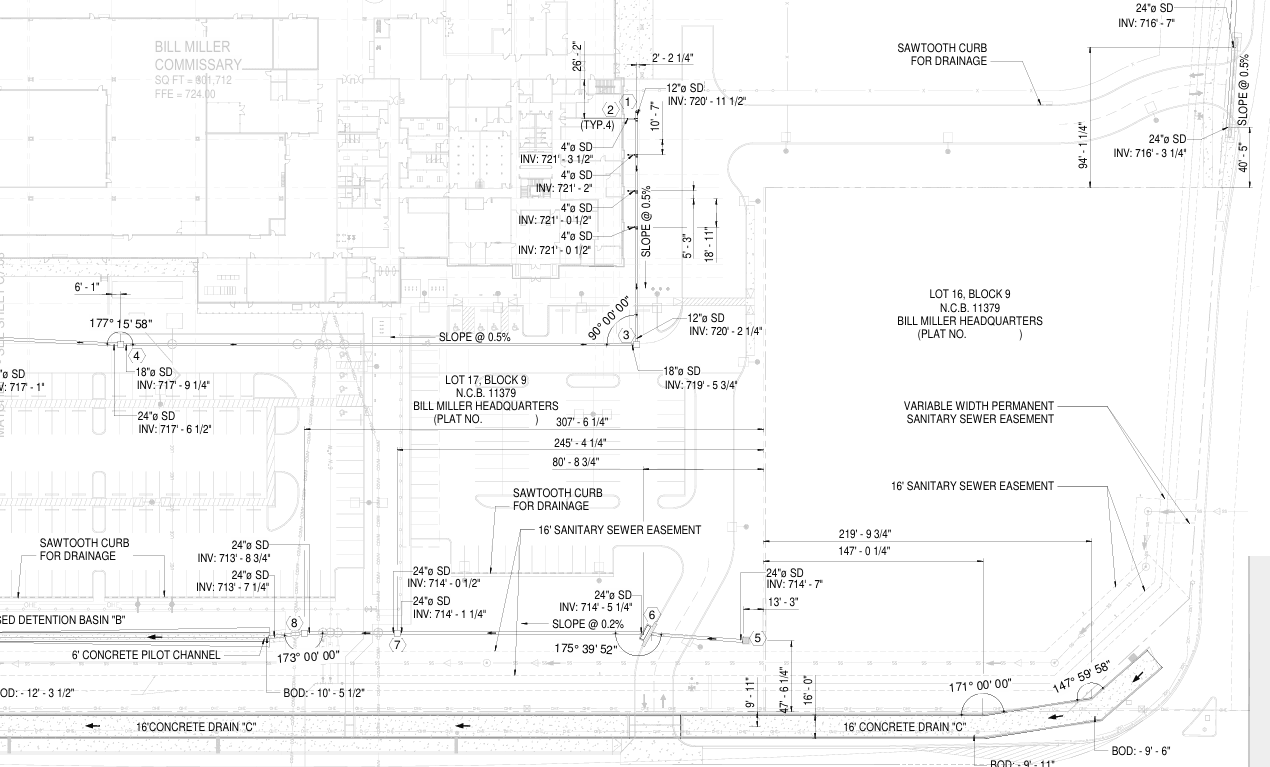
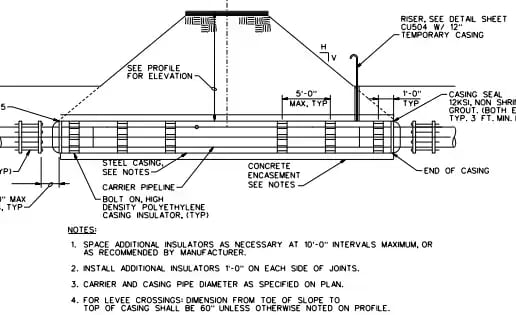
Civil drafting in Tennessee deals with limestone karst, sinkholes, steep Appalachian slopes, river floodplains, and stormwater permitting overseen by TDEC. Drafting Buddies prepares grading and drainage plans, detention and water quality details, erosion prevention and sediment control sheets, utility layouts, street plans, and site plans in AutoCAD and Civil 3D from your engineer's markups. We organize drawings for review by city and county engineering departments and TDOT where required.
We include sinkhole and karst notes where geotechnical reports call for them, along with outlet structures and energy dissipators, so Tennessee reviewers can verify that runoff is handled properly and field crews understand where special measures are required. Whether you are planning a subdivision near Murfreesboro, an industrial site in West Tennessee, or a hillside lot in Chattanooga, send us your files and ask for a free civil drafting quote in Tennessee.
Electrical Drafting in Tennessee
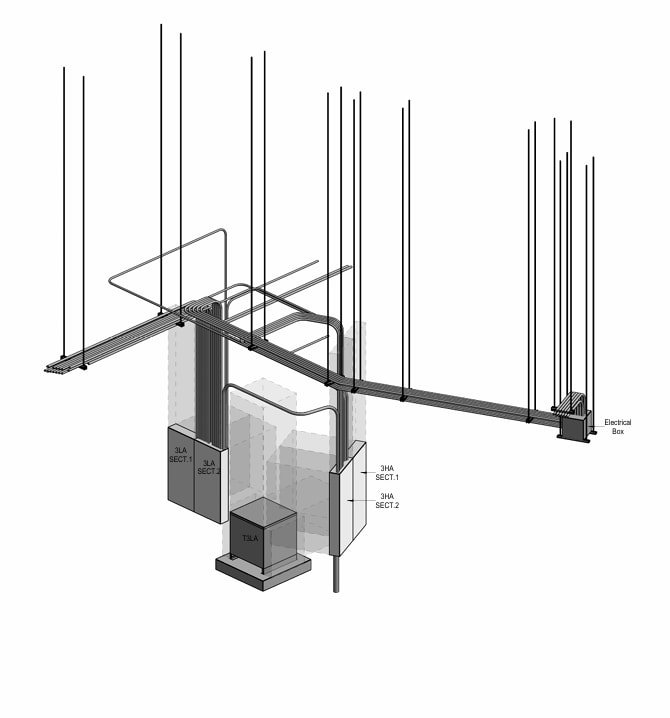
Electrical drafting services in Tennessee support a state with large industrial investment and a growing population, served by TVA and local power companies such as Nashville Electric Service, Memphis Light, Gas and Water, and Knoxville Utilities Board. Our team prepares electrical plans, single-line diagrams, panel schedules, lighting layouts, power distribution drawings, fire alarm layouts, and permit sets that follow the NEC edition adopted in Tennessee. On every project, we work from your engineer's calculations and keep sheets organized from the cover to the last detail.
Projects in Nashville, Memphis, and Chattanooga benefit from clean, coordinated documents. Our drafters prepare load summaries, short-circuit and coordination study references, and equipment pad details where Tennessee projects need them, which gives inspectors and utility planners the information they ask for and keeps energization on schedule. Request a free electrical drafting quote anywhere in Tennessee.
HVAC Drafting in Tennessee
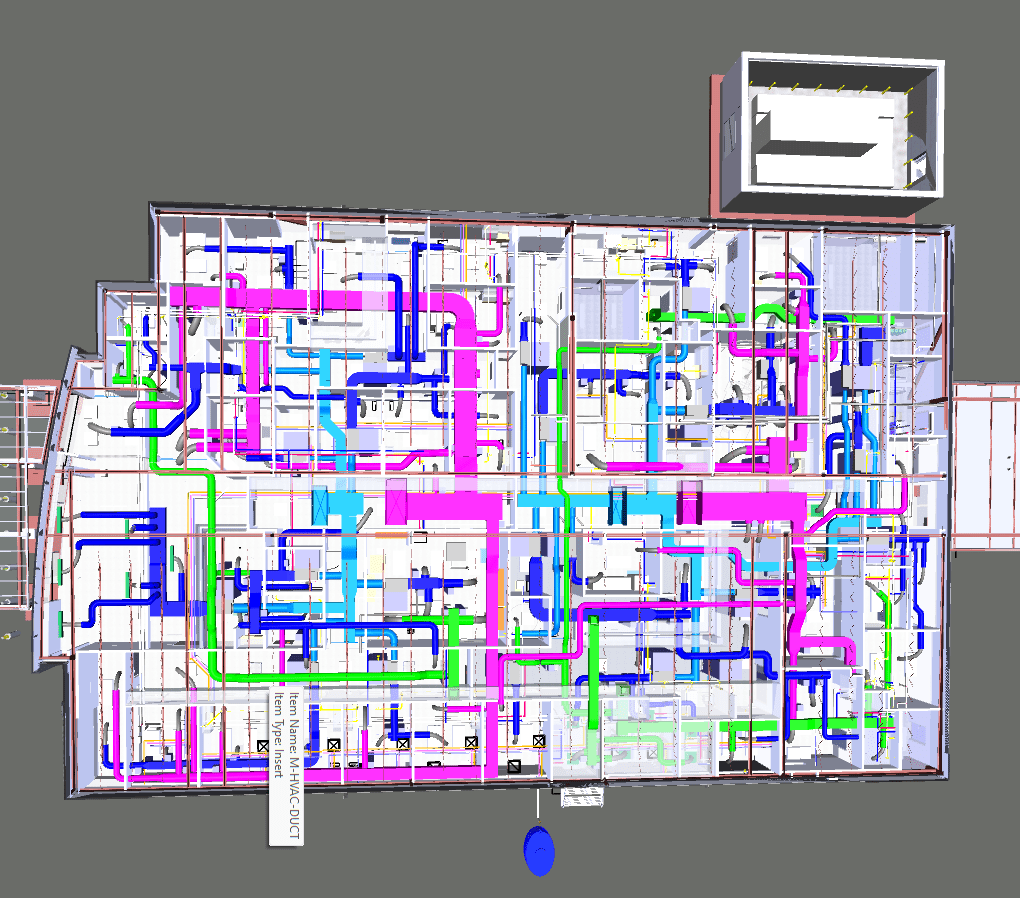
Hot, humid summers and cold snaps make HVAC design in Tennessee a year-round job. Our HVAC drafting services include duct layouts, piping plans, equipment schedules, rooftop unit layouts, ventilation and exhaust diagrams, and shop drawings that coordinate with ceilings and structure. We support schools in Williamson County, hospitals in Memphis, labs in Oak Ridge, and restaurants in Nashville's Gulch, producing drawings that help mechanical engineers, sheet metal shops, and installers work efficiently and that support energy code documentation.
Just as important, Delivered in AutoCAD or Revit, our HVAC drawings are built for review. Because Tennessee's humidity makes condensation control a recurring concern, we show insulation, drain pan, and vapor barrier details at ducts, units, and roof penetrations so installers can avoid moisture problems that otherwise show up after occupancy. Ask Drafting Buddies for a free HVAC drafting quote anywhere in Tennessee.
Commercial Drafting in Tennessee
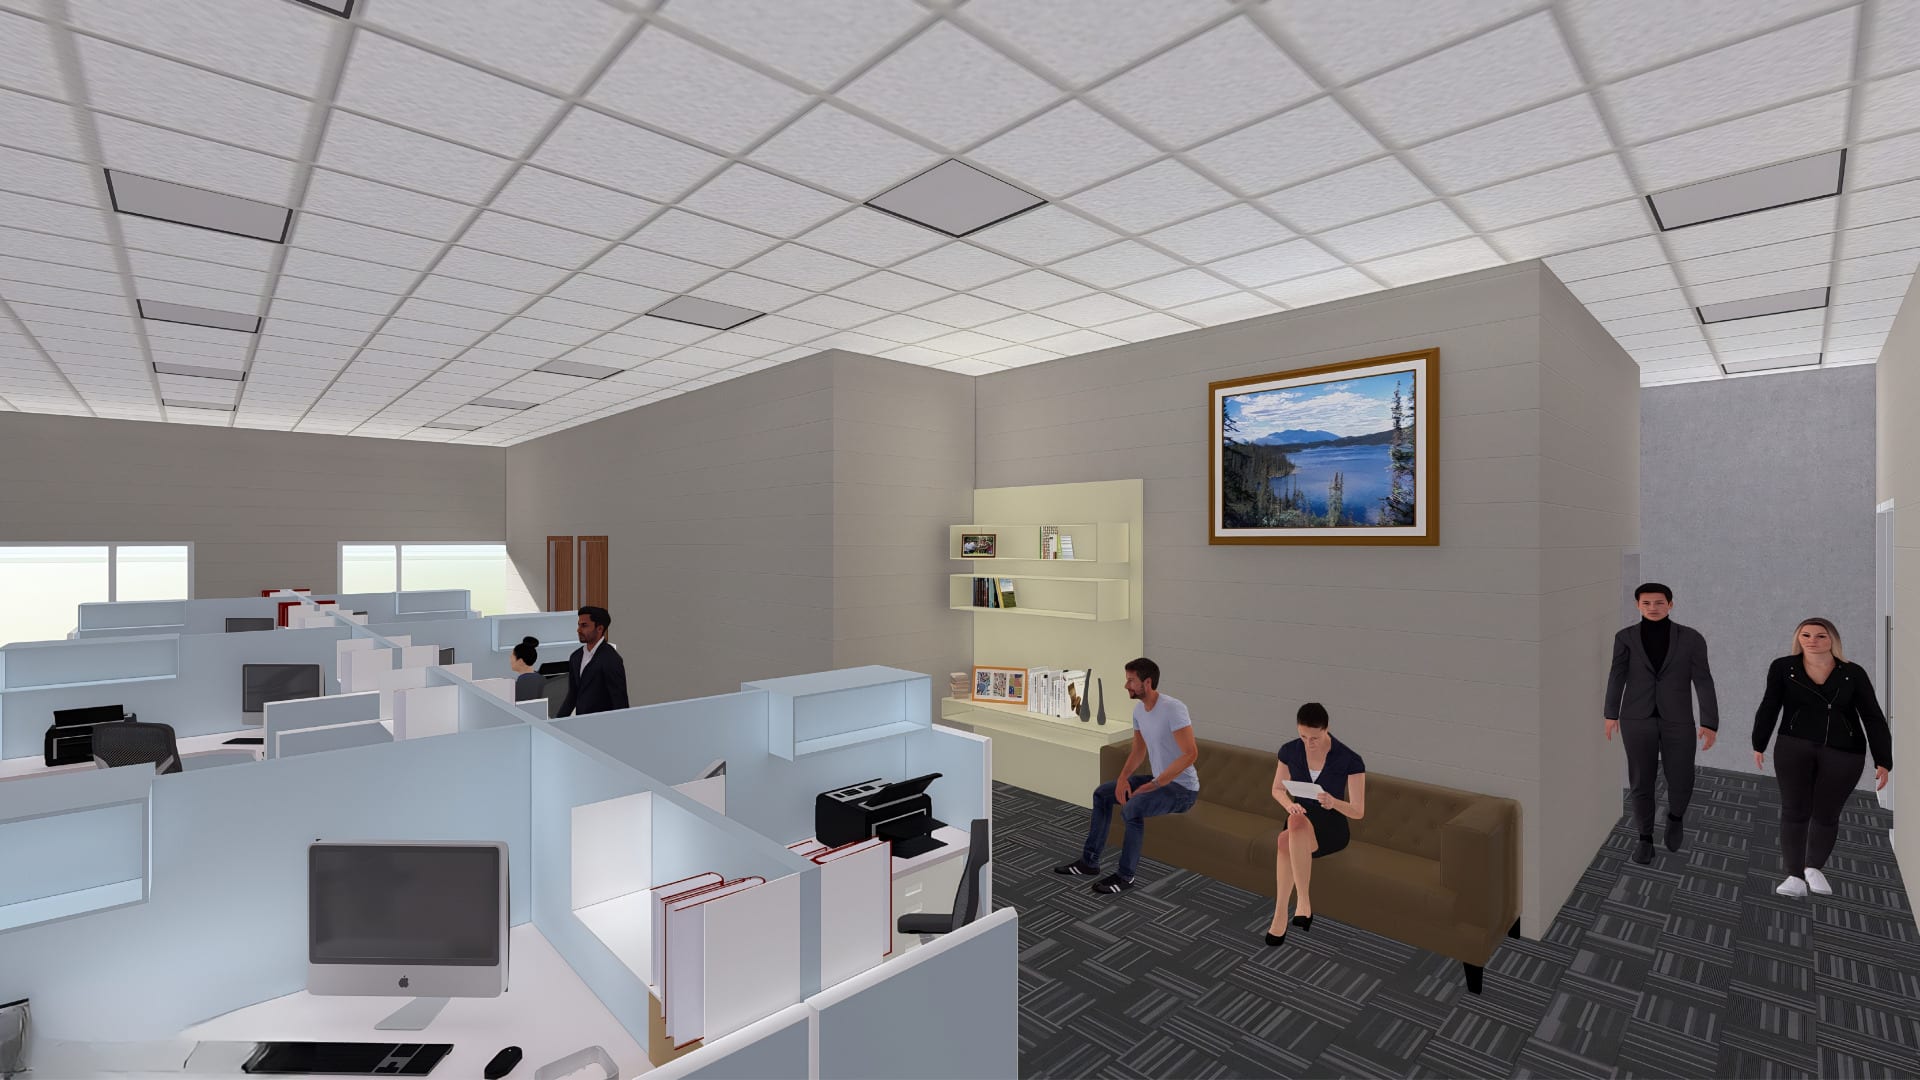
Commercial drafting services in Tennessee help developers, architects, and general contractors deliver offices, retail centers, restaurants, healthcare buildings, hotels, music venues, and warehouses in a market that has been growing fast. Drafting Buddies prepares commercial floor plans, elevations, sections, wall details, and permit drawings built around the adopted building code, accessibility rules, and the plan review practices of Metro Nashville, Memphis, Knoxville, and Chattanooga.
As part of the service, Coordinated drawings reduce review comments, shorten approvals, and give subcontractors the information they need to bid accurately. We also review parking counts, fire access, accessibility routes, and occupancy classifications against typical Tennessee plan review checklists, so your commercial permit set arrives in good shape and moves through review with fewer resubmittals. Our drafters keep sheets tidy and cross-referenced for quick review. Contact us for a free commercial drafting quote in Tennessee.
Structural Design & Drafting Services in Tennessee
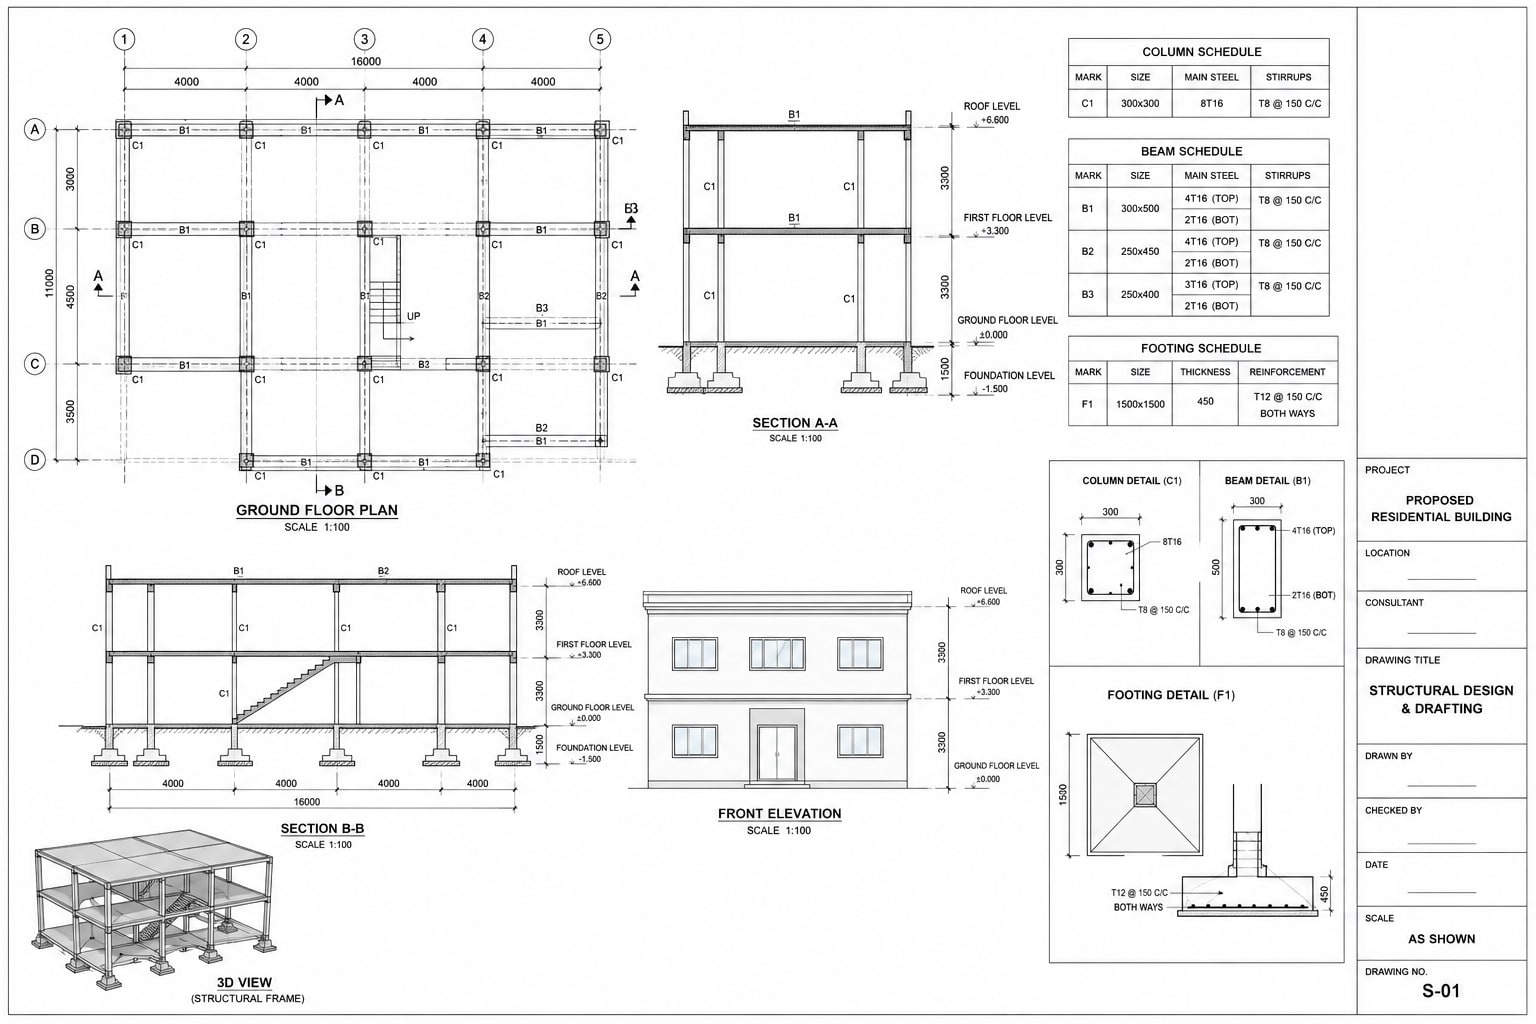
Structural design and drafting in Tennessee must account for seismic risk from the New Madrid zone in the west, limestone and karst conditions in the middle of the state, steep slopes in the east, and strong storm winds. Drafting Buddies prepares foundation plans, footing and pier details, framing plans, concrete reinforcement drawings, steel framing details, and retrofit drawings from your engineer's design, ready for sealing and submittal. We support projects such as distribution centers near Memphis, multifamily buildings in Nashville, and hillside structures in Chattanooga.
We also note seismic detailing for lateral systems in West Tennessee and drilled shaft or footing requirements in karst areas, so contractors in each part of the state see structural details that match the ground conditions they will actually face. Share your engineer's sketches and request a free quote for structural drafting services anywhere in Tennessee.
Mechanical 3D Modeling Services in Tennessee
Tennessee's automotive plants, aerospace and defense suppliers, boat builders, and consumer goods manufacturers rely on accurate mechanical documentation. Beyond that, our mechanical 3D modeling services turn sketches, vendor drawings, and legacy prints into parametric SolidWorks, Inventor, or AutoCAD models with assemblies, exploded views, weldment drawings, sheet metal flat patterns, and bills of materials. Engineers in Smyrna, Chattanooga, Oak Ridge, and Memphis use our drafters to ease bottlenecks and speed up production drawings.
Whether you are developing a fixture, a conveyor, or process equipment, we deliver manufacturing-ready files with clear tolerances. Our modelers add tolerance notes, welding symbols, material grades, and finish requirements so Tennessee fabricators and machine shops can quote and cut without delays, and quality teams can inspect finished parts against a clear, consistent reference. Send your concept for a free mechanical 3D modeling quote in Tennessee.
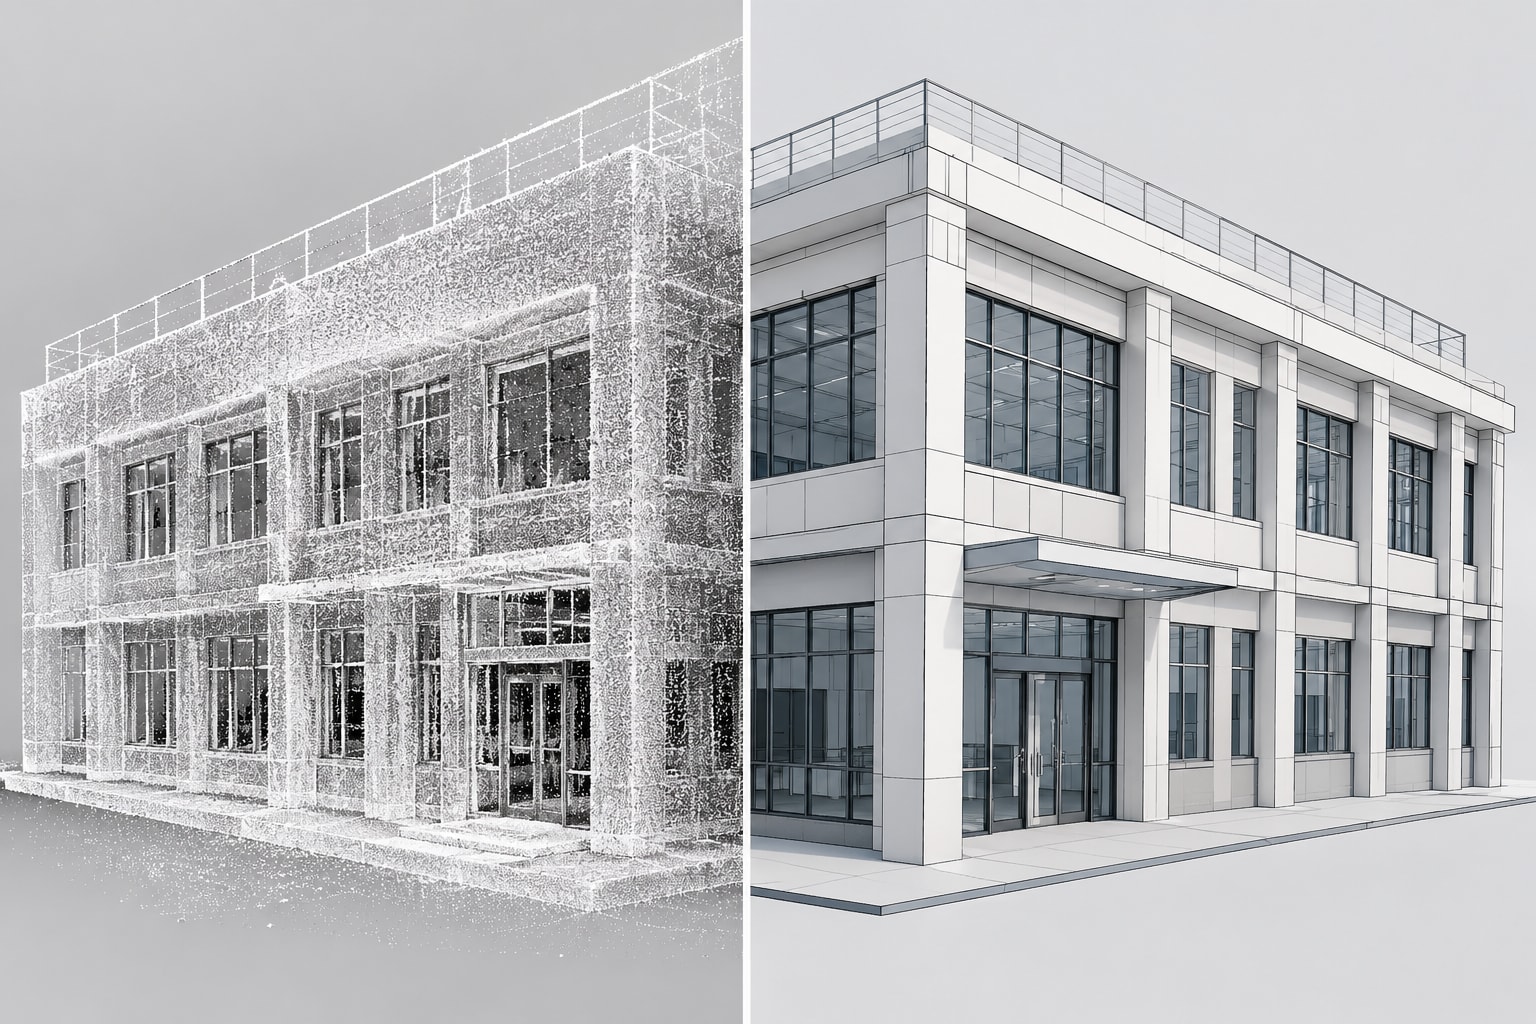
Scan to BIM Services in Tennessee
Tennessee has historic downtown buildings, riverfront warehouses, old textile and manufacturing plants, and rural structures, and reliable drawings for many are missing. Our scan to BIM services turn point cloud data into Revit models showing structure, walls, openings, roofs, and visible services so designers work from real geometry. In practice, we register and clean scan data, agree on the level of detail early, and flag conditions such as settlement or uneven floors.
Use the results for adaptive reuse in Nashville's Wedgewood-Houston, riverfront renovations in Memphis, or plant upgrades near Knoxville. Because many Tennessee buildings have been remodeled several times, we flag visible additions, infilled openings, and altered framing in the scan, which gives engineers early warning of conditions that could change the design approach or the budget. Share your scans and request a free scan to BIM quote in Tennessee.
BIM Modeling Services in Tennessee
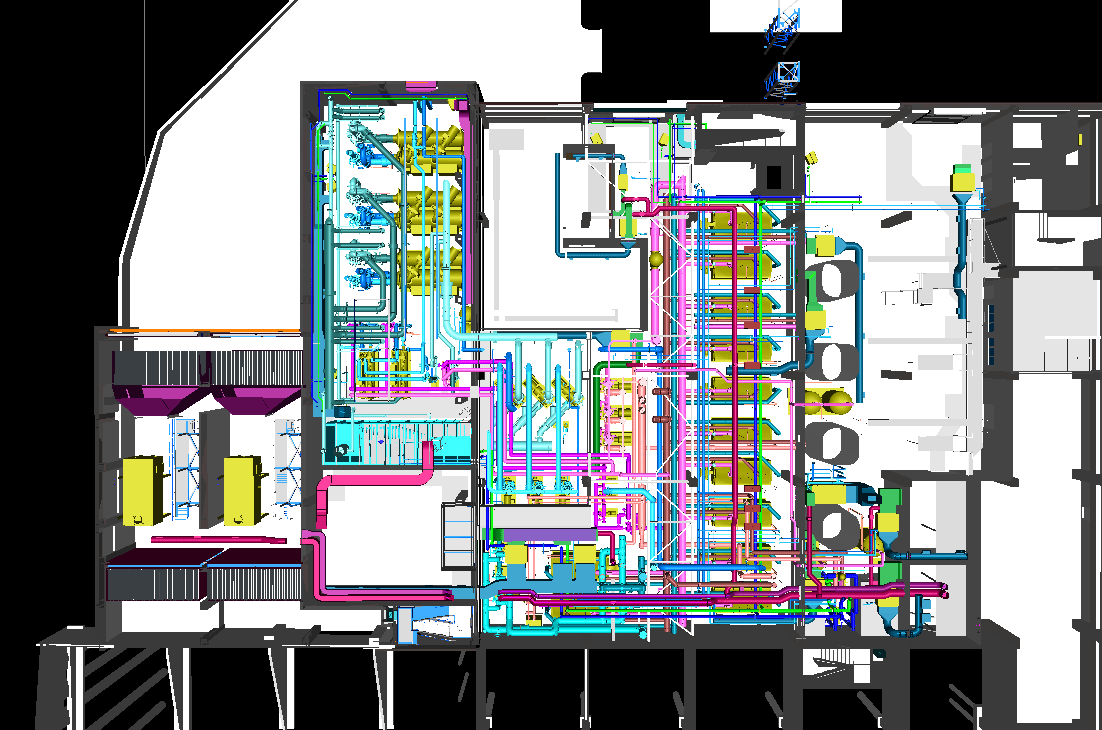
Tennessee construction is strong in healthcare, logistics, manufacturing, and entertainment venues, and BIM modeling services help teams keep projects coordinated. To keep things simple, our specialists build multidiscipline Revit models at LOD 200 to 400, then produces clash reports, quantity takeoffs, and coordinated sheet sets for architecture, structure, and MEP. A shared model helps teams in Nashville, Memphis, and Knoxville resolve conflicts among beams, ducts, and utilities before crews arrive.
To keep things simple, we can convert your 2D CAD or PDF drawings into 3D, or model alongside your design team from schematic design. We help owners and contractors pull room data, equipment counts, and material quantities straight from the model, supporting estimating on Tennessee projects where fast schedules and rising material costs leave little room for guesswork or late surprises. Request a free BIM modeling quote in Tennessee.
MEP BIM Services in Tennessee
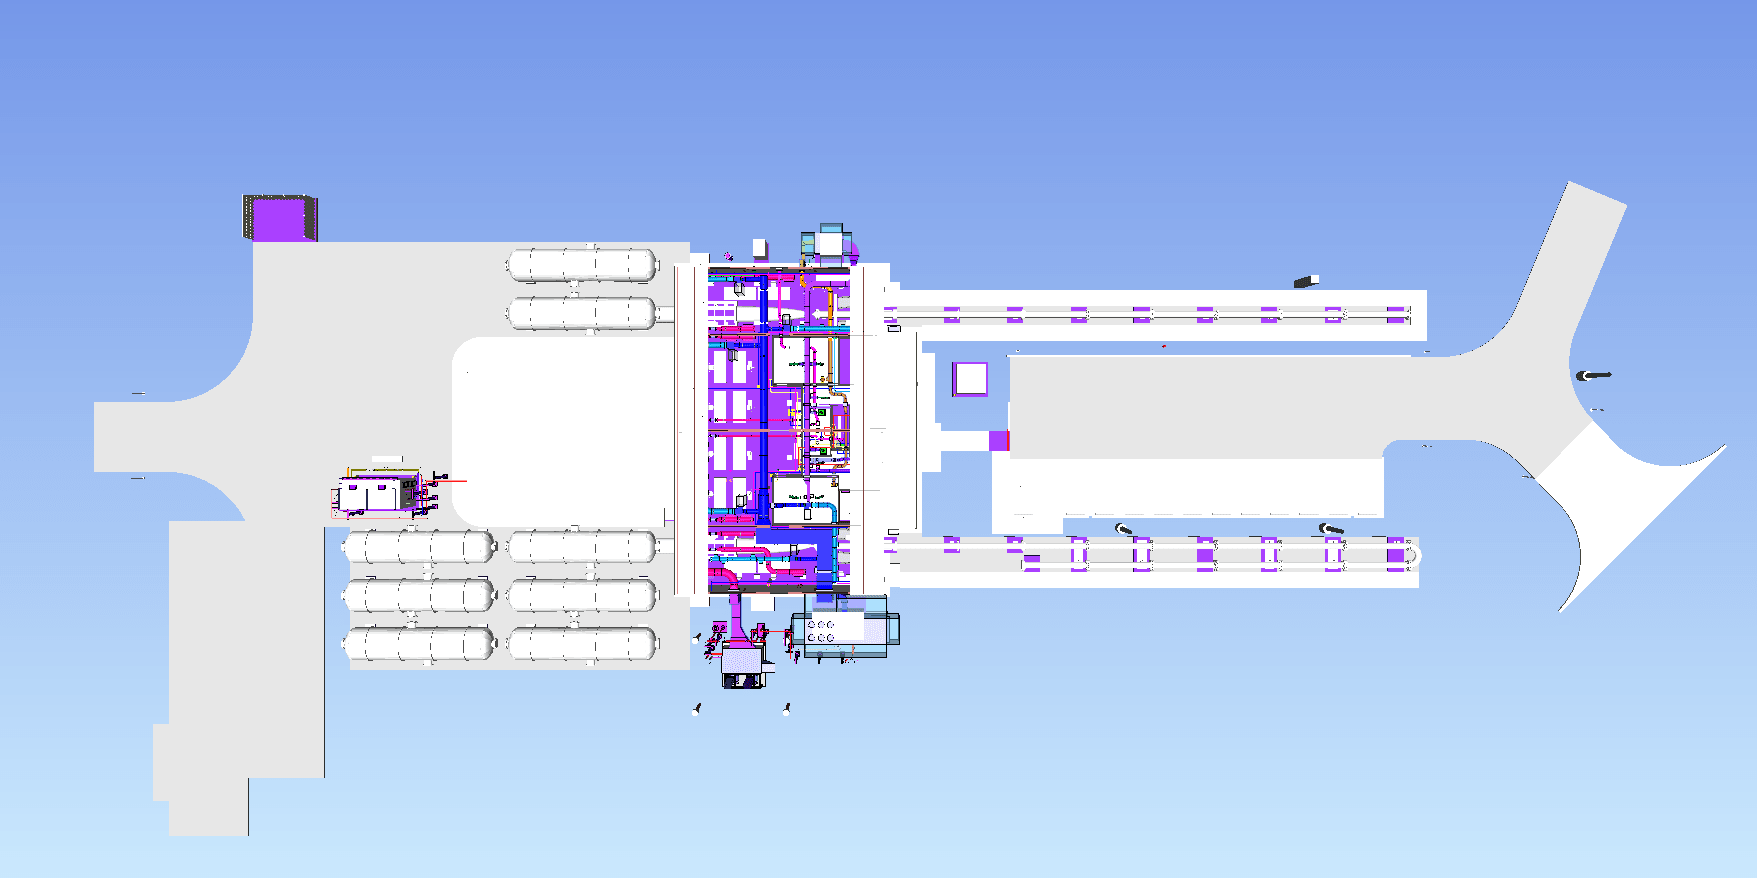
In Tennessee, MEP coordination often means fitting heavy cooling, medical gas, and electrical systems into hospitals, and large process and power systems into manufacturing buildings. Put simply, our MEP BIM services model every system in Revit, run clash detection in Navisworks, and deliver coordination drawings organized by level and zone. Contractors working on hospitals in Nashville, plants in West Tennessee, and labs in Oak Ridge use our models for prefabrication, layout, and fewer field changes.
Put simply, we follow your naming, level, and sheet conventions so deliverables fit your process. Our models also show hangers, valve access, insulation clearances, and equipment service space, so Tennessee installers can fabricate with confidence and hospital or plant maintenance teams can service systems safely long after turnover. Ask Drafting Buddies for a free MEP BIM coordination quote anywhere in Tennessee.
Architectural BIM Services in Tennessee
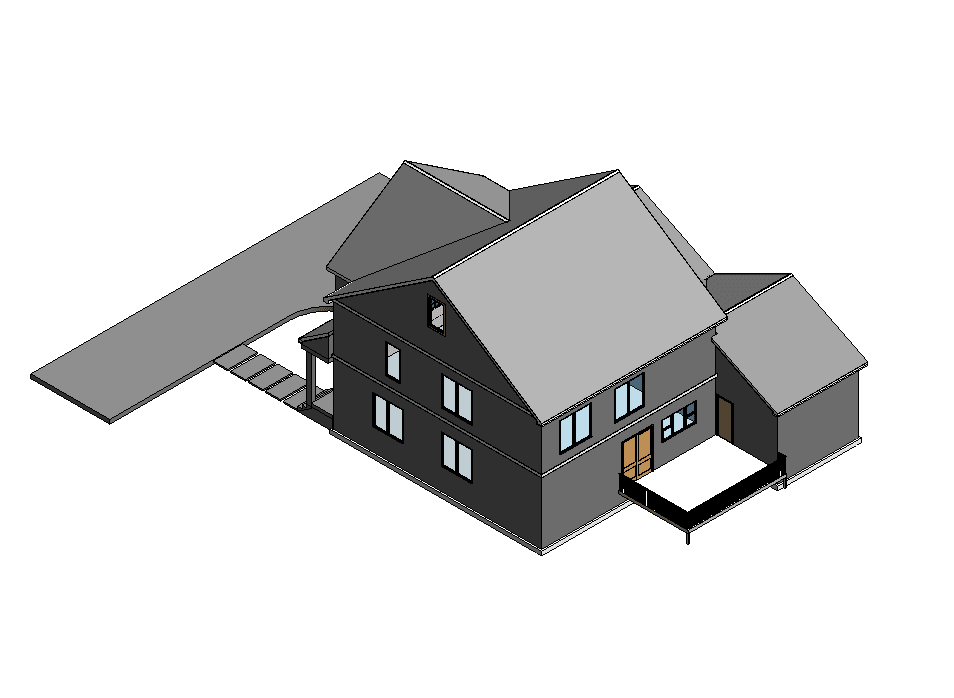
Architectural BIM services in Tennessee help firms handle a market that includes Nashville mixed-use towers, Memphis redevelopment, Knoxville campus work, and Chattanooga infill. Along the way, we create Revit architectural models with walls, floors, roofs, openings, stairs, ceilings, and facade systems, then generates plans, elevations, sections, schedules, and details directly from the model. Storm-resistant envelopes, historic district reviews, and varied local plan review practices all benefit from a coordinated model.
We also coordinate porches, canopies, balconies, and roof edges that Tennessee storms stress most, giving builders a complete architectural picture with fewer RFIs and fewer surprises during enclosure and finish stages of construction. We also keep the model current as design changes arrive during coordination meetings. Send your sketches, PDFs, or 2D CAD files and request a free architectural BIM quote for your Tennessee project, from new construction to adaptive reuse.
Structural BIM Services in Tennessee
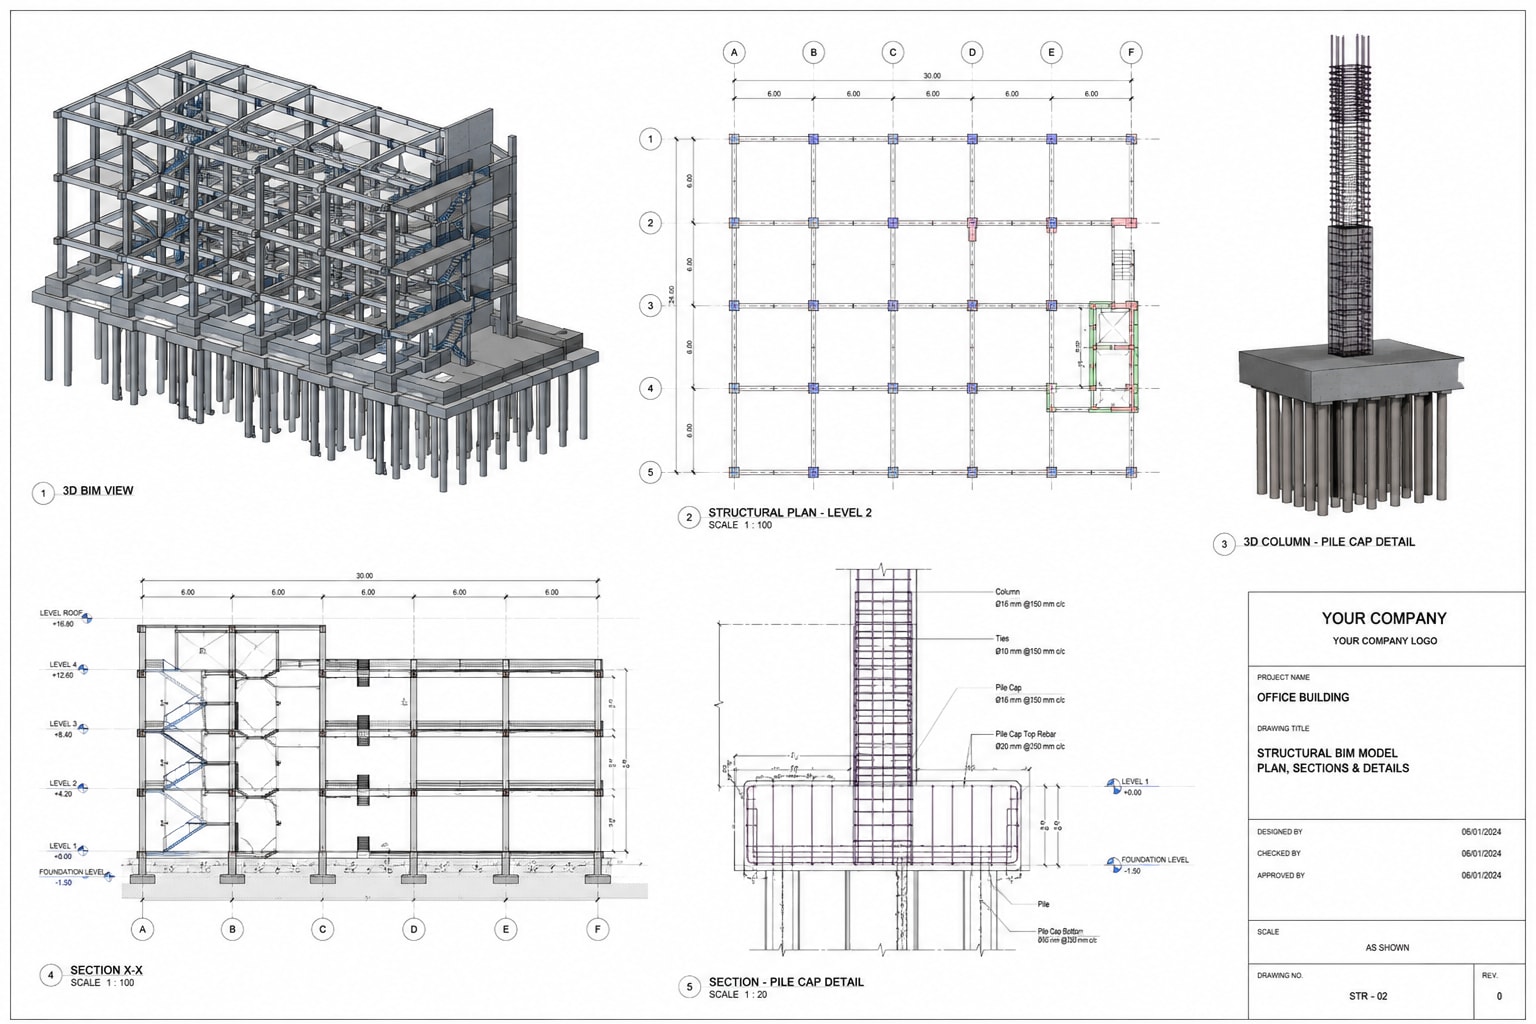
Structural BIM services in Tennessee give engineers, fabricators, and contractors a coordinated view of foundations, framing, and connections in a state of varied soils and seismic exposure. We build Revit and Tekla structural models of footings, piers, slabs, columns, beams, shear walls, tilt-wall panels, rebar, and steel frames, then coordinate them with architectural and MEP models. Distribution centers near Memphis, manufacturing plants in Middle Tennessee, and hospital expansions in Knoxville all benefit from early clash detection.
As a rule, we deliver models, drawings, schedules, and quantity data for estimating and procurement. We also model drilled piers, anchor groups, slab openings, and congested rebar areas, flagging conflicts among beams, ducts, and conduit so Tennessee crews can settle them in the model rather than in the field during concrete placement. Request a free structural BIM modeling quote anywhere in Tennessee.
Tekla Steel Detailing Services in Tennessee
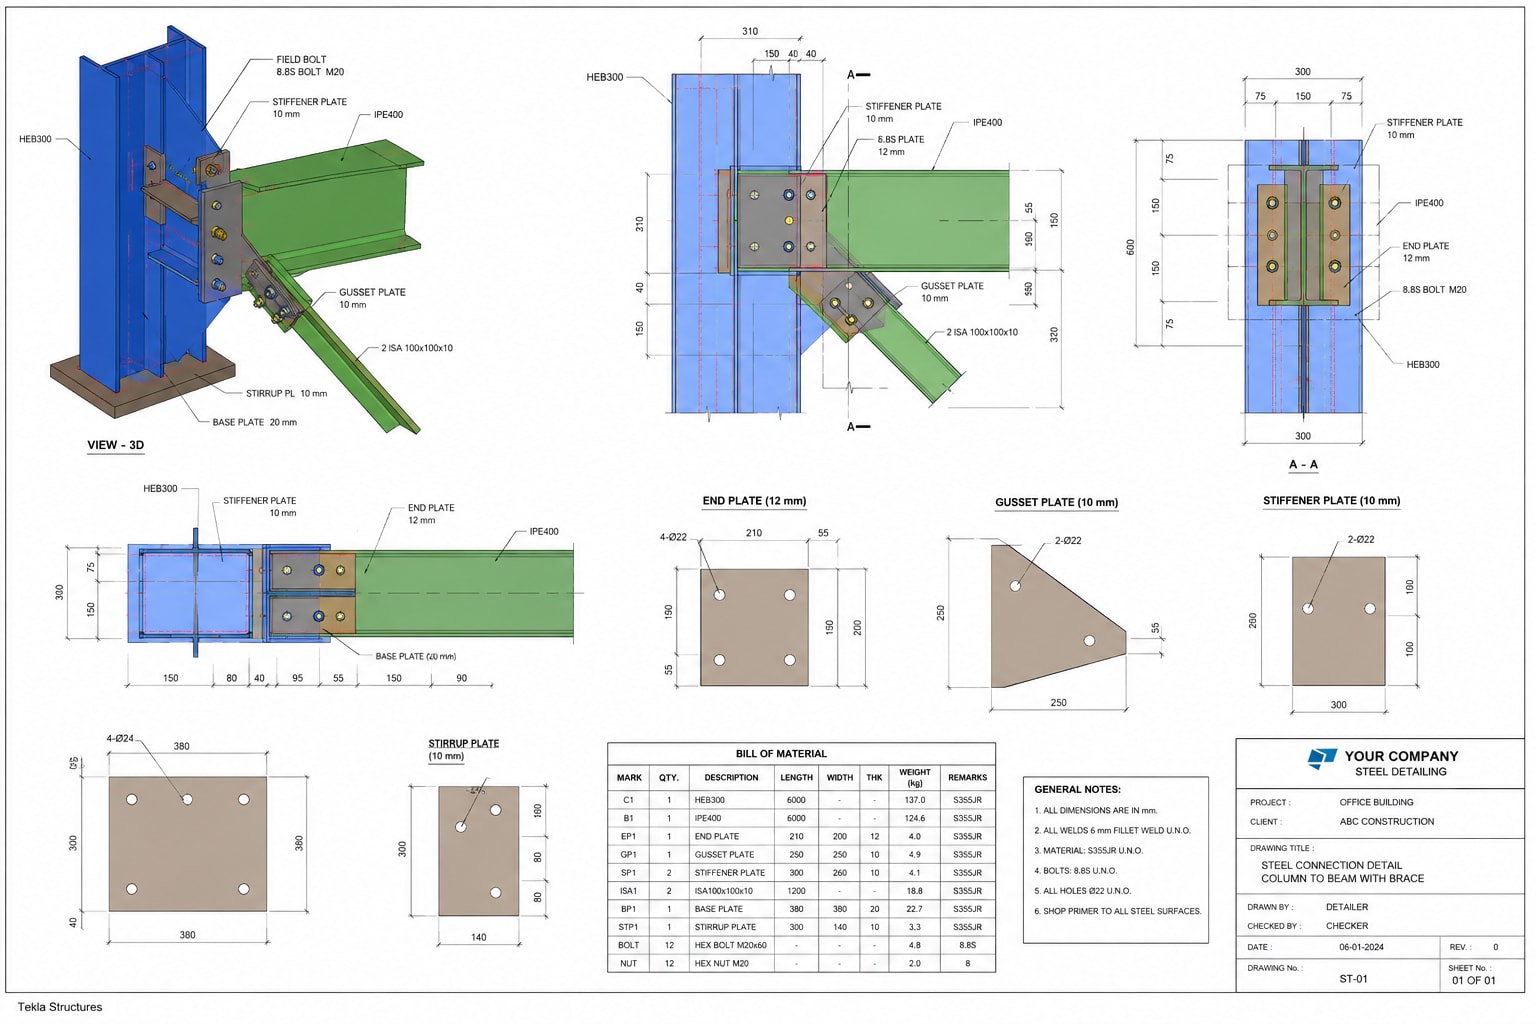
Tennessee steel fabricators serve bridges, plants, warehouses, stadiums, and commercial buildings, and they need detailing that is ready for the shop. Where it helps, our Tekla steel detailing services include 3D steel models, erection drawings, anchor bolt plans, assembly and single-part shop drawings, connection details, bolt lists, and CNC files that follow AISC standards and your shop's practices. Where it helps, we also detail stairs, railings, and miscellaneous metals. Fabricators in Nashville, Memphis, and Chattanooga use our team to handle backlog surges without lowering quality.
Our detailers also account for wind uplift connections, galvanizing, and shipping limits on Tennessee jobs, from tight Nashville sites to remote plant expansions, which helps fabricators and erectors avoid last-minute field modifications. Each detail is checked against the model before the drawings are released to your shop. Contact Drafting Buddies for a free Tekla steel detailing quote in Tennessee.
Mechanical Room BIM Modeling Services in Tennessee
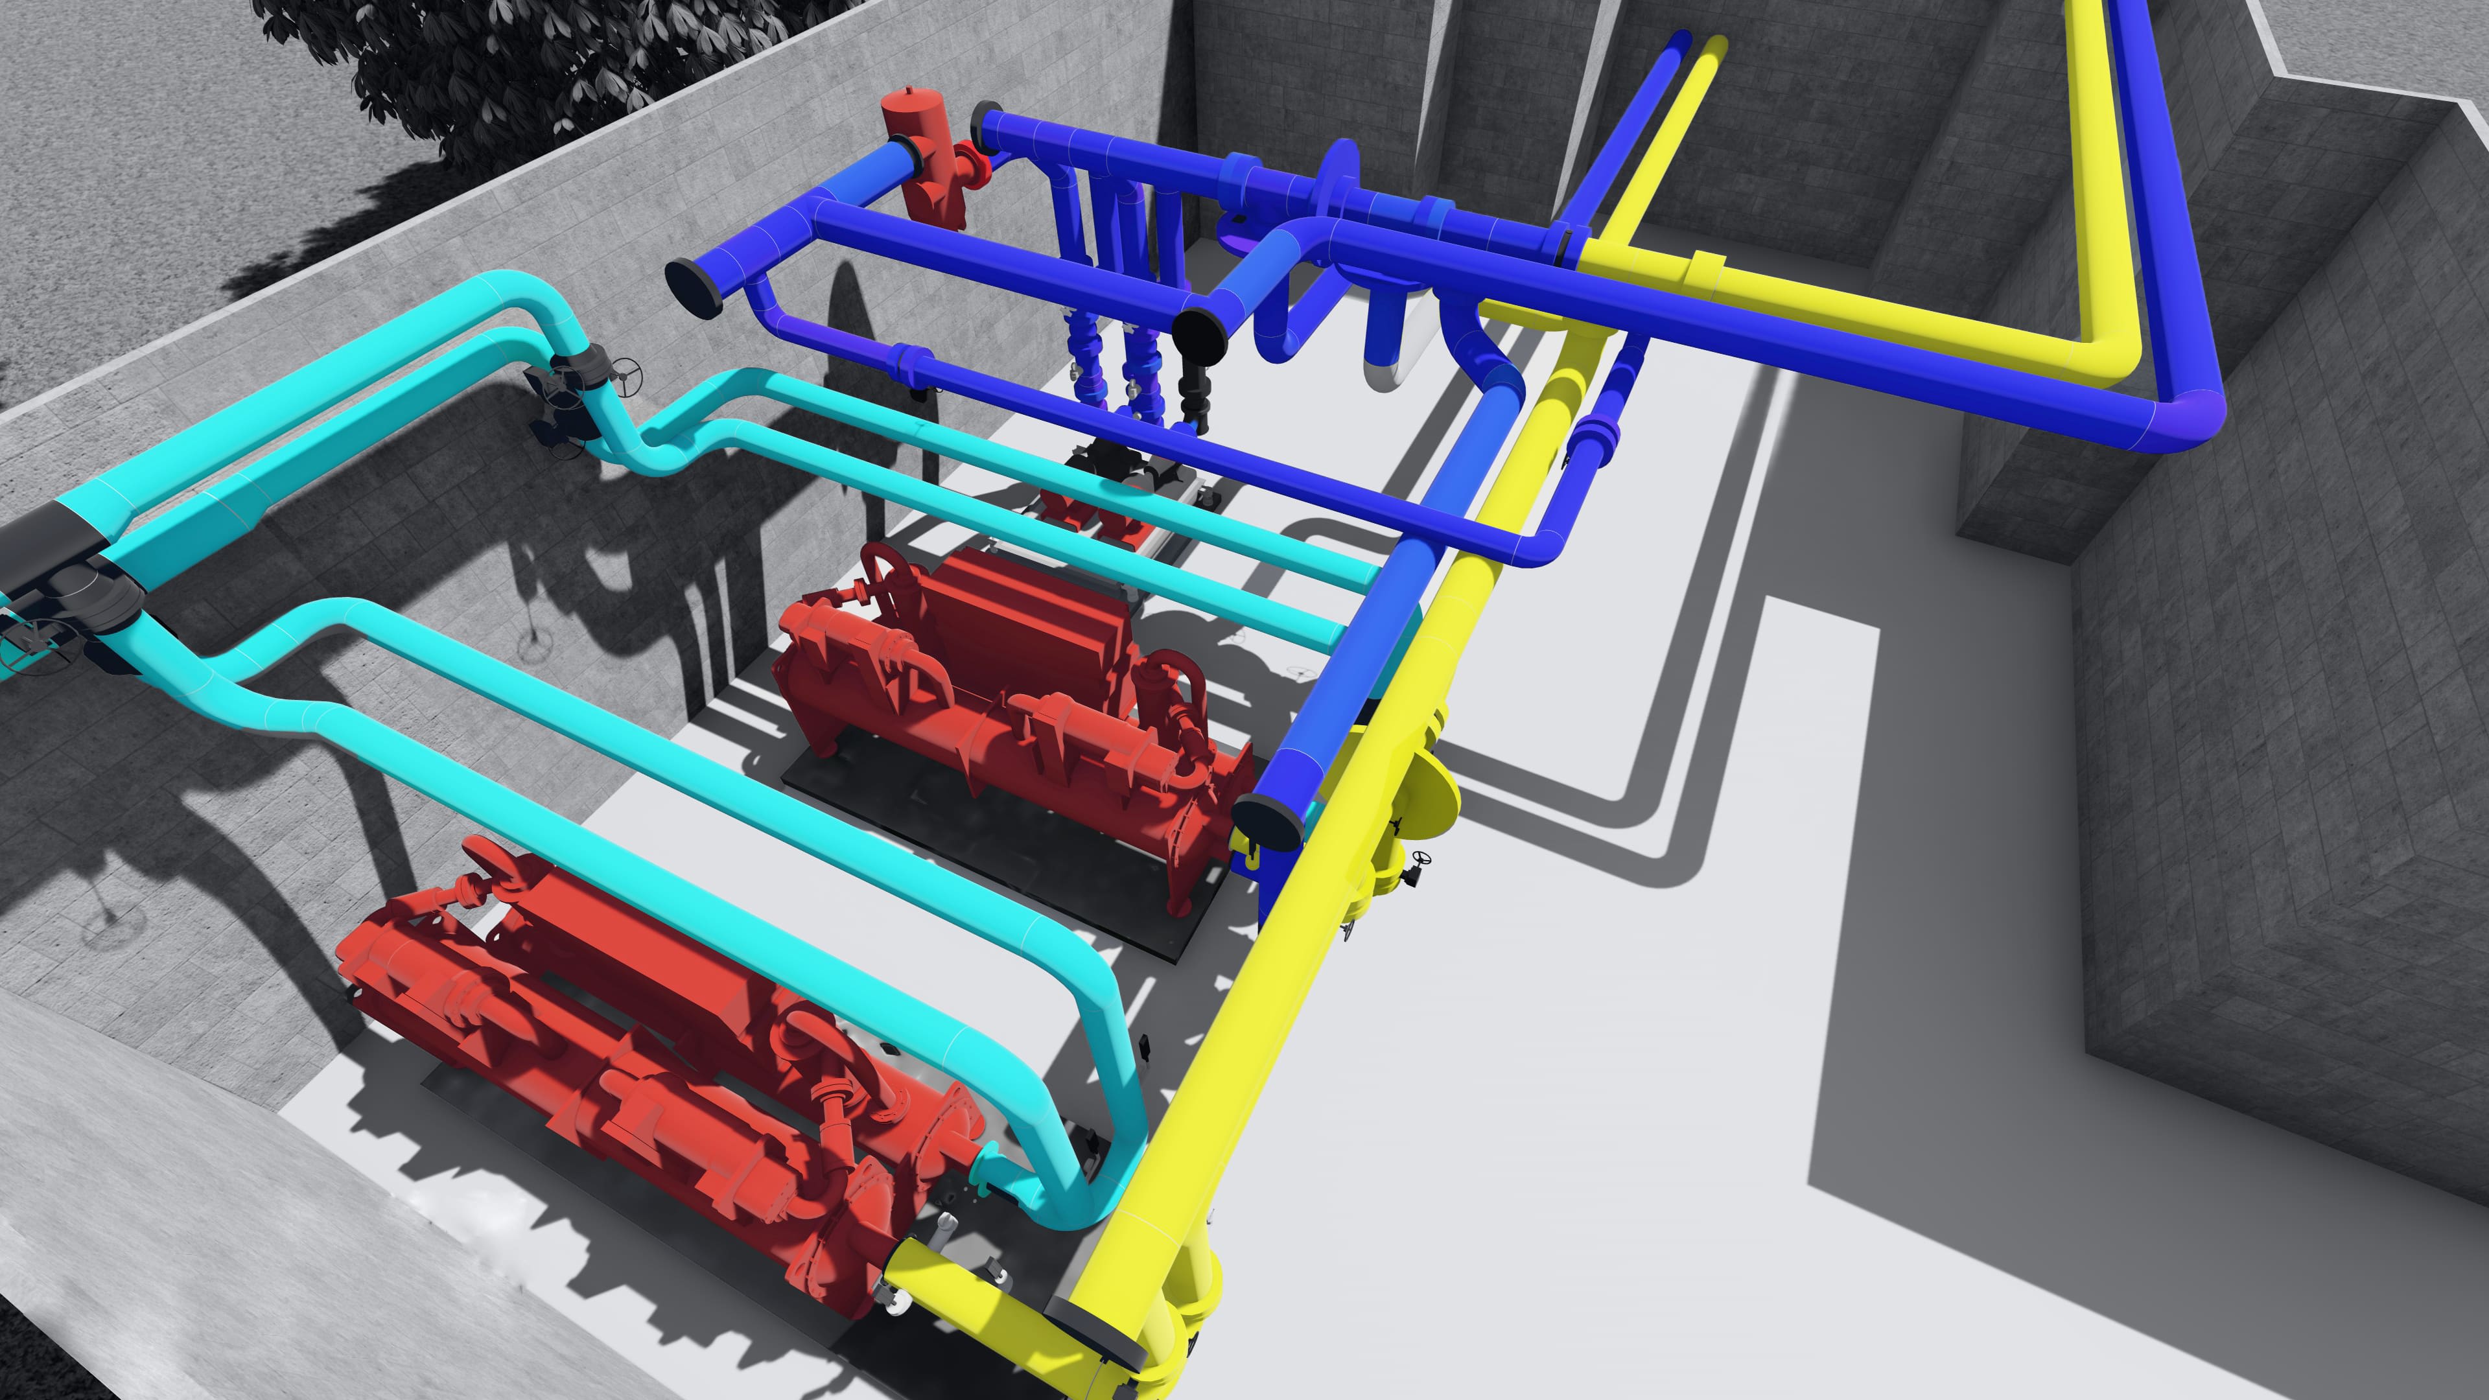
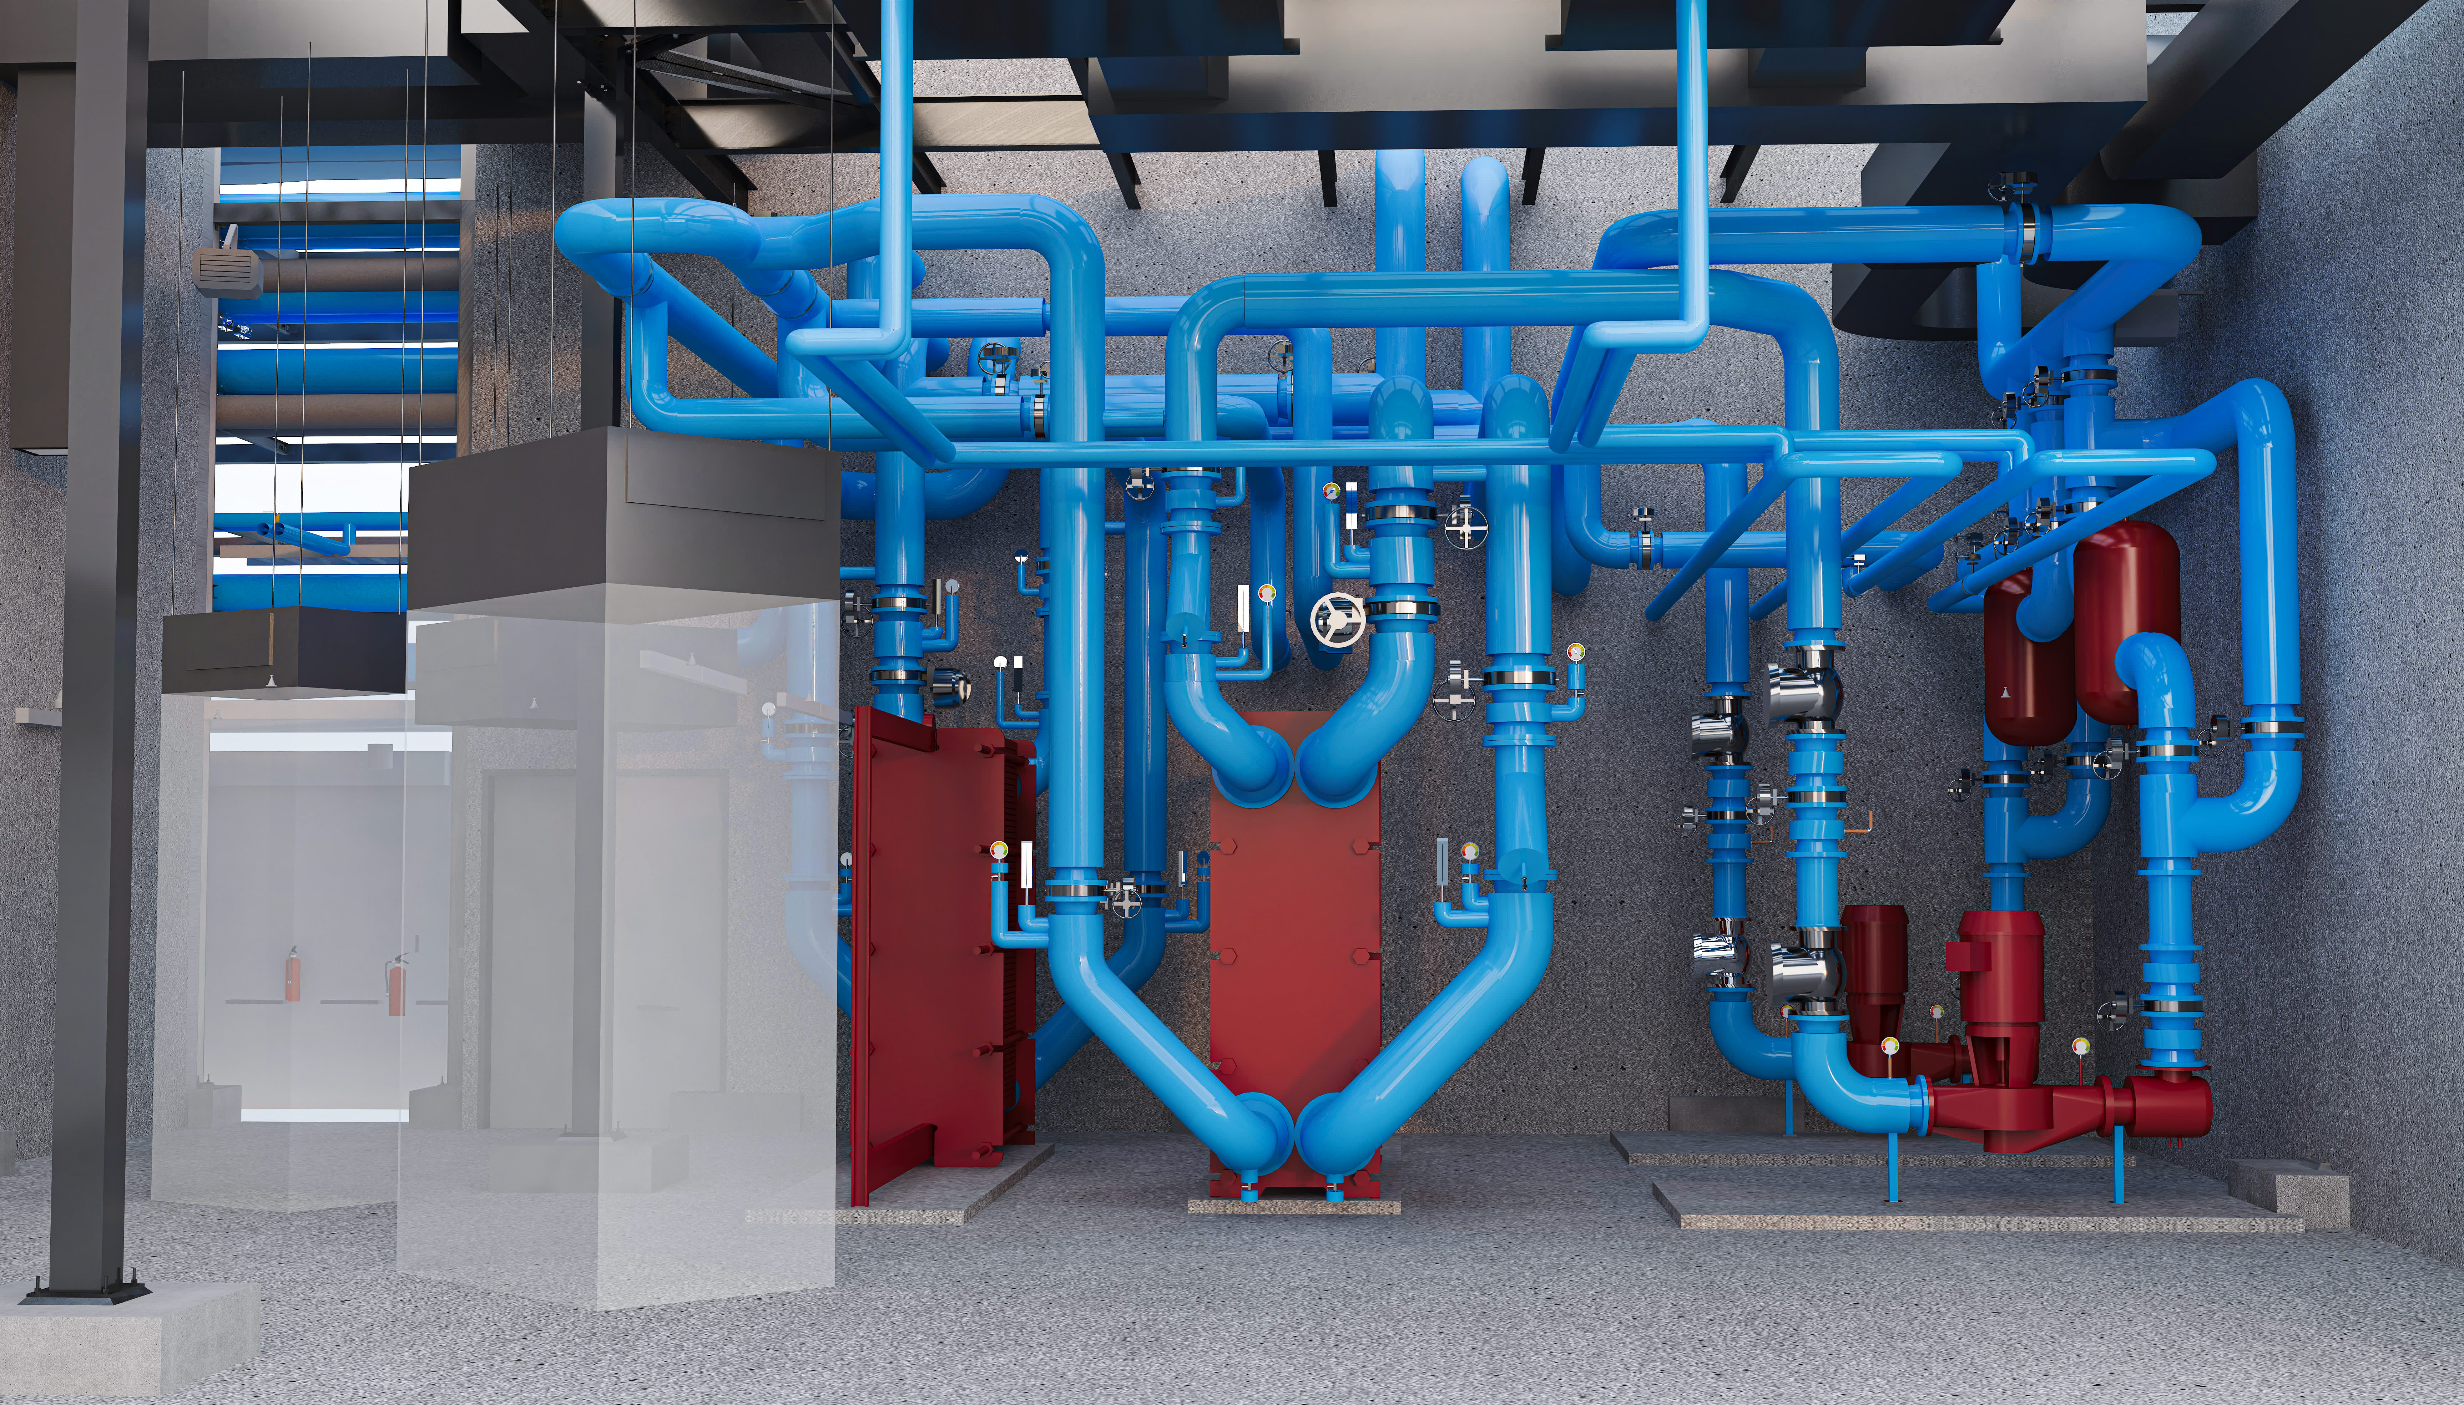
Mechanical room BIM modeling services in Tennessee help owners and contractors plan chiller plants, boiler rooms, and air handling rooms in hospitals, universities, labs, and manufacturing plants. Our 3D models show chillers, boilers, pumps, heat exchangers, piping, valves, supports, and service clearances, so contractors can confirm fit, plan rigging, and prefabricate piping. For existing campus plants at Vanderbilt or hospital plants in Memphis, we model from field measurements or scan data and test new equipment in the model first.
We also model housekeeping pads, vibration isolation, pump sets, and cooling tower connections, so Tennessee contractors can confirm equipment fit and plan maintenance access well before heavy equipment is rigged into the building. Every plant room model is checked for clearances and access before release. Request a free mechanical room BIM quote anywhere in Tennessee and reduce field surprises.
Electrical BIM Services in Tennessee
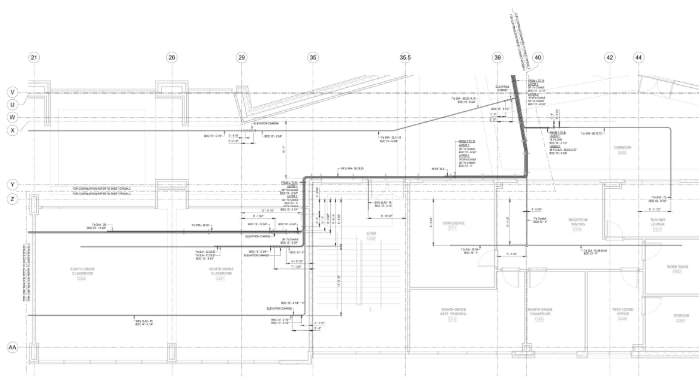
Electrical BIM services in Tennessee support battery and vehicle plants, data facilities, hospitals, universities, and distribution centers. On every project, we model switchgear, transformers, panelboards, conduit banks, cable tray, lighting, and electrical rooms in Revit, coordinating each element with mechanical and structural trades. Projects in Nashville, Memphis, and Chattanooga often involve utility coordination with TVA distributors and tight construction schedules, so accurate routing and prefabrication-ready models are valuable.
On every project, On every project, we deliver coordination drawings, model files, and quantity data matched to your standards. Our team also shows panel locations, working clearances, and conduit penetrations that must align with structure, helping Tennessee inspectors and installers avoid conflicts and helping owners hold their energization dates with the local power company. On every project, our electrical models are organized by room, riser, and level for easy review. Ask Drafting Buddies for a free electrical BIM modeling quote in Tennessee.
Revit BIM Services in Tennessee
Just as important, Tennessee firms use Revit BIM services when workloads spike or when they are moving from 2D drafting to 3D. We build Revit models, custom families, templates, and full construction document sets across architecture, structure, and MEP, following your standards and BIM execution plans. Nashville studios lean on us during deadline crunches, Memphis contractors request coordination models, and Knoxville engineers rely on us to convert older CAD files.
Just as important, we deliver organized files with clean worksets, consistent naming, and accurate schedules, so your staff can continue without cleanup. We keep file naming, view organization, and linked-model practices tidy and consistent, so your Tennessee staff can step into the model at any time, even when several consultants contribute, and keep working without cleanup or confusion. Request a free Revit BIM quote for your Tennessee projects.
As-Built Drawings in Tennessee
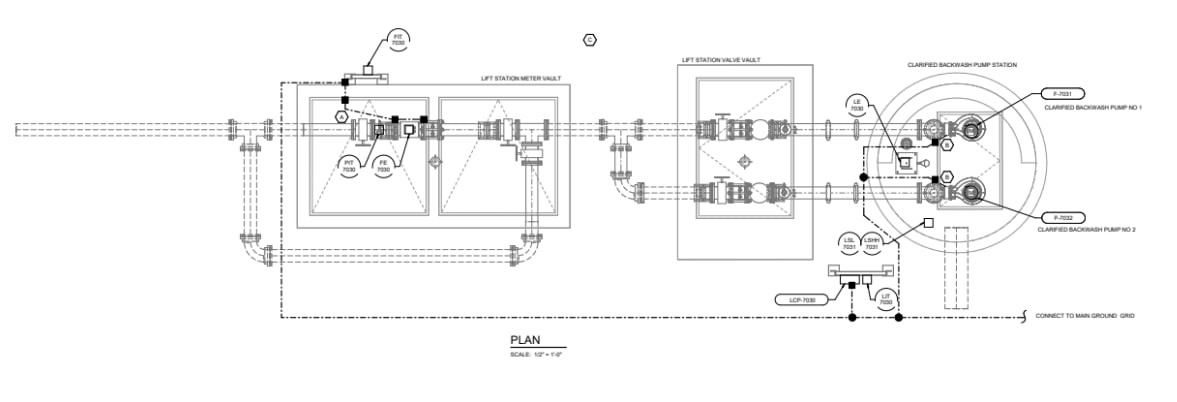
Tennessee owners need as-built drawings for renovations, tenant alterations, permit applications, lease exhibits, sales due diligence, and storm-damage repairs. As part of the service, At Drafting Buddies, we prepare as-built drawings from field measurements, photographs, and laser scans, delivering floor plans, roof plans, elevations, sections, site plans, and MEP as-builts in AutoCAD or Revit. We document Nashville retail suites, Memphis warehouses, Knoxville offices, and older buildings where original plans have disappeared.
As part of the service, Reliable existing-condition drawings help architects design correctly and help building departments review permits faster. We include key grid dimensions, ceiling heights, and equipment locations on every sheet, giving Tennessee architects, engineers, and permit reviewers dependable information and shortening the time it takes to prepare accurate renovation plans. We also supply clear, labeled as-built files that your staff can open and use right away. Request a free as-built drawing quote anywhere in Tennessee.
We provide drafting services across major cities in Tennessee:
Nashville| Memphis| Knoxville| Chattanooga| Clarksville




Why Choose Us
for Drafting Services in Tennessee
Choosing the right drafting partner directly impacts your schedule, reputation, and profitability.

Production-Focused Mindset
We understand that accurate drafting, clean CAD drawing files, and on-time shop drawing packages are what keep projects moving and change orders under control.

Experience With Tennessee Projects
Our team regularly works on Tennessee residential, commercial, and mixed-use projects, so we know the level of clarity and detail building departments expect.

Efficient Outsourcing Drafting Services
You get the benefits of outsourcing drafting services—lower cost and flexible capacity—without sacrificing communication, standards, or quality.

Consistent Quality Control
Every drawing and model passes through documented QA checklists before delivery. Our goal is simple: files that your team can use on day one.
Flexible Engagement
Need us a few hours a week, or want a dedicated drafting pod embedded in your workflow? We tailor the engagement so it fits how your office operates.
FAQs:
You Ask, We Draft