CAM 01 / ARCHITECTURAL
3D Architectural Rendering Services Georgia
Photorealistic architectural renders for design presentations, client approvals, and marketing - built from your plans or 3D models.
- Design Review
- Photoreal Stills
Drafting Buddies creates photorealistic 3D rendering and visualization for architects, builders, real estate developers, and interior designers across Georgia - from a single exterior still to a fully animated walkthrough.


Frame 01 - Overview
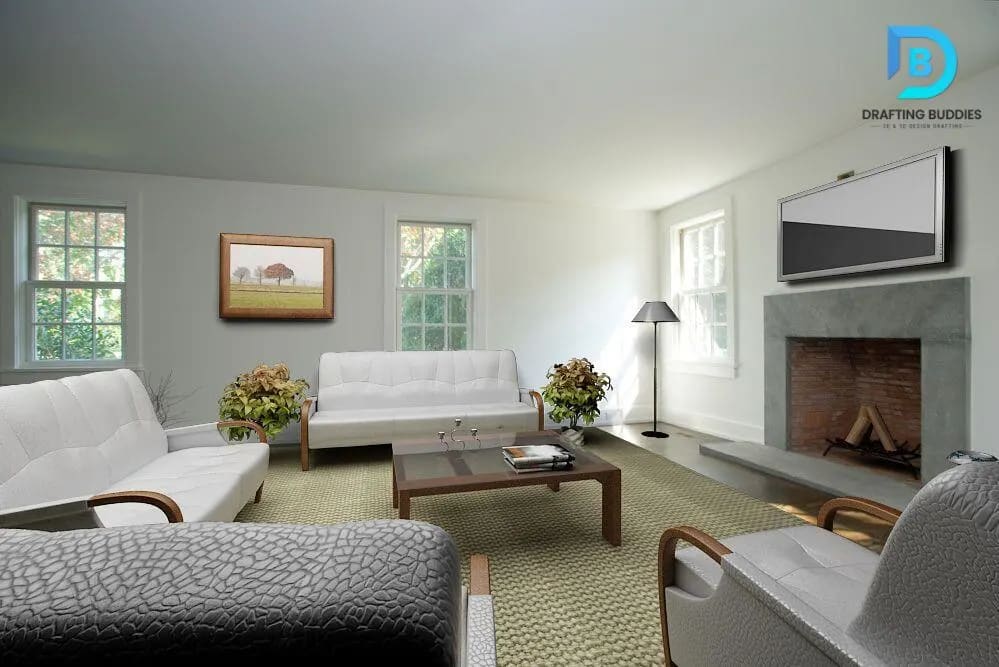
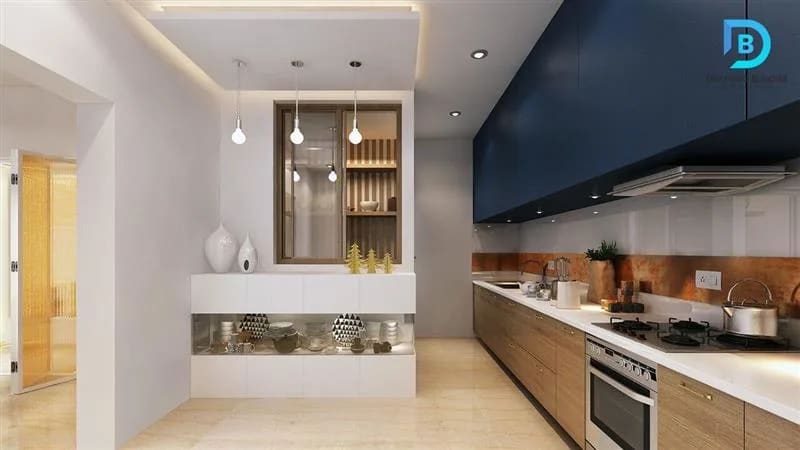
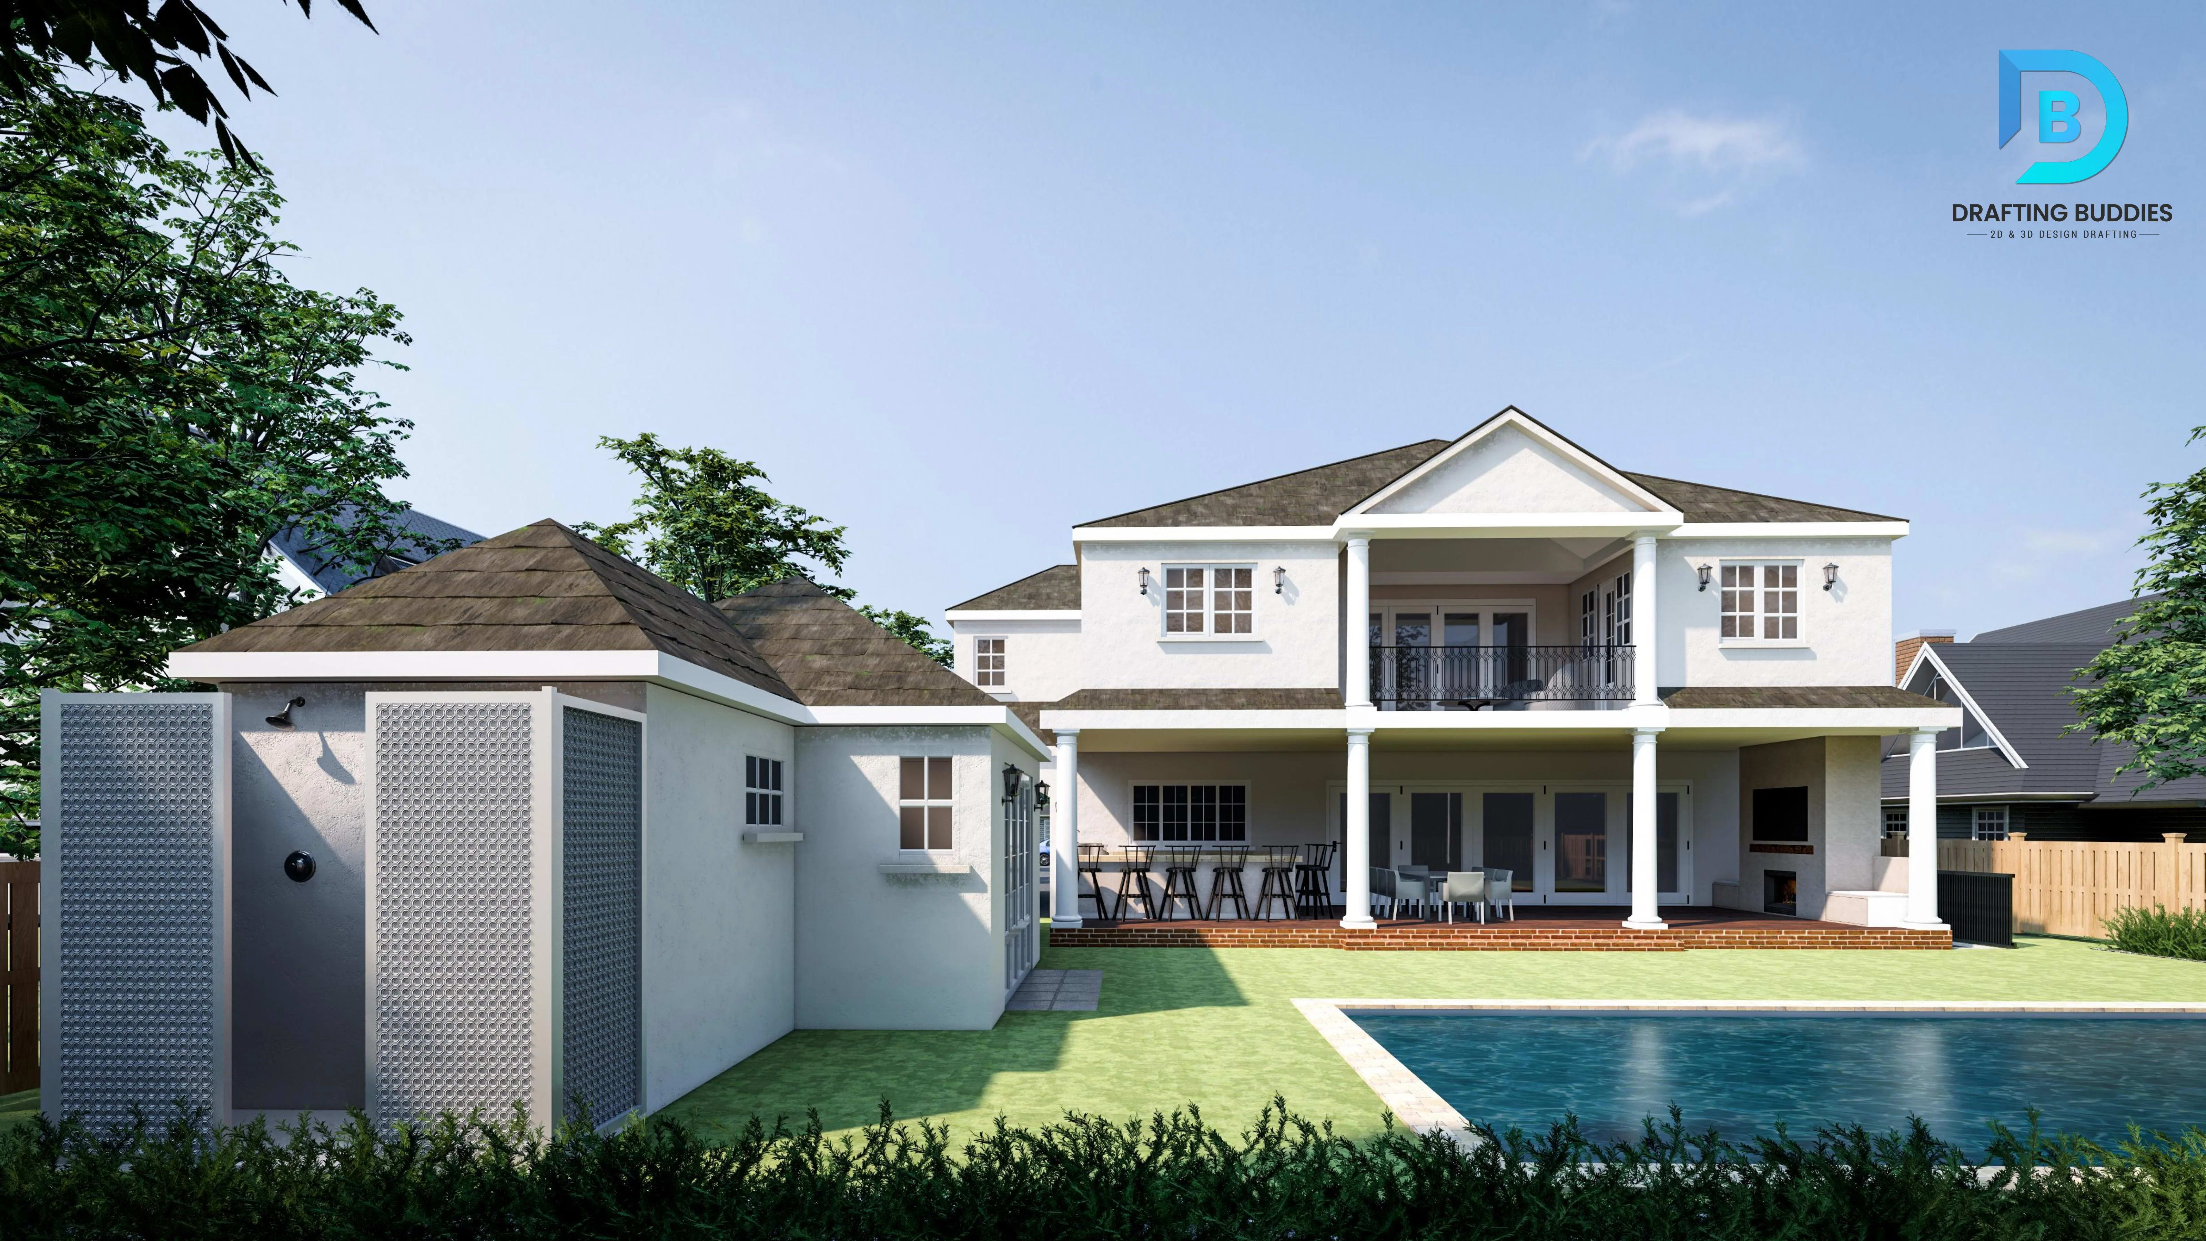
3D rendering services convert architectural drawings, CAD files, or floor plans into photorealistic images, animations, and virtual walkthroughs - showing exactly how a building, home, or interior will look before it's built, or presenting an existing property in its best light for marketing.
Across Georgia's fast-growing housing and commercial market - from Atlanta pre-construction condos to Savannah historic renovations and Augusta retail developments - renderings have become the standard way to sell a project, secure investor buy-in, or get design approval before ground is ever broken.
Drafting Buddies works directly from your CAD files, Revit models, floor plans, or even reference photos, delivering renders built for the purpose they're made for: sales listings, presentation boards, permitting packages, or social media marketing.
12+
Rendering Specialties Covered
3–7d
Typical Turnaround (Stills)
GA
Statewide Coverage
Unlimited
Revision Rounds Included
Frame 02 - Services
Each service below is its own "camera angle" on your project - pick one or combine several into a full presentation package.
CAM 01 / ARCHITECTURAL
Photorealistic architectural renders for design presentations, client approvals, and marketing - built from your plans or 3D models.
CAM 02 / EXTERIOR
Realistic building facades, materials, and landscaping rendered in natural light for pre-construction and marketing use - our core exterior rendering work.
CAM 03 / INTERIOR
Furnished, styled interior renders for kitchens, living rooms, offices, and hospitality spaces that sell the finished feel.
CAM 04 / FLOOR PLAN
Furnished isometric and top-down 3D floor plans that make layouts easier for buyers and tenants to understand at a glance.
CAM 05 / AERIAL & SITE
Bird's-eye site plans and aerial context views showing a development within its surrounding neighborhood or landscape.
CAM 06 / WALKTHROUGH
Cinematic flythrough and walkthrough animations that move a viewer through a building before it exists.
CAM 07 / 360° & VR
Interactive 360° tours and VR-ready renders that let buyers explore a space remotely, room by room.
CAM 08 / REAL ESTATE
Listing-ready exterior and interior renders and furnished floor plans built specifically for real estate marketing.
CAM 09 / COMMERCIAL
Office, retail, hotel, and mixed-use renders for developer presentations, leasing packages, and investor decks on commercial projects.
CAM 10 / RESIDENTIAL
Custom home, townhouse, and multifamily renders for builders and homeowners planning new construction or renovation.
CAM 11 / LANDSCAPE
Outdoor living, garden, and hardscape renders that visualize landscape design before installation begins.
CAM 12 / PRODUCT
Studio-quality product and furniture renders for catalogs, e-commerce listings, and marketing materials.
Frame 03 - Why Choose Us
Realistic lighting and materials are only useful if they arrive on time and match what you actually asked for. That's what we optimize for on every project.
Renders styled for how homes, offices, and developments actually present in Georgia's climate, light, and materials.
Photoreal stills typically deliver in 3–7 business days, with rush options for tight marketing deadlines.
We render from CAD files, Revit/SketchUp models, floor plans, or even reference photos - no 3D model required to start.
Quotes are based on scene count and finish level - no open-ended hourly guesswork.
Frame 04 - Process
The same core workflow applies whether it's a single hero still or a full animated walkthrough.
Share plans, models, or reference photos. You get a fixed scope and price before modeling starts.
Your scene is built to scale, including massing, materials, and site context.
Camera angles, lighting, and finishes are set to match the mood and purpose of the render.
You review a draft render and request changes - revisions are included in the original scope.
High-resolution final images or animation files delivered, ready for marketing or presentation.
Frame 05 - Industries Served
Every render is styled for how the space is actually going to be sold, leased, or approved.
Frame 06 - Georgia Coverage
Remote rendering support is available statewide, with project experience across these metro markets. See our full USA 3D rendering coverage, or pair visualization with architectural design in Georgia.
Architectural · Commercial
Residential · Exterior
Real Estate · Interior
Commercial · Site
Residential · Landscape
Residential · Interior
Custom Home Renders
Commercial Renders
3D Rendering Georgia
3D rendering services convert architectural drawings, CAD files, or floor plans into photorealistic images, animations, and virtual walkthroughs - showing exactly how a building, home, or interior will look before it's built, or presenting an existing property in its best light for marketing.
Frame 08 - Get Started
No vague hourly guesses. Just a clear scope, a fixed price, and a realistic timeline for your Georgia project.